Real estate on your terms®
$697,000
active
3602 53 Avenue
Rural Wetaskiwin County
,
AB
T0C2C0
Key Details
- MLS® Number:
- E4490968
- Building Type:
- House
- Interior Size:
- 1450 square feet
- Bedrooms:
- 5
- Parking:
- 10
- Parking Features:
- Detached Garage, Oversize, Heated Garage
- Lot Size:
- 1.57 acres

Property Description
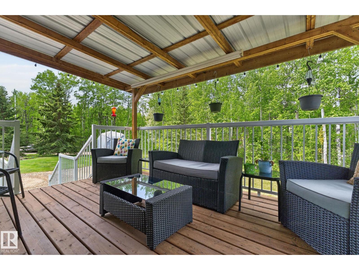
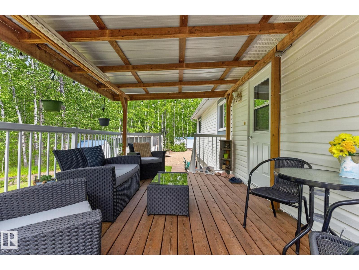
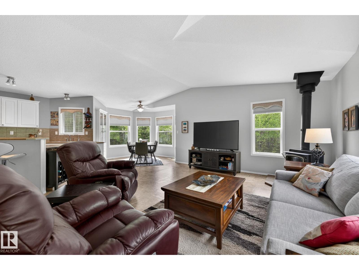
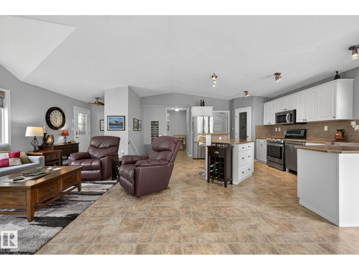
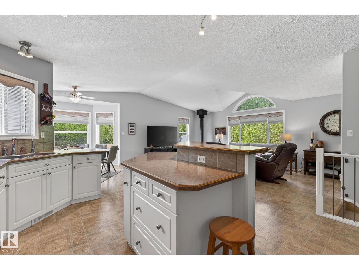
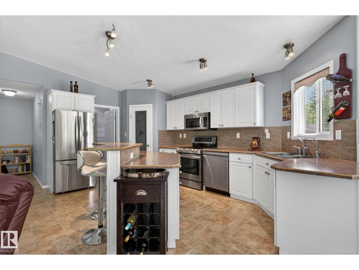
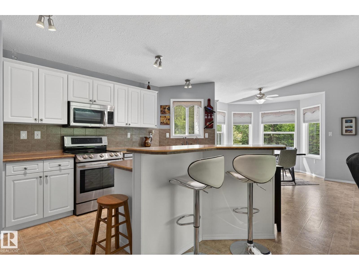
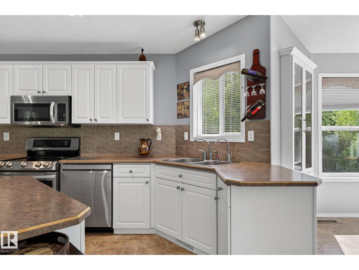
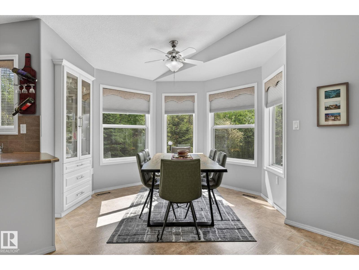
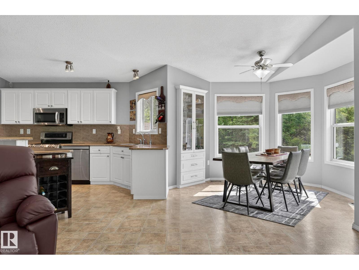
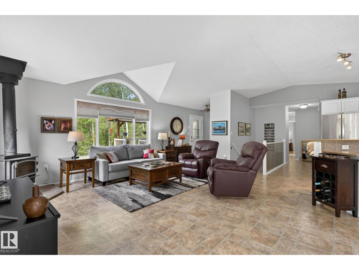
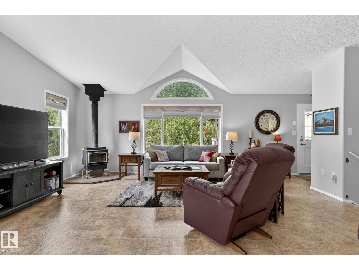
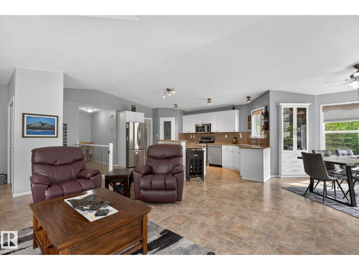
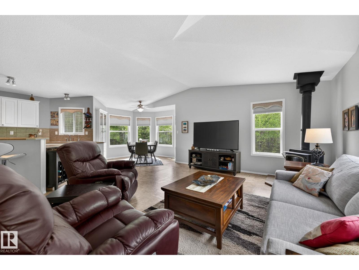
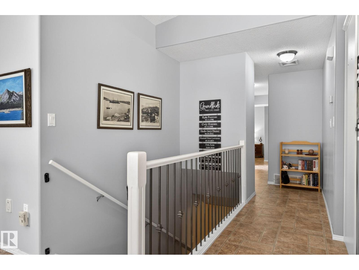
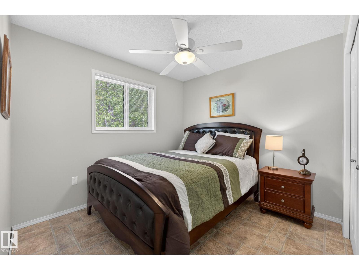
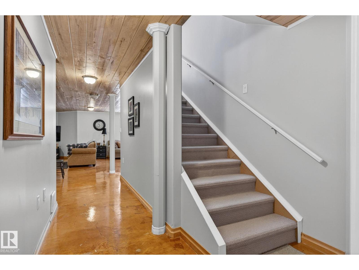
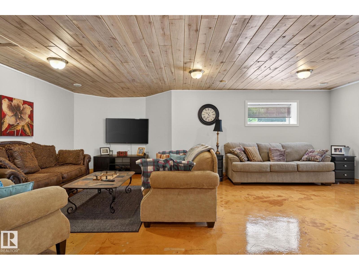
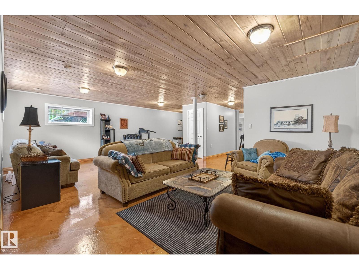
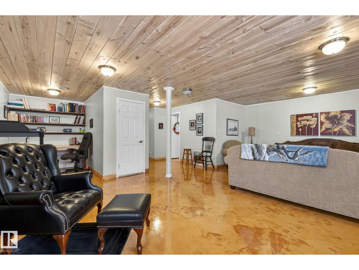
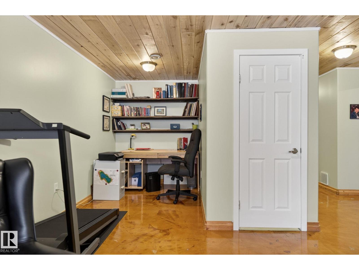
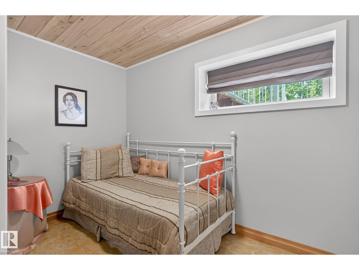
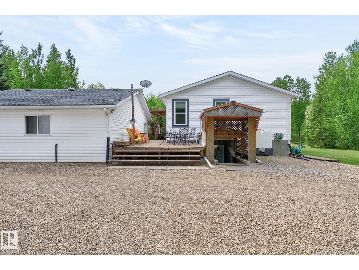
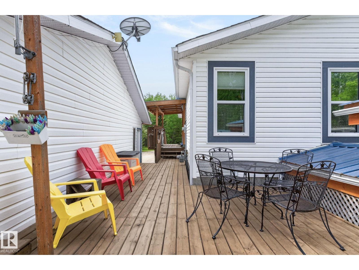
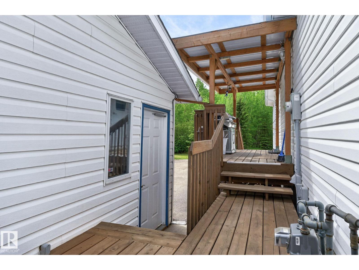
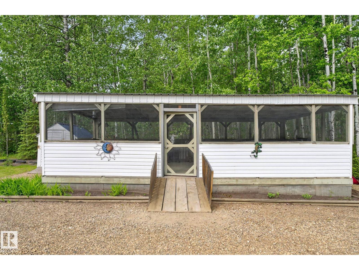
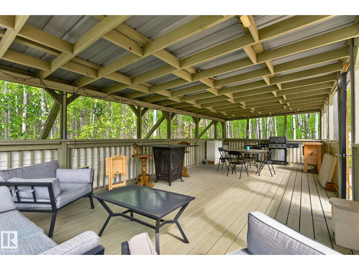
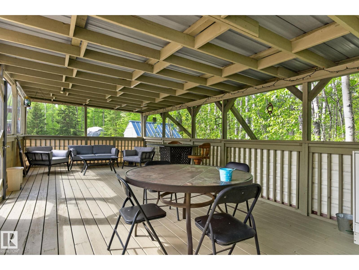
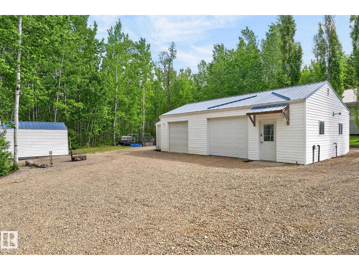
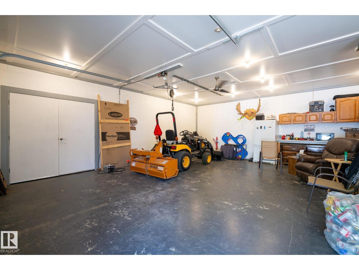
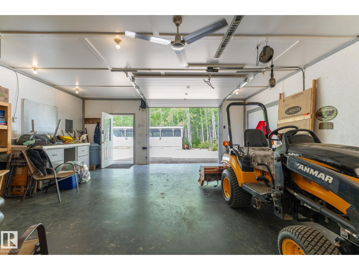
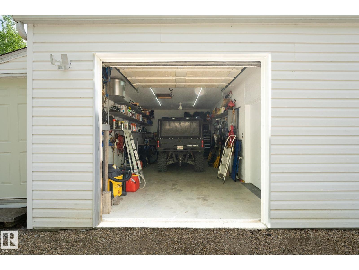
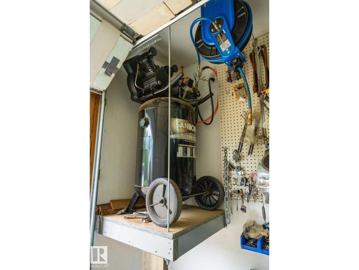
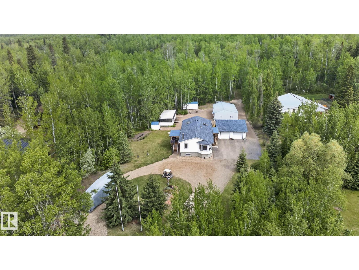
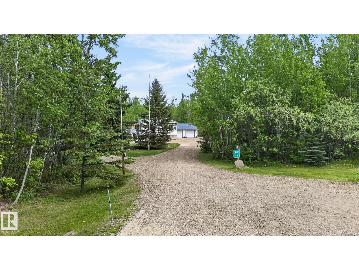
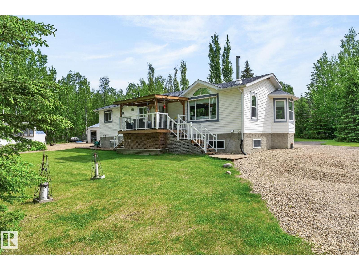
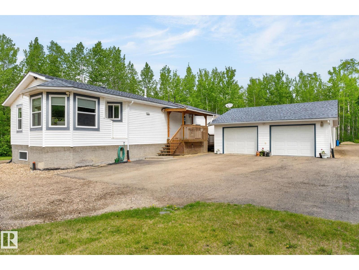
STOP—YOUR SEARCH ENDS HERE! This property in Mulhurst Estates has everything you've been looking for. Exceptionally maintained with plenty of mature spruce trees, the beautifully landscaped yard offers the privacy you've always wanted. With 2,780 sq. ft. of total living space, a heated double detached garage, a heated 36' x 33' shop, and a huge, screened structure ideal for entertaining, hobbies, storage, or simply enjoying the outdoors, this property truly checks every box. Inside, the immaculate home features an open-concept main floor, a beautiful kitchen and dining area, a cozy wood stove, and plenty of room to gather with family and friends. The lower level is equally impressive, featuring in-floor heating, a large family room, and unique paper-mâché-finished concrete details that add beautiful character and charm. Located just 24 minutes from Leduc and 13 minutes from Thorsby and Calmar, you'll enjoy the perfect balance of privacy and convenience. (List of extra property features available) (id:53430)
Building
- Property Type:
- House
- Building Type:
- House
- Style:
- Raised bungalow
- Year Built:
- 2005
- Stories:
- 1.0
- Bedrooms:
- 5
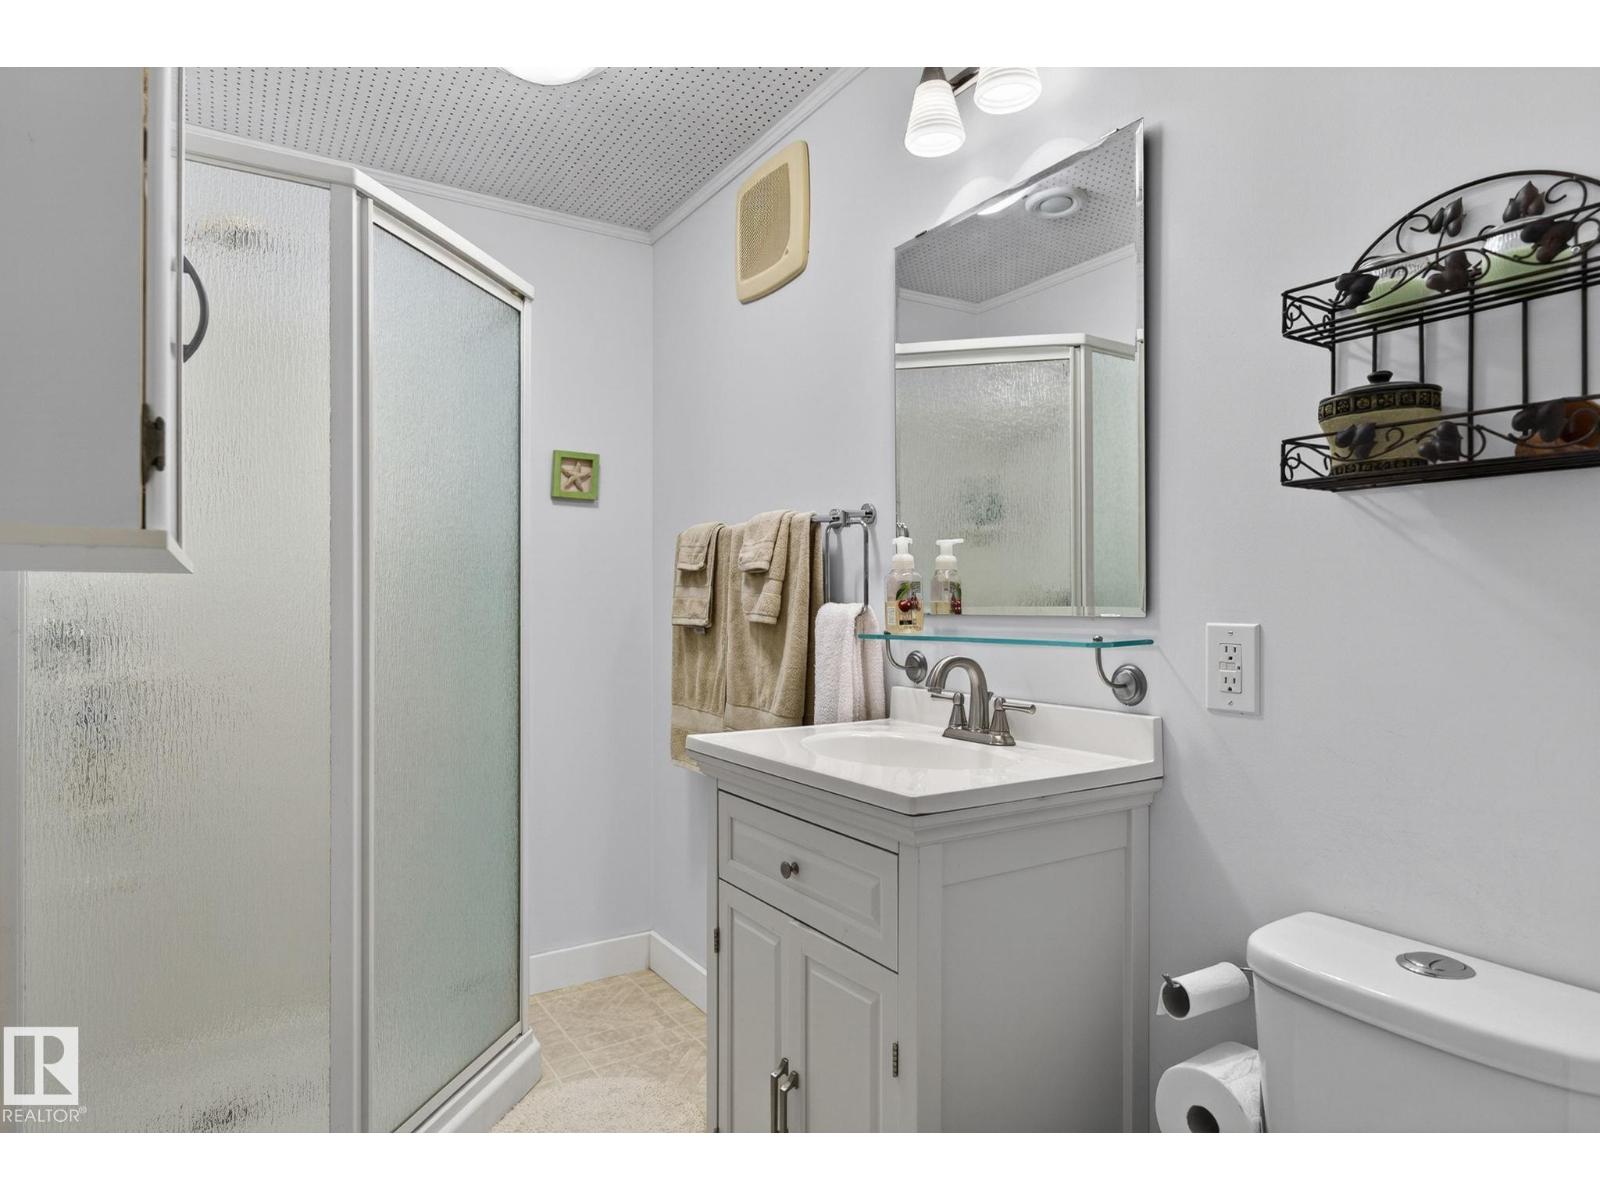
- Bathrooms (total):
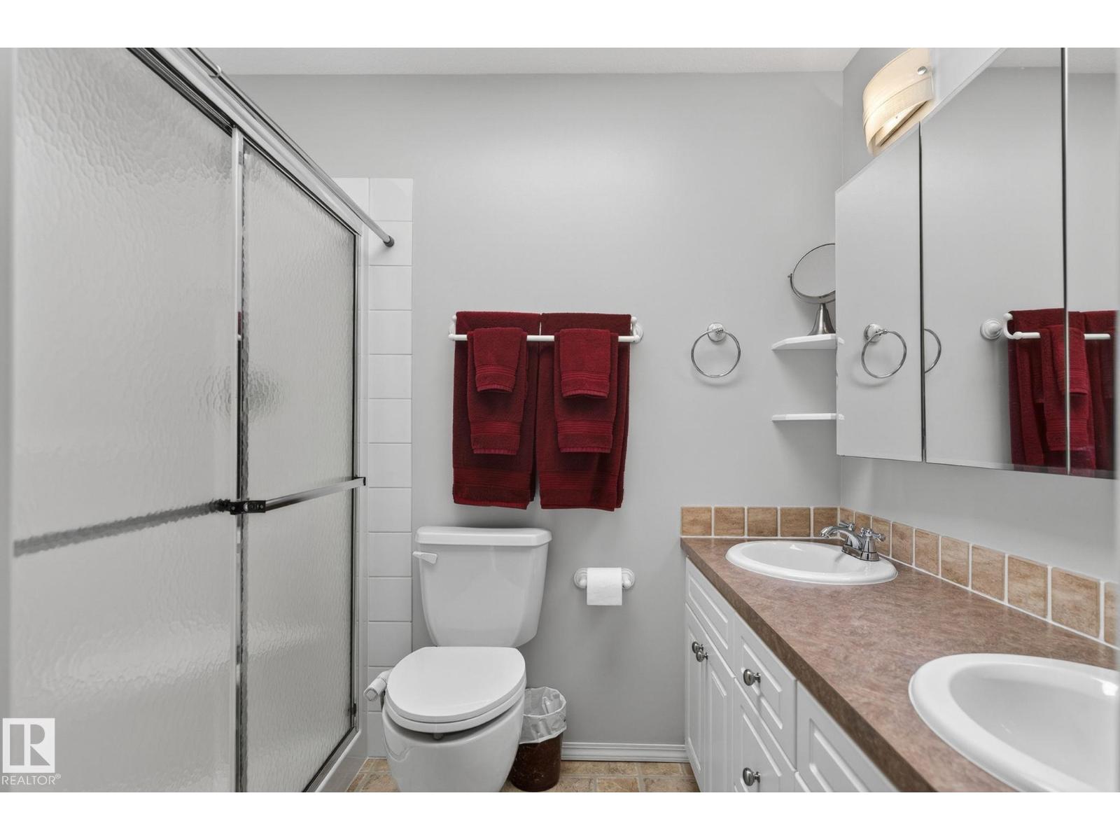
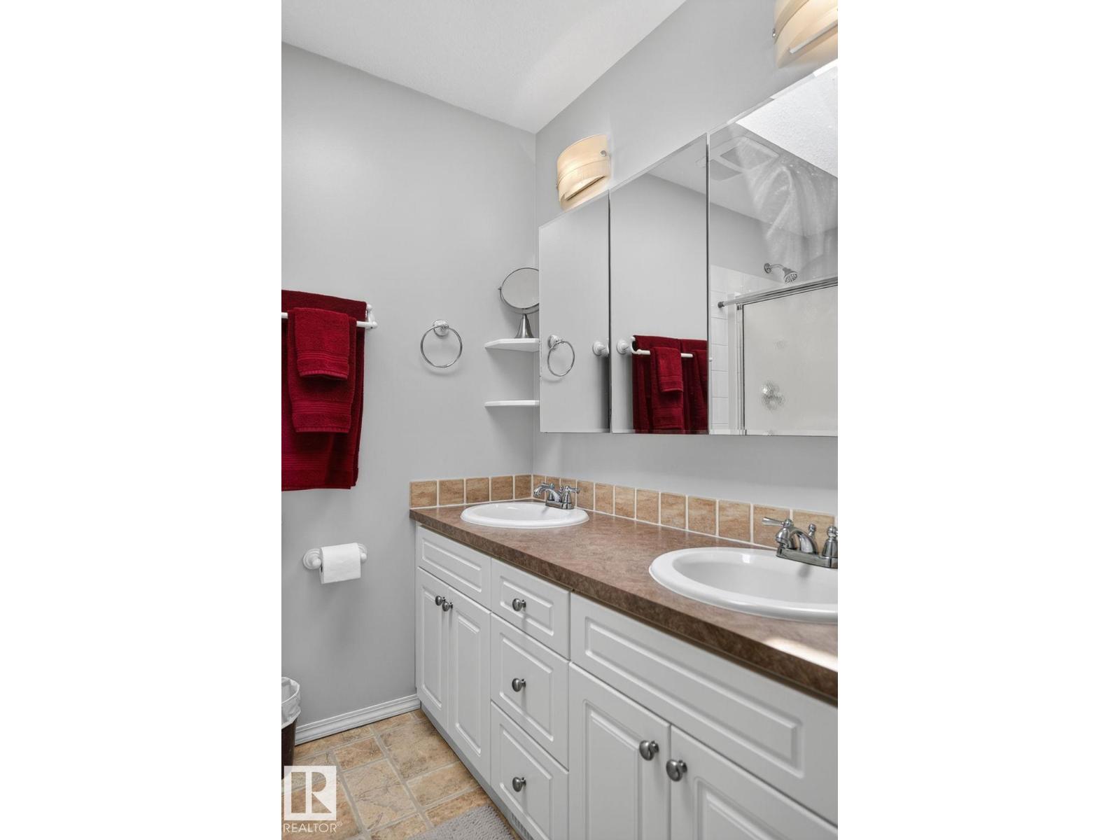
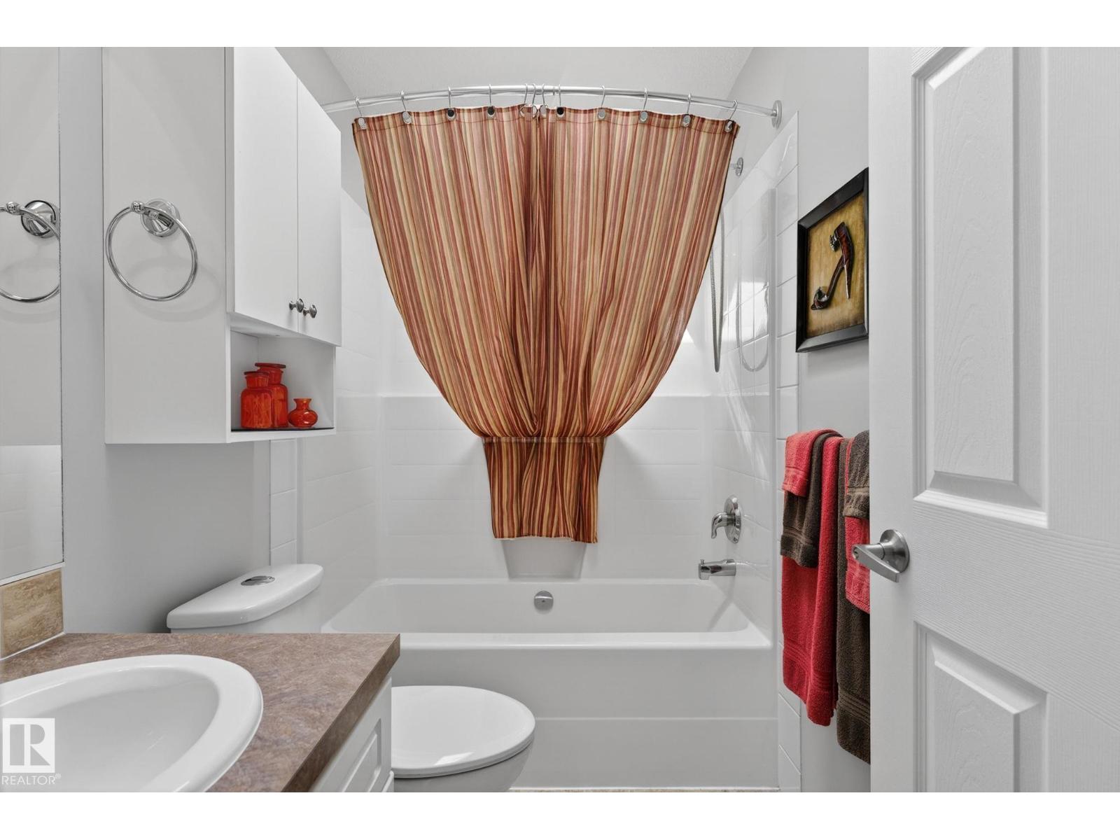
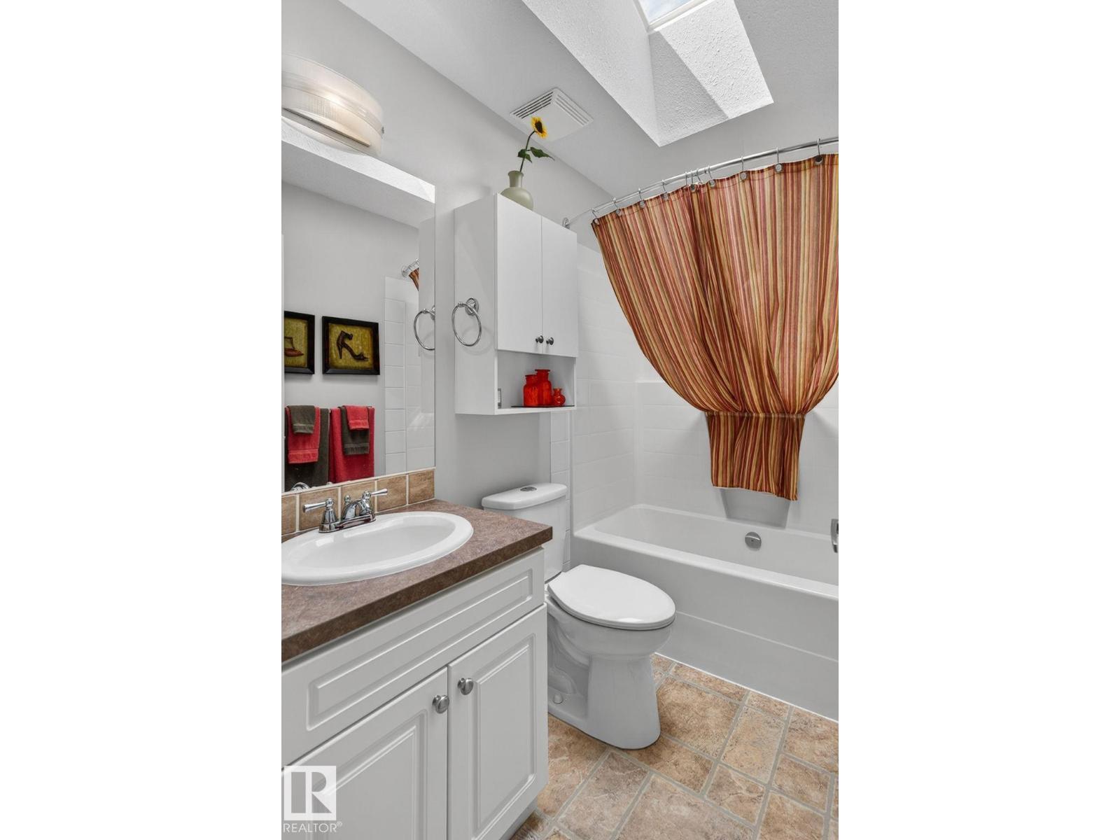
- 3.0
- Basement:
- Finished, Full
Finished Areas
- Interior Size (Total):
- 1450 square feet
Interior
- Appliances:
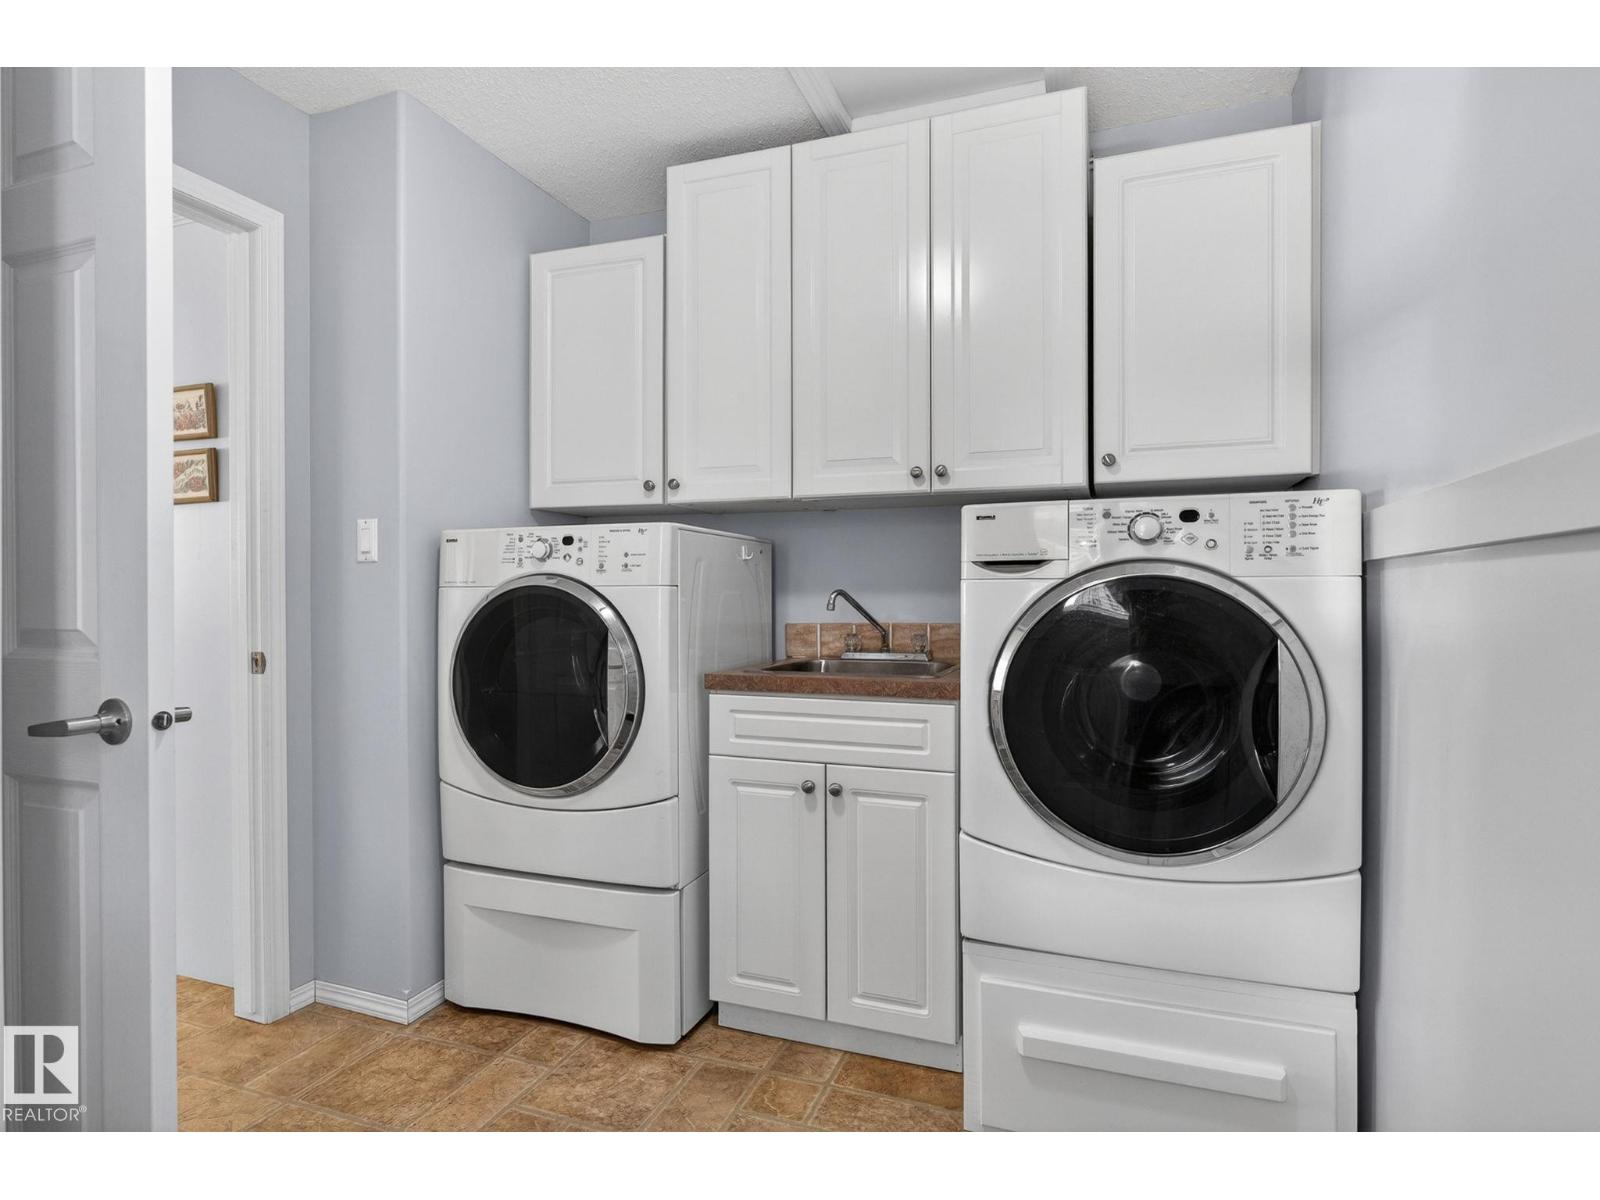
- Washer, Central Vacuum, Dishwasher, Stove, Dryer, Garburator, Microwave Range Hood Combo, Storage Shed, Window Coverings, Garage door opener, Garage door opener remote(s), Two Refrigerators
Parking
- Spaces:
- 10
- Features:
- Detached Garage, Oversize, Heated Garage
Lot / Land
- Lot Size:
- 1.57 acres
- Lot Features:
- Private setting, Treed, Flat site
Utilities & Mechanical
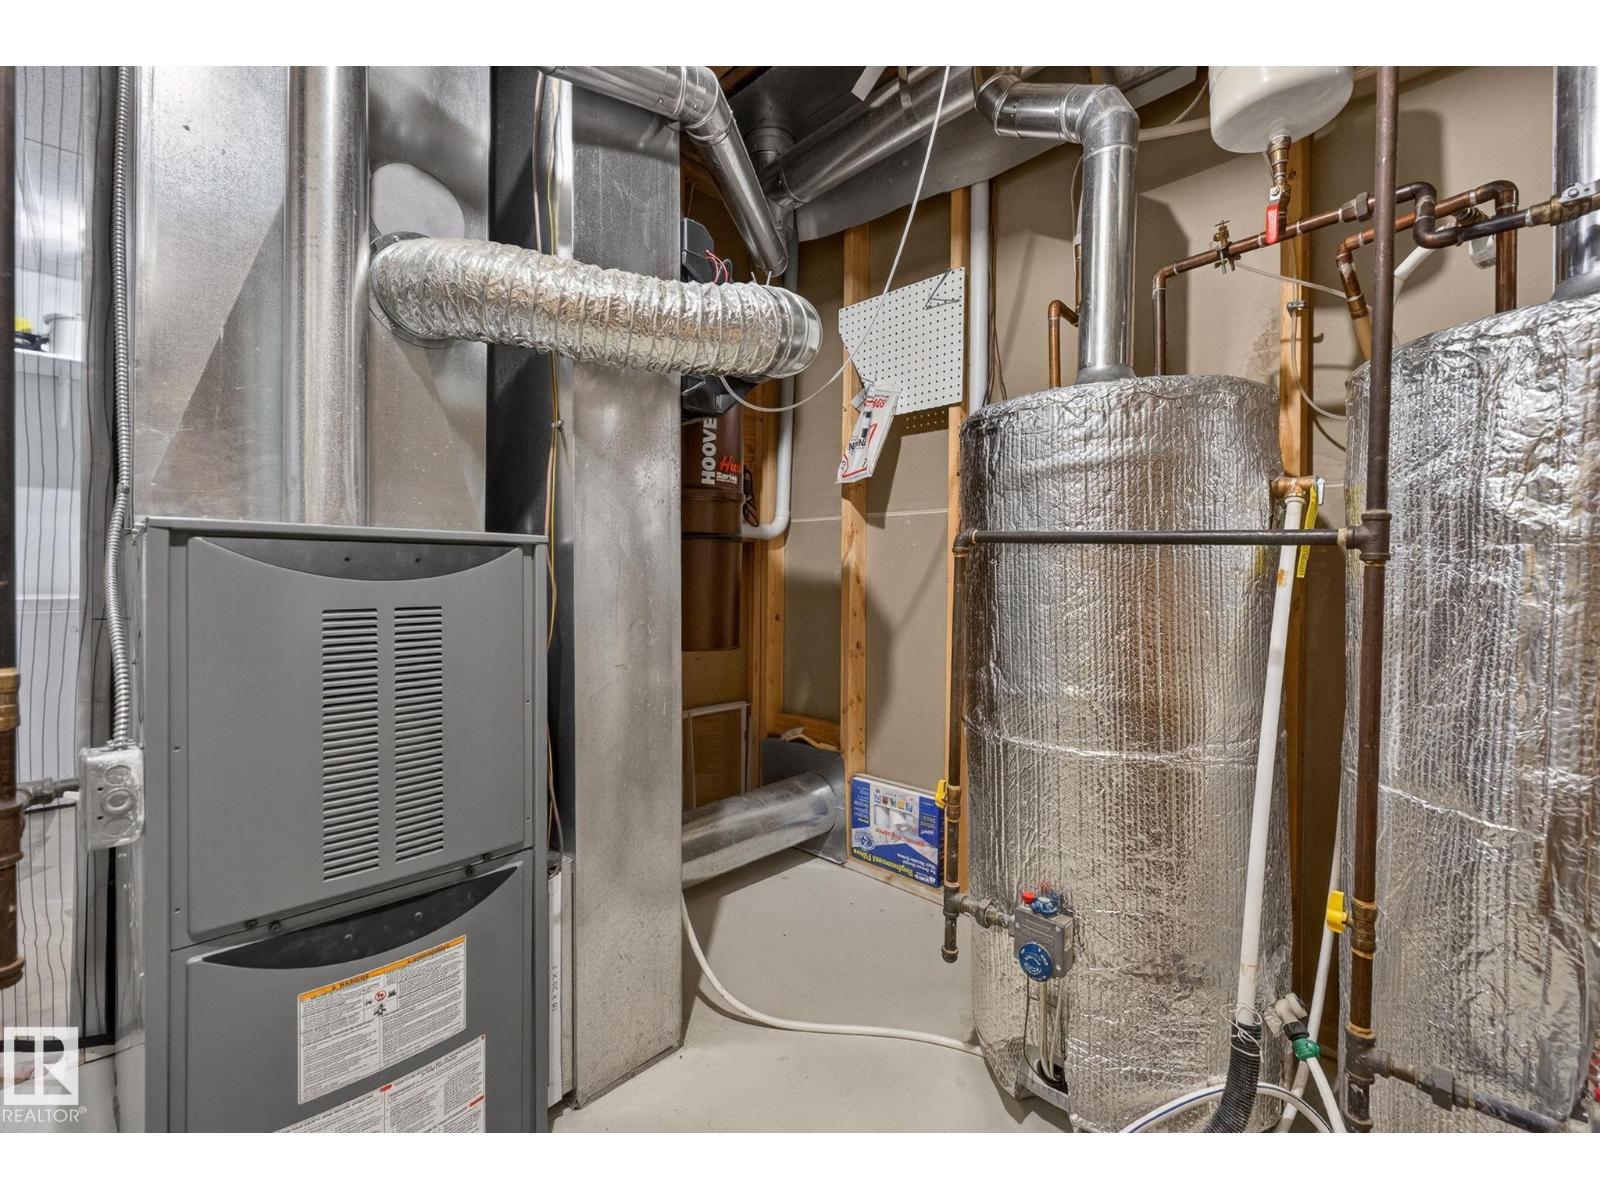
- Heating:
- Forced air, In Floor Heating
Comfort & Security
- Fireplace(s):
- 1 Wood, Woodstove
- Security:
- Smoke Detectors
Fees & Dates
- Last Modified:
- 07/16/2026 09:10:00 PM
- Status Change:
- 07/16/2026 09:01:57 PM
Room Dimensions
| Room | Level | Size |
|---|---|---|
| Living room | Main level | 5.91 x 4.55 |
| Dining room | Main level | 3.28 x 3.05 |
| Kitchen | Main level | 5.19 x 3.09 |
| Family room | Lower level | 6.46 x 7.2 |
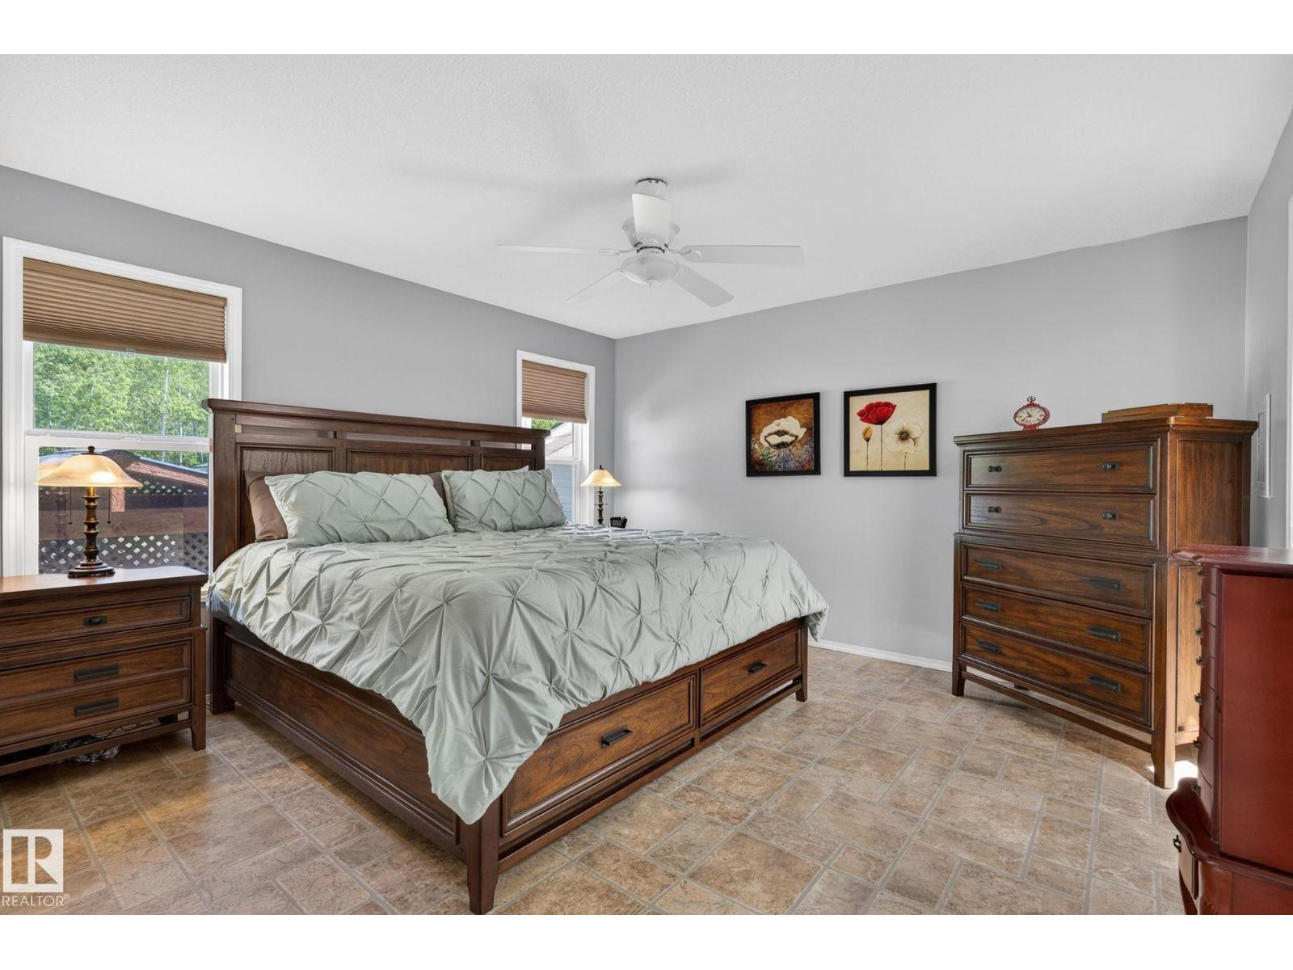
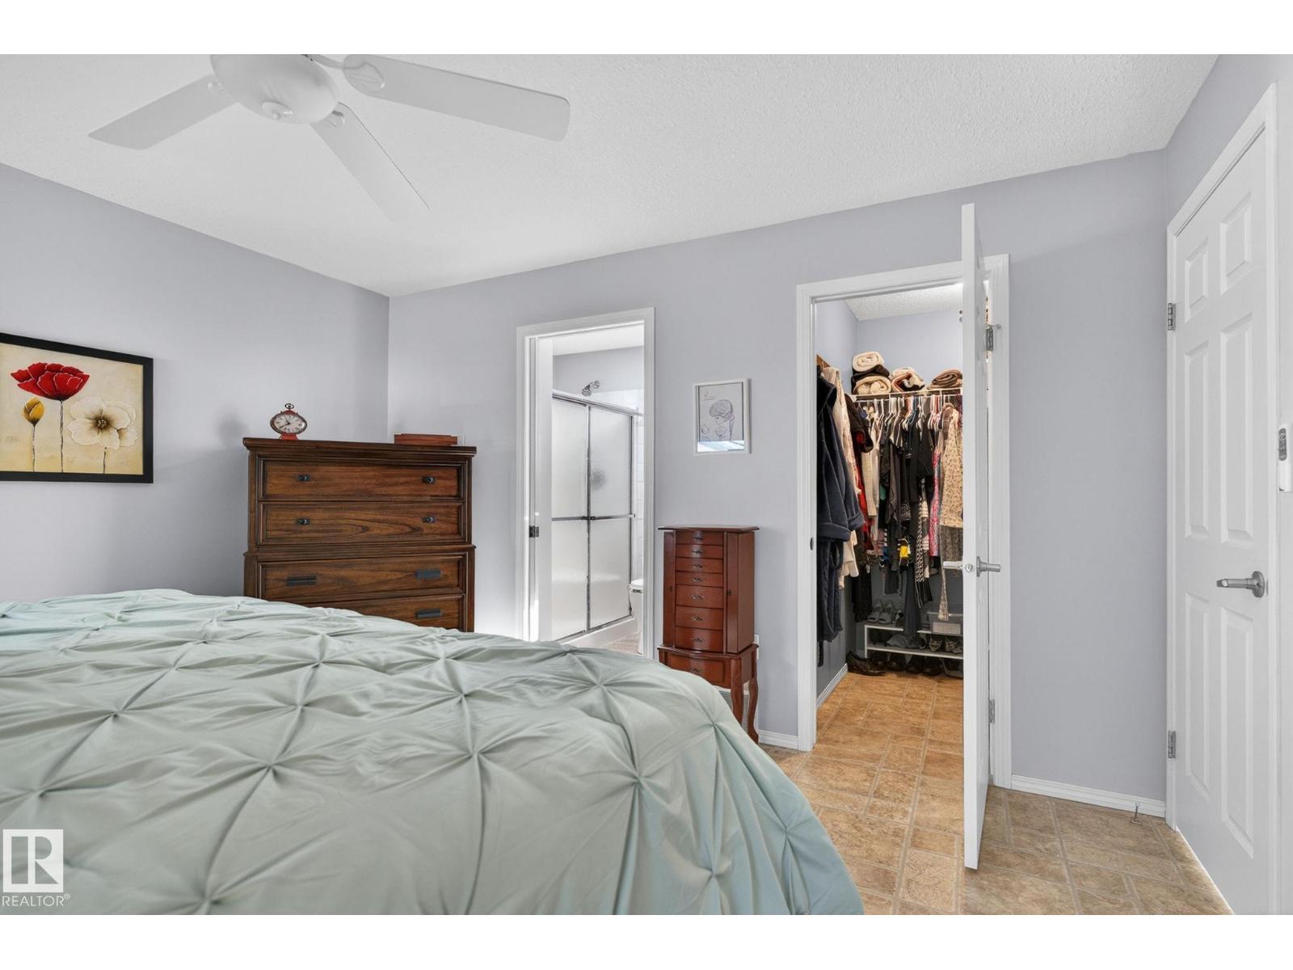
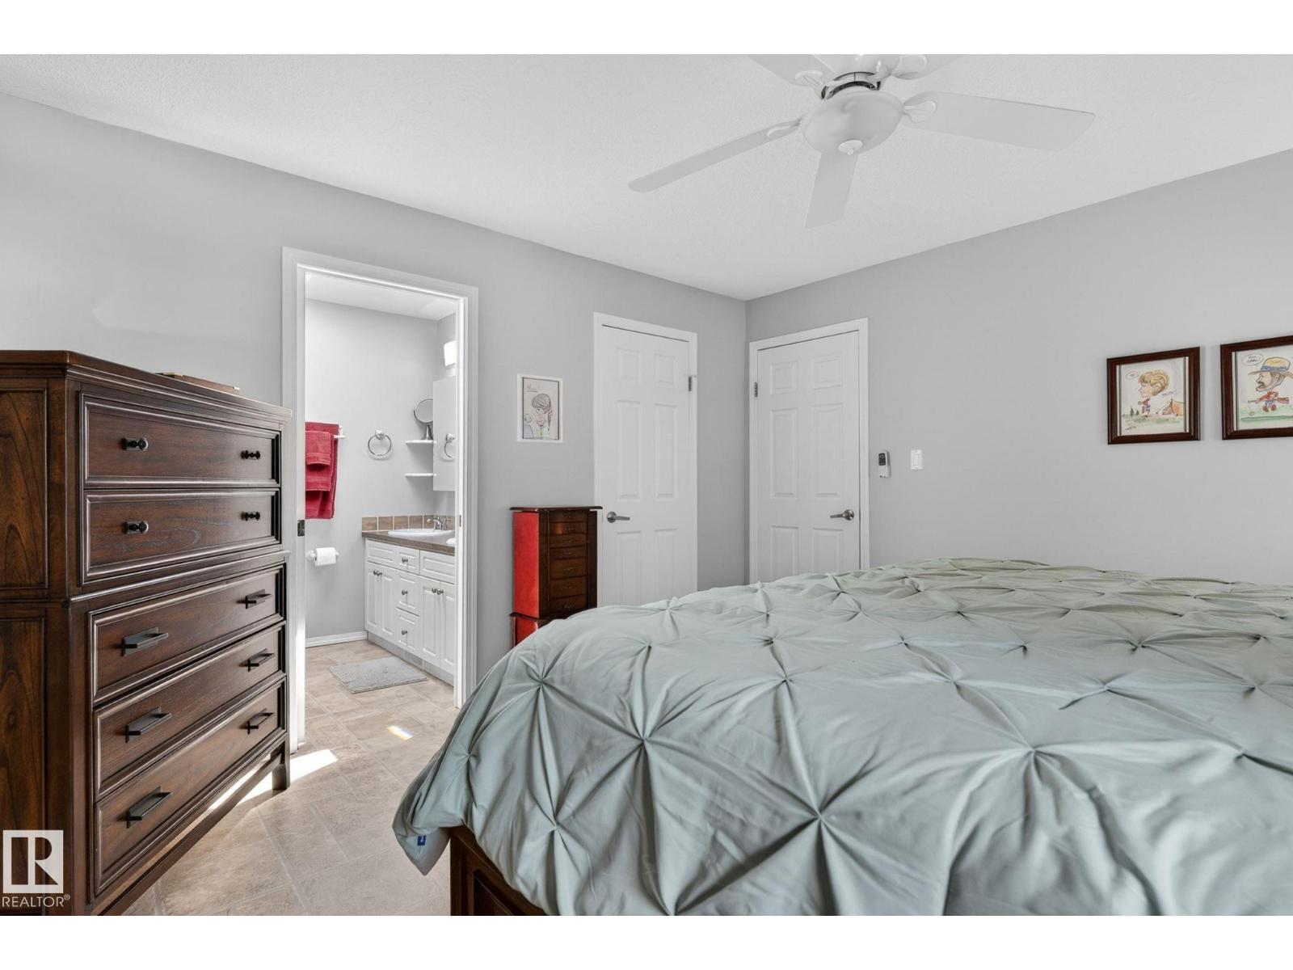
| Primary Bedroom | Main level | 4.05 x 4.02 |
| Bedroom 2 | Main level | 2.98 x 3.54 |
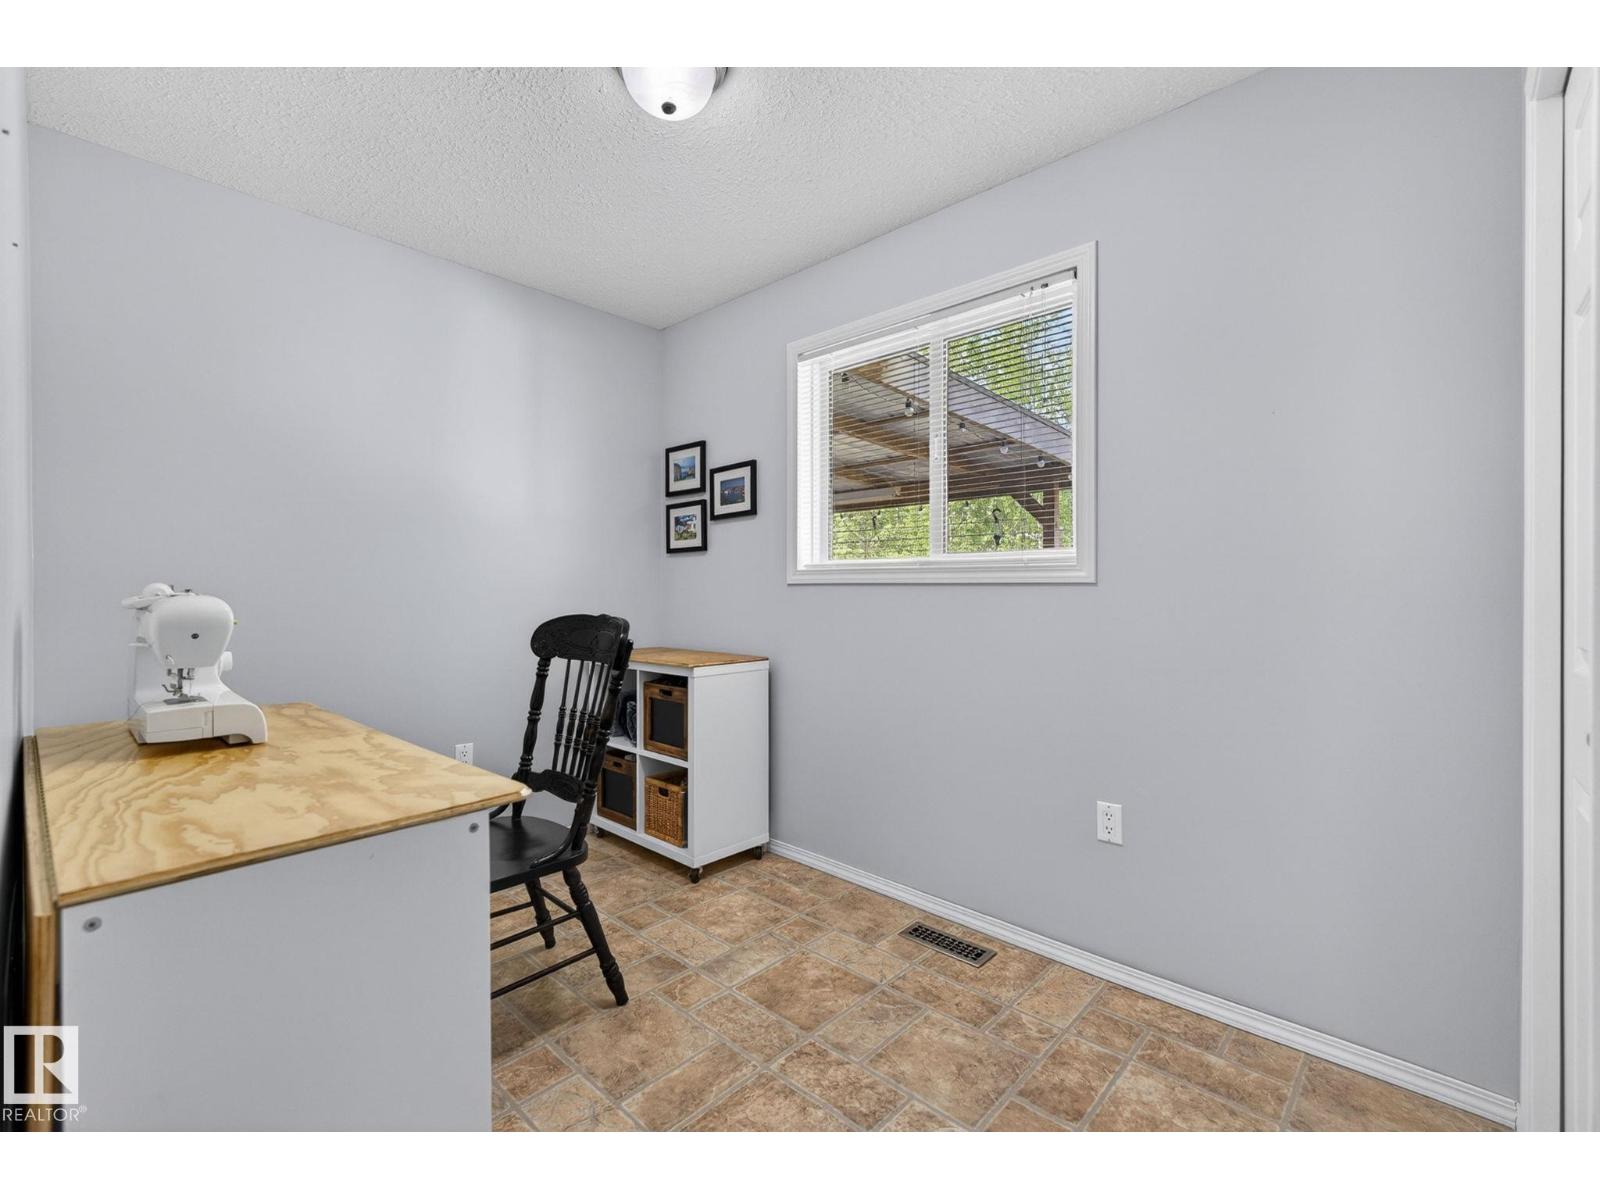
| Bedroom 3 | Main level | 3.73 x 2.13 |
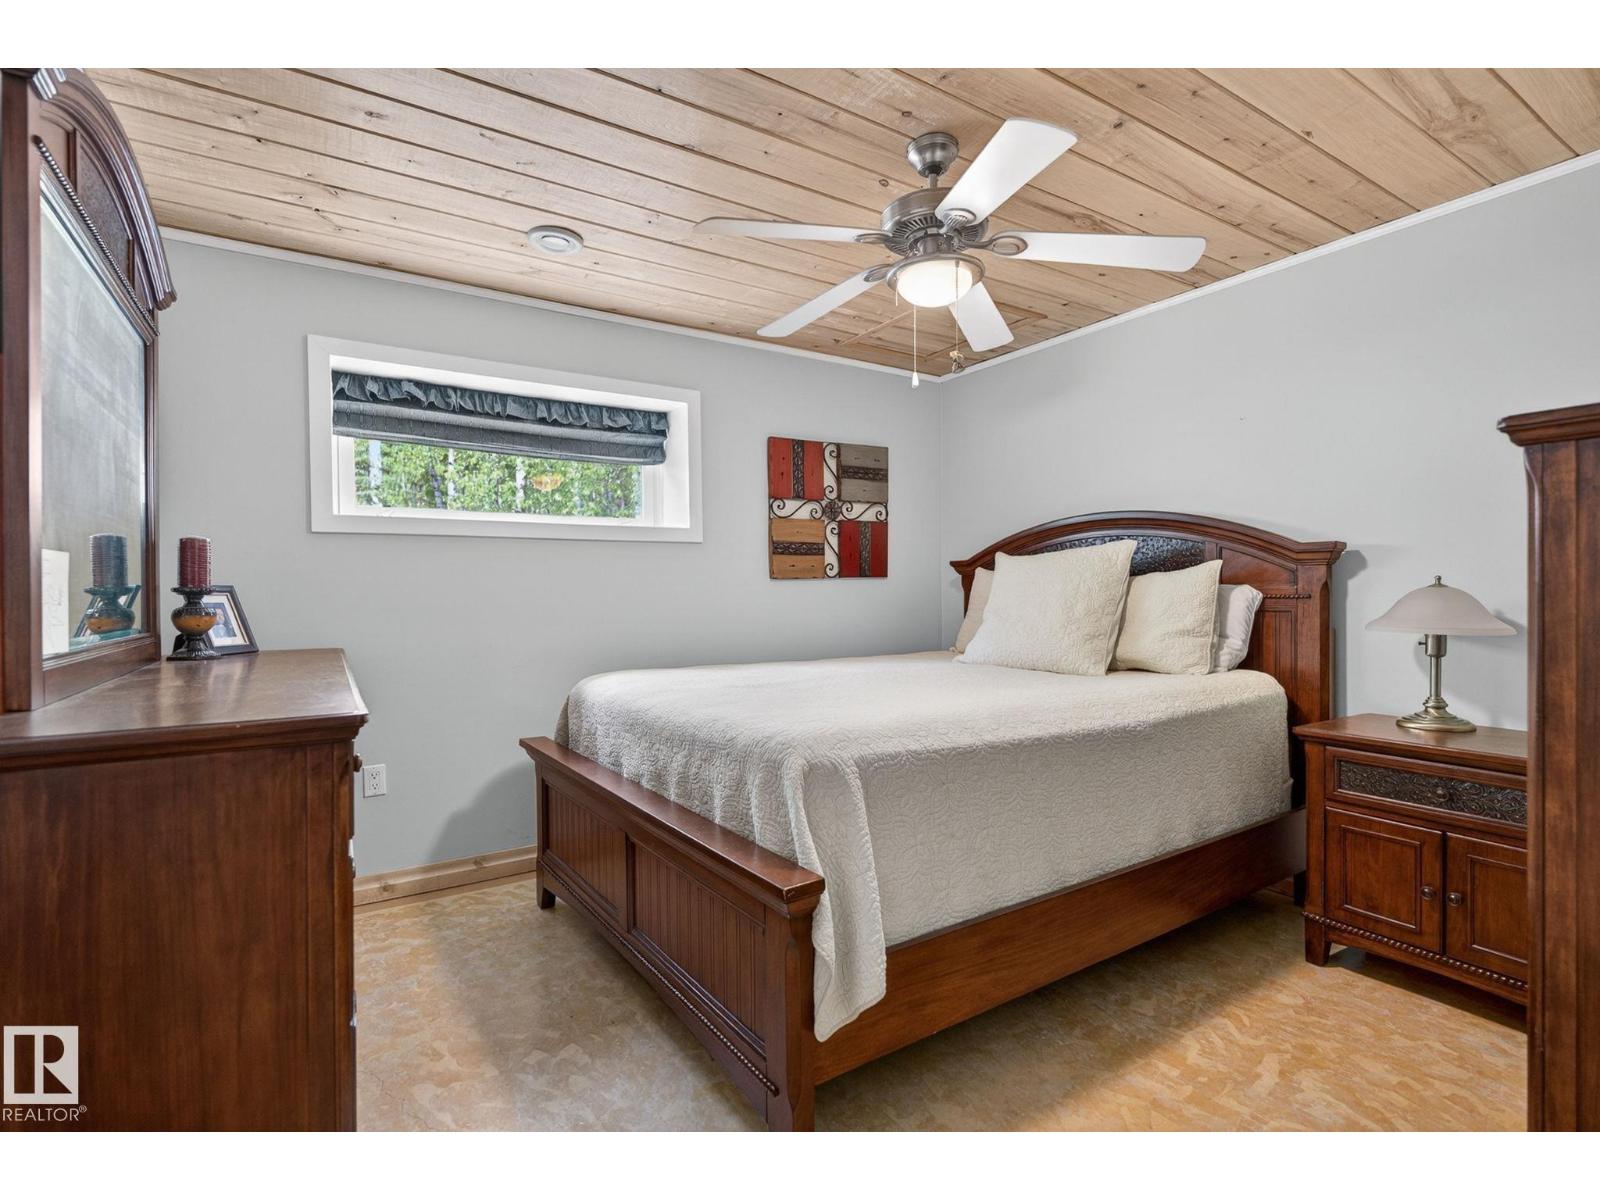
| Bedroom 4 | Lower level | 3.38 x 3.24 |
| Bedroom 5 | Lower level | 3.3 x 3.24 |
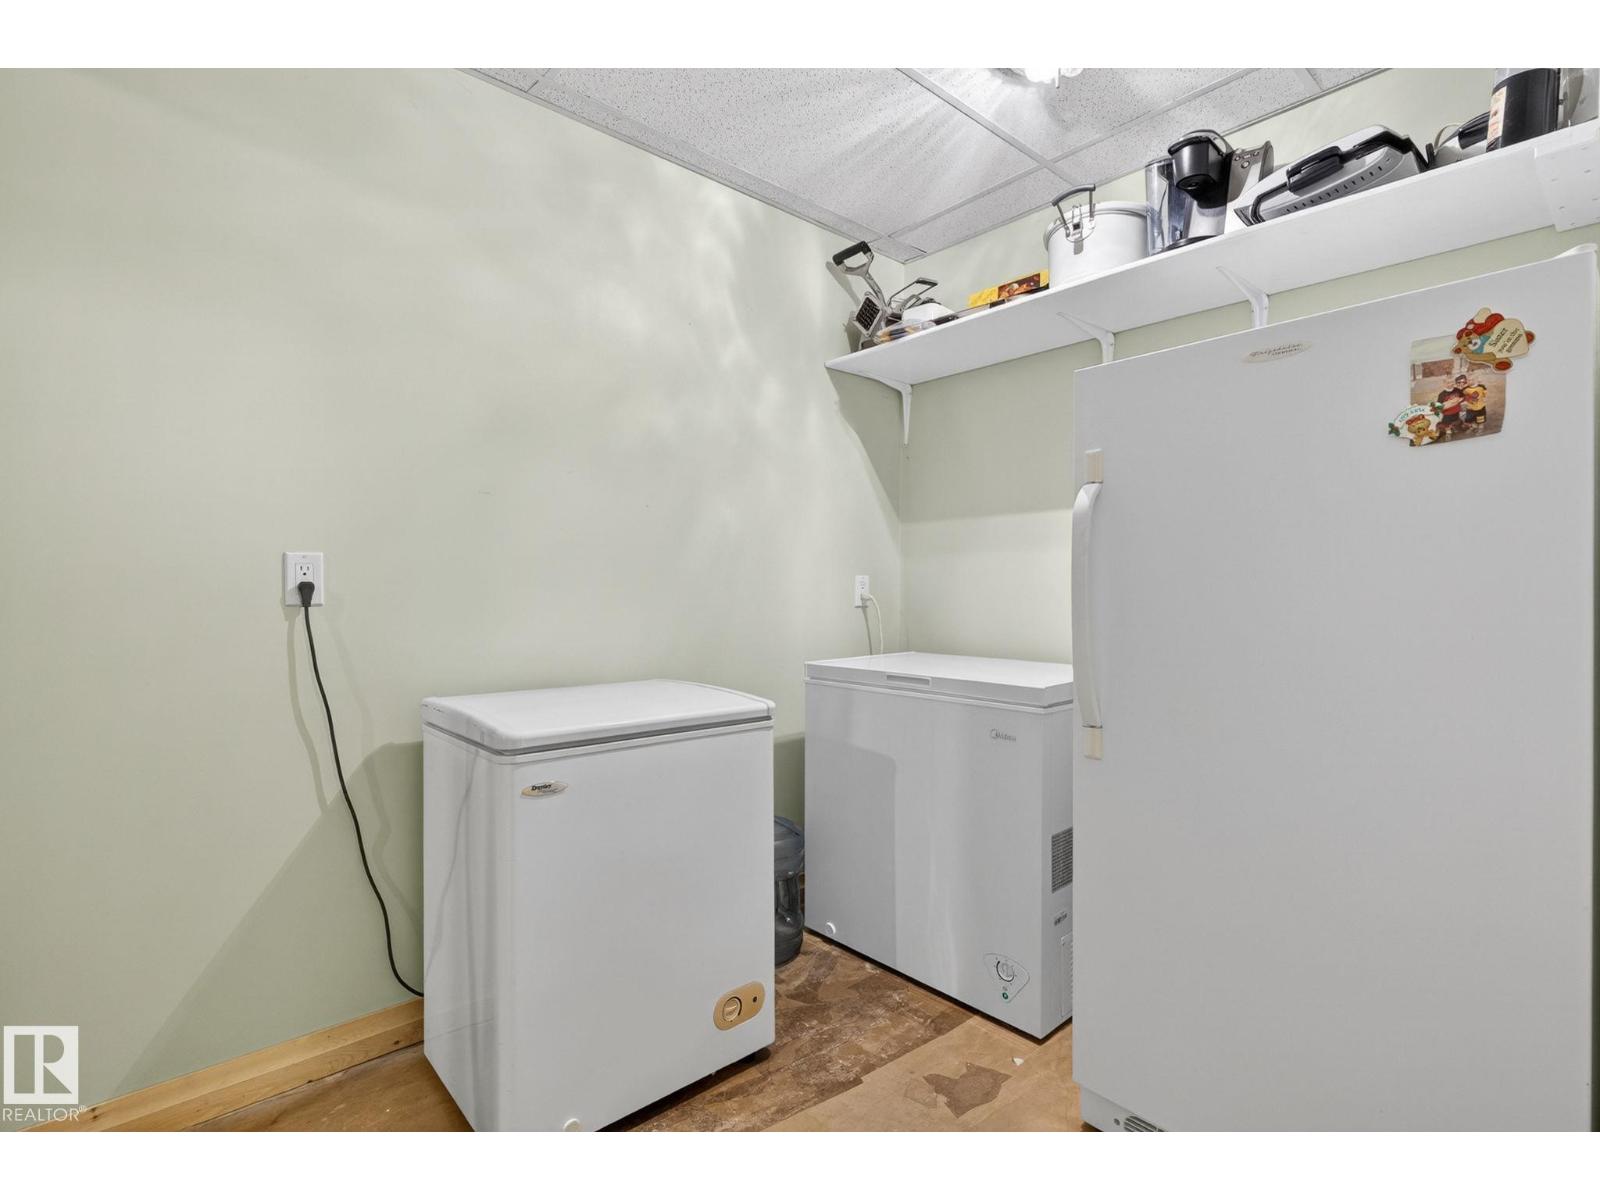
| Storage | Lower level | 1.47 x 2.36 |
| Office | Lower level | 2.58 x 1.89 |
| Laundry room | Main level | 1.77 x 3.01 |
| Utility room | Lower level | 2.61 x 2.62 |
Location
Data is supplied by Pillar 9 MLS® System. Pillar 9 is the owner of the copyright in its MLS® System. Data is deemed reliable but is not guaranteed accurate by Pillar 9.
The trademarks MLS®, Multiple Listing Service® and the associated logos are owned by The Canadian Real Estate Association (CREA) and identify the quality of services provided by real estate professionals who are members of CREA. Used under license.