Real estate on your terms®
$749,900
active
98 ARGENTIA BE
Rural Wetaskiwin County
,
AB
T0C2C0
Key Details
- MLS® Number:
- E4490325
- Building Type:
- House
- Interior Size:
- 1097 square feet
- Bedrooms:
- 5
- Parking Features:
- Detached Garage, Oversize, Heated Garage
- Lot Size:
- 0.17 acres

Property Description
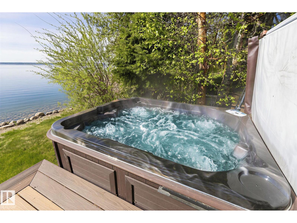
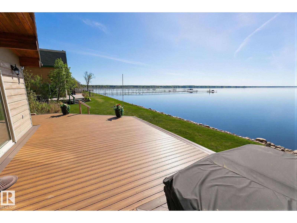
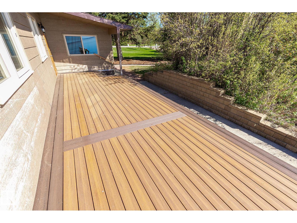
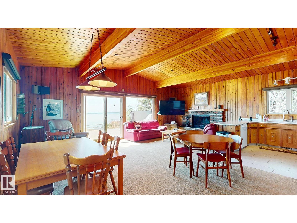
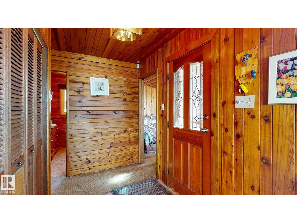
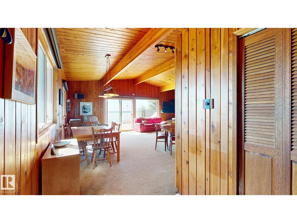
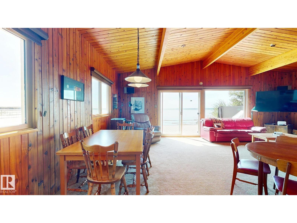
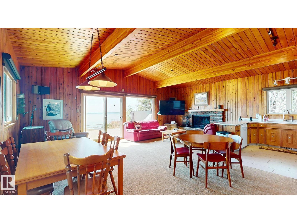
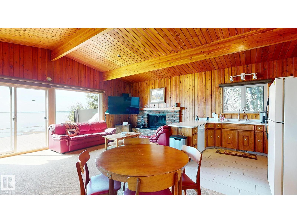
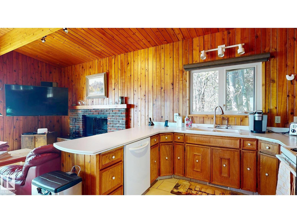
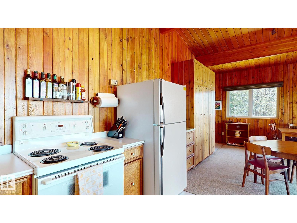
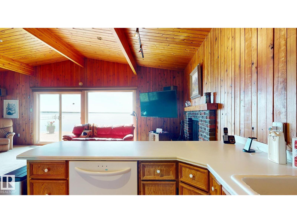
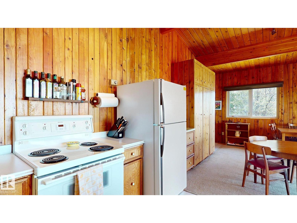
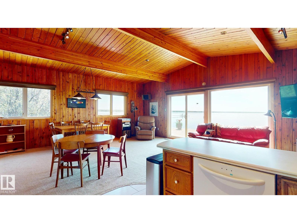
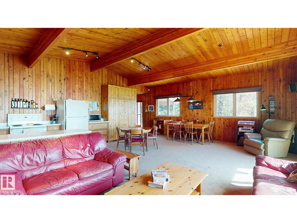
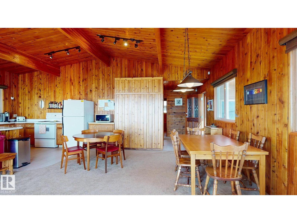
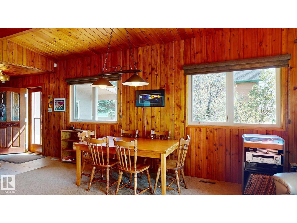
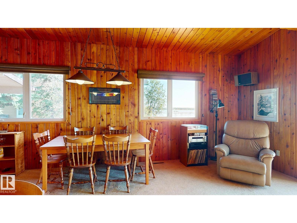
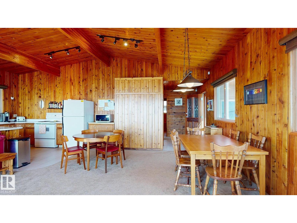
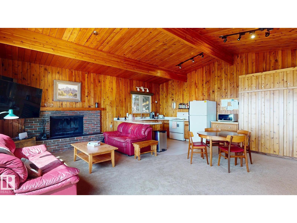
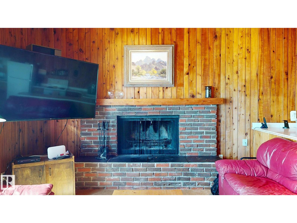
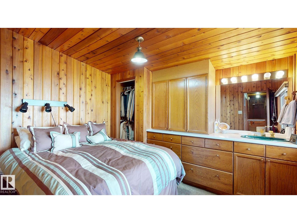
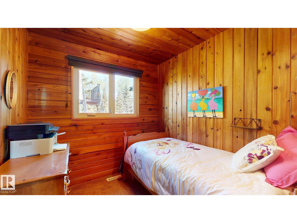
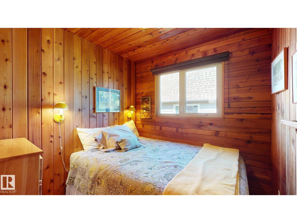
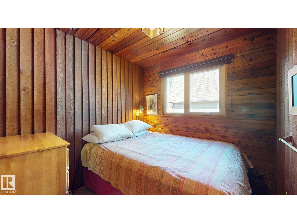
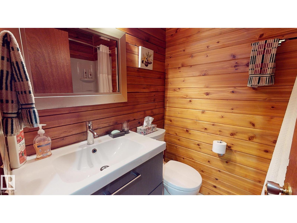
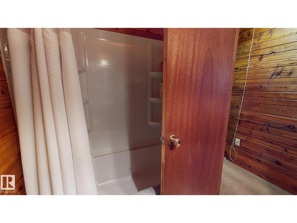
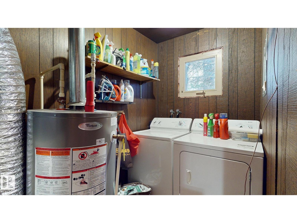
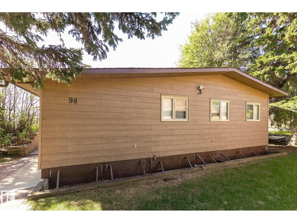
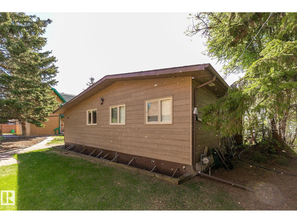
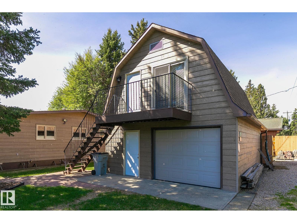
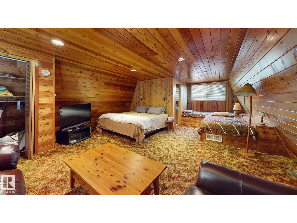
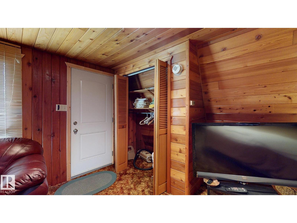
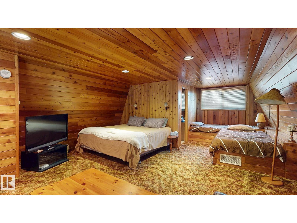
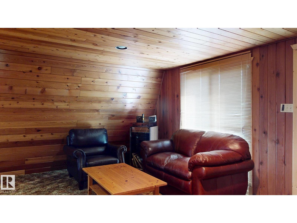
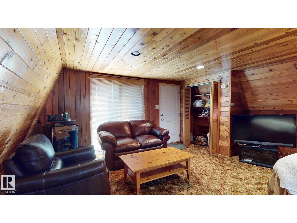
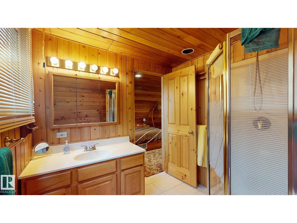
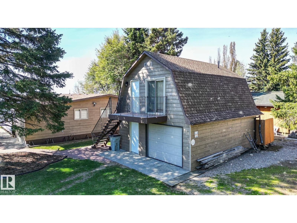
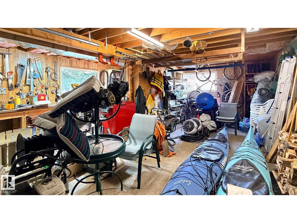
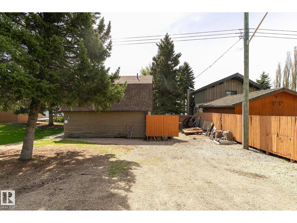
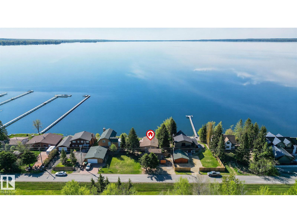
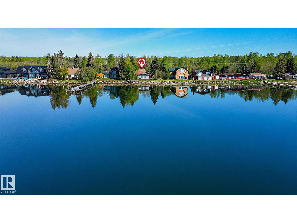
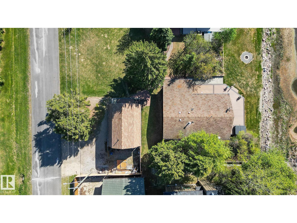
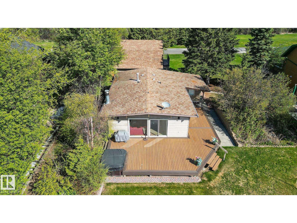
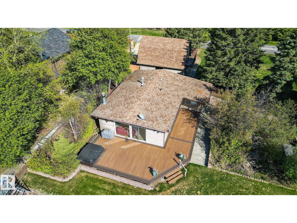
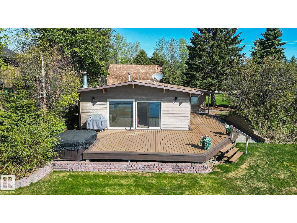
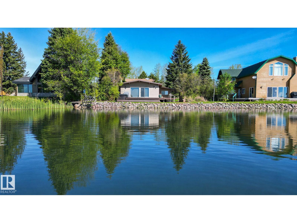
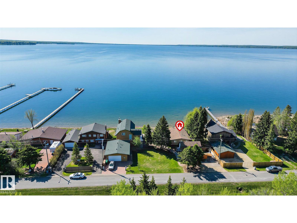
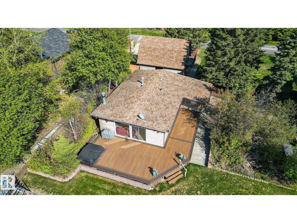
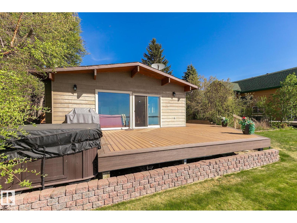
Lakefront 4 season furnished cabin facing South on prestigious Argentia Beach on Pigeon Lake, a short 50 minute drive SW of Edmonton. Beautiful 1,097 sq. foot 4 bedroom property features a vaulted ceiling, brick wood burning fireplace, dining area, full kitchen, plus a 414 square foot bonus room (sleeps 4) with a 3 piece bath above the oversized single garage. The open concept living, dining and kitchen area flow seamlessly together. Sit and enjoy the views out to the Lake or step thru the sliding door to relax on the front deck, complete with Hot Tub. 4 bedrooms at located at the rear of the Cabin along with a 4 piece bath and laundry room. The lot is 65' wide x 115' deep & is connected to the Municipal Sanitary Sewer line. Maintenance free vinyl siding on the exterior of both the Cabin and Garage. Lots of room to park with cars. The Public Utility lot to the West is shared with the neighbours giving you 20' more of separation. Argentia Beach is situated close to the Pigeon Lake Golf Course & shopping. (id:53430)
Building
- Property Type:
- House
- Building Type:
- House
- Style:
- Bungalow
- Year Built:
- 1974
- Stories:
- 1.0
- Bedrooms:
- 5
- Bathrooms (total):
- 2.0
- Basement:
- None
Finished Areas
- Interior Size (Total):
- 1097 square feet
Interior
- Appliances:
- Washer, Refrigerator, Dishwasher, Stove, Dryer, Microwave, Garburator, Furniture, Window Coverings
Parking
- Features:
- Detached Garage, Oversize, Heated Garage
Lot / Land
- Lot Size:
- 0.17 acres
- Frontage:
- 19.8 meters
- Lot Features:
- Flat site, Park/reserve, Recreational
Utilities & Mechanical
- Heating:
- Forced air
Views & Waterfront
- Waterfront:
- Waterfront
Comfort & Security
- Fireplace(s):
- 1 Wood, Unknown
Fees & Dates
- Last Modified:
- 06/28/2026 03:20:03 AM
- Status Change:
- 06/28/2026 03:11:29 AM
Room Dimensions
| Room | Level | Size |
|---|---|---|
| Living room | Main level | 10'4 x 24'8 |
| Dining room | Main level | 10' x 10'10 |
| Kitchen | Main level | 10'1 x 14'4 |
| Primary Bedroom | Main level | 9'4 x 11'11 |
| Bedroom 2 | Main level | 7'10 x 8'4 |
| Bedroom 3 | Main level | 8'1" x 8'4 |
| Bedroom 4 | Main level | 8'2" x 8'4 |
| Bedroom 5 | Upper Level | - |
| Laundry room | Main level | 5'1" x 9' |
Location
Data is supplied by Pillar 9 MLS® System. Pillar 9 is the owner of the copyright in its MLS® System. Data is deemed reliable but is not guaranteed accurate by Pillar 9.
The trademarks MLS®, Multiple Listing Service® and the associated logos are owned by The Canadian Real Estate Association (CREA) and identify the quality of services provided by real estate professionals who are members of CREA. Used under license.