Real estate on your terms®
$1,299,900
active
464012 A RGE ROAD 233
Rural Wetaskiwin County
,
AB
T9A1X1
Key Details
- MLS® Number:
- E4489708
- Building Type:
- House
- Interior Size:
- 1617 square feet
- Bedrooms:
- 5
- Parking Features:
- Detached Garage, RV, Oversize
- Lot Size:
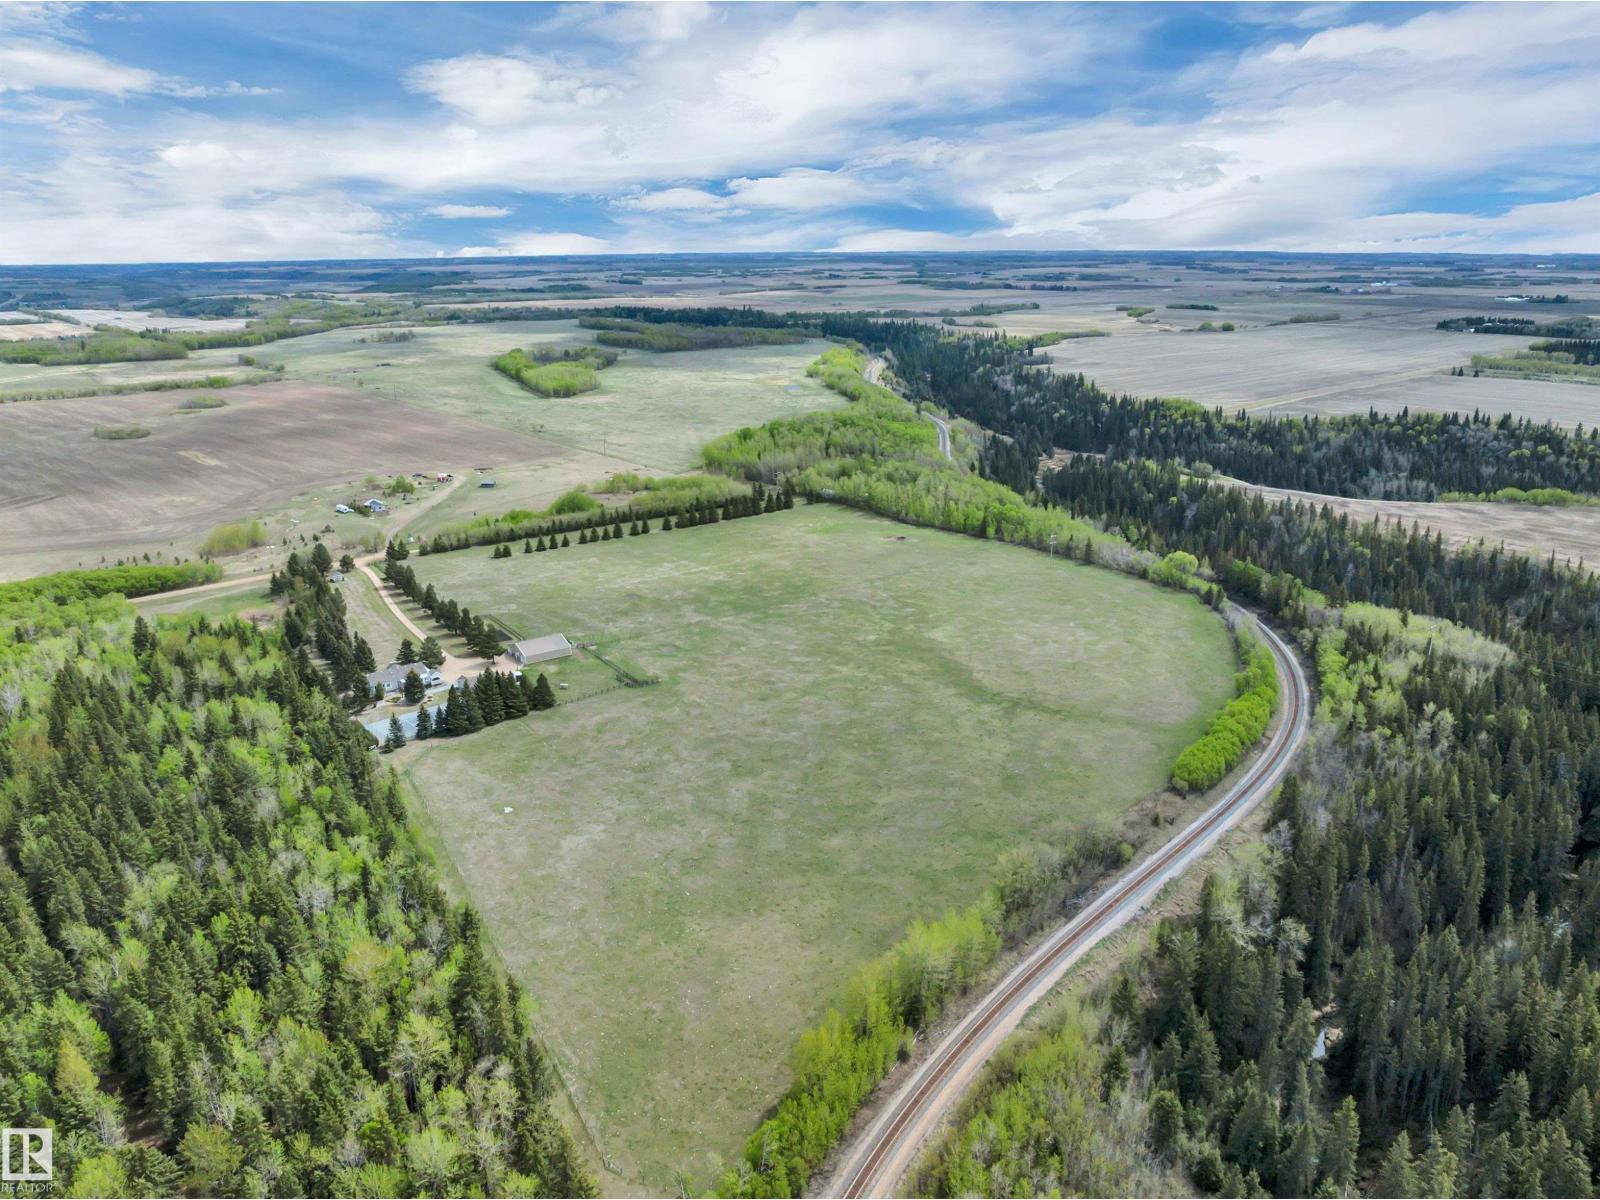
- 38.16 acres

Property Description
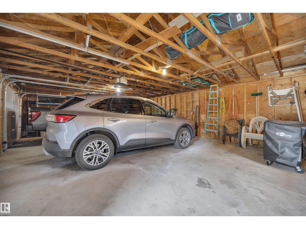
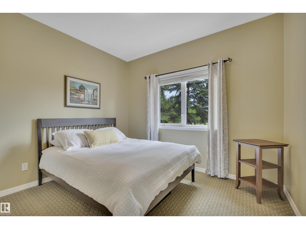
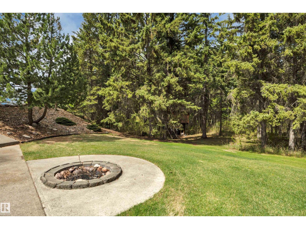
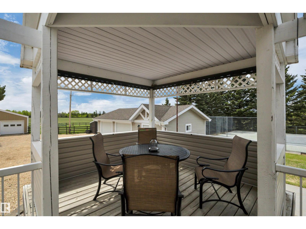
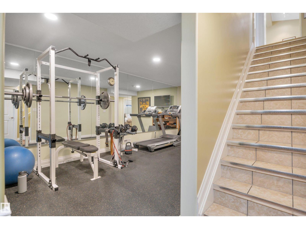
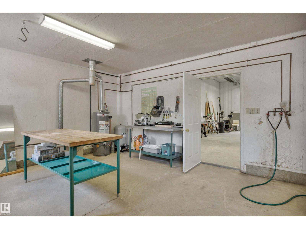
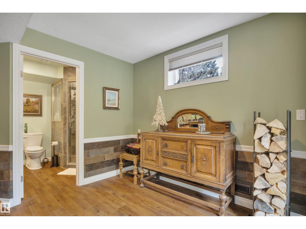
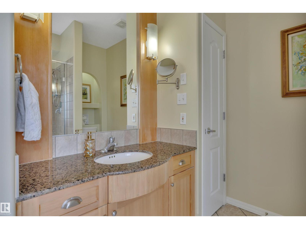
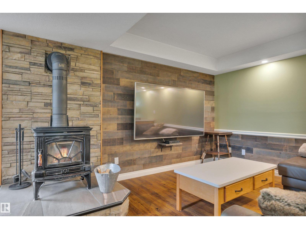
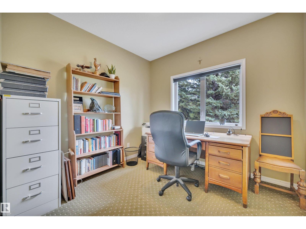
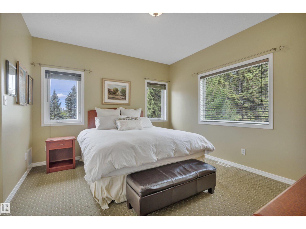
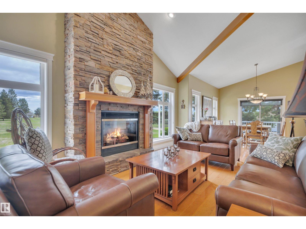
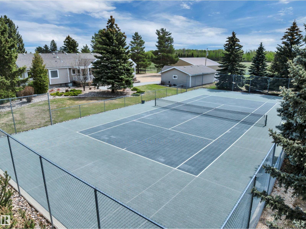
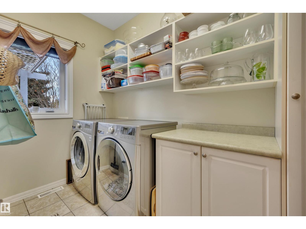
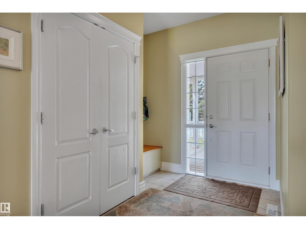
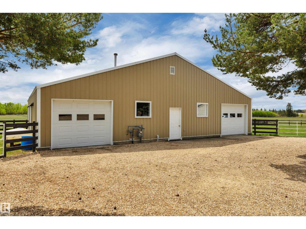
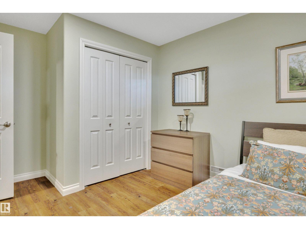
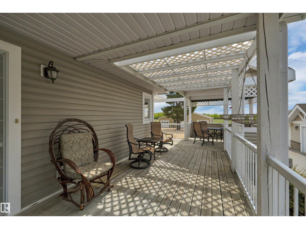
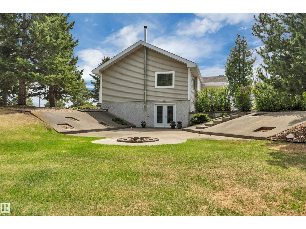
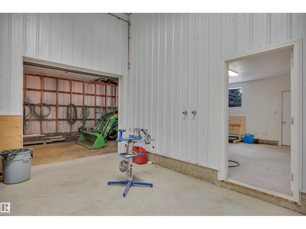
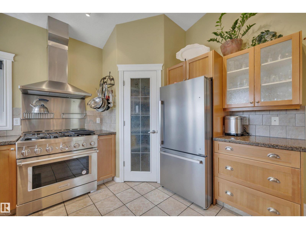
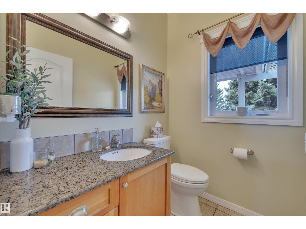
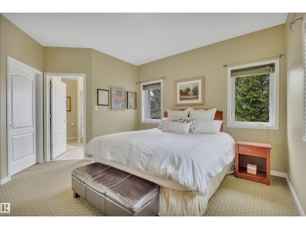
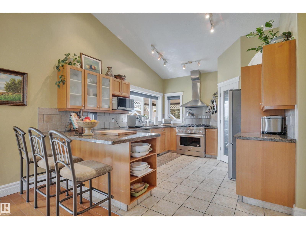
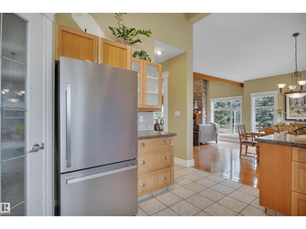
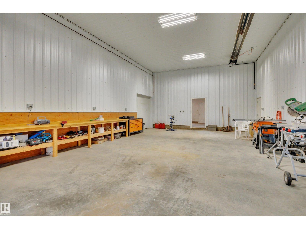
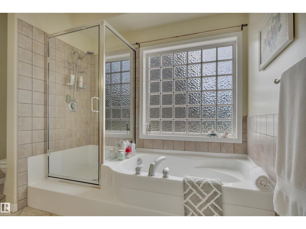
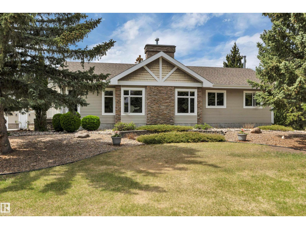
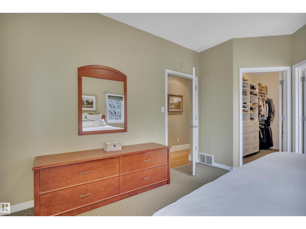
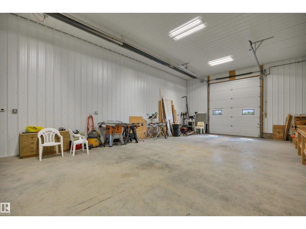
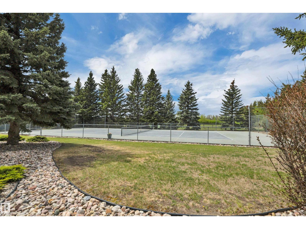
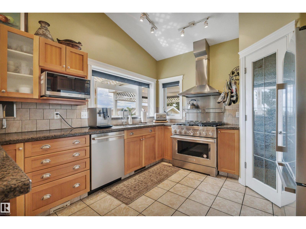
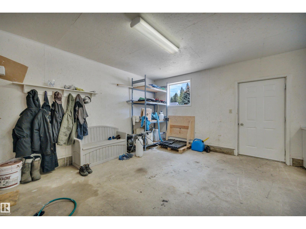
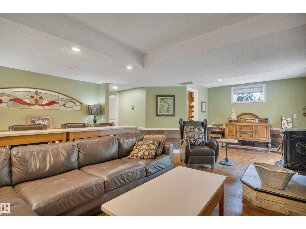
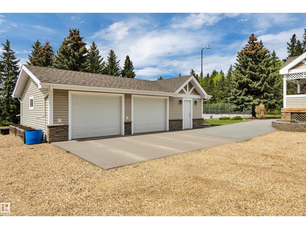
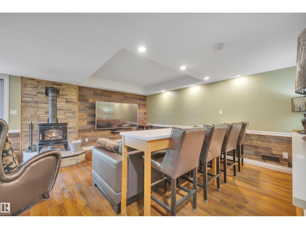
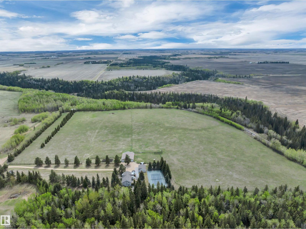
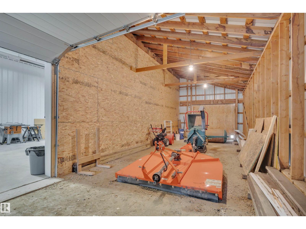
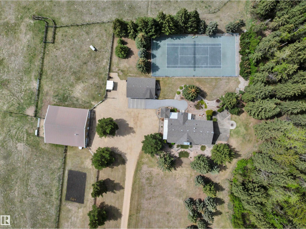
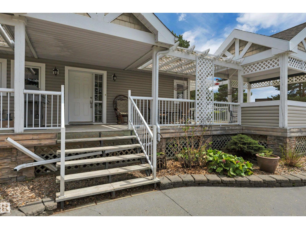
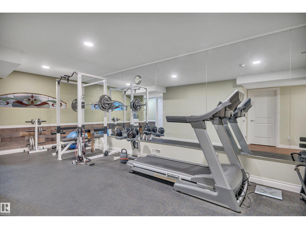
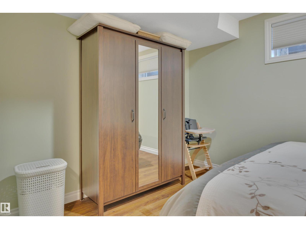
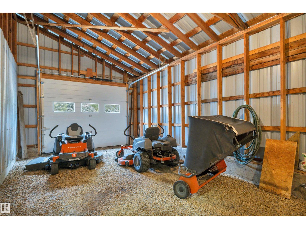
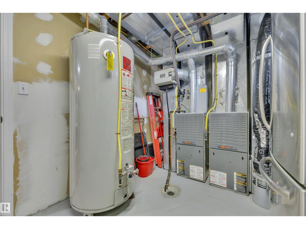
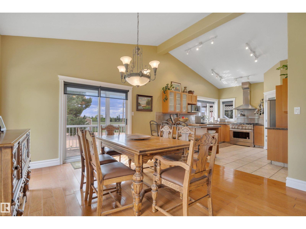
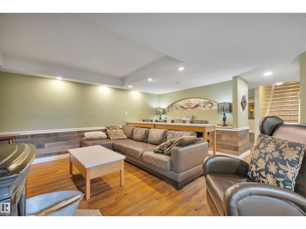
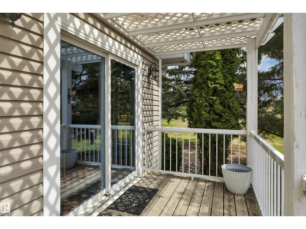
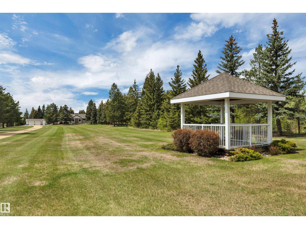
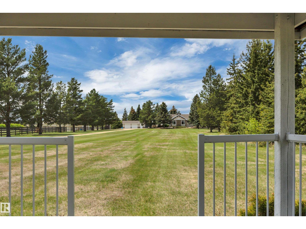
PIECE OF PARADISE! TENNIS COURT! 24' X 40' SHOP W/ 12' DOOR! This incredible 1616 sq ft 5 bed, 2.5 bath raised bungalow on 38 acres combines serene, tranquil beauty with classic county charm; truly one of a kind! Private tree-lined driveway leads to your terrific wrap-around deck. Inside brings a modern, yet warm, open concept living / dining / kitchen main level; bountiful windows for picture perfect views! Chef's kitchen w/ granite countertops & tons of cabinetry, gas fireplace, laundry, 3 beds up inc the primary bed w/ 4 pce ensuite & walk in closet. Fully finished basement w/ 2 massive bedrooms, gym, 3 pce bath w/ steam shower, & rec room for movie night! Walkout basement to the beautifully landscaped concrete fire pit / walkway area; beyond gorgeous! Professional grade tennis court (or use for pickleball), 36' x 24' oversized double garage, incredible shop w/ separate well, radiant heat, cold storage & workshop. Fully fenced pasture w/ corrals for the horses or hobby farm. GST may be applicable. (id:53430)
Building
- Property Type:
- House
- Building Type:
- House
- Style:
- Raised bungalow
- Year Built:
- 2002
- Stories:
- 1.0
- Bedrooms:
- 5
- Bathrooms (total):
- 3.5 (1 half)
- Basement:
- Finished, Full
Finished Areas
- Interior Size (Total):
- 1617 square feet
Interior
- Appliances:
- Washer, Refrigerator, Gas stove(s), Dishwasher, Dryer, Hood Fan, Window Coverings, Garage door opener, Garage door opener remote(s)
Parking
- Features:
- Detached Garage, RV, Oversize
Lot / Land
- Lot Size:
- 38.16 acres
- Lot Features:
- Private setting, See remarks
Exterior
- Fencing:
- Fence, Cross fenced
Utilities & Mechanical
- Heating:
- Forced air
Comfort & Security
- Fireplace(s):
- 1 Gas, Insert
Fees & Dates
- Last Modified:
- 05/24/2026 02:51:18 PM
- Status Change:
- 05/24/2026 02:42:36 PM
Room Dimensions
| Room | Level | Size |
|---|---|---|
| Living room | Main level | 6.24 x 4.45 |
| Dining room | Main level | 3.94 x 3.98 |
| Kitchen | Main level | 3.51 x 4.23 |
| Primary Bedroom | Main level | 4.39 x 3.99 |
| Bedroom 2 | Main level | 3.33 x 2.87 |
| Bedroom 3 | Basement | 4.69 x 3.87 |
| Bedroom 4 | Basement | 4.54 x 3.08 |
| Laundry room | Main level | 1.68 x 2.9 |
| Recreation room | Basement | 4.93 x 7.09 |
| Bedroom 5 | Main level | 3.0 x 2.87 |
Location
Data is supplied by Pillar 9 MLS® System. Pillar 9 is the owner of the copyright in its MLS® System. Data is deemed reliable but is not guaranteed accurate by Pillar 9.
The trademarks MLS®, Multiple Listing Service® and the associated logos are owned by The Canadian Real Estate Association (CREA) and identify the quality of services provided by real estate professionals who are members of CREA. Used under license.