Real estate on your terms®
$995,000
active
45 Poplar Bay
Rural Wetaskiwin County
,
AB
T0C2V0
Key Details
- MLS® Number:
- E4488349
- Building Type:
- House
- Interior Size:
- 1404 square feet
- Bedrooms:
- 4
- Parking Features:
- Detached Garage
- Lot Size:
- 0.32 acres

Property Description
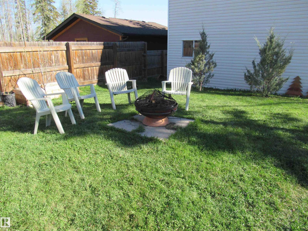
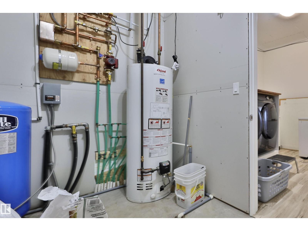
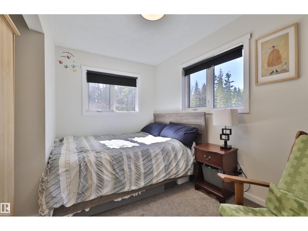
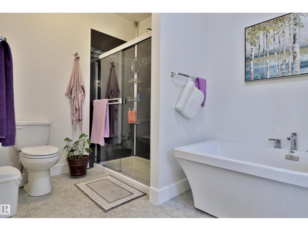

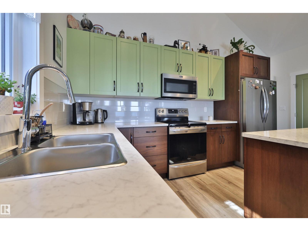
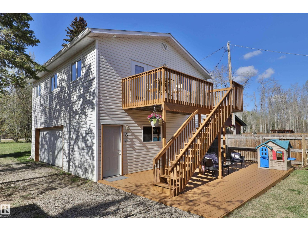
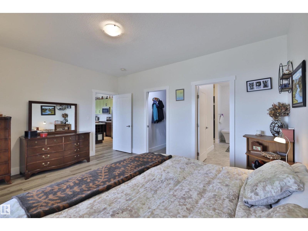
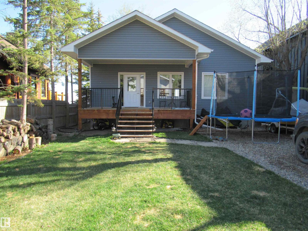
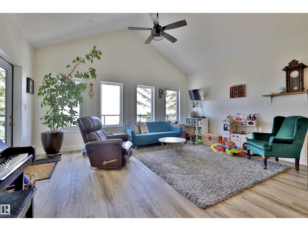
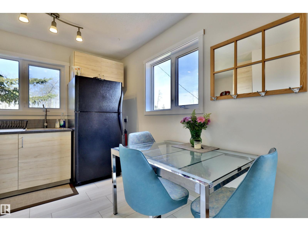
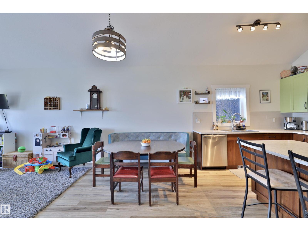
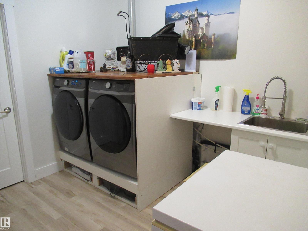
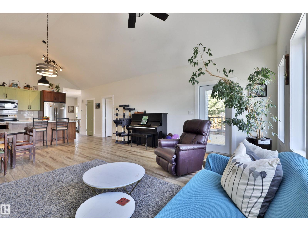
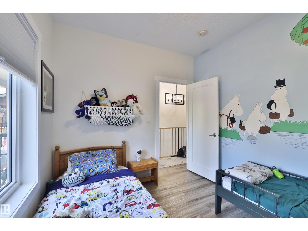
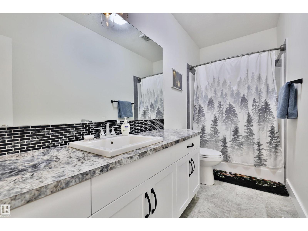
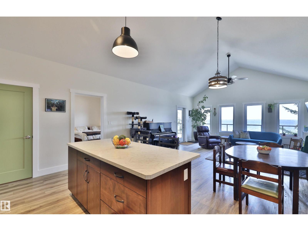
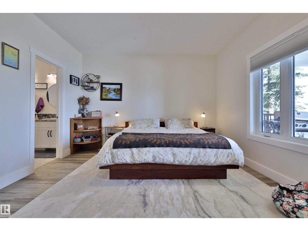
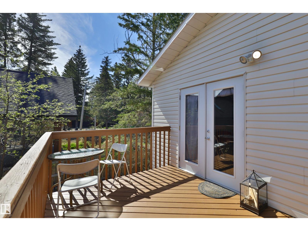
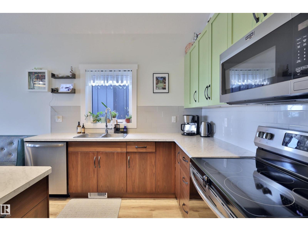
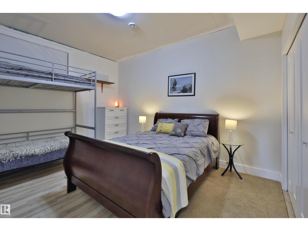
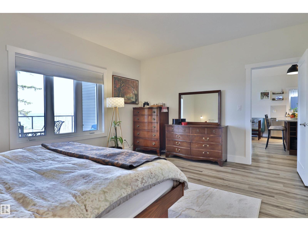
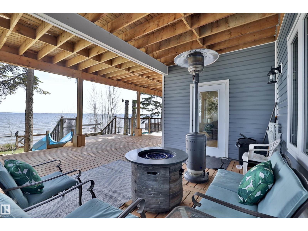
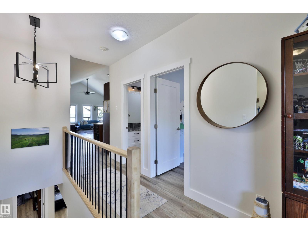
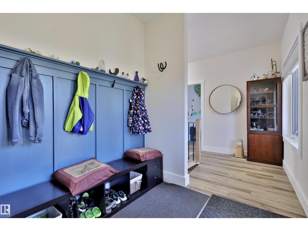
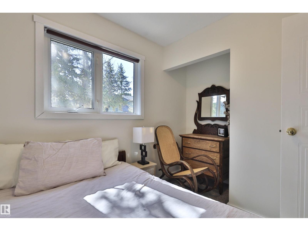
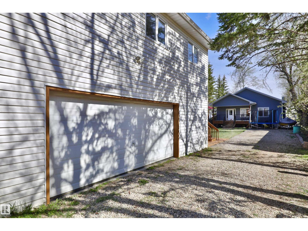
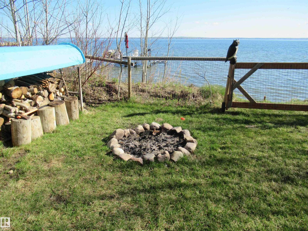
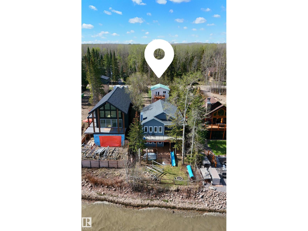
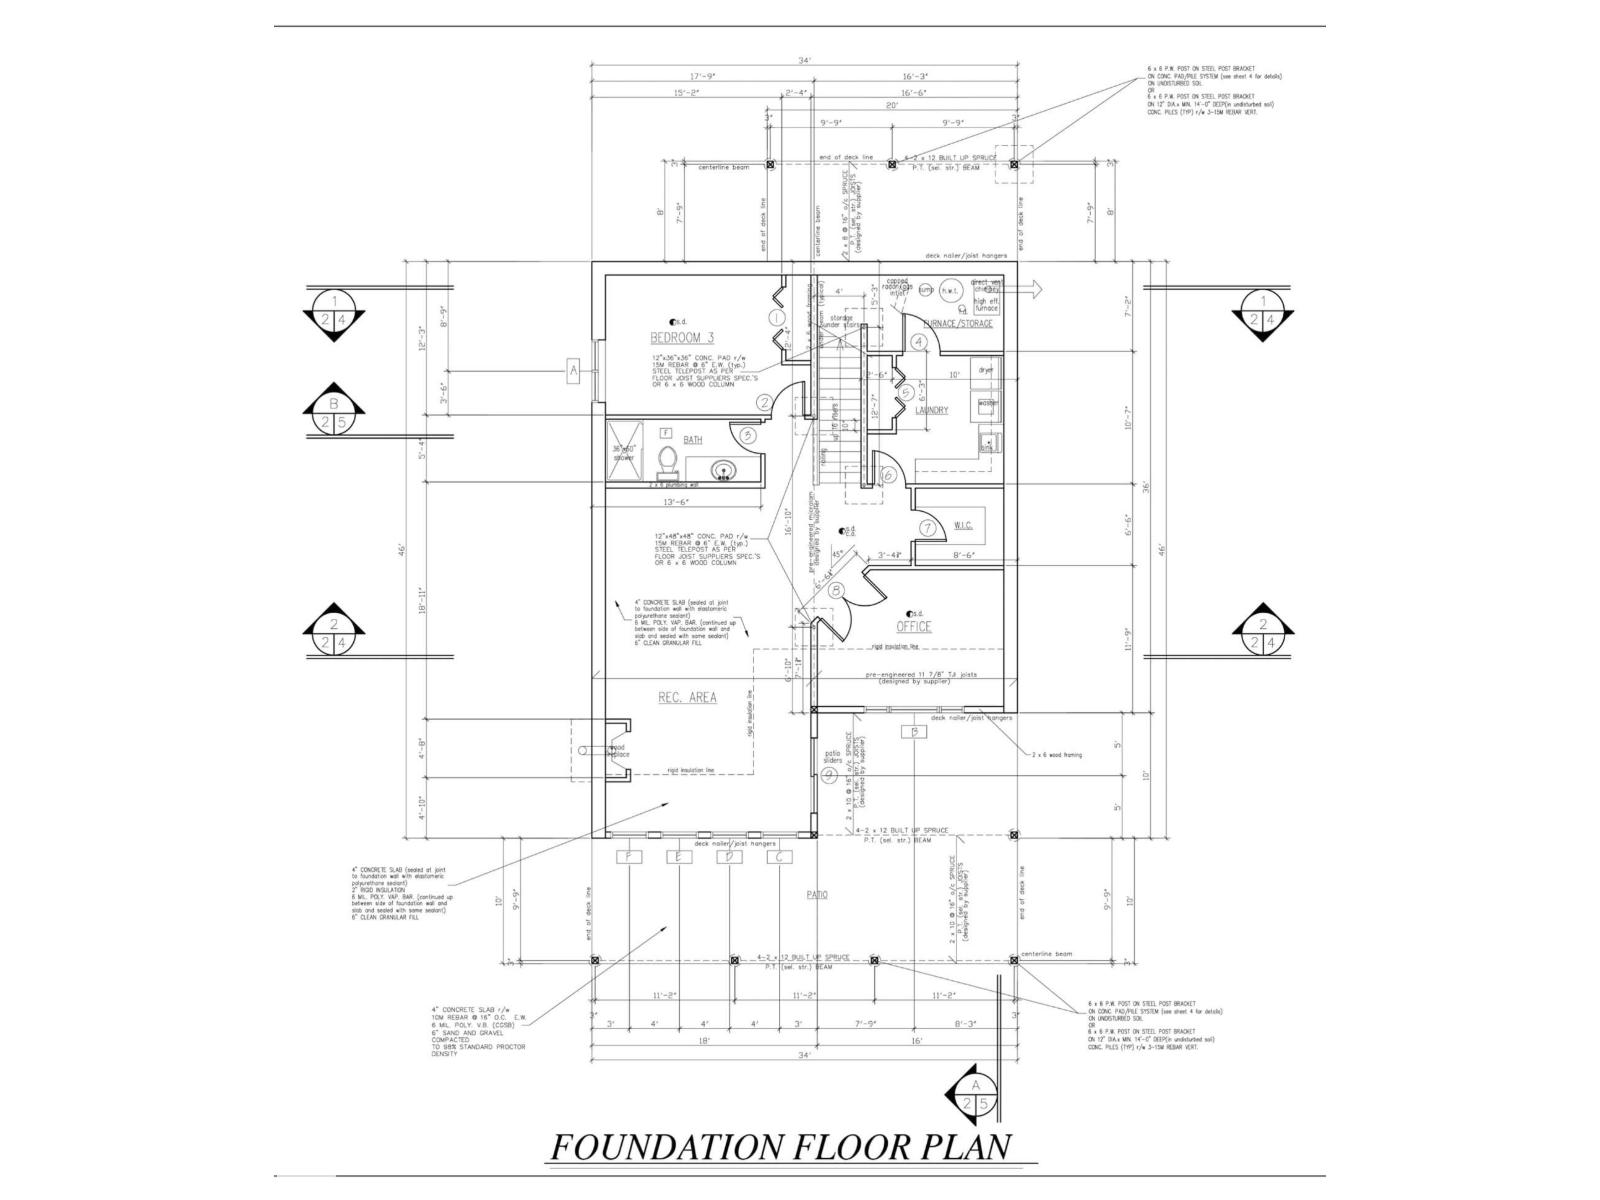
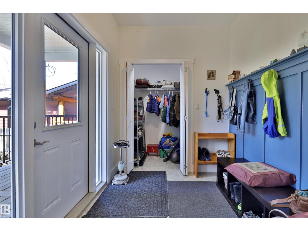
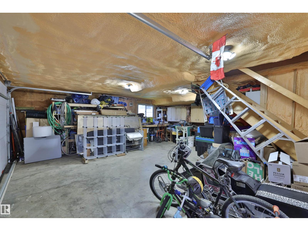
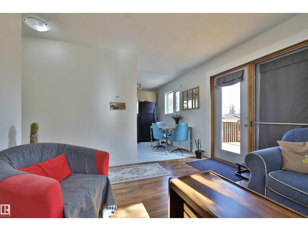
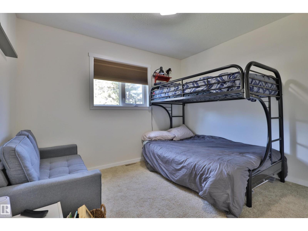
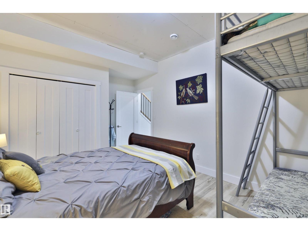
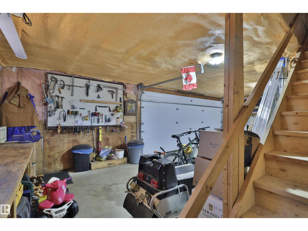
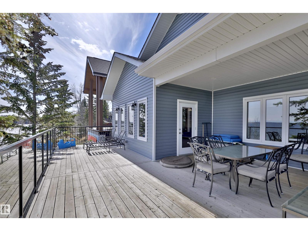
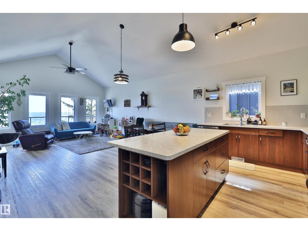
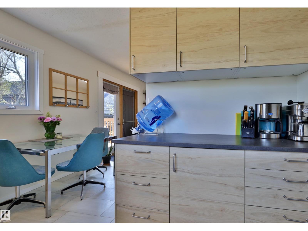
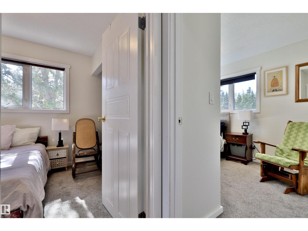
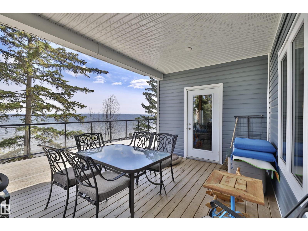
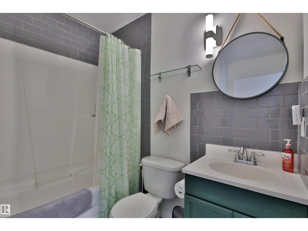
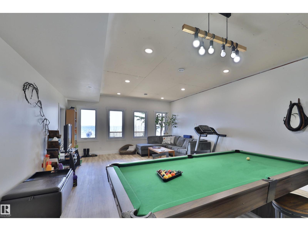
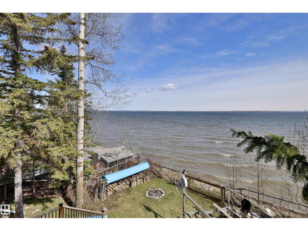
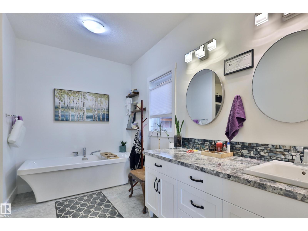
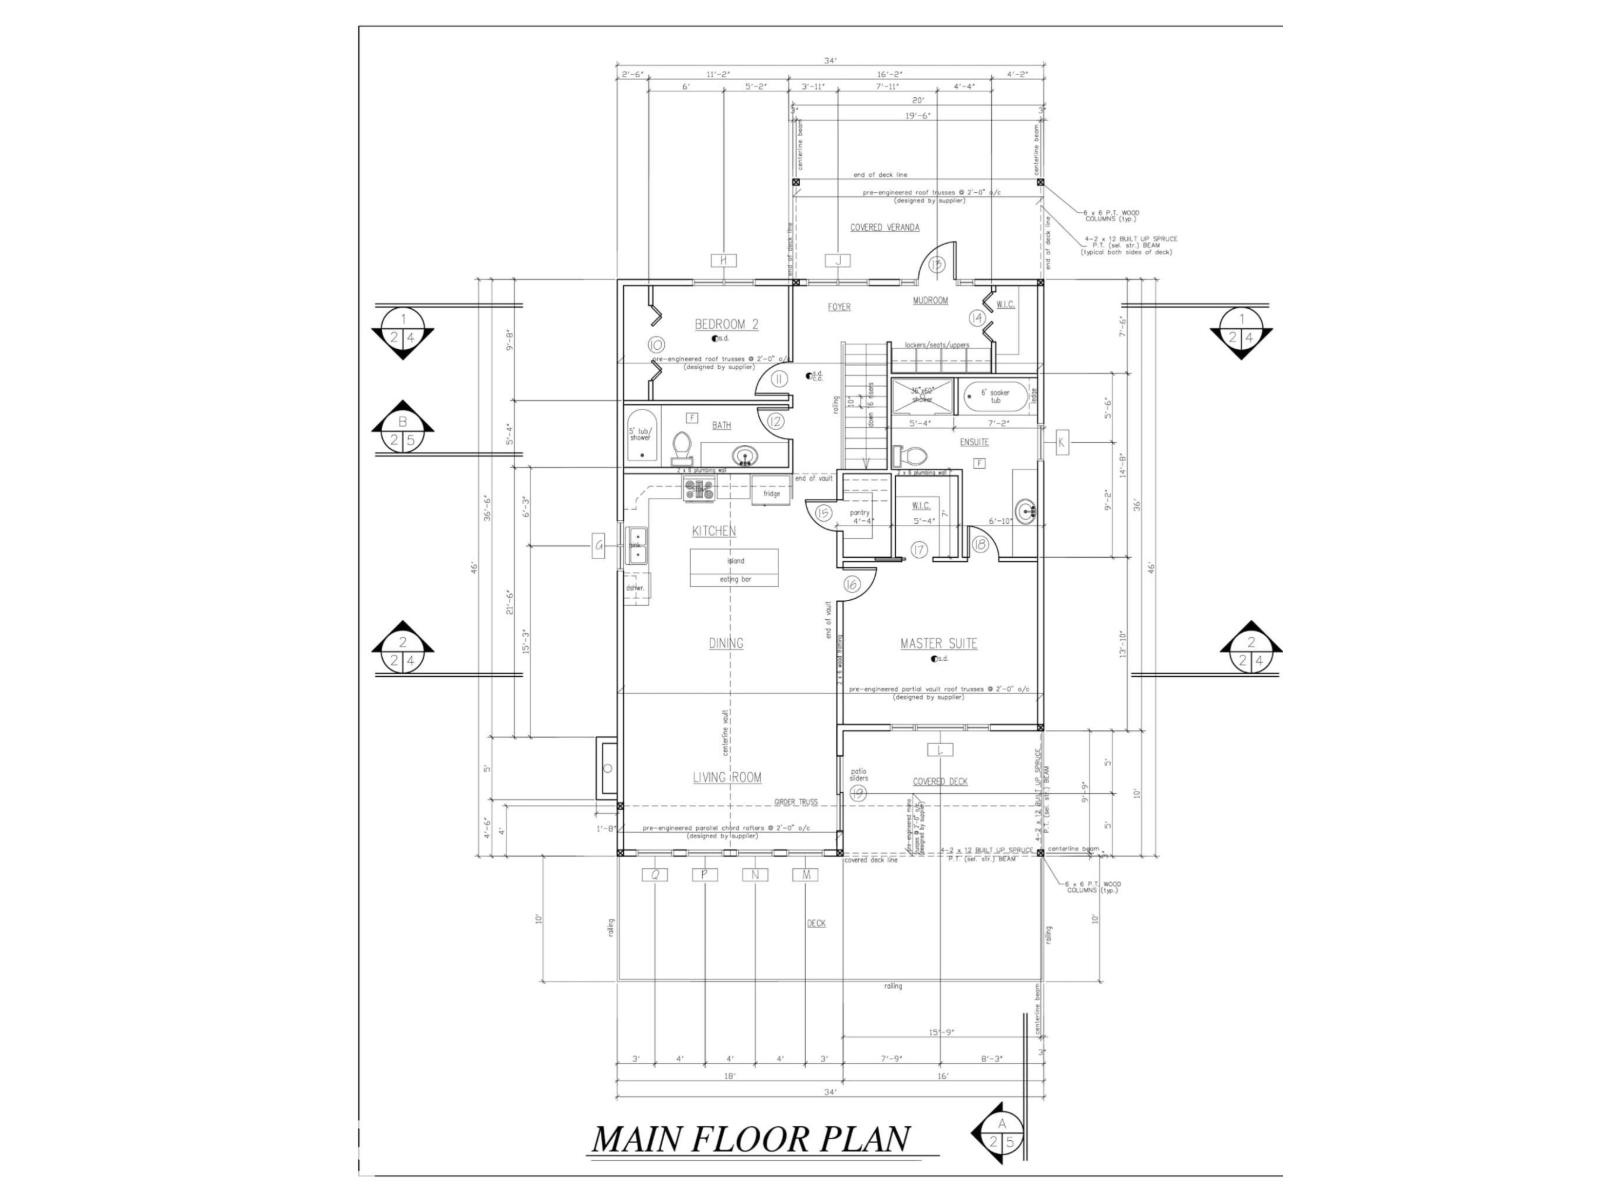
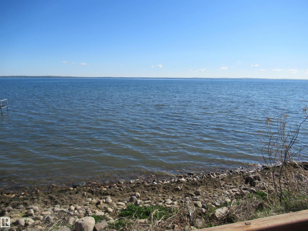
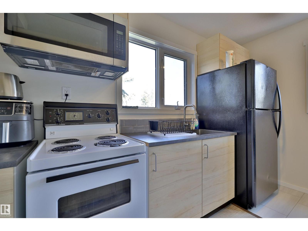
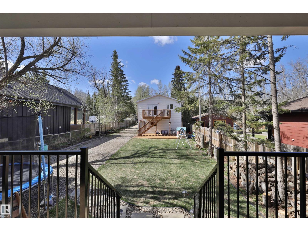
Welcome to 45 Poplar Bay! Massive 255 ft deep lakefront lot with a 2020 custom built walkout bungalow and an adorable upgraded 3 bedroom guest house above the garage. In the garage there is loads of storage for all the lake toys, a washer & dryer for the guest house and stairs up to the suite, which has a newer kitchen, a full bathroom, 3 bedrooms and a cozy living room. The beautiful main home has a covered deck as you enter and a good size entry/mudroom with a closet. The very bright and open kitchen and living room has vaulted ceilings and large windows with spectacular views of the lake out front. There are 2 bedrooms on the main floor, a full bathroom, and the master bedroom has a walk in closet and a 4 piece ensuite. The lower level which has in floor heat, has 2 more bedrooms, a full bathroom, a large storage closet and a large family room which leads out to the lower deck. This stunning property is ready for a new family to enjoy as the current owners family has for many years. (id:53430)
Building
- Property Type:
- House
- Building Type:
- House
- Style:
- Hillside Bungalow
- Year Built:
- 2020
- Stories:
- 1.0
- Bedrooms:
- 4
- Bathrooms (total):
- 3.0
- Basement:
- Finished, Full, Low
Finished Areas
- Interior Size (Total):
- 1404 square feet
Interior
- Appliances:
- Dishwasher, Dryer, Microwave Range Hood Combo, See remarks, Two stoves, Two Washers, Fan, Two Refrigerators
Parking
- Features:
- Detached Garage
Lot / Land
- Lot Size:
- 0.32 acres
- Lot Features:
- Hillside, No Smoking Home
Exterior
- Fencing:
- Fence
Utilities & Mechanical
- Heating:
- Forced air, In Floor Heating
Views & Waterfront
- View:
- Lake view
- Waterfront:
- Waterfront on lake
Comfort & Security
- Security:
- Smoke Detectors
Fees & Dates
- Last Modified:
- 05/25/2026 03:11:07 PM
- Status Change:
- 05/25/2026 03:01:42 PM
Room Dimensions
| Room | Level | Size |
|---|---|---|
| Living room | Main level | 4.16 x 5.18 |
| Kitchen | Main level | 5.18 x 5.33 |
| Family room | Lower level | 4.9 x 8.38 |
| Primary Bedroom | Main level | 3.96 x 4.72 |
| Bedroom 2 | Main level | 2.79 x 3.35 |
| Bedroom 3 | Lower level | 3.35 x 4.57 |
| Bedroom 4 | Lower level | 3.4 x 4.9 |
Location
Data is supplied by Pillar 9 MLS® System. Pillar 9 is the owner of the copyright in its MLS® System. Data is deemed reliable but is not guaranteed accurate by Pillar 9.
The trademarks MLS®, Multiple Listing Service® and the associated logos are owned by The Canadian Real Estate Association (CREA) and identify the quality of services provided by real estate professionals who are members of CREA. Used under license.