Real estate on your terms®
$2,799,900
active
22031 Twp Rd 472
Rural Wetaskiwin County
,
AB
T0C2T0
Key Details
- MLS® Number:
- E4486064
- Building Type:
- House
- Interior Size:
- 3714 square feet
- Bedrooms:
- 3
- Parking:
- 6
- Parking Features:
- Attached Garage
- Lot Size:
- 161.0 acres

Property Description
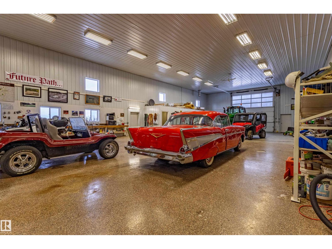
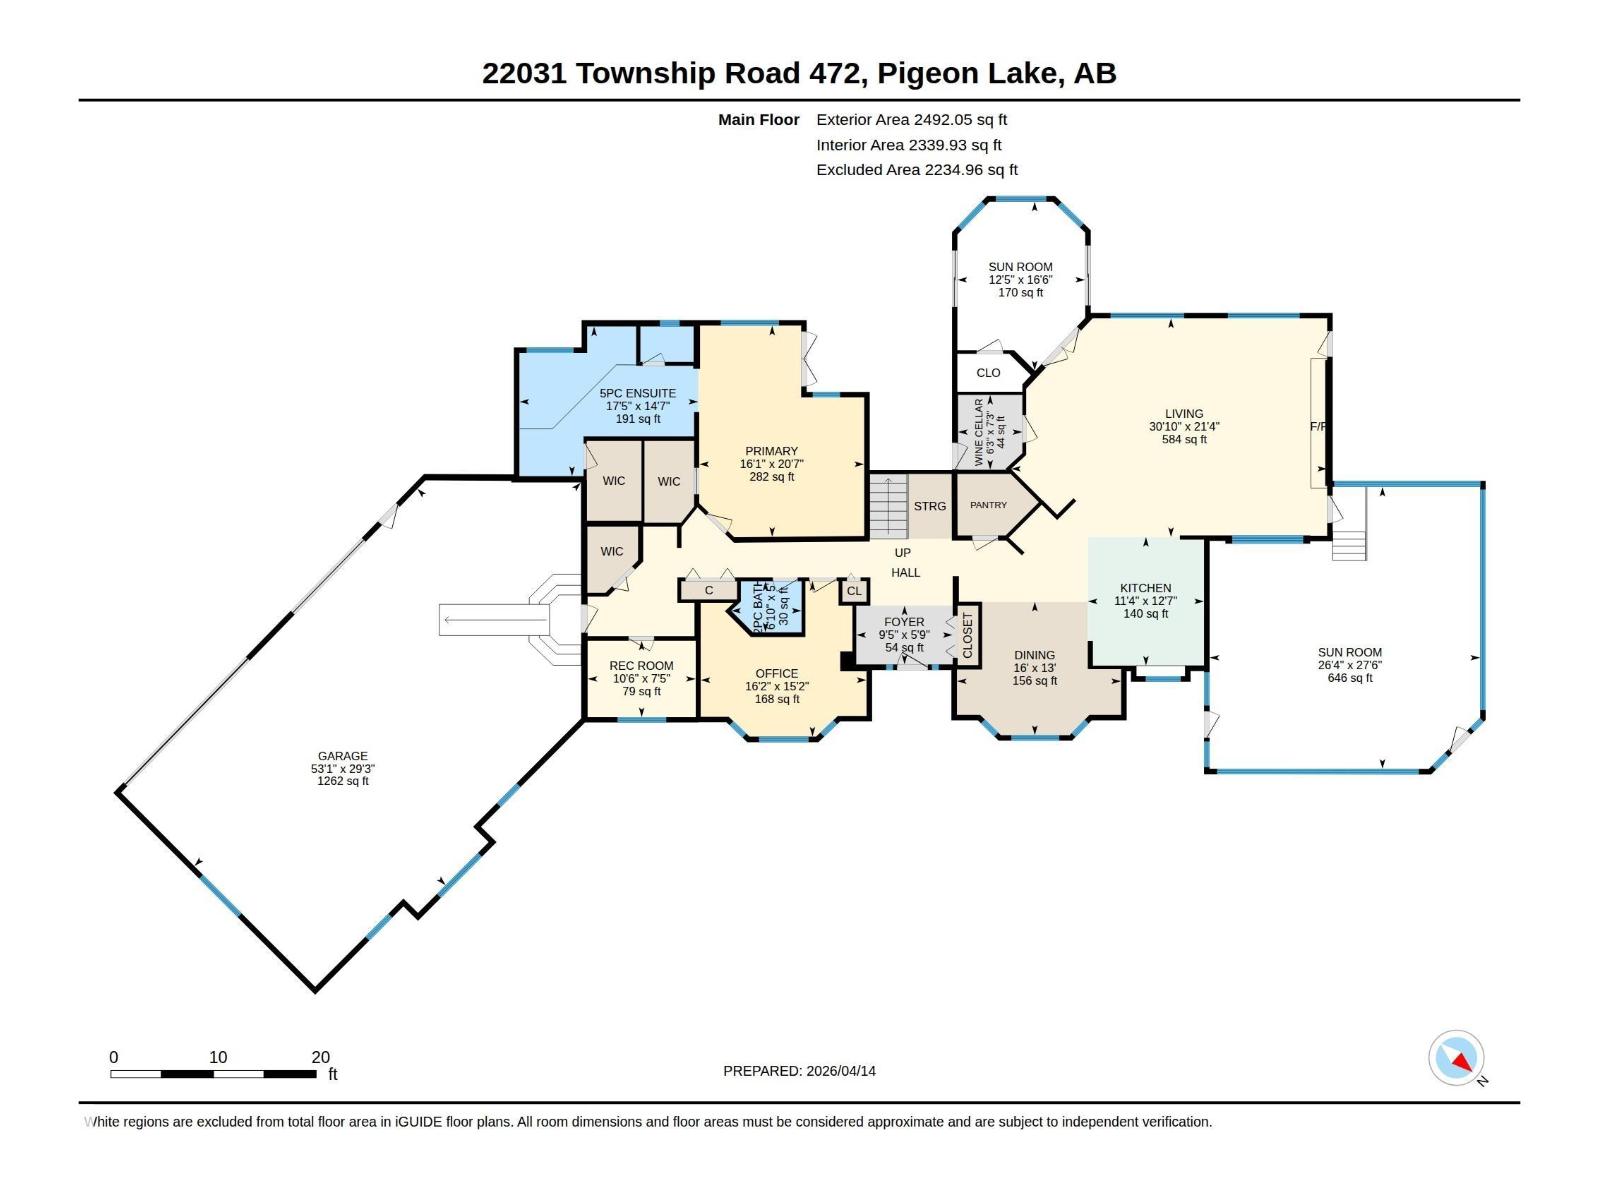
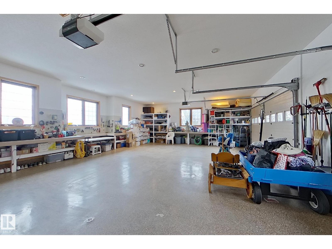
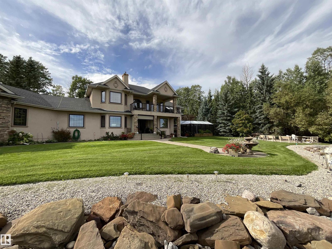
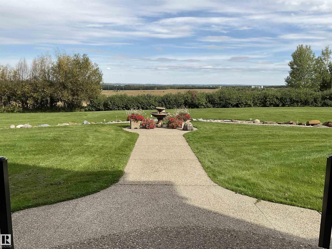
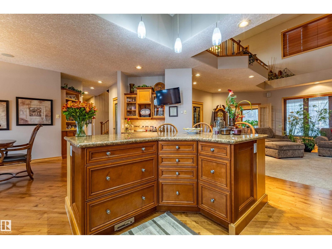
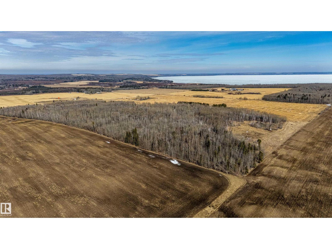
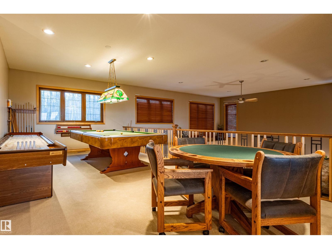
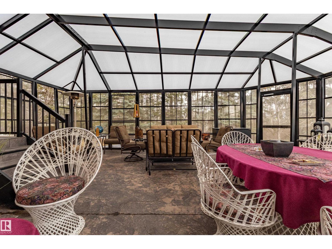
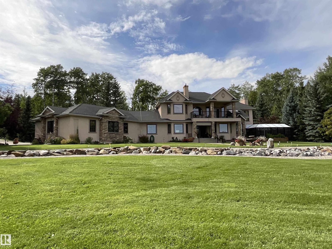
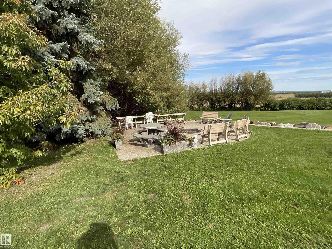
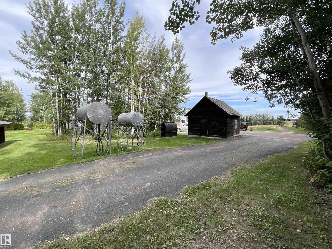
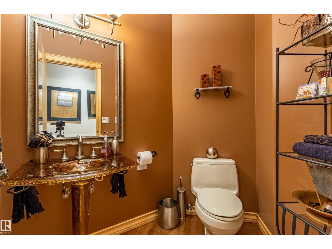
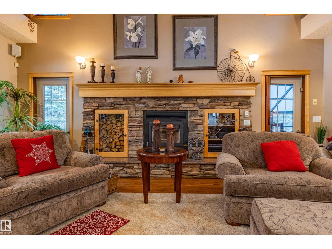
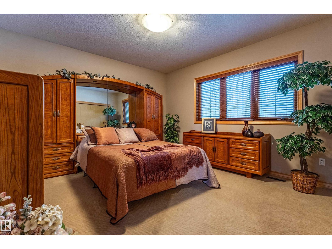
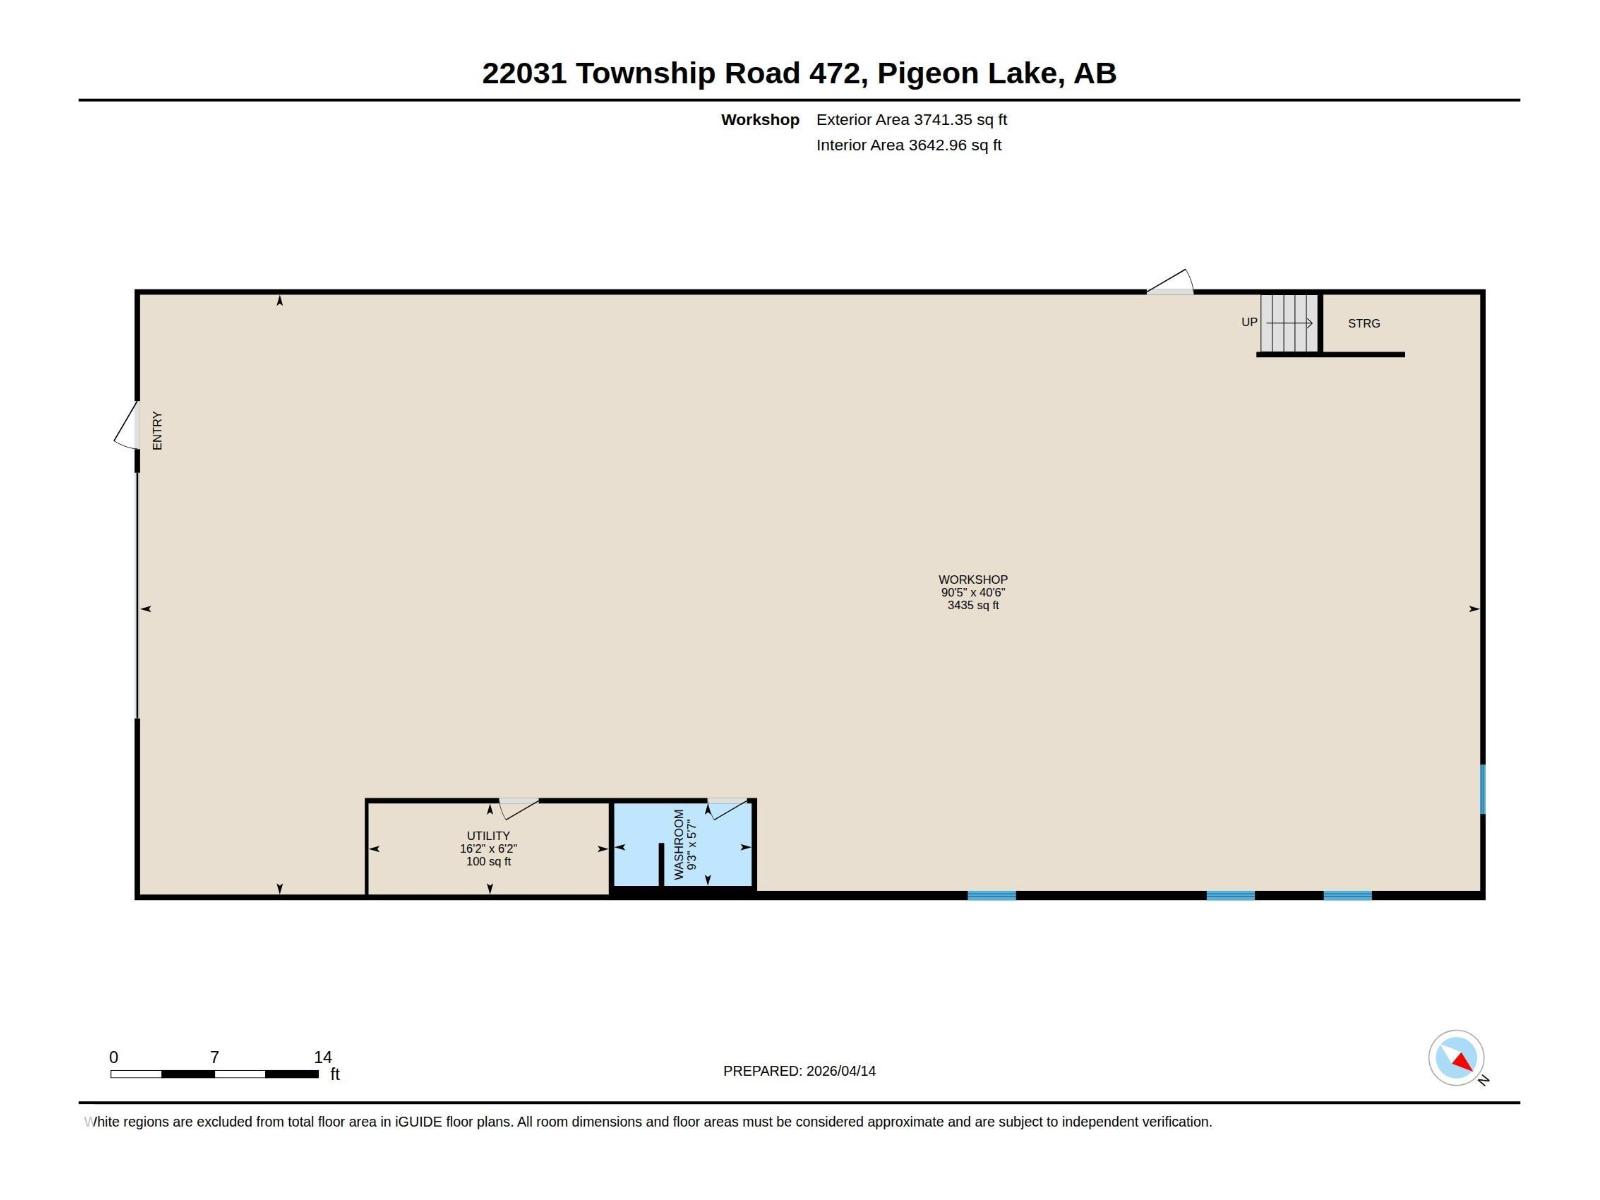
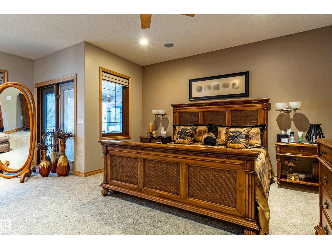
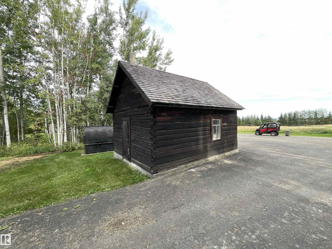
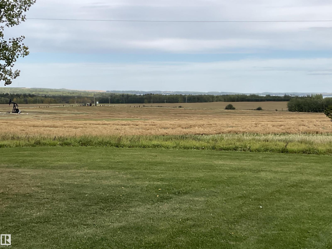
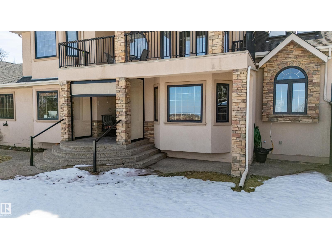
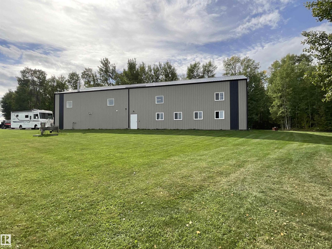
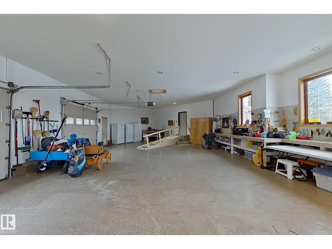
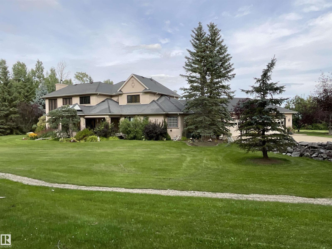
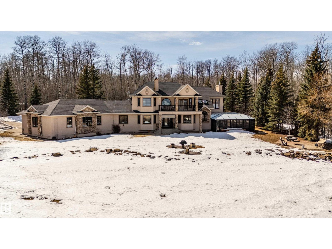
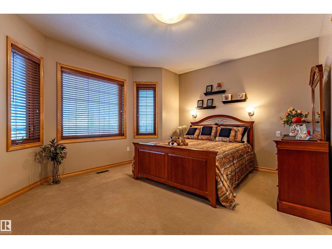
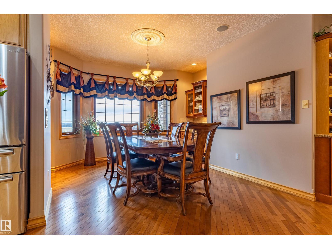
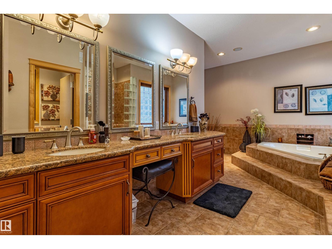
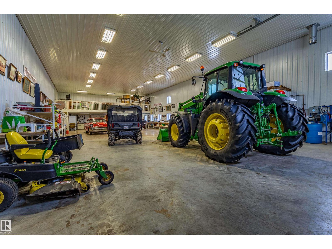
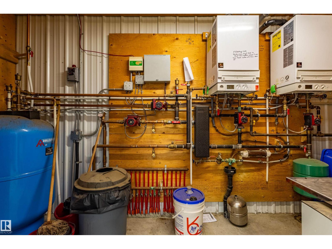
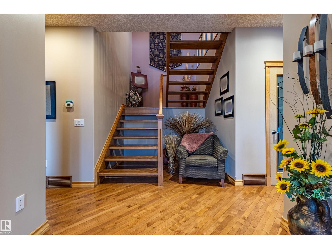
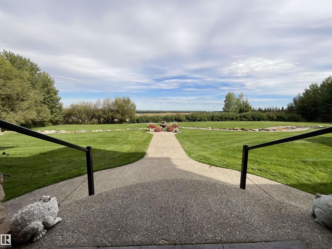
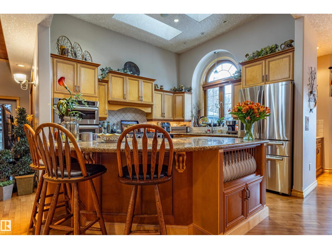
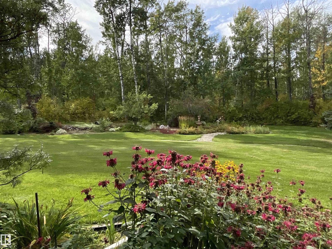
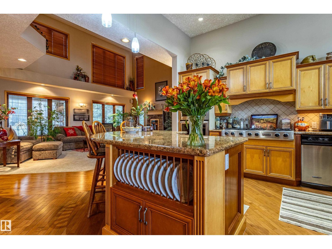
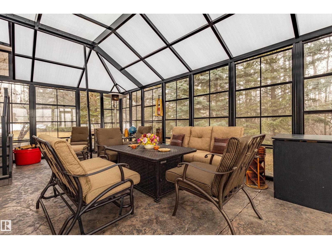
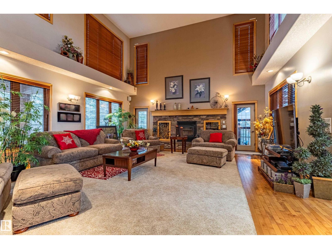
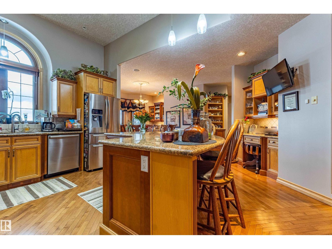
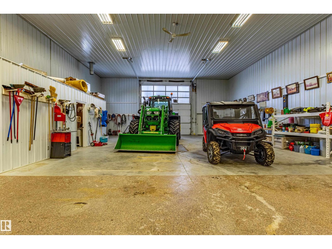
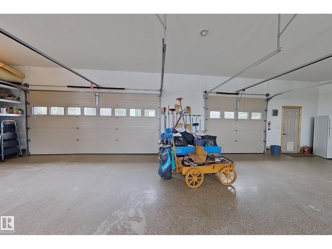
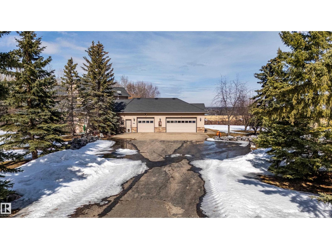
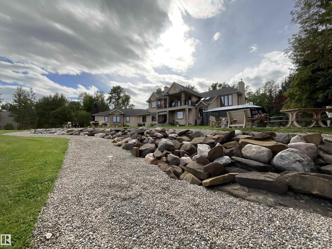
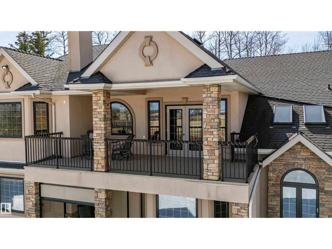
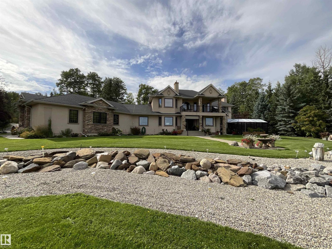
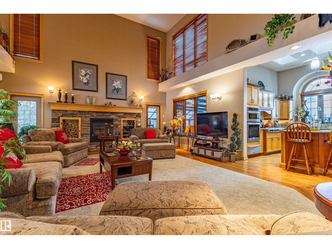
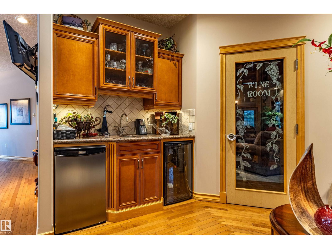
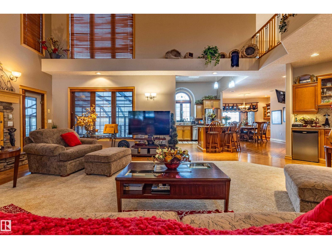
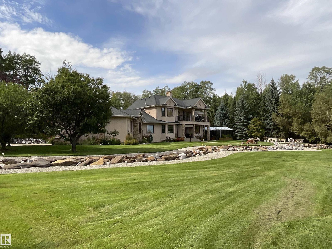
Ideal property to develop into a Retreat or Resort, Equine Centre, Hobby Farm, Garden Centre, Private Rehab Centre, home business. Start with a Rare & Opulent Home on 161 Acres. Beautiful view of Pigeon Lake! Few minutes to the beaches! Oversized Triple Garage c/w in-floor heating, paved parking, Grand Entrance into home, extensive windows thru-out, huge Primary access to private patio + 5pce Ensuite, 19’ living room ceiling open to rec room/tv room above, speaker system, wet bar, cold wine room, 4 Season Sunroom w jacuzzi, 3 Season Sunroom + concrete patio w firepit, various other patios + balcony overlooking Pigeon Lake. Beautifully landscaped yard, herb, shrub, flower and veggie gardens c/w fountain and rock features. ADD a Commercial Workshop with in-floor heating, woodsheds, designated ATV paths, gated entrance. House & Shop each have their own water well and sewer system. ADD AN Additional Residence + Cabin on property included. 2 separate Entrances. Entire Property is Exceptionally well maintained! (id:53430)
Building
- Property Type:
- House
- Building Type:
- House
- Year Built:
- 2002
- Stories:
- 1.5
- Bedrooms:
- 3
- Bathrooms (total):
- 3.5 (1 half)
- Basement:
- Other, See Remarks, See Remarks
Finished Areas
- Interior Size (Total):
- 3714 square feet
Interior
- Appliances:
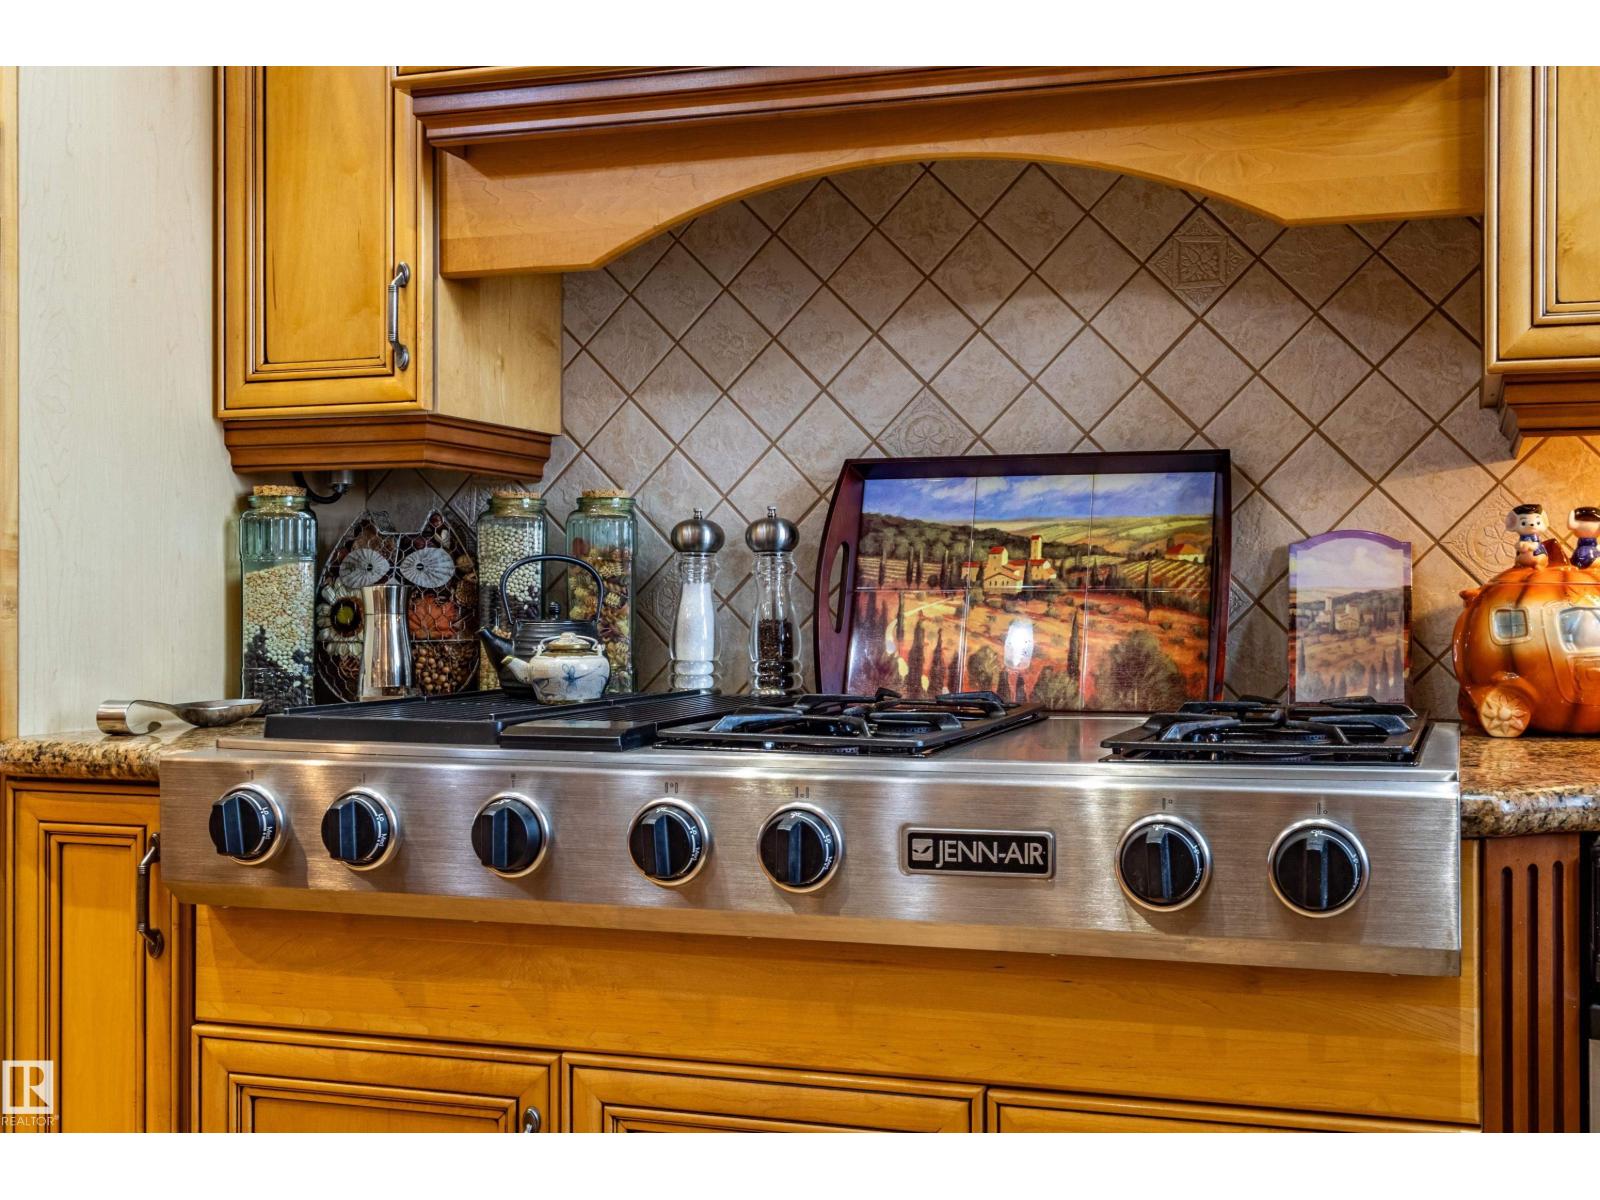
- Washer, Refrigerator, Satellite Dish, Dishwasher, Stove, Dryer, Microwave, Alarm System, Compactor, Garburator, Oven - Built-In, Storage Shed, Window Coverings, Garage door opener
Parking
- Spaces:
- 6
- Features:
- Attached Garage
Lot / Land
- Lot Size:
- 161.0 acres
- Lot Features:
- Closet Organizers, No Animal Home, No Smoking Home
Exterior
- Fencing:
- Fence
Utilities & Mechanical
- Heating:
- Forced air, In Floor Heating
- Cooling:
- Central air conditioning
Views & Waterfront
- View:
- Lake view
Comfort & Security
- Fireplace(s):
- 1 Wood, Unknown
- Security:
- Smoke Detectors
Fees & Dates
- Last Modified:
- 06/06/2026 12:40:14 AM
- Status Change:
- 06/06/2026 12:34:22 AM
Room Dimensions
| Room | Level | Size |
|---|---|---|
| Living room | Main level | 30'10 x 21'4 |
| Dining room | Main level | 16' x 13' |
| Kitchen | Main level | 11'4 x 12'7 |
| Family room | Upper Level | 13'3 x 33'8 |
| Den | Main level | 16'2 x 15'2 |
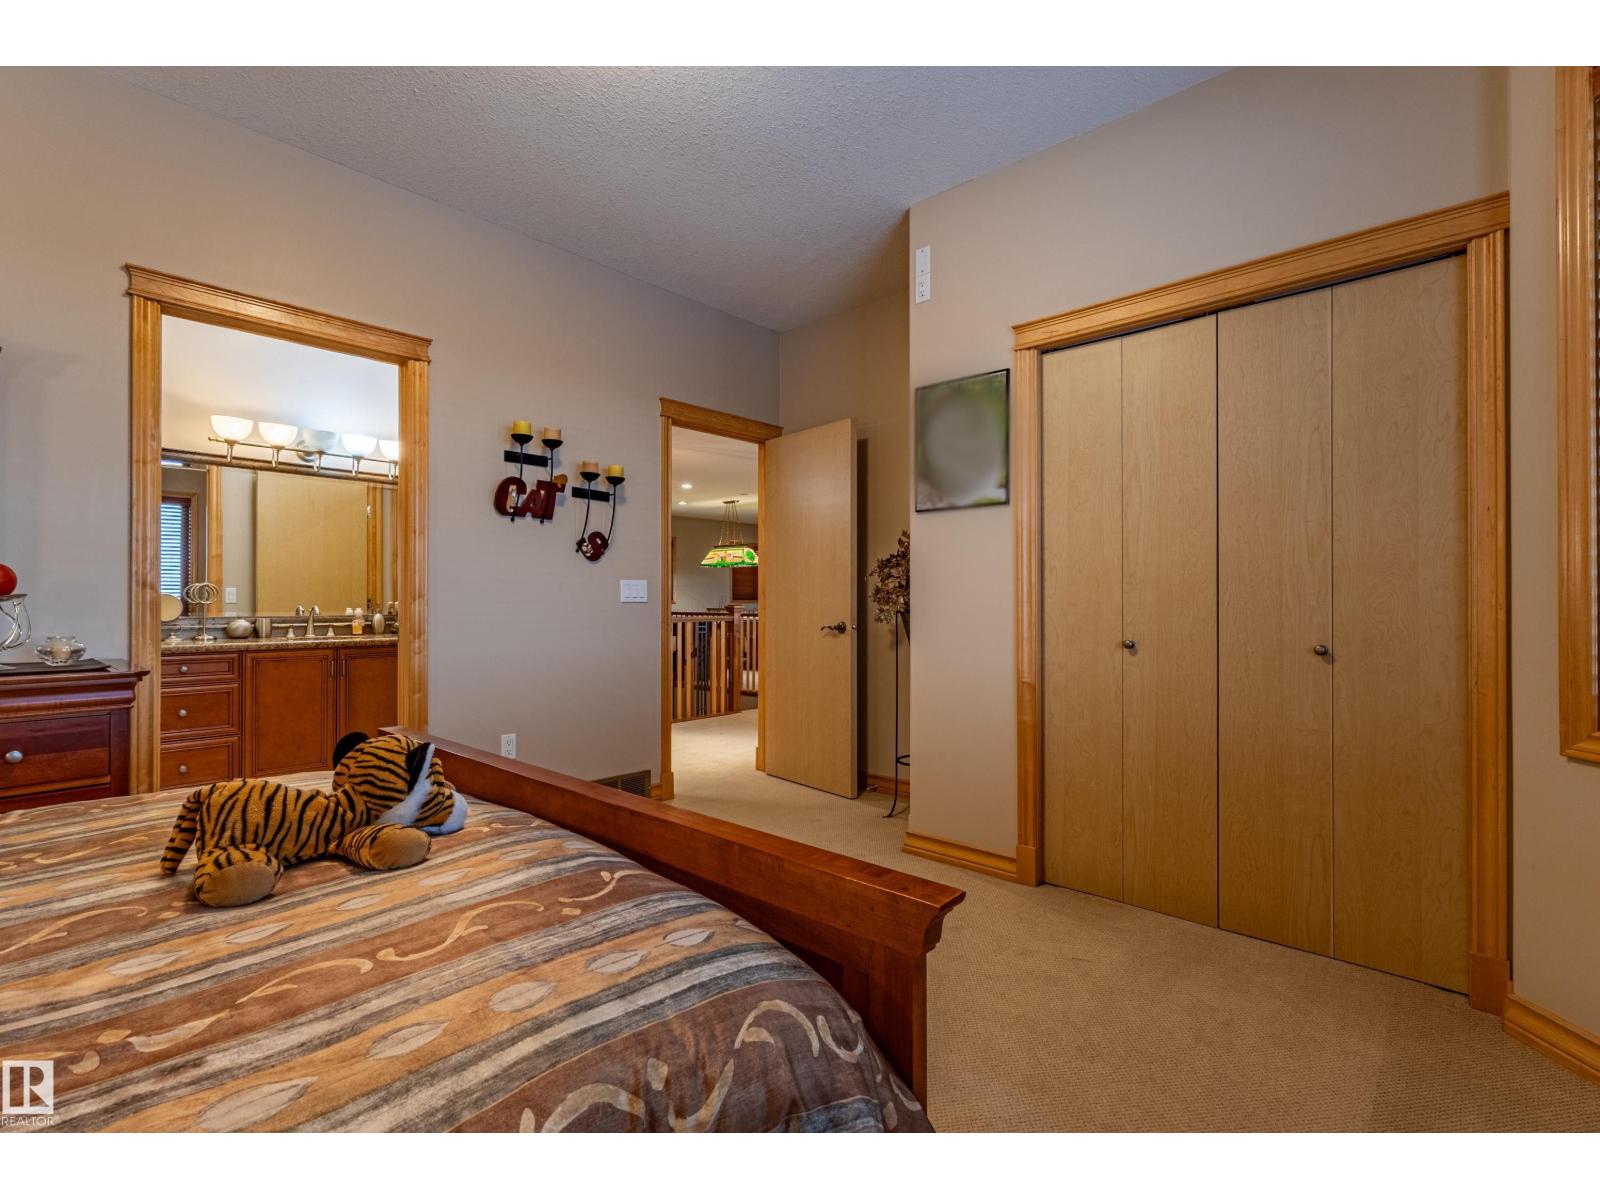
| Primary Bedroom | Main level | 16'1 x 20'7 |
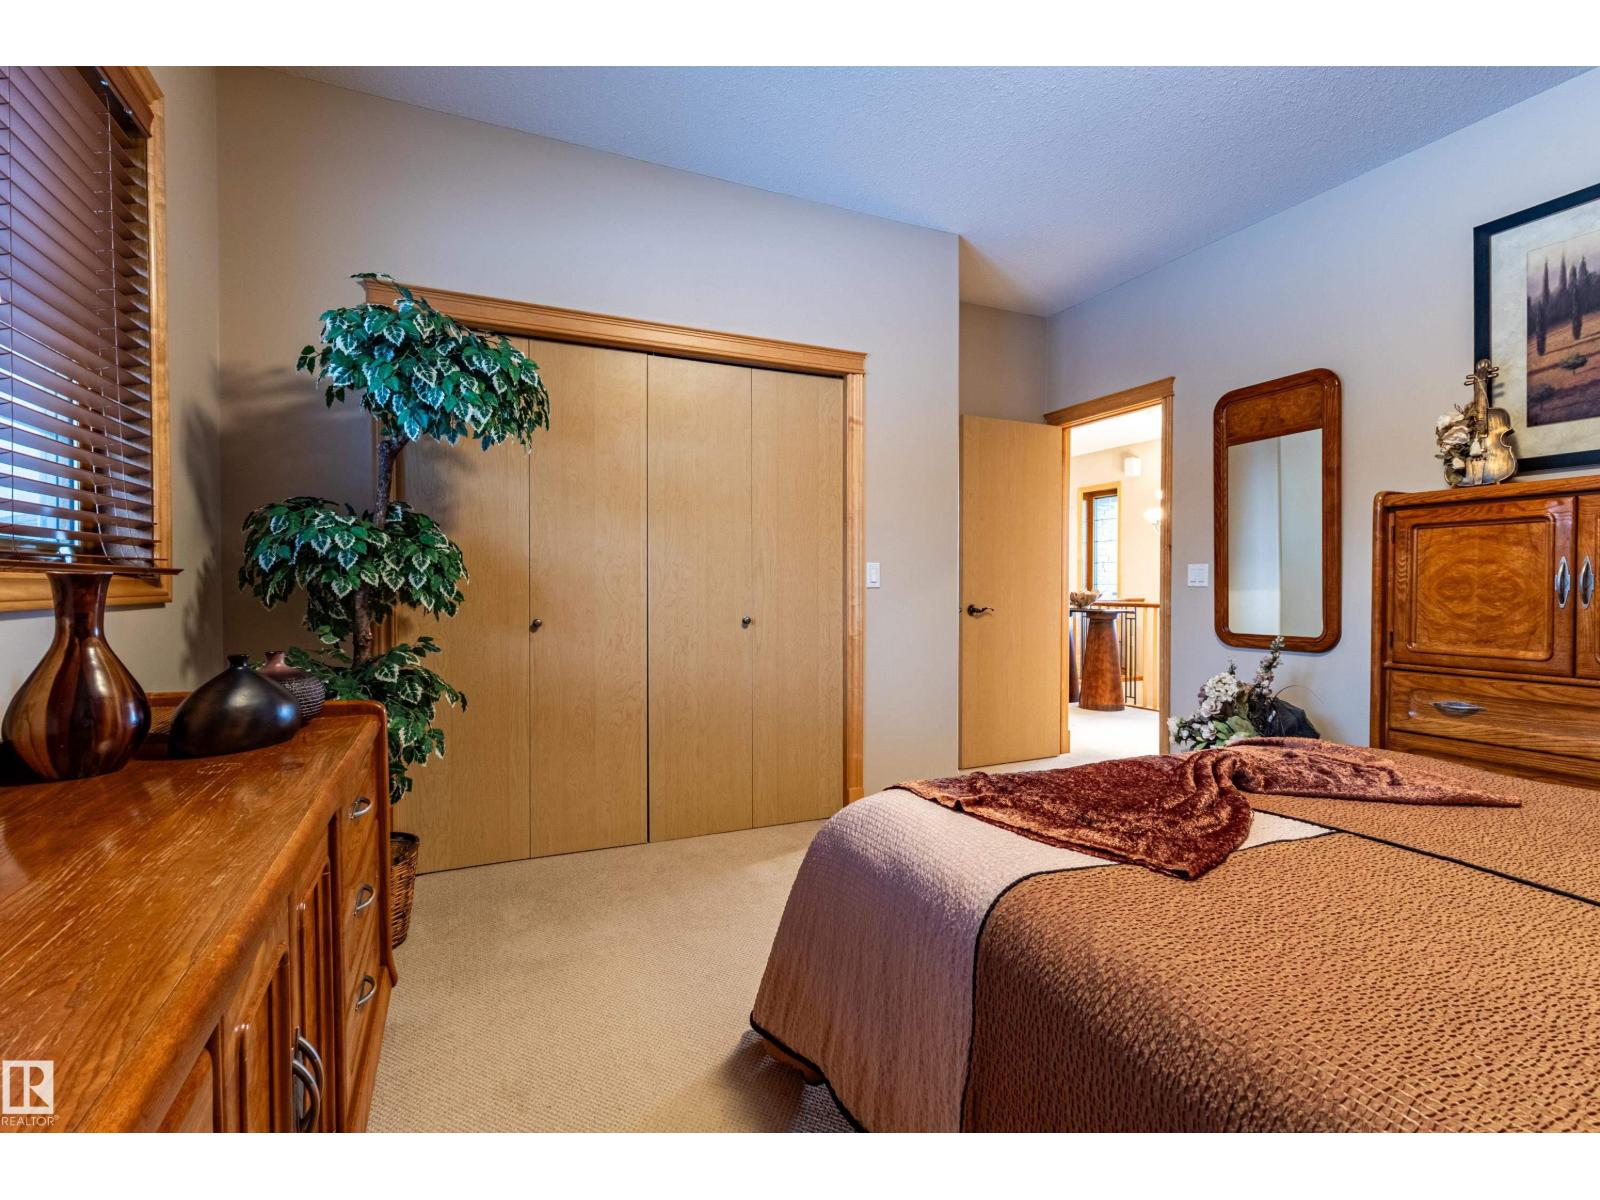
| Bedroom 2 | Upper Level | 16'1 x 13'7 |
| Bedroom 3 | Upper Level | 16'1 x 12'10 |
| Sunroom | Main level | 26'4 x 27'6 |
| Cold room | Main level | 6'3 x 7'3 |
| Sunroom | Main level | 12'5 x 16'6 |
| Other | Main level | 9'5 x 5'9 |
Location
Data is supplied by Pillar 9 MLS® System. Pillar 9 is the owner of the copyright in its MLS® System. Data is deemed reliable but is not guaranteed accurate by Pillar 9.
The trademarks MLS®, Multiple Listing Service® and the associated logos are owned by The Canadian Real Estate Association (CREA) and identify the quality of services provided by real estate professionals who are members of CREA. Used under license.