Real estate on your terms®
$765,000
active
20 465070 RGE ROAD 20
Rural Wetaskiwin County
,
AB
T0C2V0
Key Details
- MLS® Number:
- E4484940
- Building Type:
- House
- Interior Size:
- 1526 square feet
- Bedrooms:
- 5
- Parking:
- 4
- Parking Features:
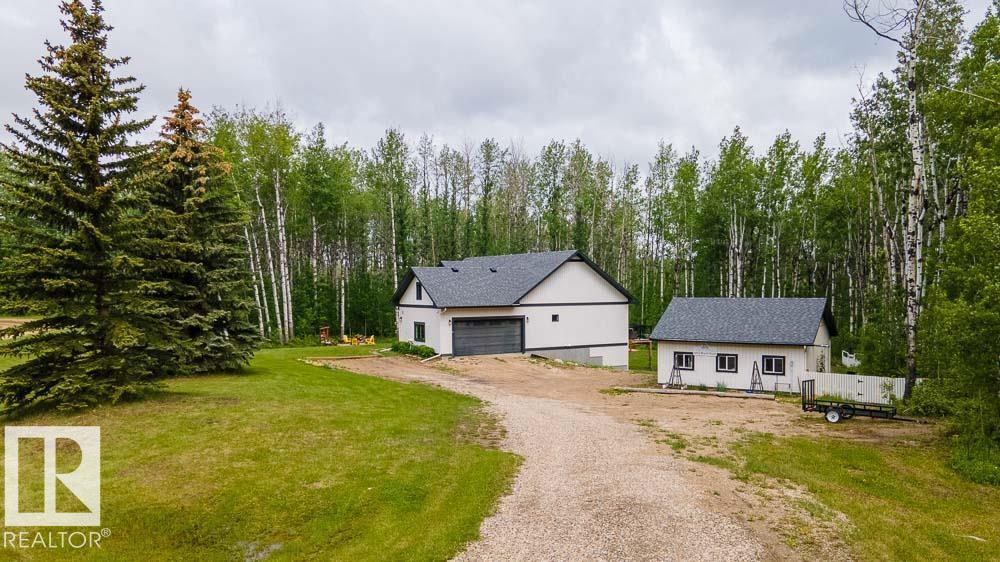
- Attached Garage, Detached Garage
- Lot Size:
- 2.09 acres

Property Description
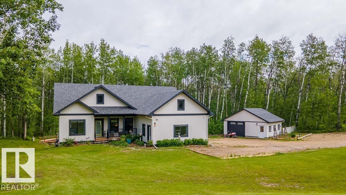
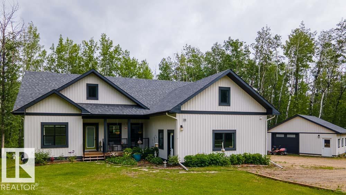
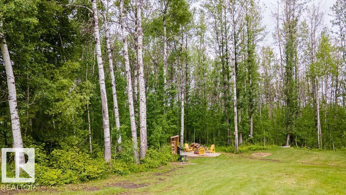
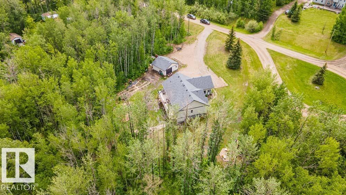
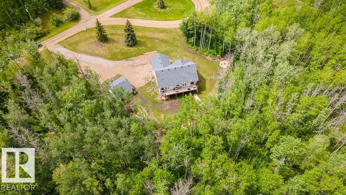
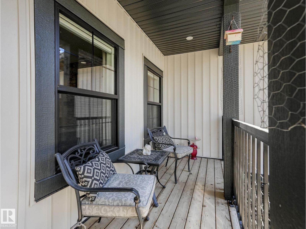
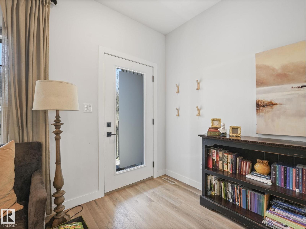
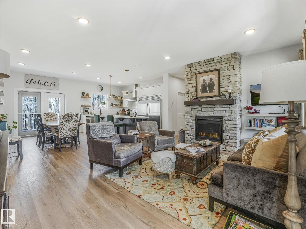
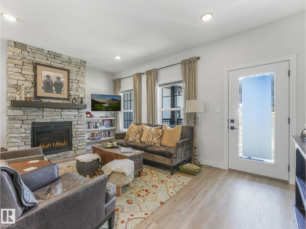
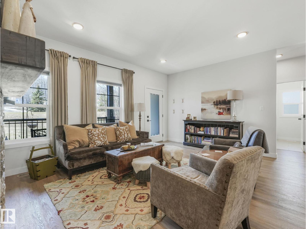
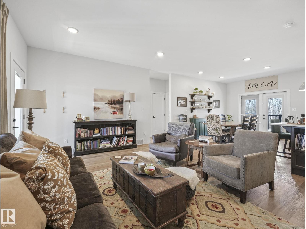
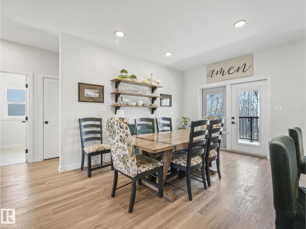
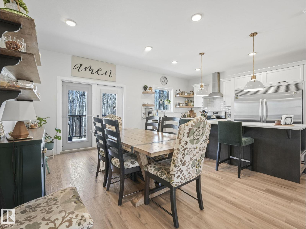
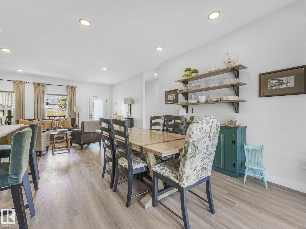
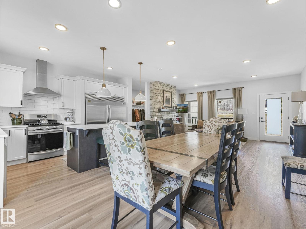
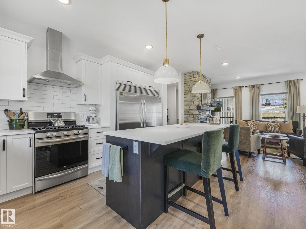
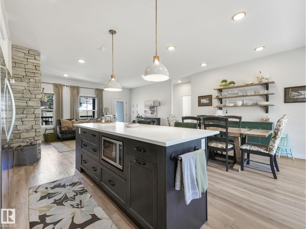
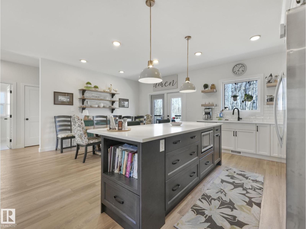
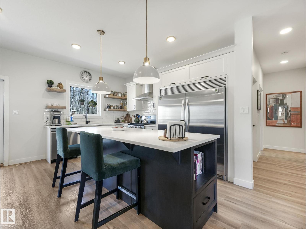
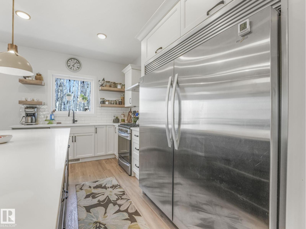
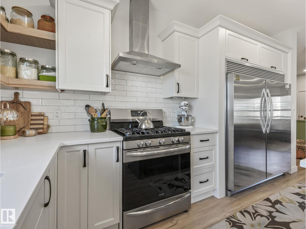
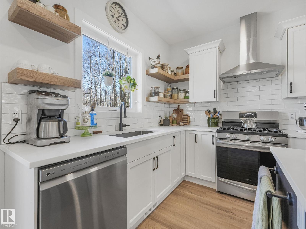
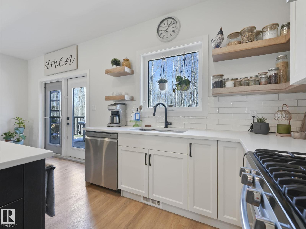
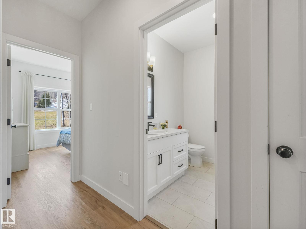
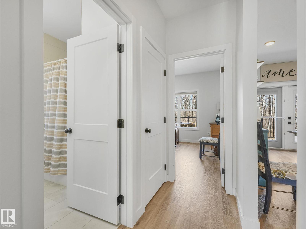
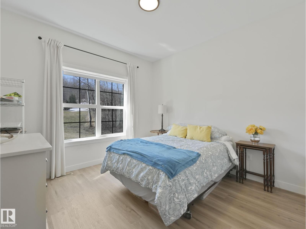
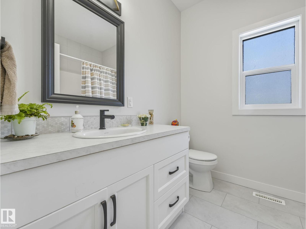
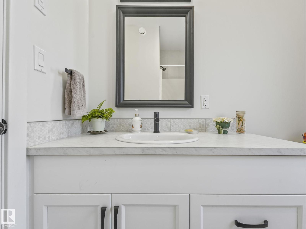
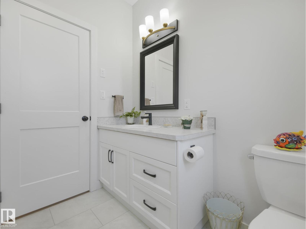
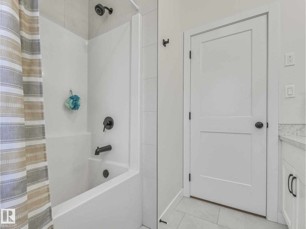
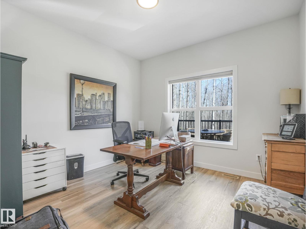
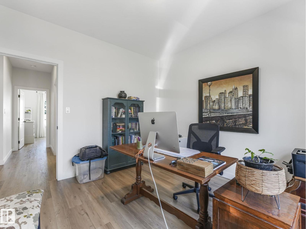
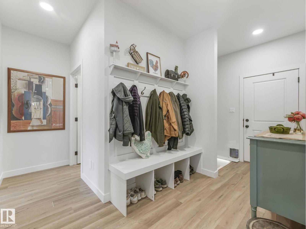
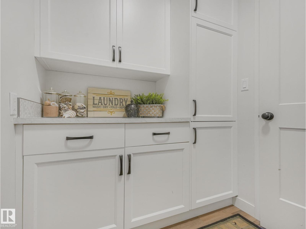
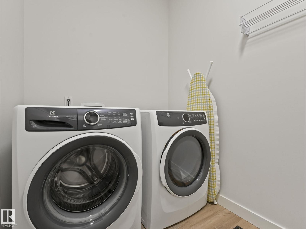
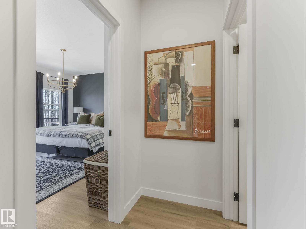
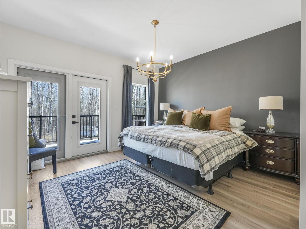
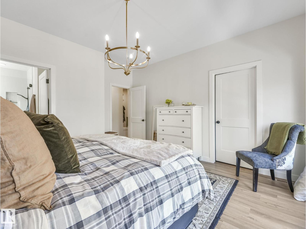
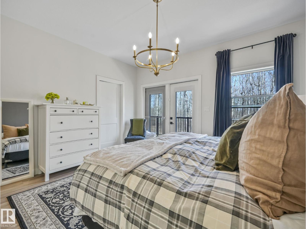
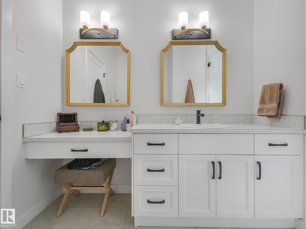
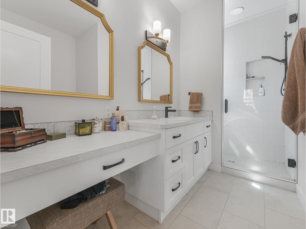
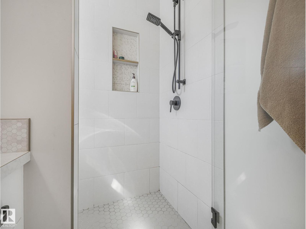
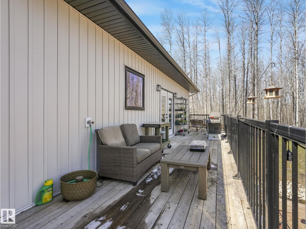
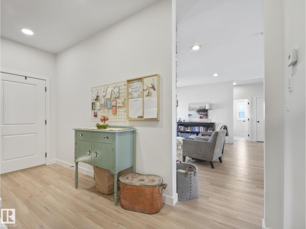
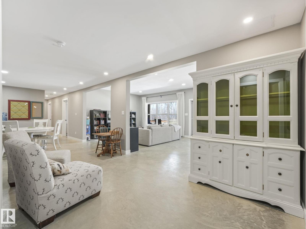
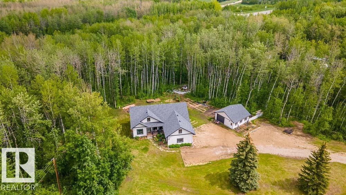
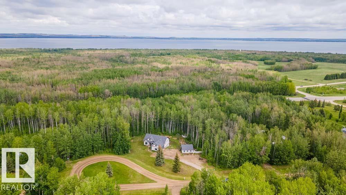
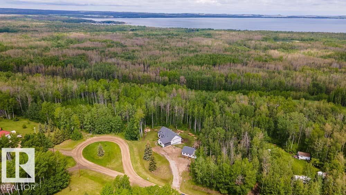
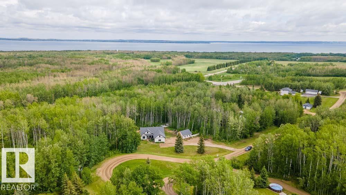
Private 2+ acre Walkout Bungalow with 2 heated garages in Parkway Heights at Pigeon Lake, custom built in 2021. This 5 bedroom home features high-end finishes, tall ceilings, and a fully finished basement. Main floor offers a chef’s kitchen with stainless steel appliances, gas stove, Massive Refrigerator/Freezer Combo, Large quartz countertops and open concept living with a stone surround gas fireplace and abundant of natural light. Spacious laundry room with built-in cabinetry and access to a full-width balcony looking over the backyard. The walkout basement includes a separate entrance, large windows, polished concrete floors, 2 bedrooms, a large rec room, Nook/Coffee area and is roughed-in for in-floor heat! Ideal for extended family or potential income. Double attached heated garage plus detached heated shop. Beautifully maintained yard with scenic views, Fire pit area, dry creek & Chicken Coop. Minutes to Pigeon Lake Provincial Park with boat launch, trails and year-round recreation. (id:53430)
Building
- Property Type:
- House
- Building Type:
- House
- Style:
- Bungalow
- Year Built:
- 2021
- Stories:
- 1.0
- Bedrooms:
- 5
- Bathrooms (total):
- 3.0
- Basement:
- Finished, Full, Low
Finished Areas
- Interior Size (Total):
- 1526 square feet
Interior
- Appliances:
- Washer, Refrigerator, Central Vacuum, Gas stove(s), Dishwasher, Dryer, Hood Fan, Garage door opener, Garage door opener remote(s)
Parking
- Spaces:
- 4
- Features:
- Attached Garage, Detached Garage
Lot / Land
- Lot Size:
- 2.09 acres
- Lot Features:
- Cul-de-sac, Ravine, Rolling, No back lane
Utilities & Mechanical
- Heating:
- Forced air
Views & Waterfront
- View:
- Ravine view
Comfort & Security
- Fireplace(s):
- 1 Gas, Unknown
Fees & Dates
- Last Modified:
- 06/11/2026 10:20:01 PM
- Status Change:
- 06/11/2026 10:12:54 PM
Room Dimensions
| Room | Level | Size |
|---|---|---|
| Living room | Main level | 5.38 x 4.37 |
| Dining room | Main level | 2.84 x 4.15 |
| Kitchen | Main level | 3.09 x 4.15 |
| Primary Bedroom | Main level | 4.1 x 4.18 |
| Bedroom 2 | Main level | 3.36 x 3.24 |
| Bedroom 3 | Main level | 3.38 x 3.29 |
| Bedroom 4 | Basement | 3.16 x 4.22 |
| Laundry room | Main level | 2.82 x 1.66 |
| Mud room | Main level | 3.79 x 4.24 |
| Storage | Main level | 1.5 x 2.03 |
| Bedroom 5 | Basement | 3.26 x 4.22 |
| Recreation room | Basement | 8.43 x 4.0 |
| Utility room | Basement | 3.8 x 5.56 |
Location
Data is supplied by Pillar 9 MLS® System. Pillar 9 is the owner of the copyright in its MLS® System. Data is deemed reliable but is not guaranteed accurate by Pillar 9.
The trademarks MLS®, Multiple Listing Service® and the associated logos are owned by The Canadian Real Estate Association (CREA) and identify the quality of services provided by real estate professionals who are members of CREA. Used under license.