Real estate on your terms®
$899,000
active
214 271022 TWP ROAD 480
Rural Wetaskiwin County
,
AB
T0C0V0
Key Details
- MLS® Number:
- E4470647
- Building Type:
- House
- Interior Size:
- 2251 square feet
- Bedrooms:
- 3
- Parking Features:
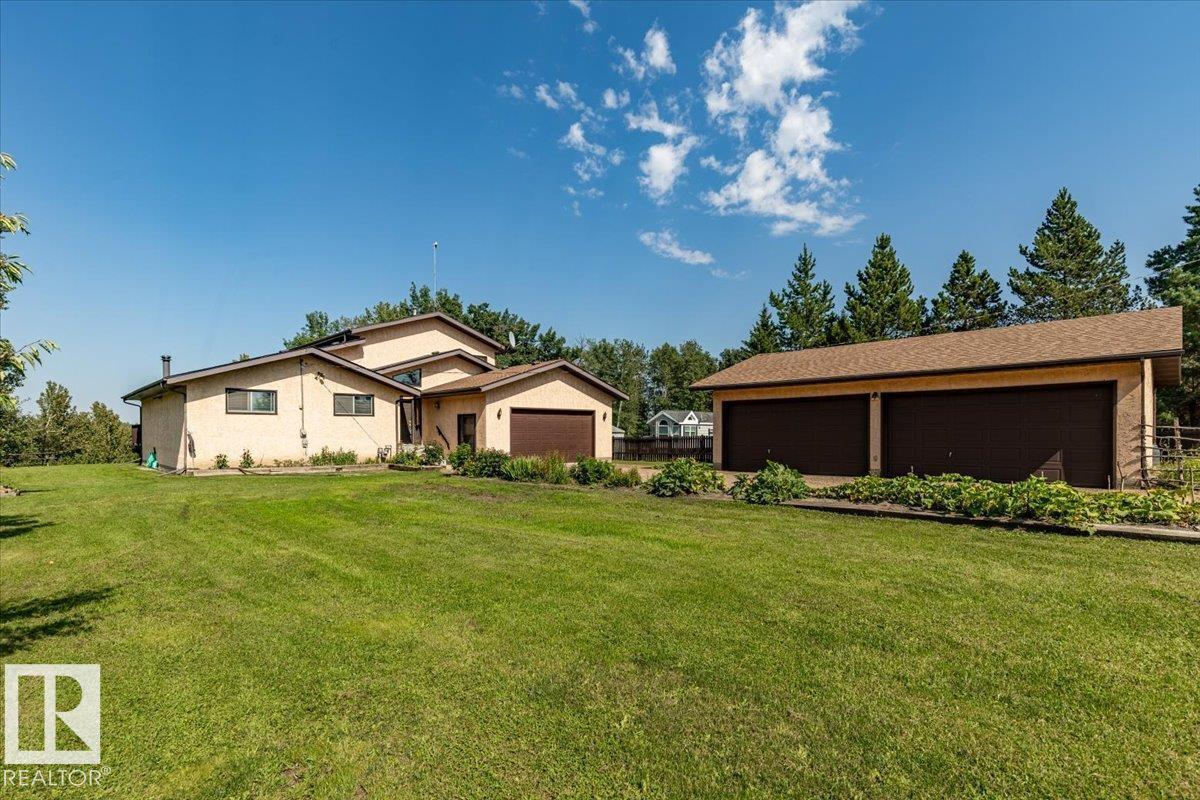
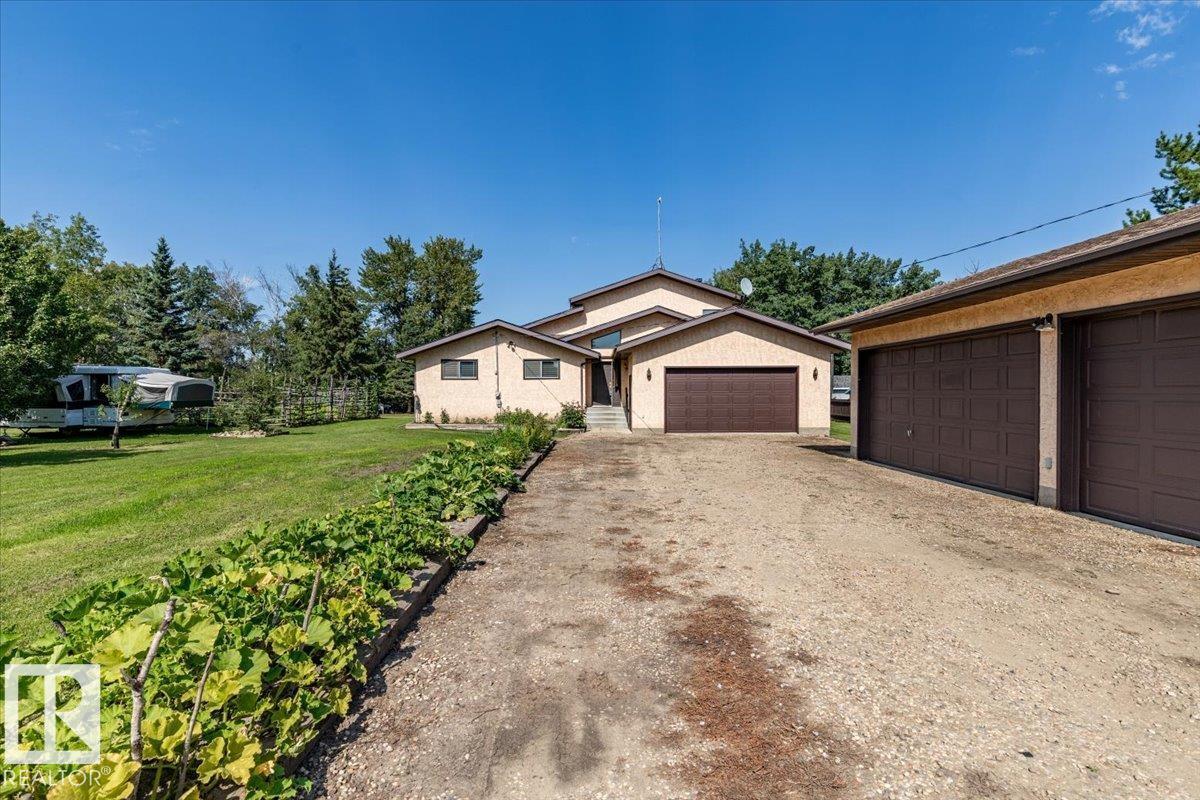
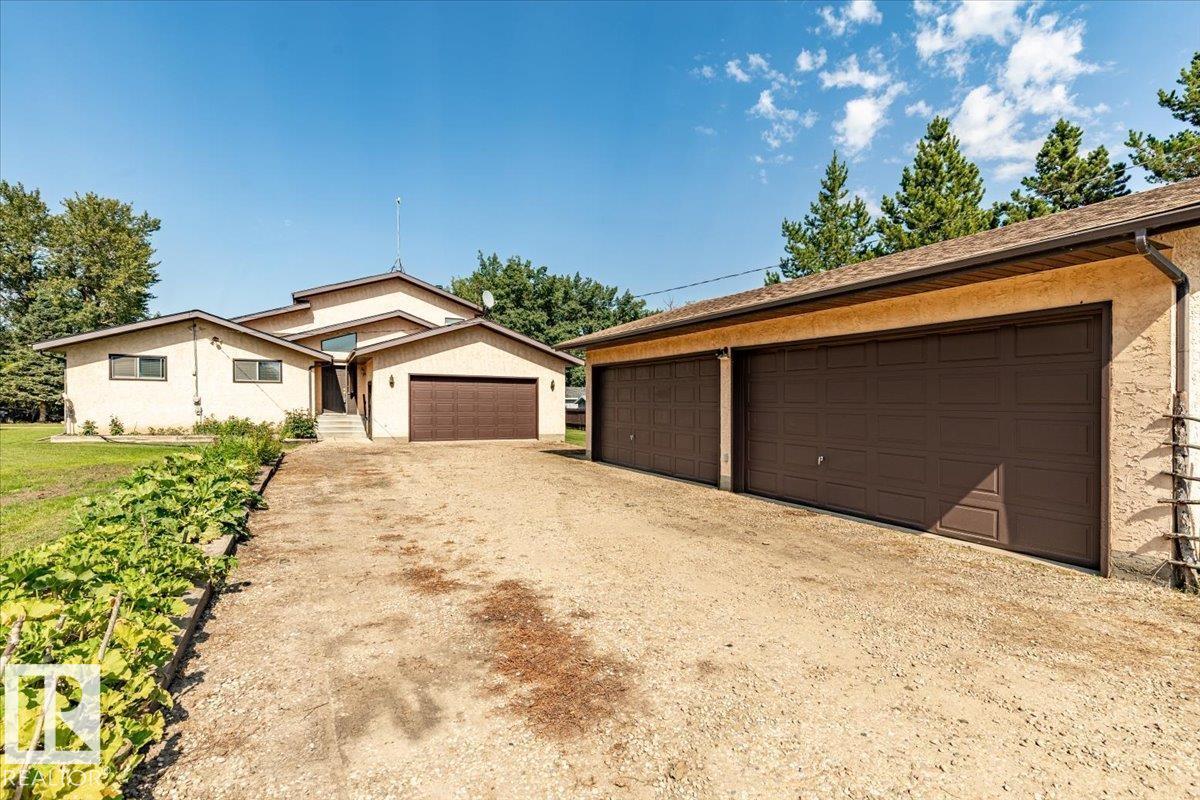
- Attached Garage, Detached Garage, Heated Garage
- Lot Size:
- 0.44 acres

Property Description
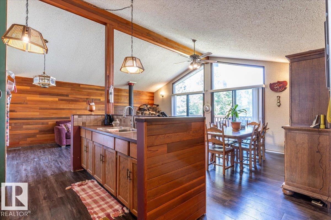
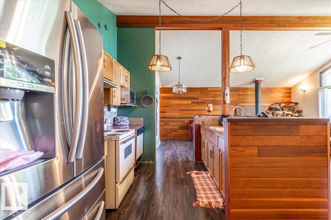
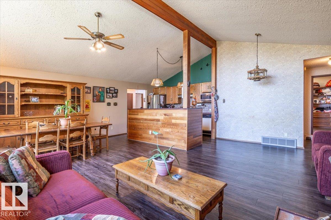
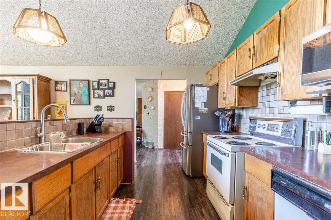
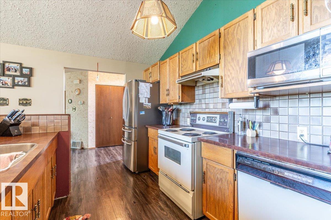
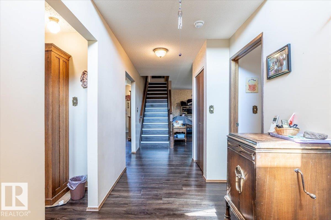
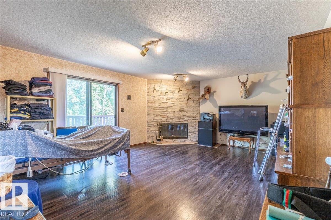
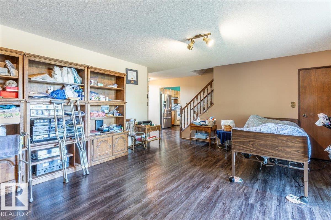
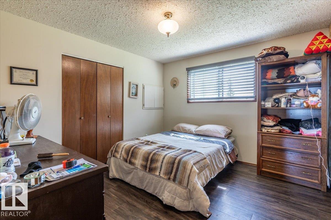
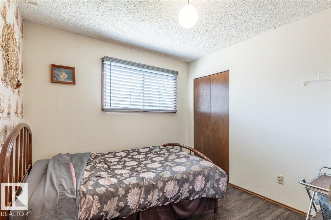
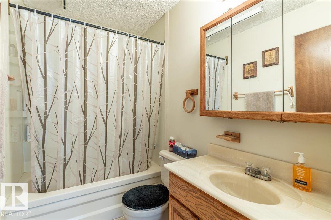
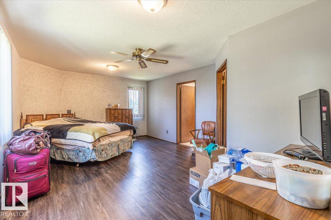
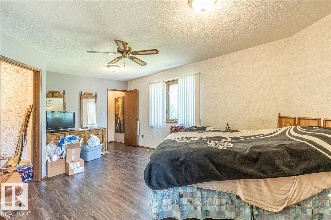
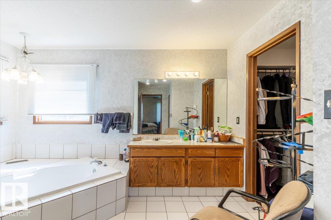
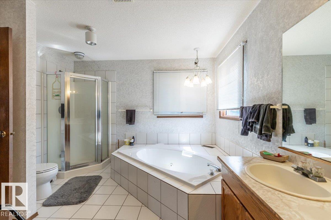
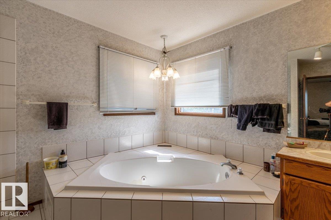
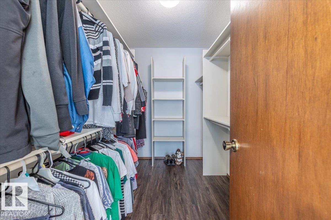
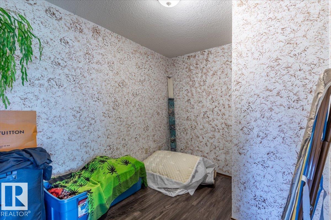
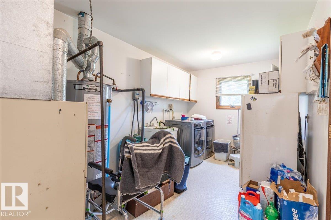
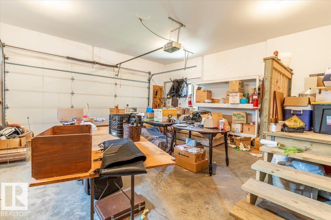
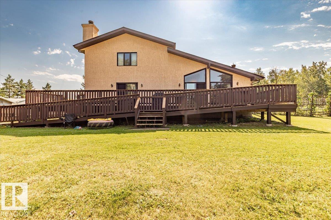
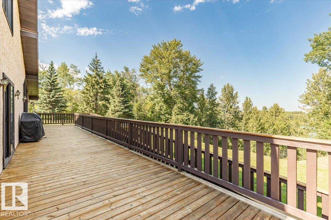
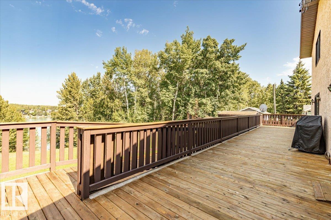
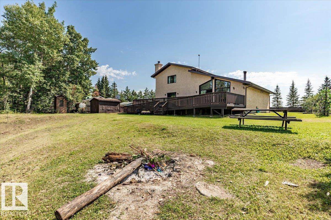
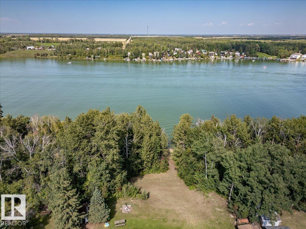
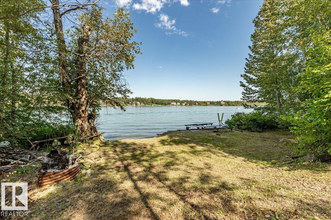
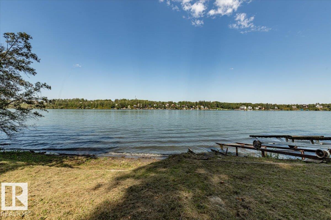
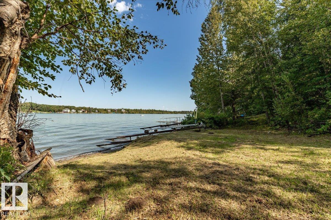
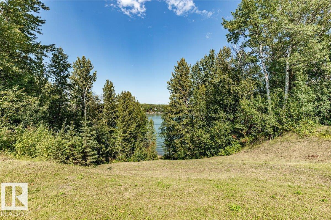
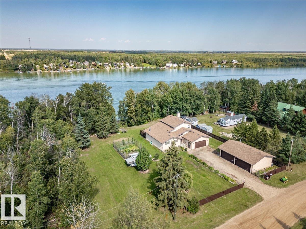
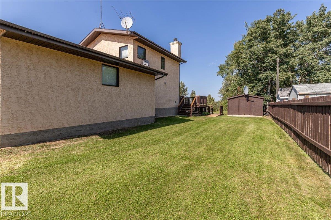
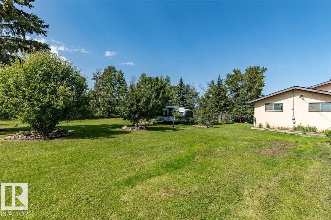
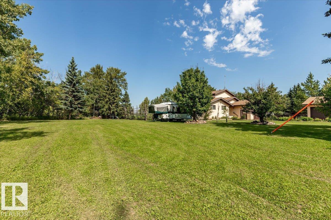
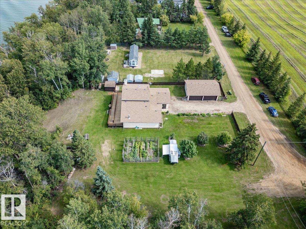
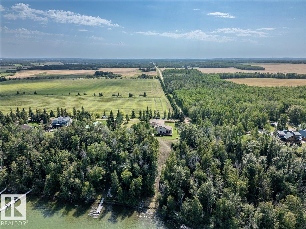
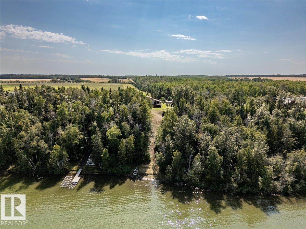
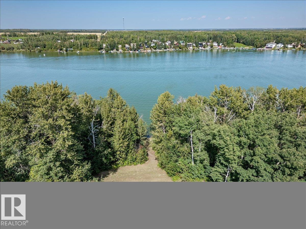
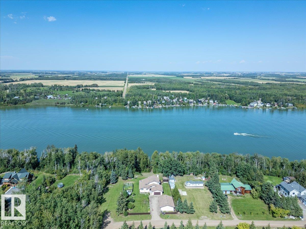
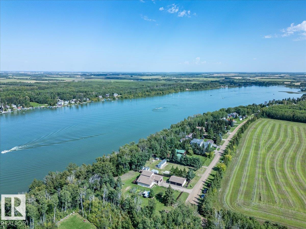
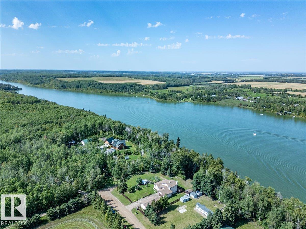
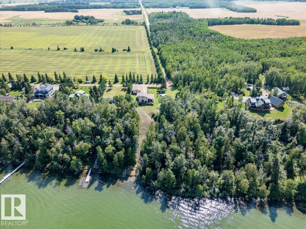
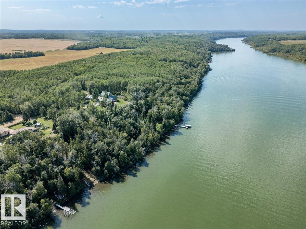
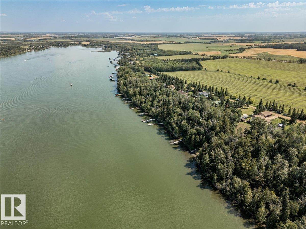
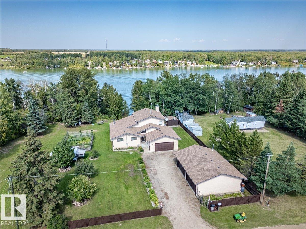
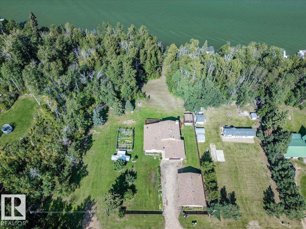
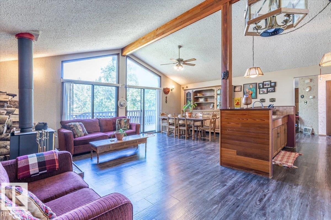
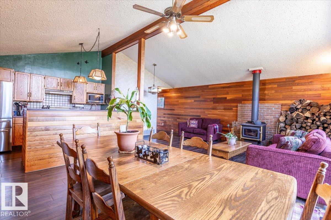
This Magnificent Property with Lakefront Access and Views holds a 2250 sq/ft Home with a Double Attached Garage, Quadruple Detached Garage, and More! Inside the home the Main Level is made up of Two Bedrooms, Living room with a wood fire place on a stone wall, Kitchen that is open to the Dining room with a vaulted ceiling, and Family room with another fireplace. A Walk-In Pantry, Laundry/Utility Room, and a 4 Piece Bathroom Conclude the Main floor. The Upper Level has the Primary Bedroom that has its own 4 Piece Ensuite Bathroom, Walk-In Closet, and an Office. This Home is Wheelchair accessible from the Attached Garage with a lift and from the large back deck that over looks the lake through the patio doors into the Living room and Family room. The Detached Garage measures 36'x28' has a Concrete floor, Heat, Power, and Two Overhead Doors. This Property Welcomes you to enjoy the lake year round with extra storage for toys of every season! (id:53430)
Building
- Property Type:
- House
- Building Type:
- House
- Year Built:
- 1981
- Stories:
- 1.5
- Bedrooms:
- 3
- Bathrooms (total):
- 2.0
- Basement:
- None
Finished Areas
- Interior Size (Total):
- 2251 square feet
Interior
- Appliances:
- Washer, Central Vacuum, Dishwasher, Stove, Dryer, Microwave, Freezer, Hood Fan, Storage Shed, Window Coverings, Garage door opener, Two Refrigerators
Parking
- Features:
- Attached Garage, Detached Garage, Heated Garage
Lot / Land
- Lot Size:
- 0.44 acres
- Lot Features:
- Treed, See remarks
Utilities & Mechanical
- Heating:
- Forced air
Views & Waterfront
- View:
- Lake view
- Waterfront:
- Waterfront
Comfort & Security
- Fireplace(s):
- 1 Wood, Unknown
Fees & Dates
- Last Modified:
- 07/29/2026 08:35:03 PM
- Status Change:
- 07/29/2026 08:11:33 PM
Room Dimensions
| Room | Level | Size |
|---|---|---|
| Living room | Main level | 4.66 x 6.05 |
| Dining room | Main level | 3.61 x 4.09 |
| Kitchen | Main level | 2.73 x 3.5 |
| Family room | Main level | 3.5 x 6.04 |
| Primary Bedroom | Upper Level | 4.14 x 6.06 |
| Bedroom 2 | Main level | 3.39 x 3.55 |
| Bedroom 3 | Main level | 2.72 x 2.9 |
| Laundry room | Main level | 2.14 x 2.65 |
| Office | Upper Level | 2.44 x 3.24 |
| Utility room | Main level | 2.65 x 2.98 |
Location
Data is supplied by Pillar 9 MLS® System. Pillar 9 is the owner of the copyright in its MLS® System. Data is deemed reliable but is not guaranteed accurate by Pillar 9.
The trademarks MLS®, Multiple Listing Service® and the associated logos are owned by The Canadian Real Estate Association (CREA) and identify the quality of services provided by real estate professionals who are members of CREA. Used under license.