Real estate on your terms®
$559,900
active
17 Sunset Harbour
Rural Wetaskiwin County
,
AB
T0C2V0
Key Details
- MLS® Number:
- E4482339
- Building Type:
- House
- Interior Size:
- 1610 square feet
- Bedrooms:
- 3
- Parking:
- 6
- Parking Features:
- Attached Garage
- Lot Size:
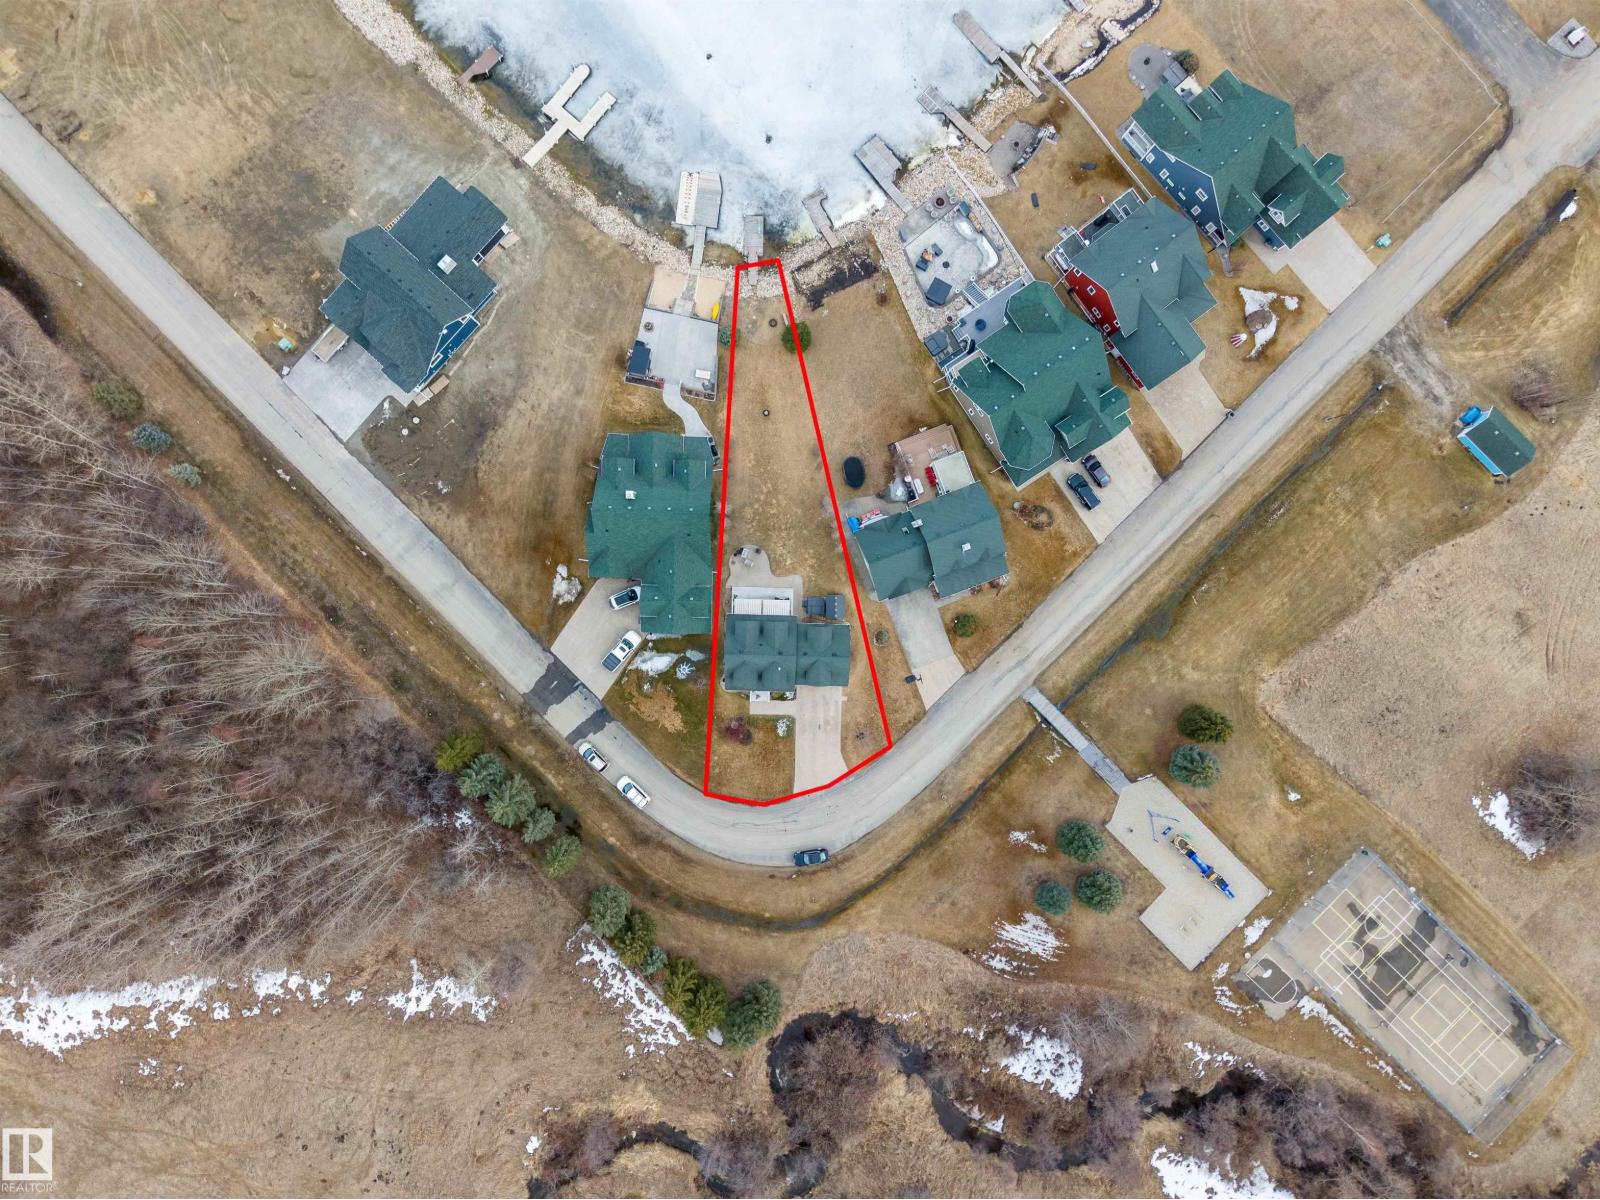
- 0.22 acres

Property Description
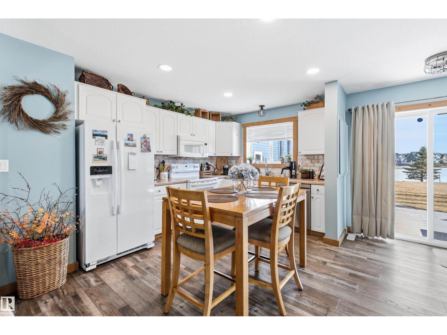
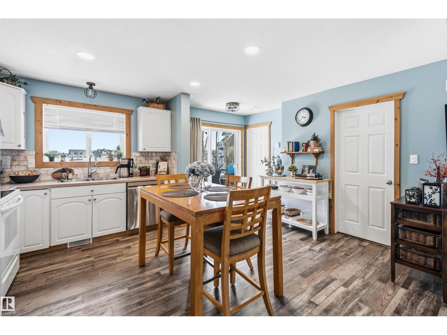
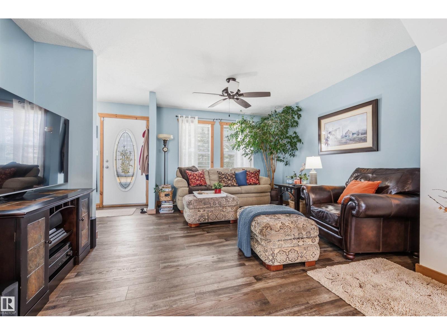
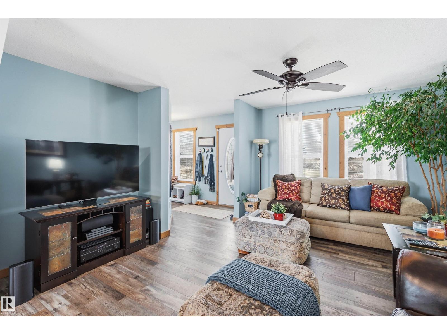
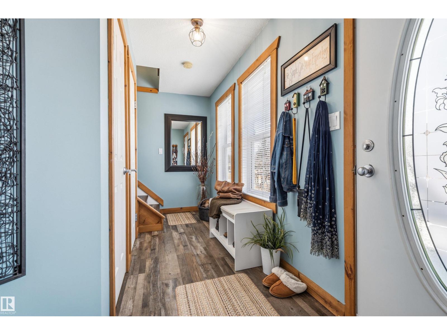
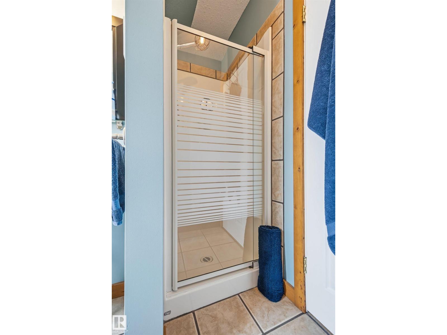
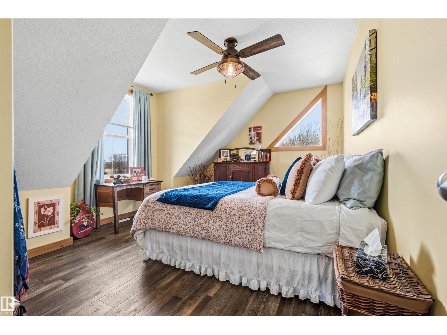
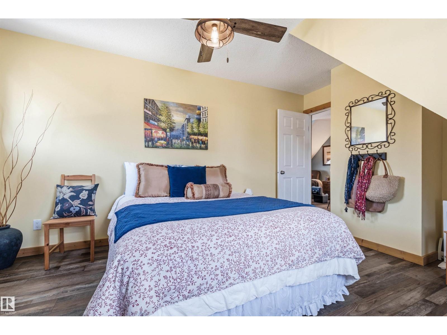
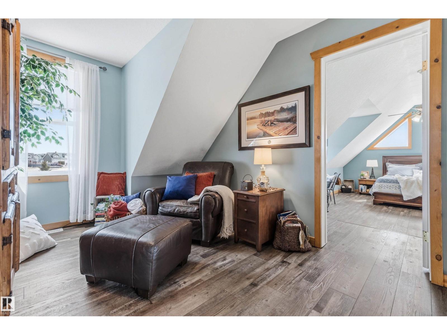
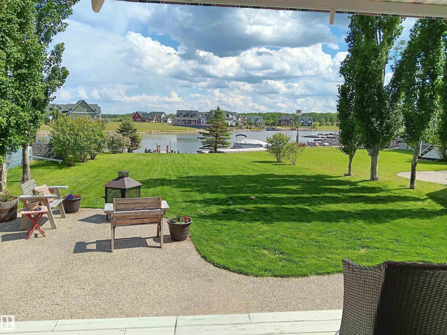
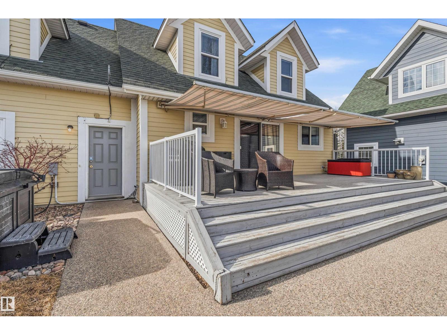
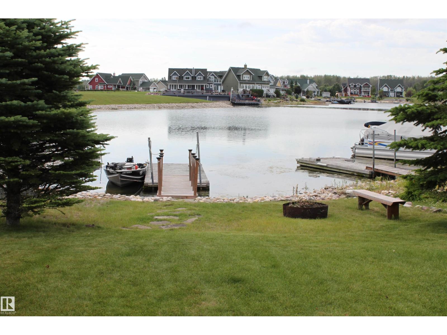
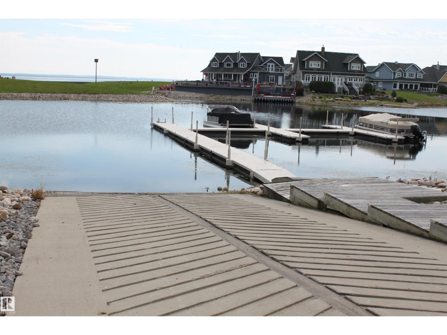
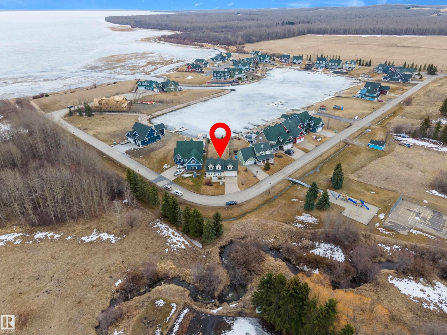
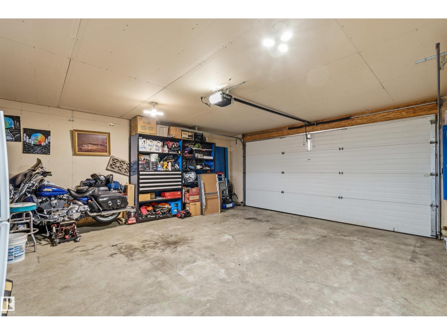
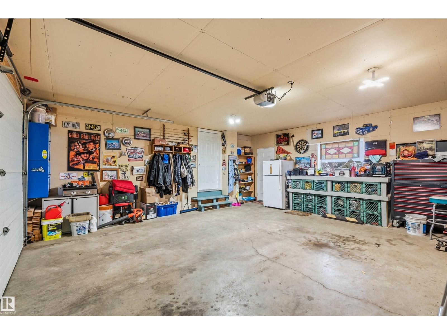
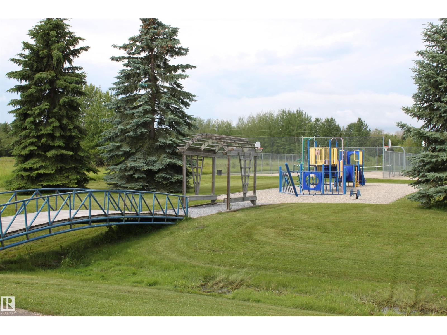
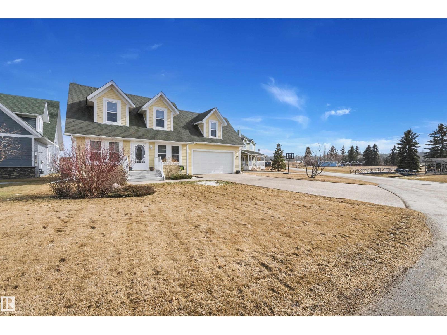
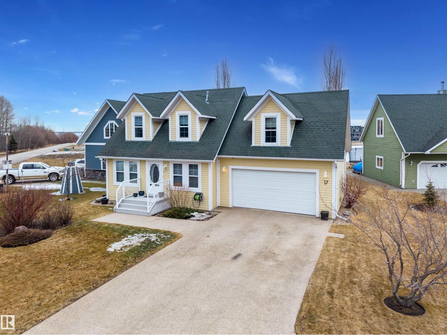
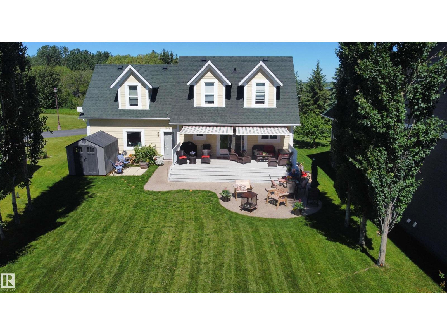
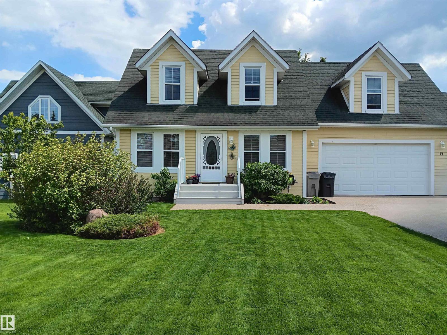
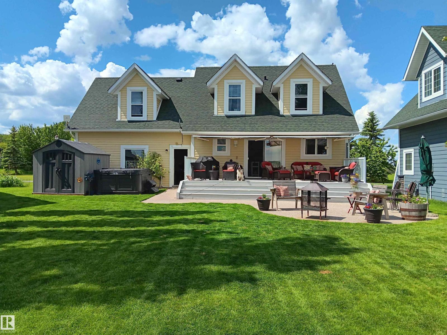
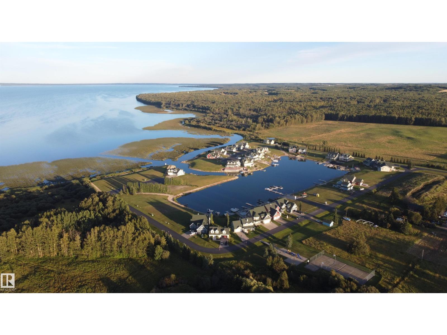
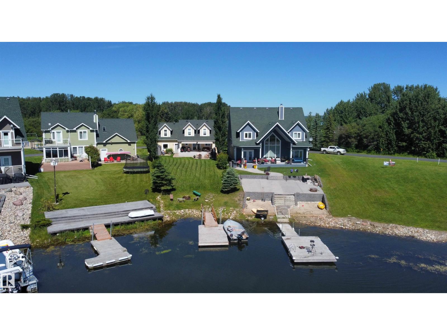
BEAUTIFUL WATERFRONT HOME in Sunset Harbour at Pigeon Lake! This LAKE FRONT property is located in a PRIVATE GATED COMMUNITY just steps from trails connecting to Pigeon Lake Provincial Park, public beach, and the Village, this property offers the perfect blend of COMFORT, CONVENIENCE, and LAKE LIFESTYLE under an hour from Edmonton. Enjoy your own PERSONAL BOAT DOCK with direct access through the harbour channel and a PRIVATE DEEP WATER BOAT LAUNCH. This well-maintained home features numerous UPGRADES including CENTRAL A/C (2025), FURNACE (2020), HOT WATER TANK (2020), and HIGH-END VINYL PLANK FLOORING (2021). The 21' x 21' DOUBLE GARAGE includes a BRAND NEW DOOR (2026). Additional highlights include PAVED ROADS with snow removal, pickleball courts, RESIDENTIAL GARBAGE PICKUP, COMMUNITY WATER (no water bills), and access to 5G HIGH-SPEED INTERNET. A rare opportunity for YEAR-ROUND LIVING or the perfect WEEKEND RETREAT in a growing community! (id:53430)
Building
- Property Type:
- House
- Building Type:
- House
- Year Built:
- 2003
- Stories:
- 2.0
- Bedrooms:
- 3
- Bathrooms (total):
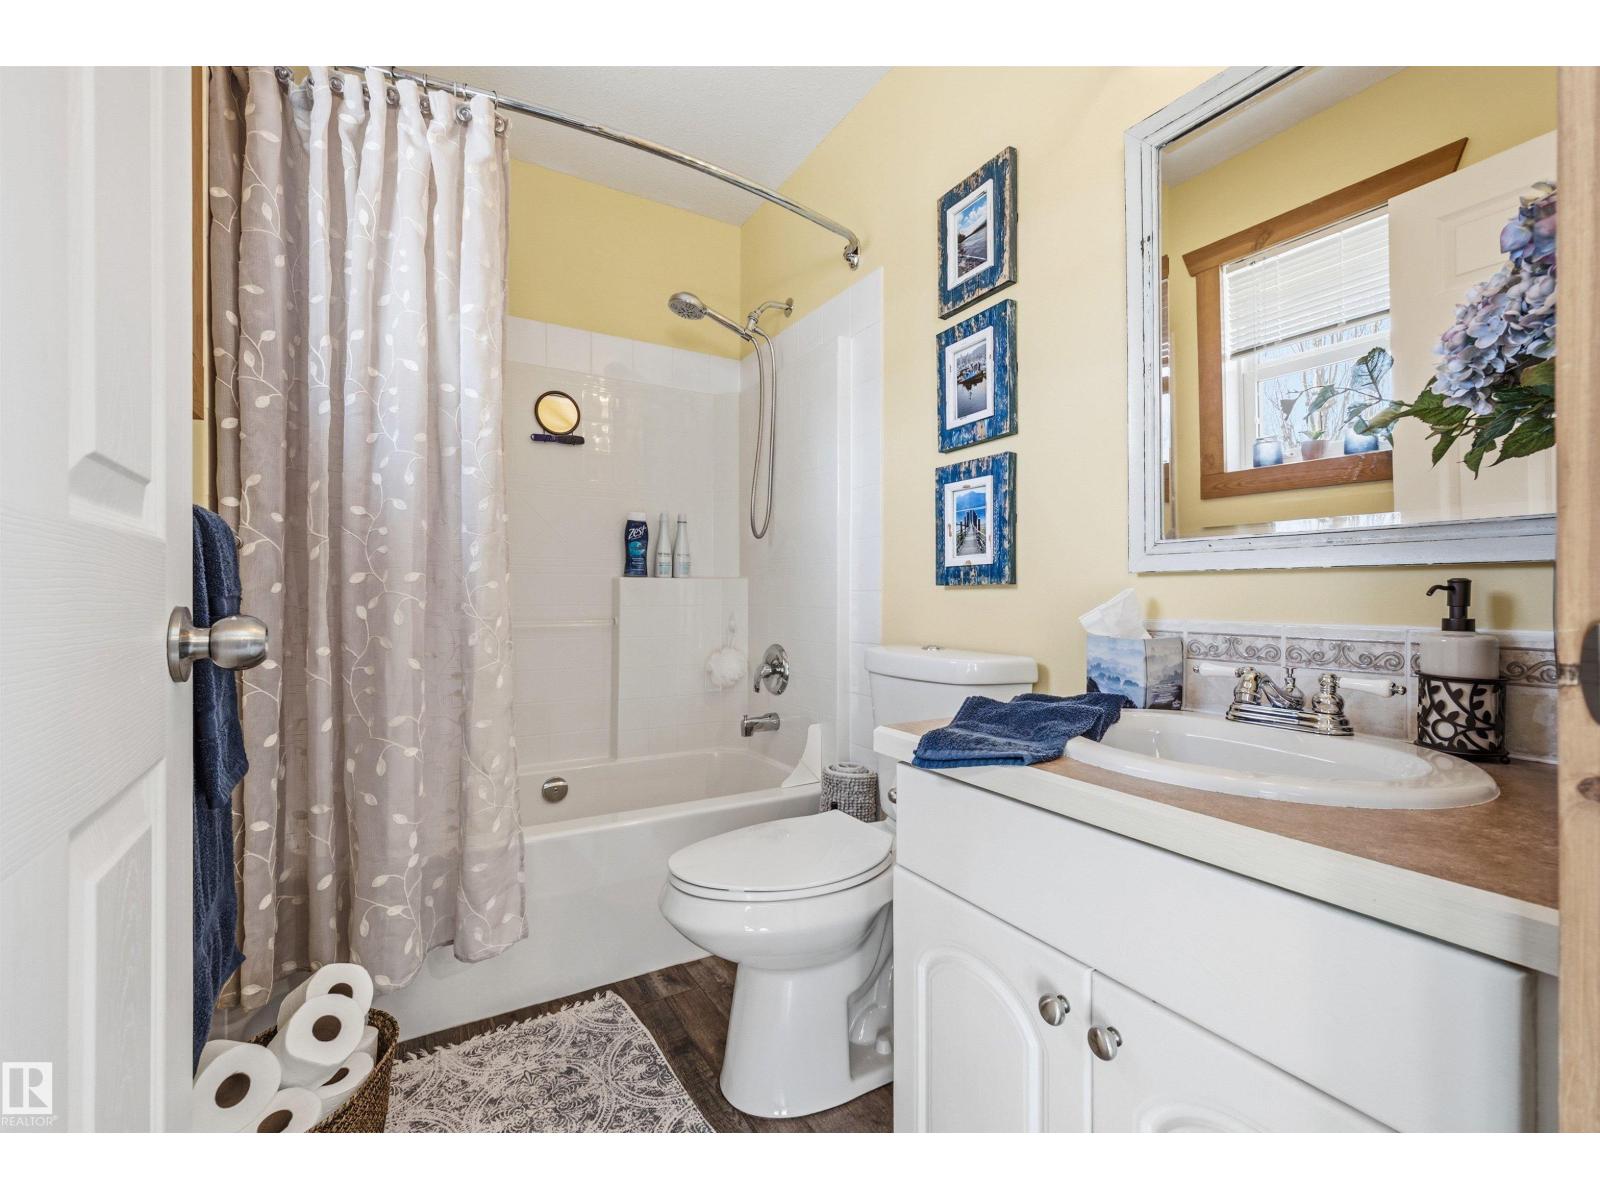
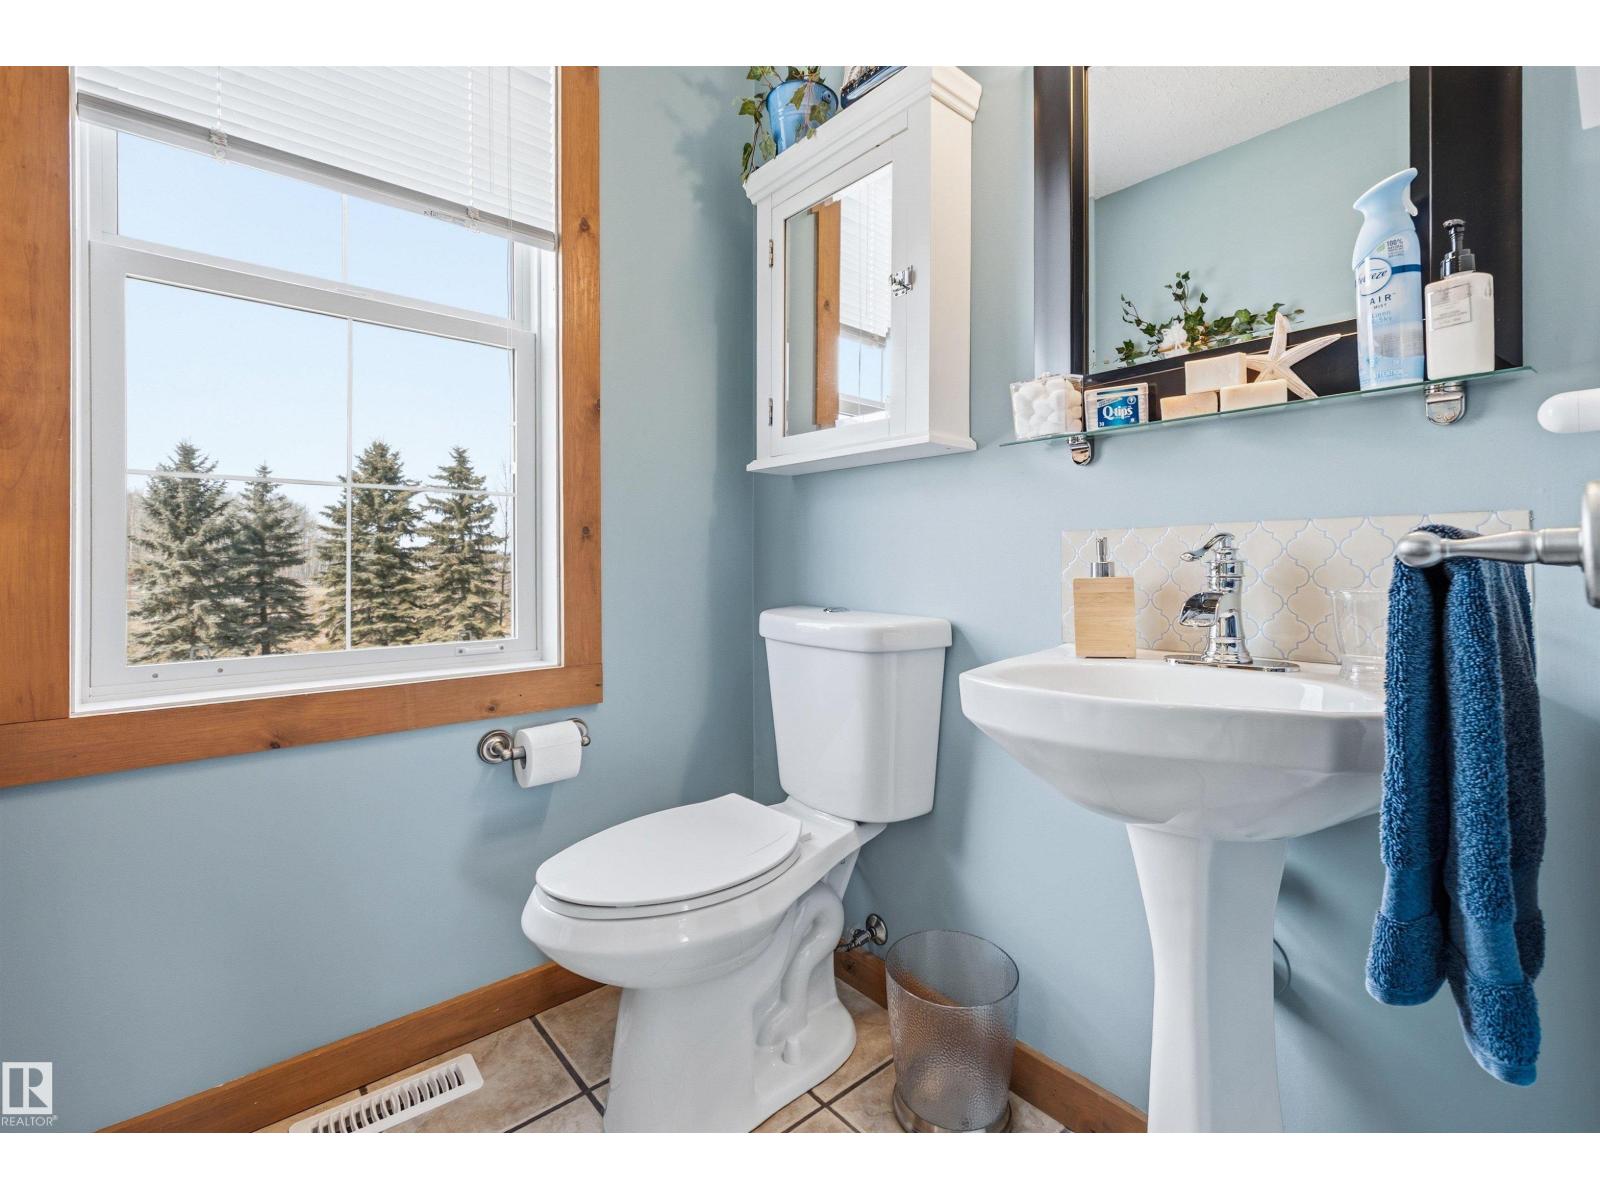
- 2.0
- Basement:
- None
Finished Areas
- Interior Size (Total):
- 1610 square feet
Interior
- Appliances:
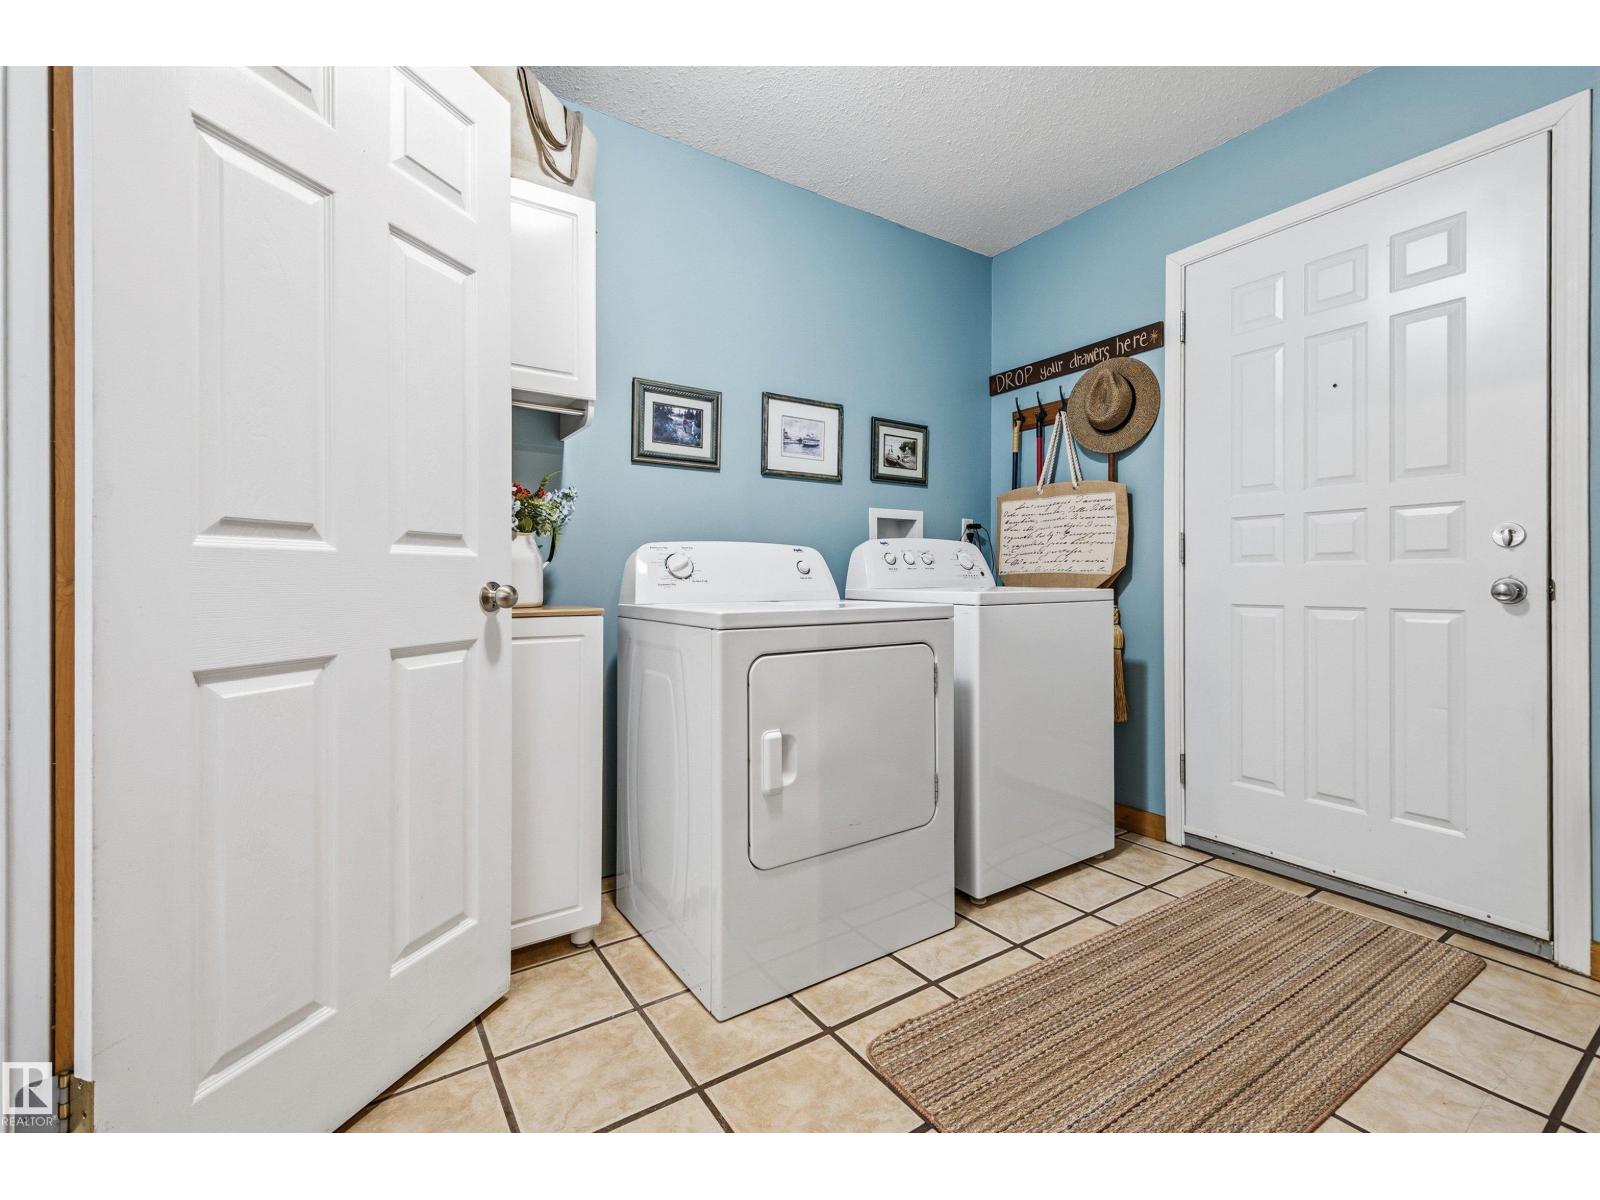
- Washer, Refrigerator, Dishwasher, Stove, Dryer, Hood Fan, Storage Shed, Window Coverings, Garage door opener, Garage door opener remote(s)
Parking
- Spaces:
- 6
- Features:
- Attached Garage
Lot / Land
- Lot Size:
- 0.22 acres
- Lot Features:
- No back lane
Utilities & Mechanical
- Heating:
- Forced air
- Cooling:
- Central air conditioning
Views & Waterfront
- Waterfront:
- Waterfront on lake
Fees & Dates
- HOA/Condo Fee:
- $350
- Last Modified:
- 07/22/2026 04:40:01 AM
- Status Change:
- 07/22/2026 04:31:41 AM
Association / Ownership
- Fee:
- $350 / Monthly
Room Dimensions
| Room | Level | Size |
|---|---|---|
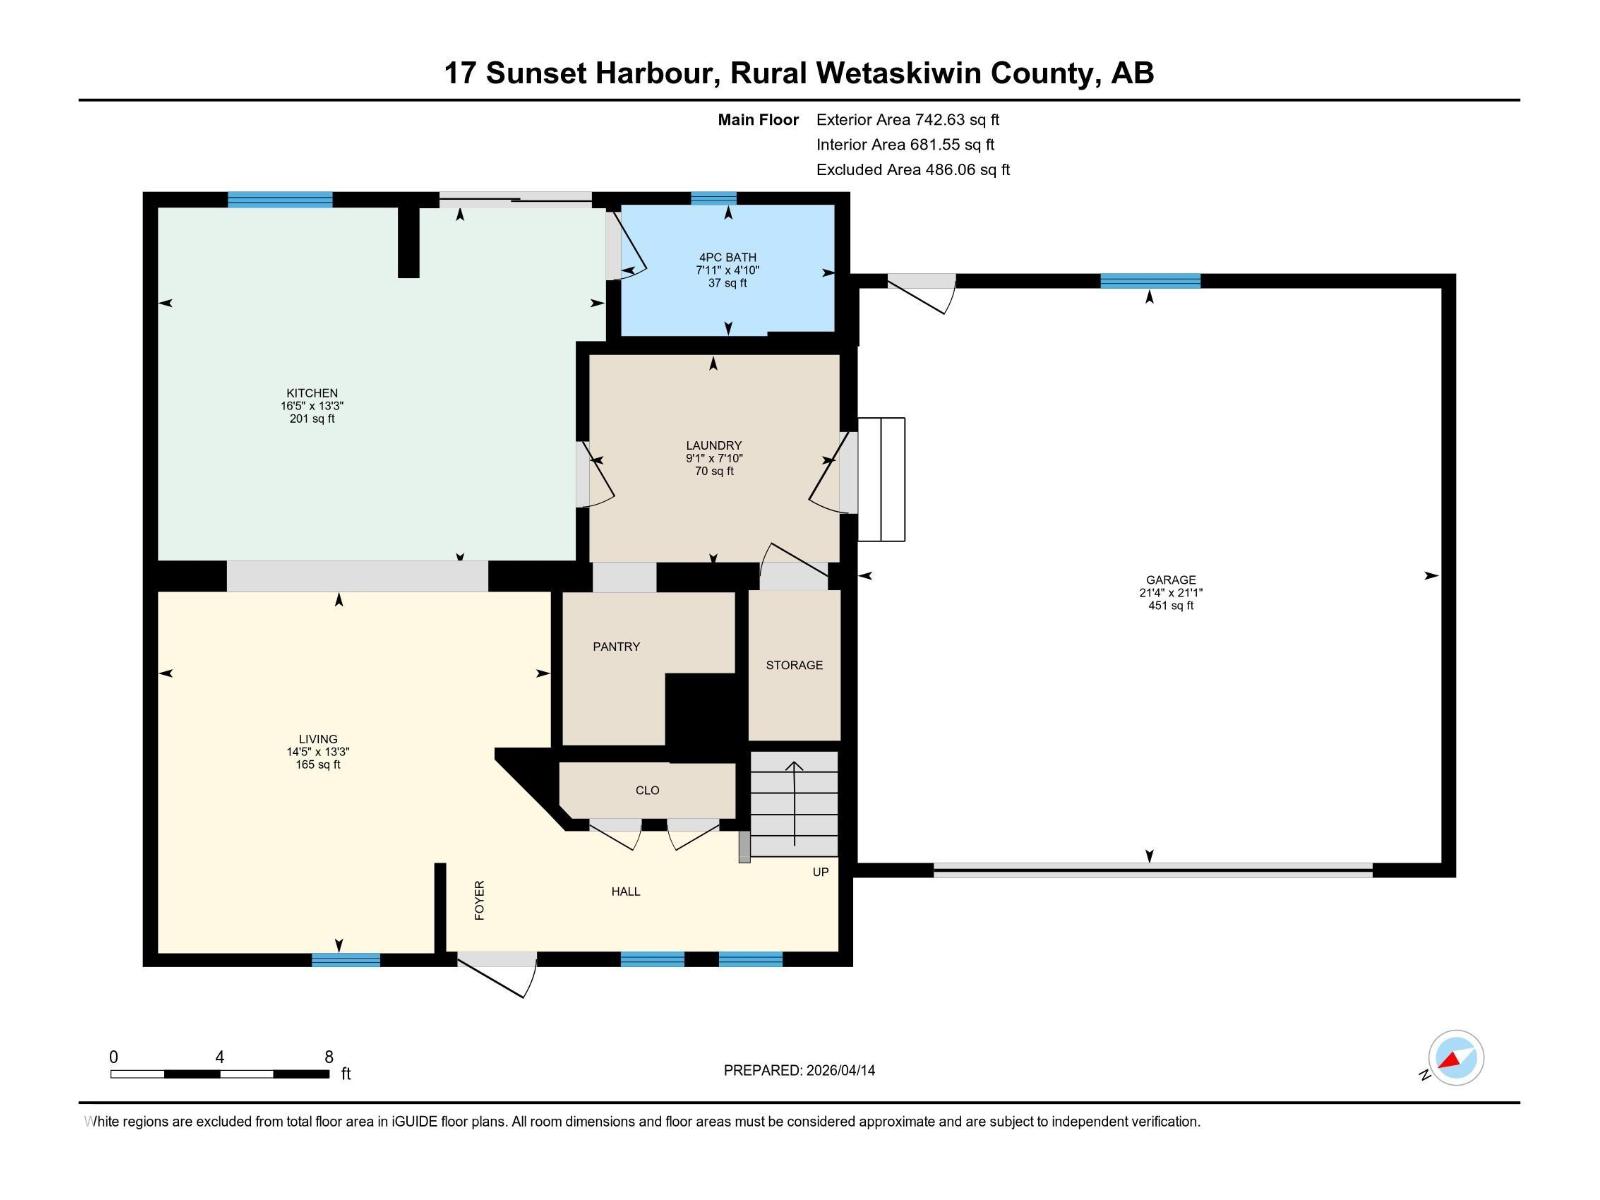
| Living room | Main level | 4.39 x 4.04 |
| Kitchen | Main level | 5.0 x 4.04 |
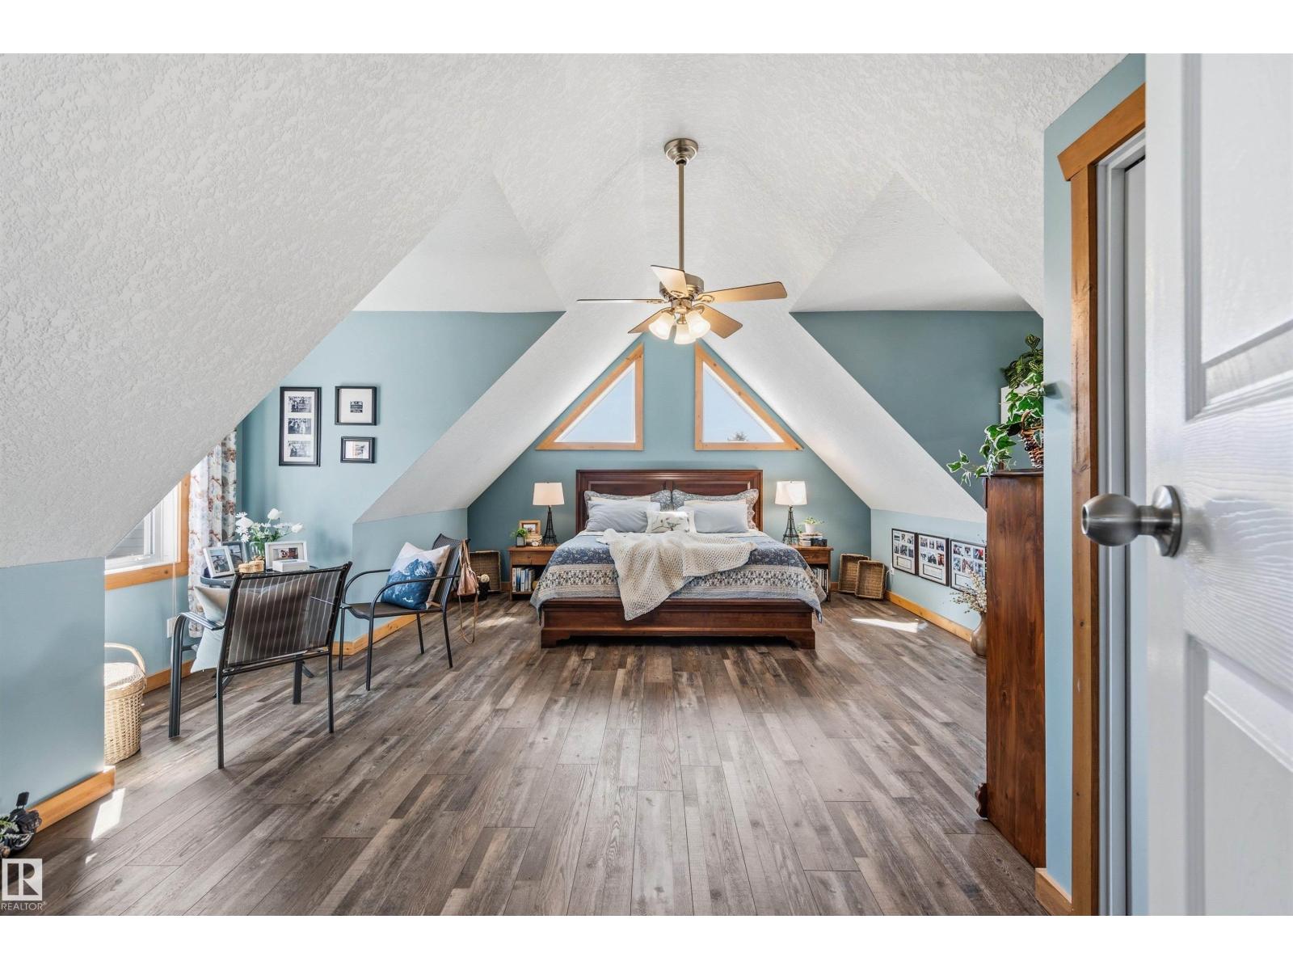
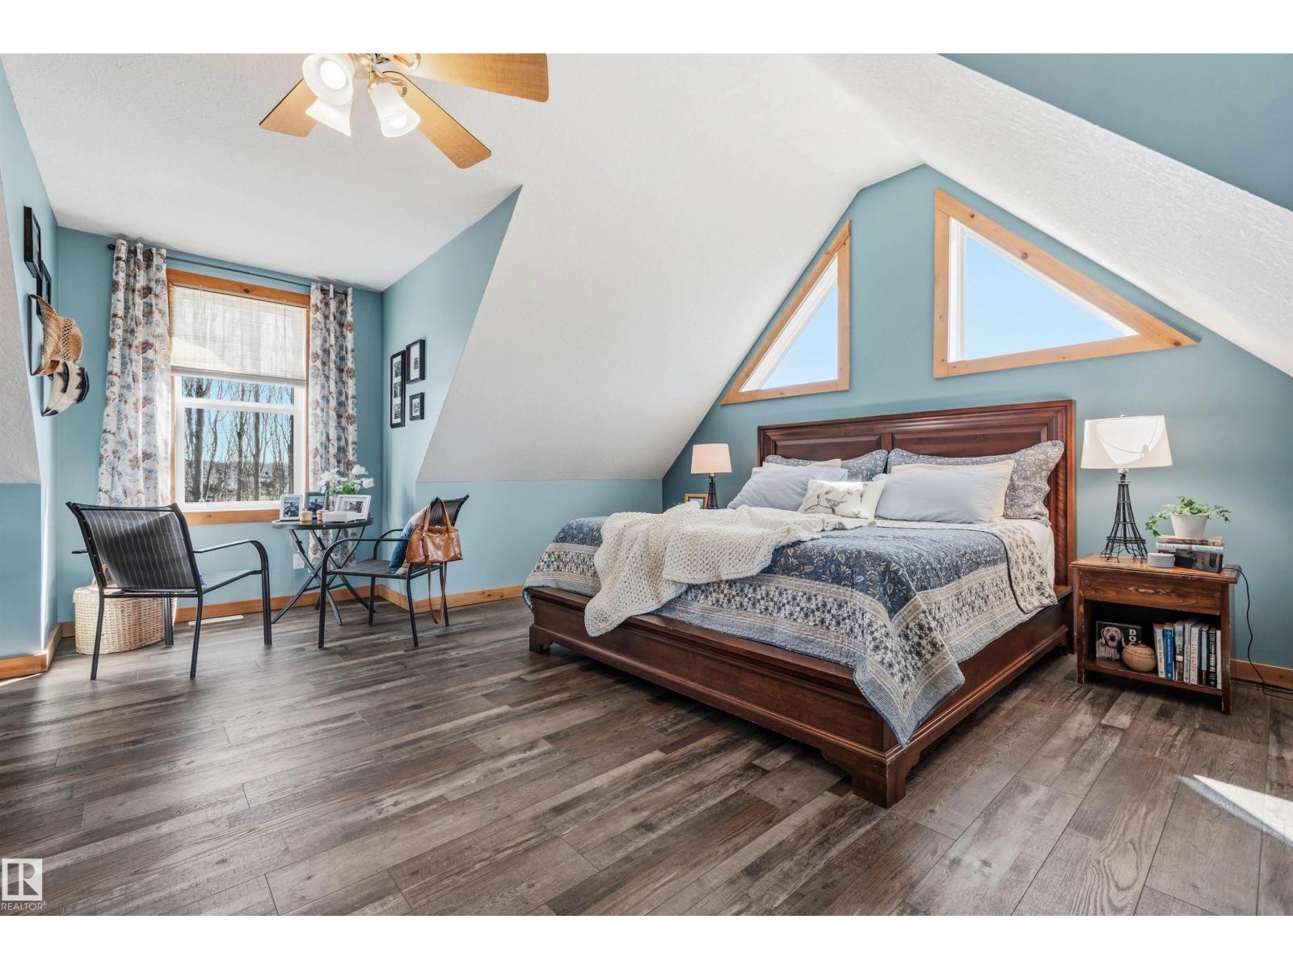

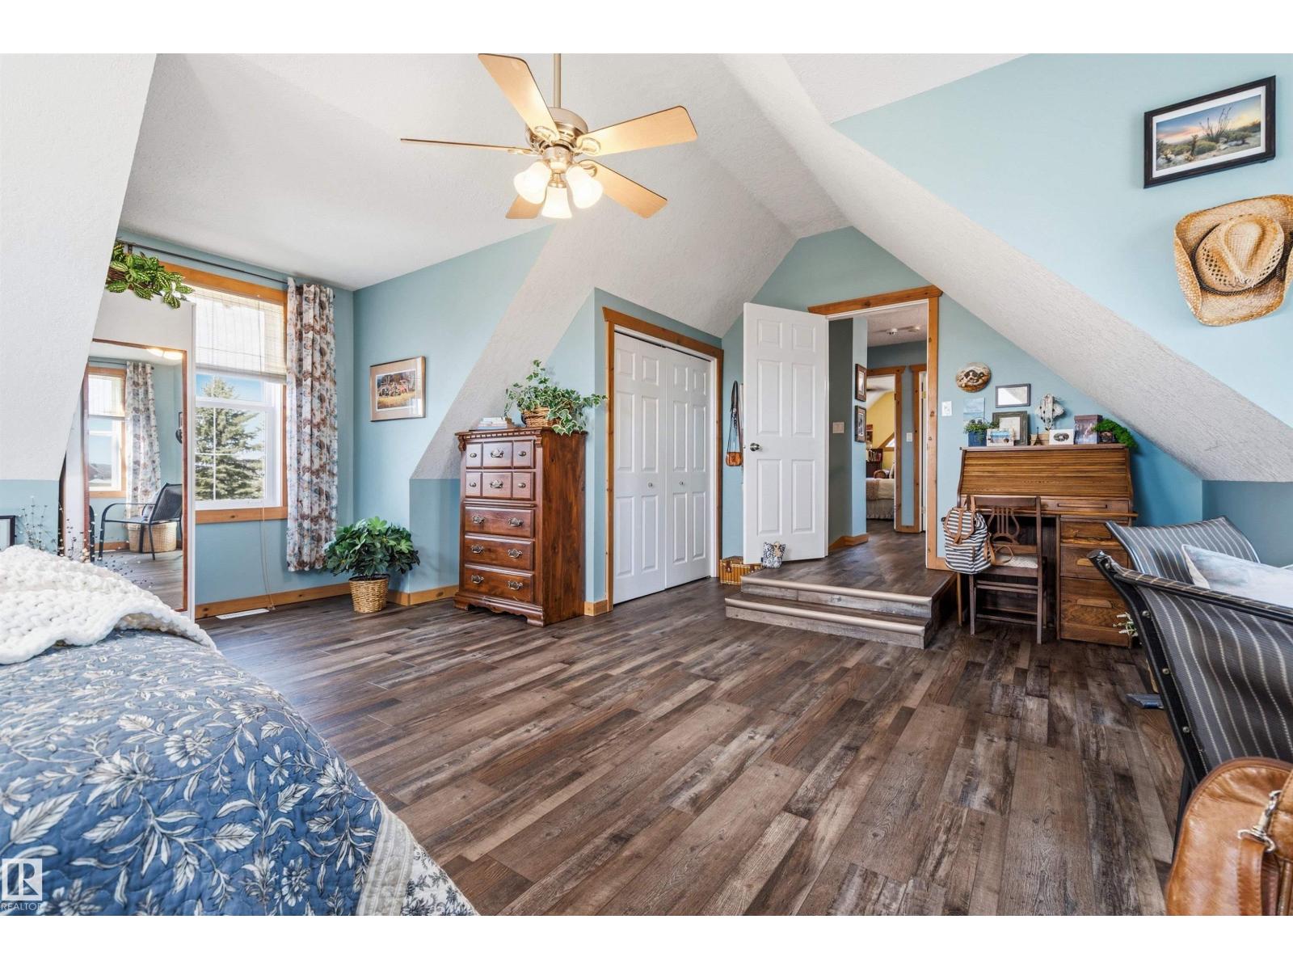
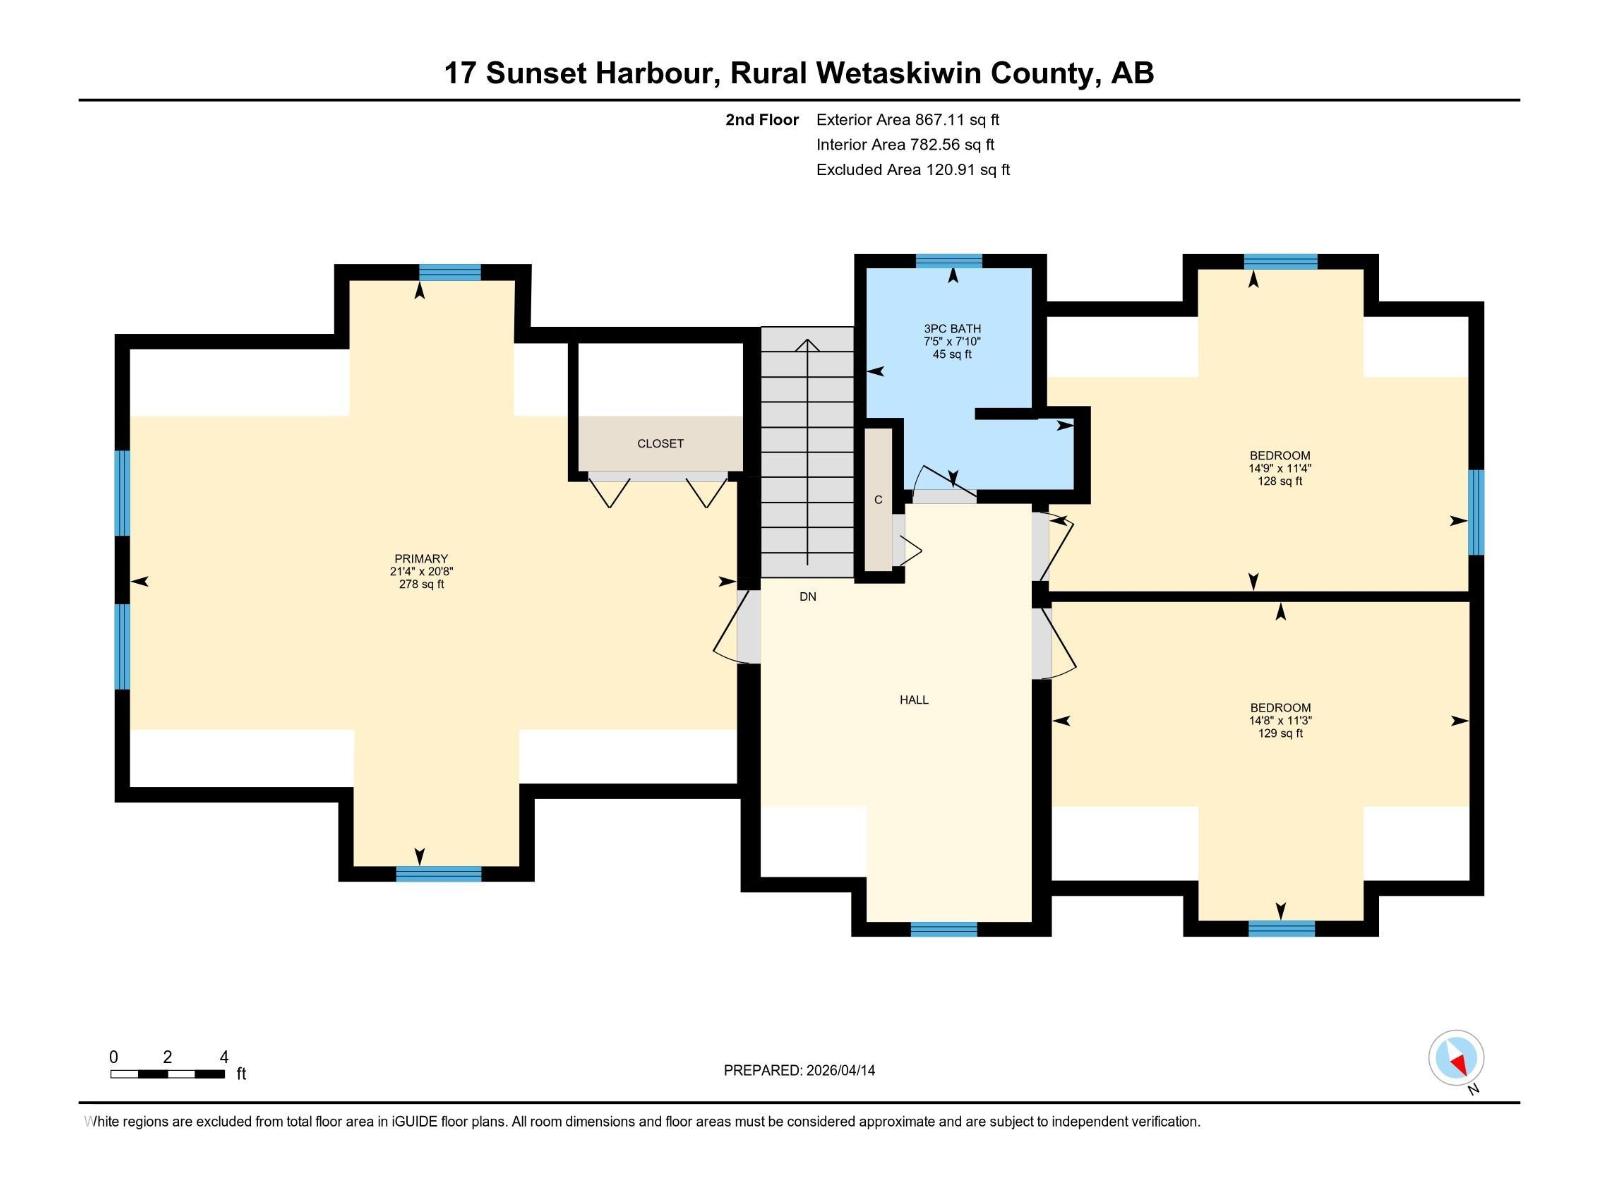
| Primary Bedroom | Upper Level | 6.29 x 6.52 |
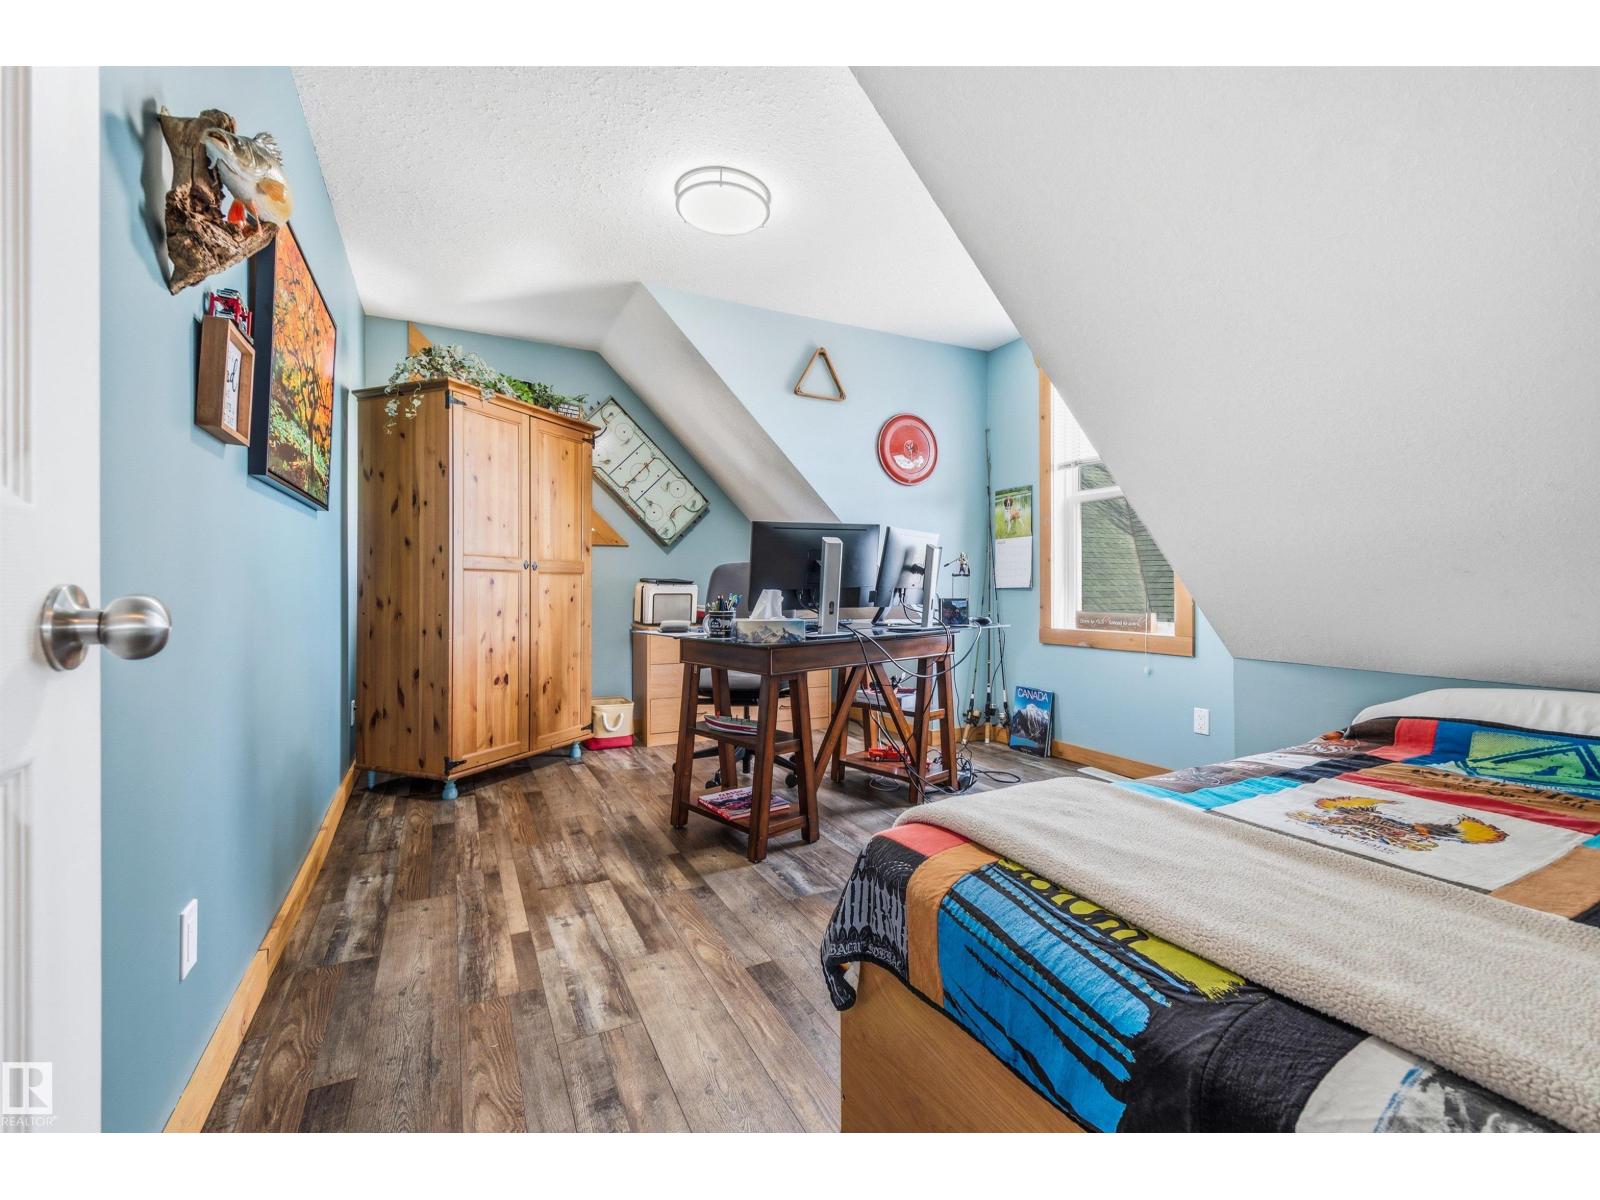
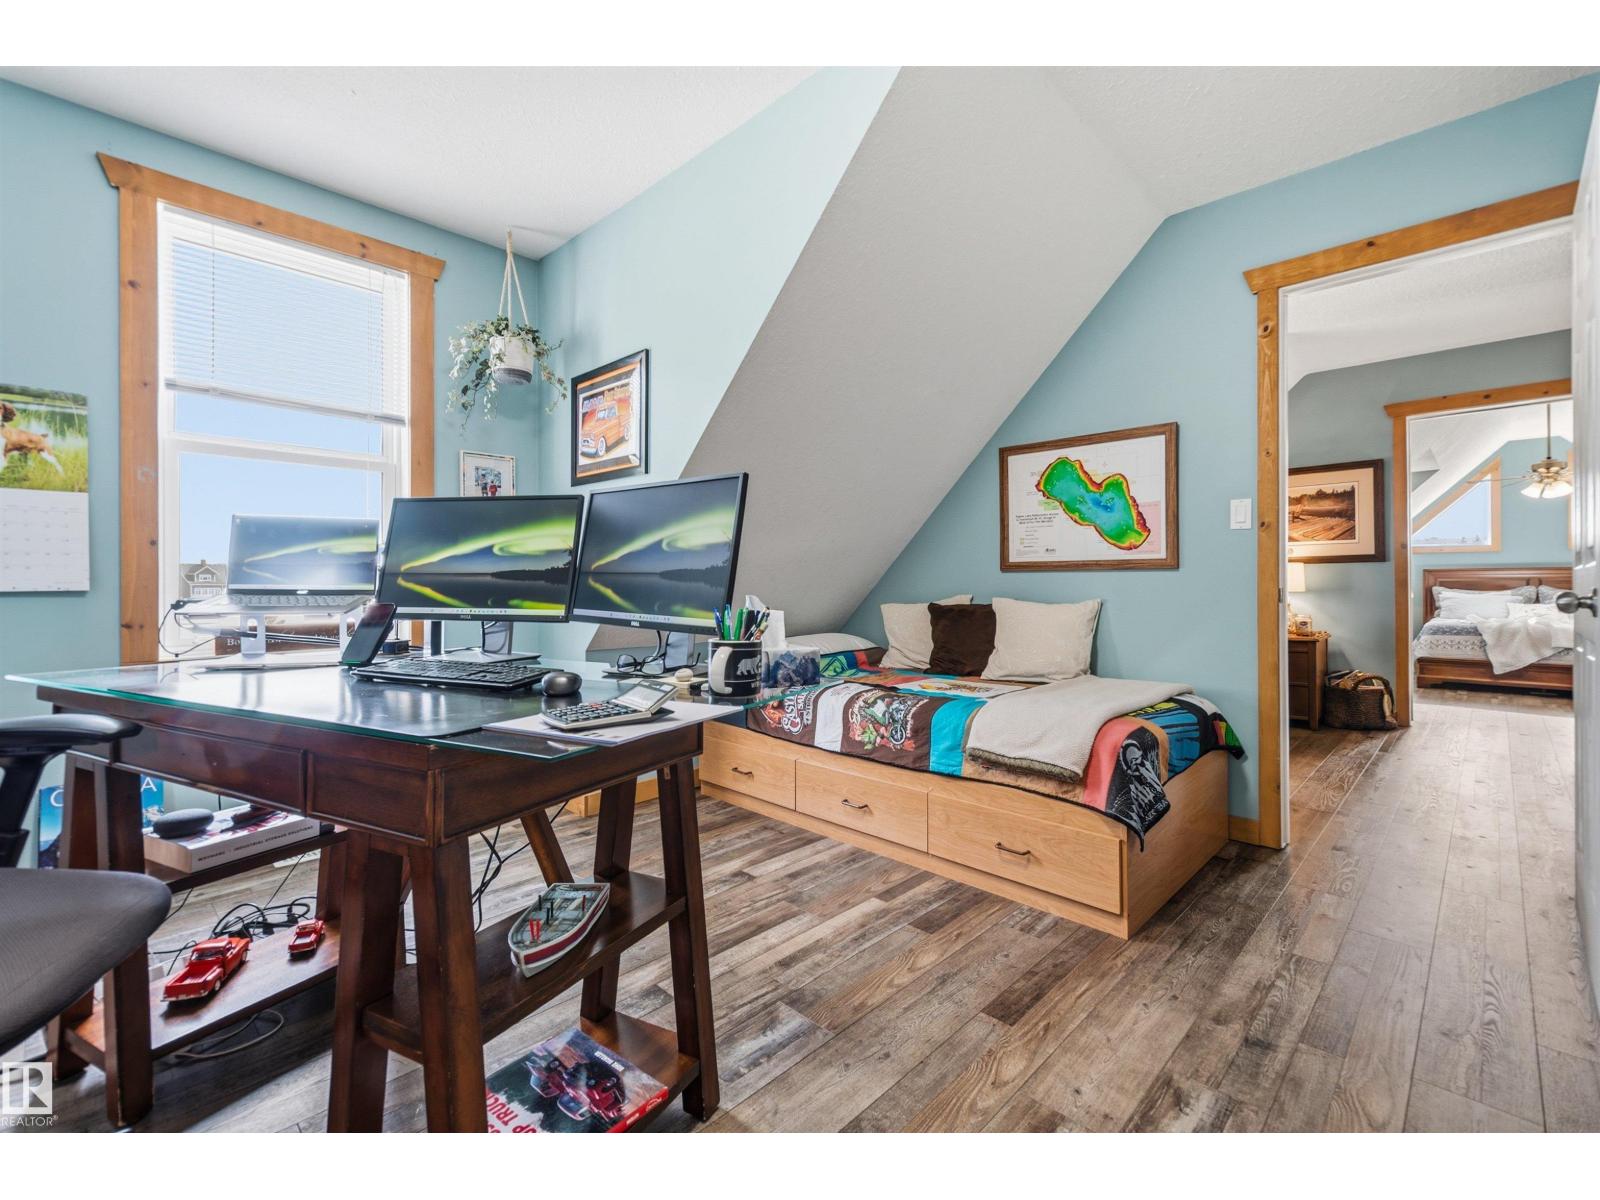
| Bedroom 2 | Upper Level | 3.45 x 4.5 |
| Bedroom 3 | Upper Level | 3.42 x 4.48 |
Location
Data is supplied by Pillar 9 MLS® System. Pillar 9 is the owner of the copyright in its MLS® System. Data is deemed reliable but is not guaranteed accurate by Pillar 9.
The trademarks MLS®, Multiple Listing Service® and the associated logos are owned by The Canadian Real Estate Association (CREA) and identify the quality of services provided by real estate professionals who are members of CREA. Used under license.