Real estate on your terms®
$779,975
active
59122 RGE ROAD 233
Rural Westlock County
,
AB
T0G2J0
Key Details
- MLS® Number:
- E4501547
- Building Type:
- House
- Interior Size:
- 2061 square feet
- Bedrooms:
- 5
- Parking:
- 12
- Parking Features:
- No Garage, RV
- Lot Size:
- 76.18 acres

Property Description
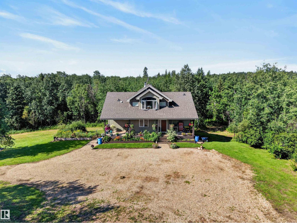
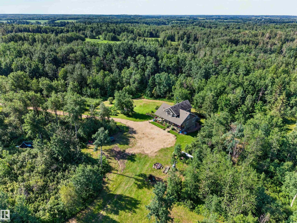
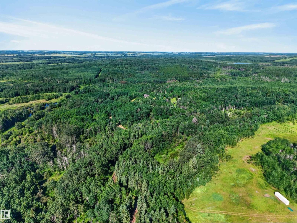
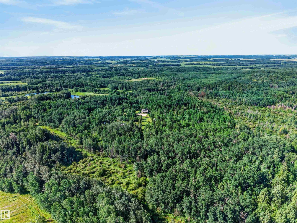
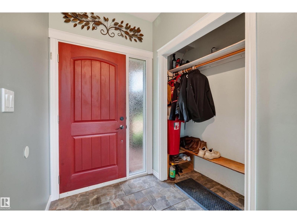
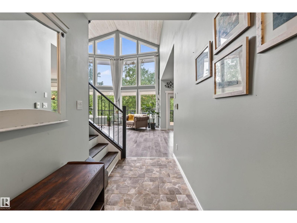
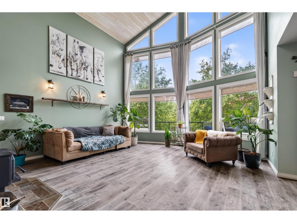
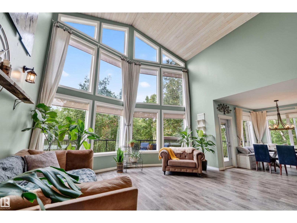
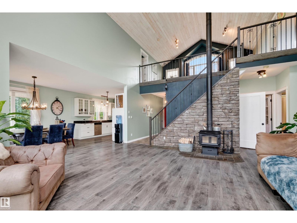
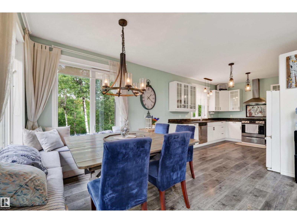
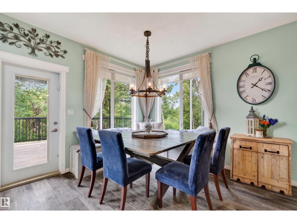
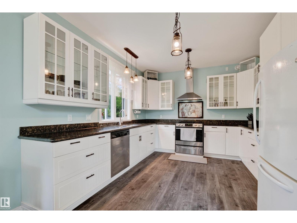
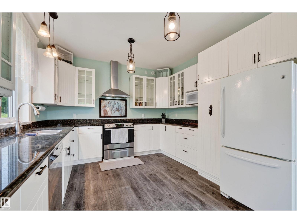
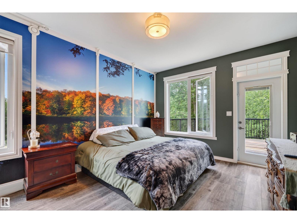
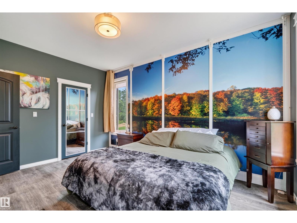
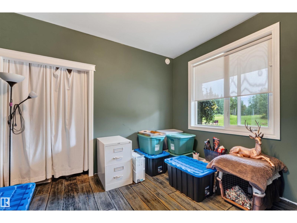
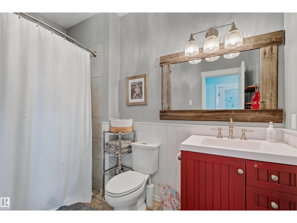
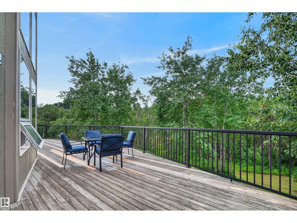
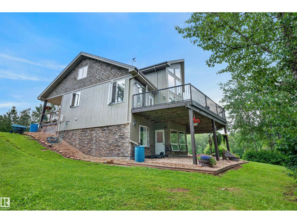
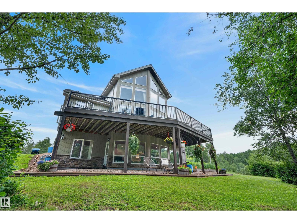
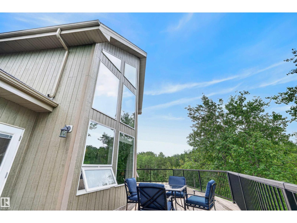
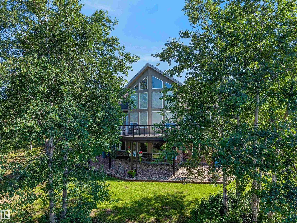
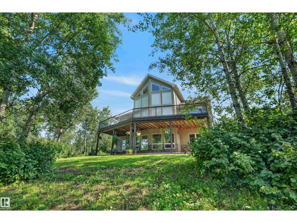
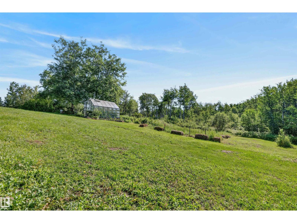
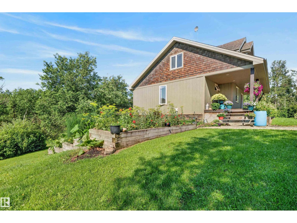
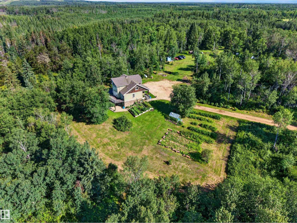
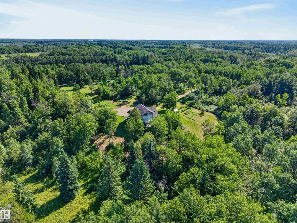
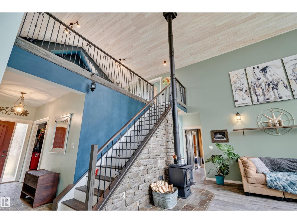
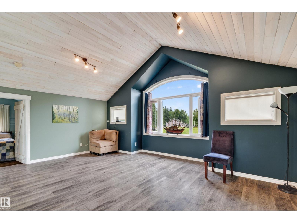
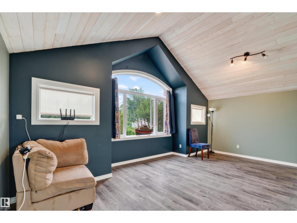
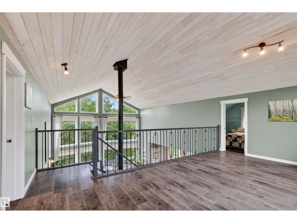
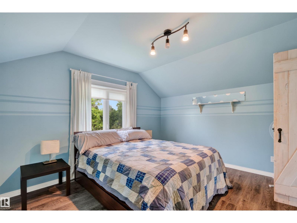
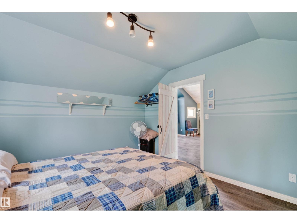
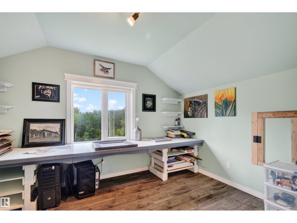
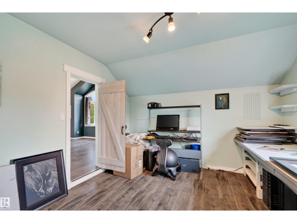
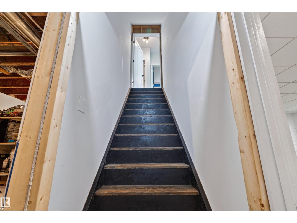
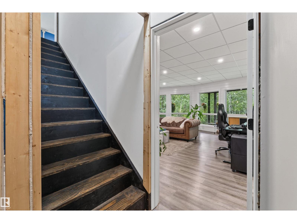
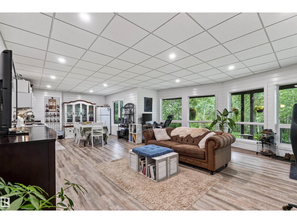
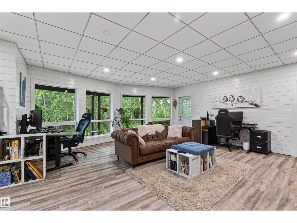
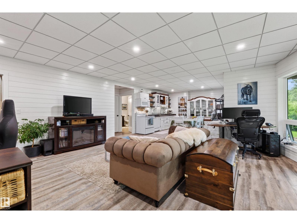
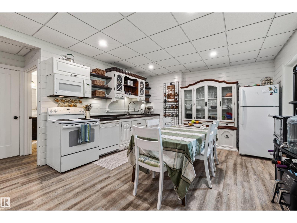
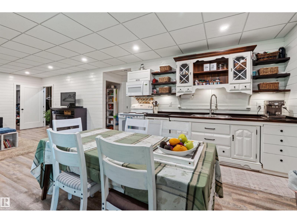
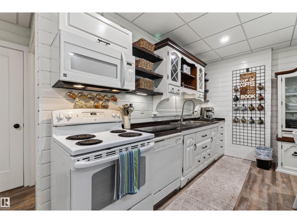
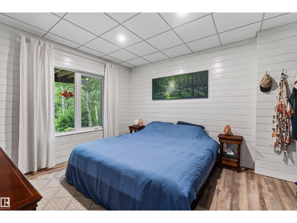
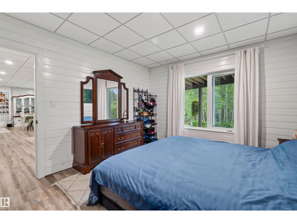
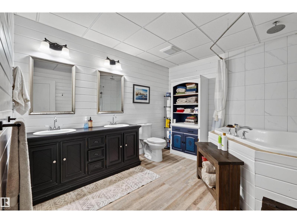
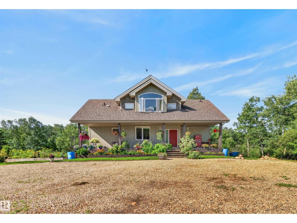
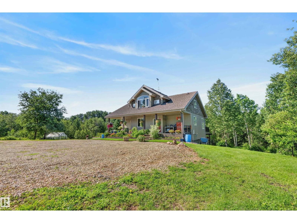
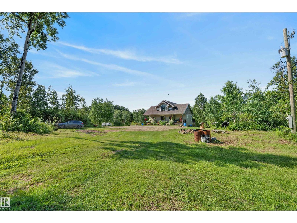
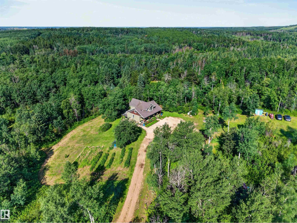
Discover an exceptional 76.18-acre hobby farm offering privacy, natural beauty and the freedom to enjoy true country living. A very long private driveway winds through the trees to a beautiful 2,061 sq.ft. custom-built 1.5-storey home, lovingly maintained by the original owners. The walkout basement provides spacious extra family/guests accommodation with a separate living area, but is NOT LEGALLY PERMITTED as a secondary suite. The home offers five bedrooms, two full bathrooms, an ICF foundation & several newer mechanical upgrades. The land includes open pasture, grass & yard areas, high ground & lower bush, four paddocks, four livestock shelters & two watering bowls—ideal for raising animals, riding horses or creating your dream hobby farm. Enjoy 500 Haskap bushes, a garlic patch, a greenhouse, beautiful landscaping & incredible raised garden & flower beds. With abundant well water, underground power & room for a future shop, barn or garage, this peaceful & private acreage is ready for its next chapter! (id:53430)
Building
- Property Type:
- House
- Building Type:
- House
- Year Built:
- 2012
- Stories:
- 1.5
- Bedrooms:
- 5
- Bathrooms (total):
- 2.0
- Basement:
- Finished, Full, Low
Finished Areas
- Interior Size (Total):
- 2061 square feet
Interior
- Appliances:
- Washer, Gas stove(s), Dishwasher, Stove, Dryer, Microwave Range Hood Combo, Electronic Air Cleaner, Hood Fan, Furniture, Window Coverings, Two Refrigerators
Parking
- Spaces:
- 12
- Features:
- No Garage, RV
Lot / Land
- Lot Size:
- 76.18 acres
- Lot Features:
- Hillside, Private setting, Closet Organizers, No Smoking Home, Recreational
Exterior
- Fencing:
- Cross fenced
Utilities & Mechanical
- Heating:
- In Floor Heating, Wood Stove
Comfort & Security
- Fireplace(s):
- 1 Wood, Unknown
Fees & Dates
- Last Modified:
- 08/03/2026 04:20:01 PM
- Status Change:
- 08/03/2026 04:11:37 PM
Room Dimensions
| Room | Level | Size |
|---|---|---|
| Living room | Main level | - |
| Dining room | Main level | - |
| Kitchen | Main level | - |
| Family room | Lower level | - |
| Primary Bedroom | Main level | - |
| Bedroom 2 | Main level | - |
| Bedroom 3 | Upper Level | - |
| Bedroom 4 | Upper Level | - |
| Bonus Room | Upper Level | - |
| Bedroom 5 | Lower level | - |
| Second Kitchen | Basement | - |
Location
Data is supplied by Pillar 9 MLS® System. Pillar 9 is the owner of the copyright in its MLS® System. Data is deemed reliable but is not guaranteed accurate by Pillar 9.
The trademarks MLS®, Multiple Listing Service® and the associated logos are owned by The Canadian Real Estate Association (CREA) and identify the quality of services provided by real estate professionals who are members of CREA. Used under license.