Real estate on your terms®
$625,000
active
26530 Twp Rd 590
Rural Westlock County
,
AB
T0G1W0
Key Details
- MLS® Number:
- E4496219
- Building Type:
- House
- Interior Size:
- 2505 square feet
- Bedrooms:
- 4
- Parking Features:
- Attached Garage
- Lot Size:
- 5.0 acres

Property Description
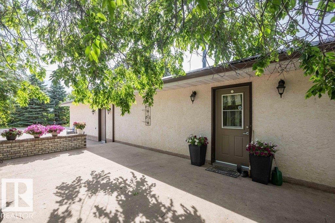
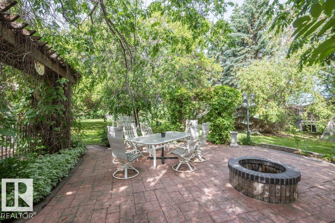
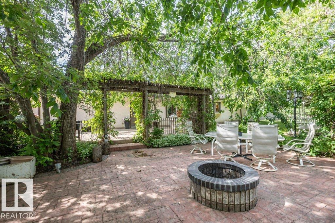
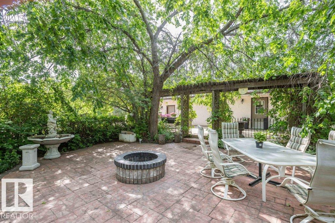
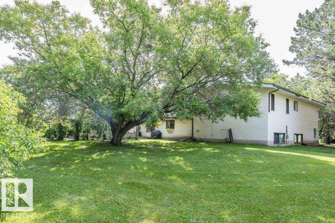
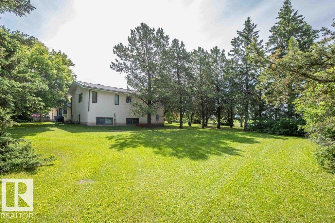
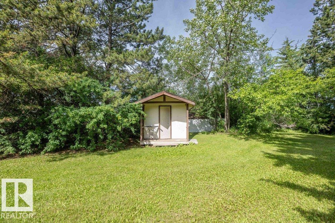
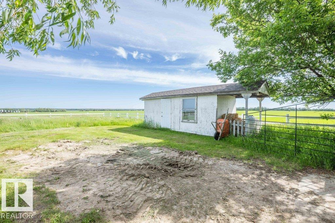
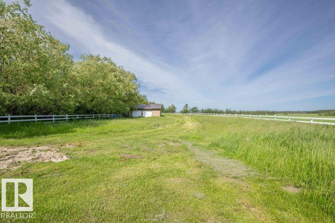
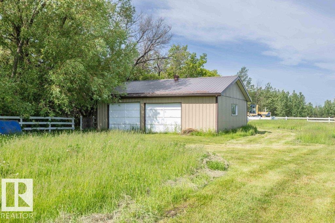
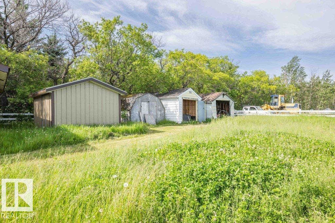
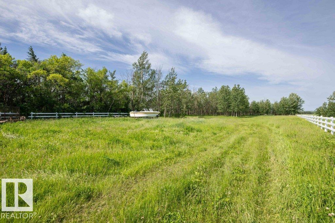
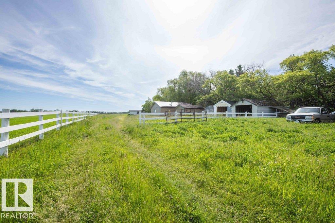
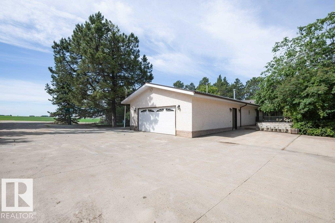
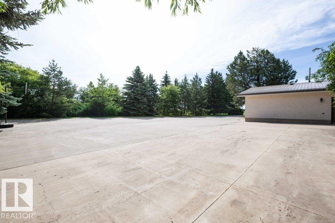
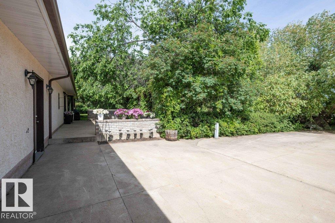
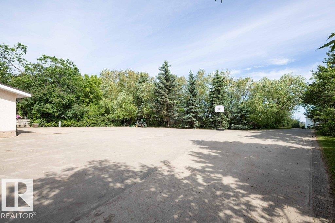
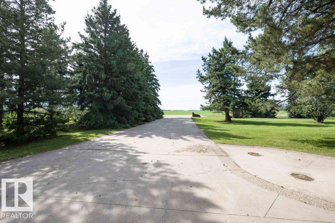
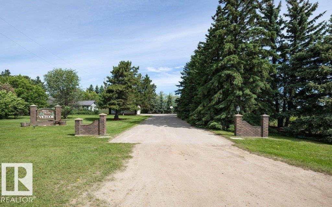
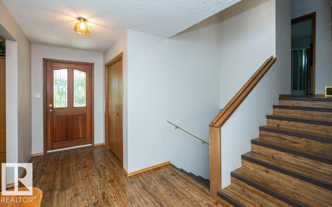
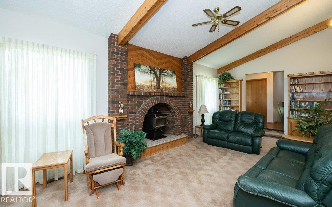
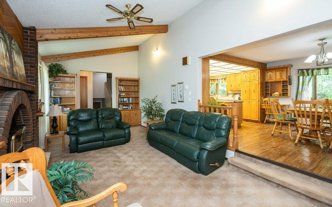
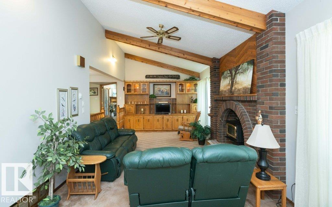
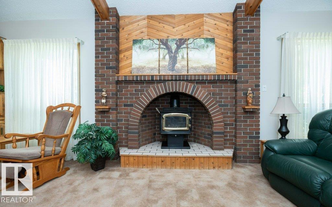
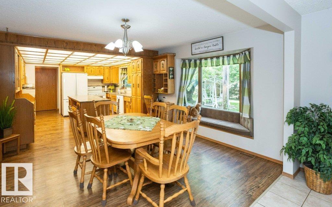
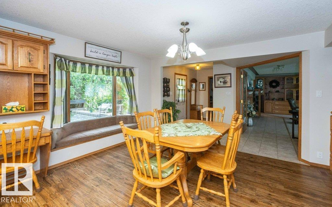
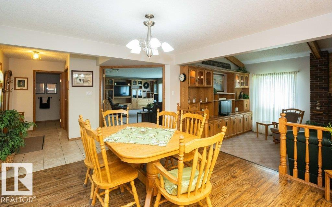
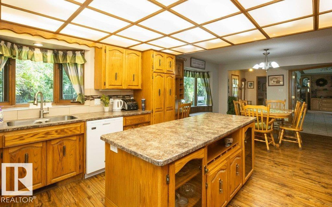
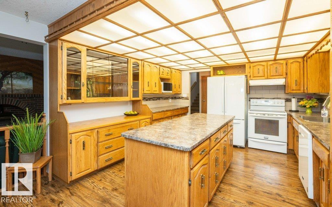
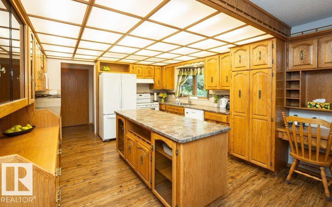
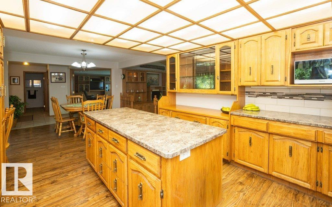
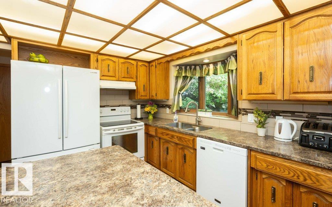
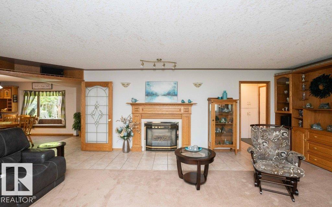
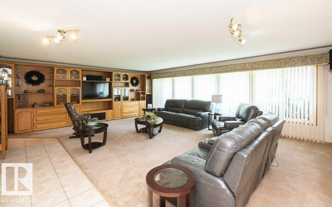
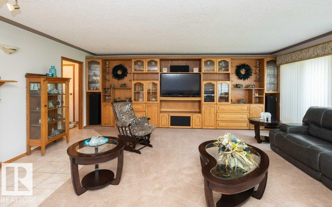
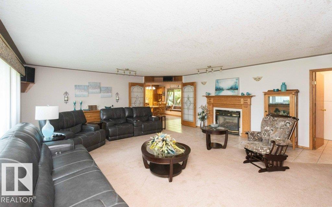
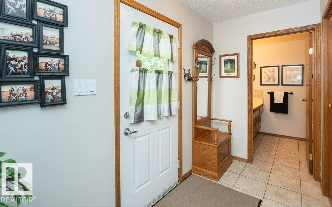
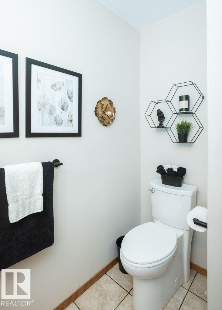
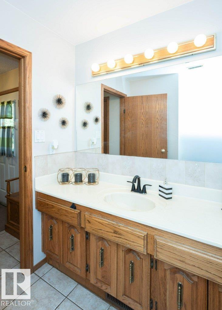
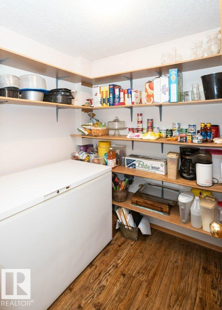
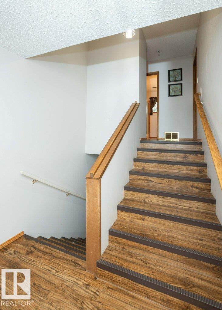
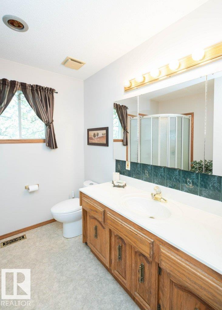
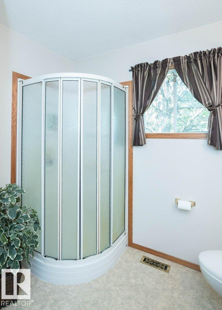
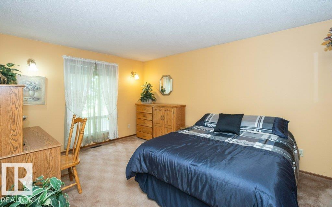
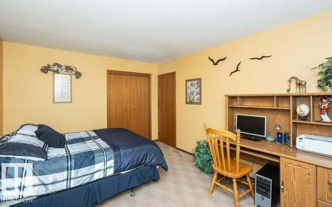
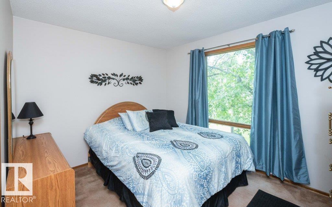
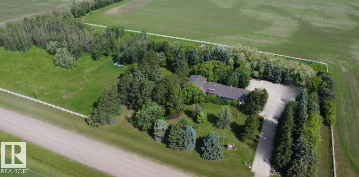
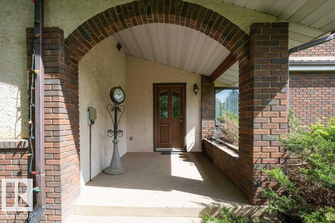
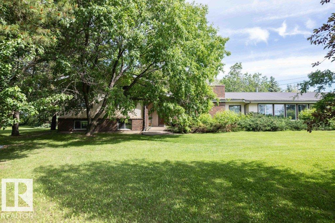
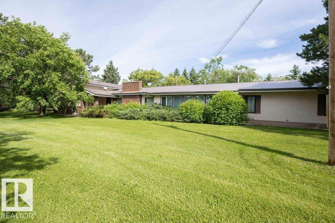
Massive 2,500 sq ft 3+1 bedroom, 3 level split one owner home in an amazing location just 10 minutes from Westlock. Spacious entrances welcome you in, along with a convenient 2 pce bath. The south facing family room features a full wall of built-in entertainment cabinets, surround sound & a natural gas fireplace. The kitchen offers a walk-in pantry, oak cabinets & island, & bay window with window seat. Open dining area & sunken living room with vaulted ceiling & wood stove create great gathering spaces. Upstairs includes laundry, 3 pce bath, & 3 bedrooms. The primary has powder desk, jetted tub, walk-in closet, & private toilet. Finished basement includes rec room plumbed for bar, 2 pce bath, bedroom, & mechanical room. Home has an abundance of storage. Mudroom entrance to double heated attached garage, concrete driveway, beautiful landscaping with mature trees, entertainment area with cobblestone patio & firepit, rabbit hutch, detached 2 car garage, numerous storage sheds & fenced for animals. (id:53430)
Building
- Property Type:
- House
- Building Type:
- House
- Year Built:
- 1984
- Bedrooms:
- 4
- Bathrooms (total):
- 5.5 (3 half)
- Basement:
- Finished, Full
Finished Areas
- Interior Size (Total):
- 2505 square feet
Interior
- Appliances:
- Refrigerator, Dishwasher, Stove, Storage Shed, Garage door opener, Garage door opener remote(s)
Parking
- Features:
- Attached Garage
Lot / Land
- Lot Size:
- 5.0 acres
- Lot Features:
- Private setting, Treed, Corner Site, Flat site, Paved lane
Exterior
- Fencing:
- Fence, Cross fenced
Utilities & Mechanical
- Heating:
- Forced air
Comfort & Security
- Fireplace(s):
- 1 Gas, Woodstove
Fees & Dates
- Last Modified:
- 06/30/2026 07:25:18 PM
- Status Change:
- 06/30/2026 07:13:59 PM
Room Dimensions
| Room | Level | Size |
|---|---|---|
| Living room | Main level | 7.52 x 3.65 |
| Dining room | Main level | 3.67 x 4.04 |
| Kitchen | Main level | 3.87 x 3.91 |
| Family room | Main level | 7.6 x 6.6 |
| Primary Bedroom | Upper Level | 6.18 x 3.62 |
| Bedroom 2 | Upper Level | 3.46 x 4.38 |
| Bedroom 3 | Upper Level | 3.51 x 2.93 |
| Bedroom 4 | Basement | 3.31 x 3.49 |
| Recreation room | Basement | 6.85 x 6.85 |
Location
Data is supplied by Pillar 9 MLS® System. Pillar 9 is the owner of the copyright in its MLS® System. Data is deemed reliable but is not guaranteed accurate by Pillar 9.
The trademarks MLS®, Multiple Listing Service® and the associated logos are owned by The Canadian Real Estate Association (CREA) and identify the quality of services provided by real estate professionals who are members of CREA. Used under license.