Real estate on your terms®
$799,000
active
25426 TWP ROAD 602
Rural Westlock County
,
AB
T7P2P4
Key Details
- MLS® Number:
- E4494829
- Building Type:
- House
- Interior Size:
- 1973 square feet
- Bedrooms:
- 3
- Parking Features:
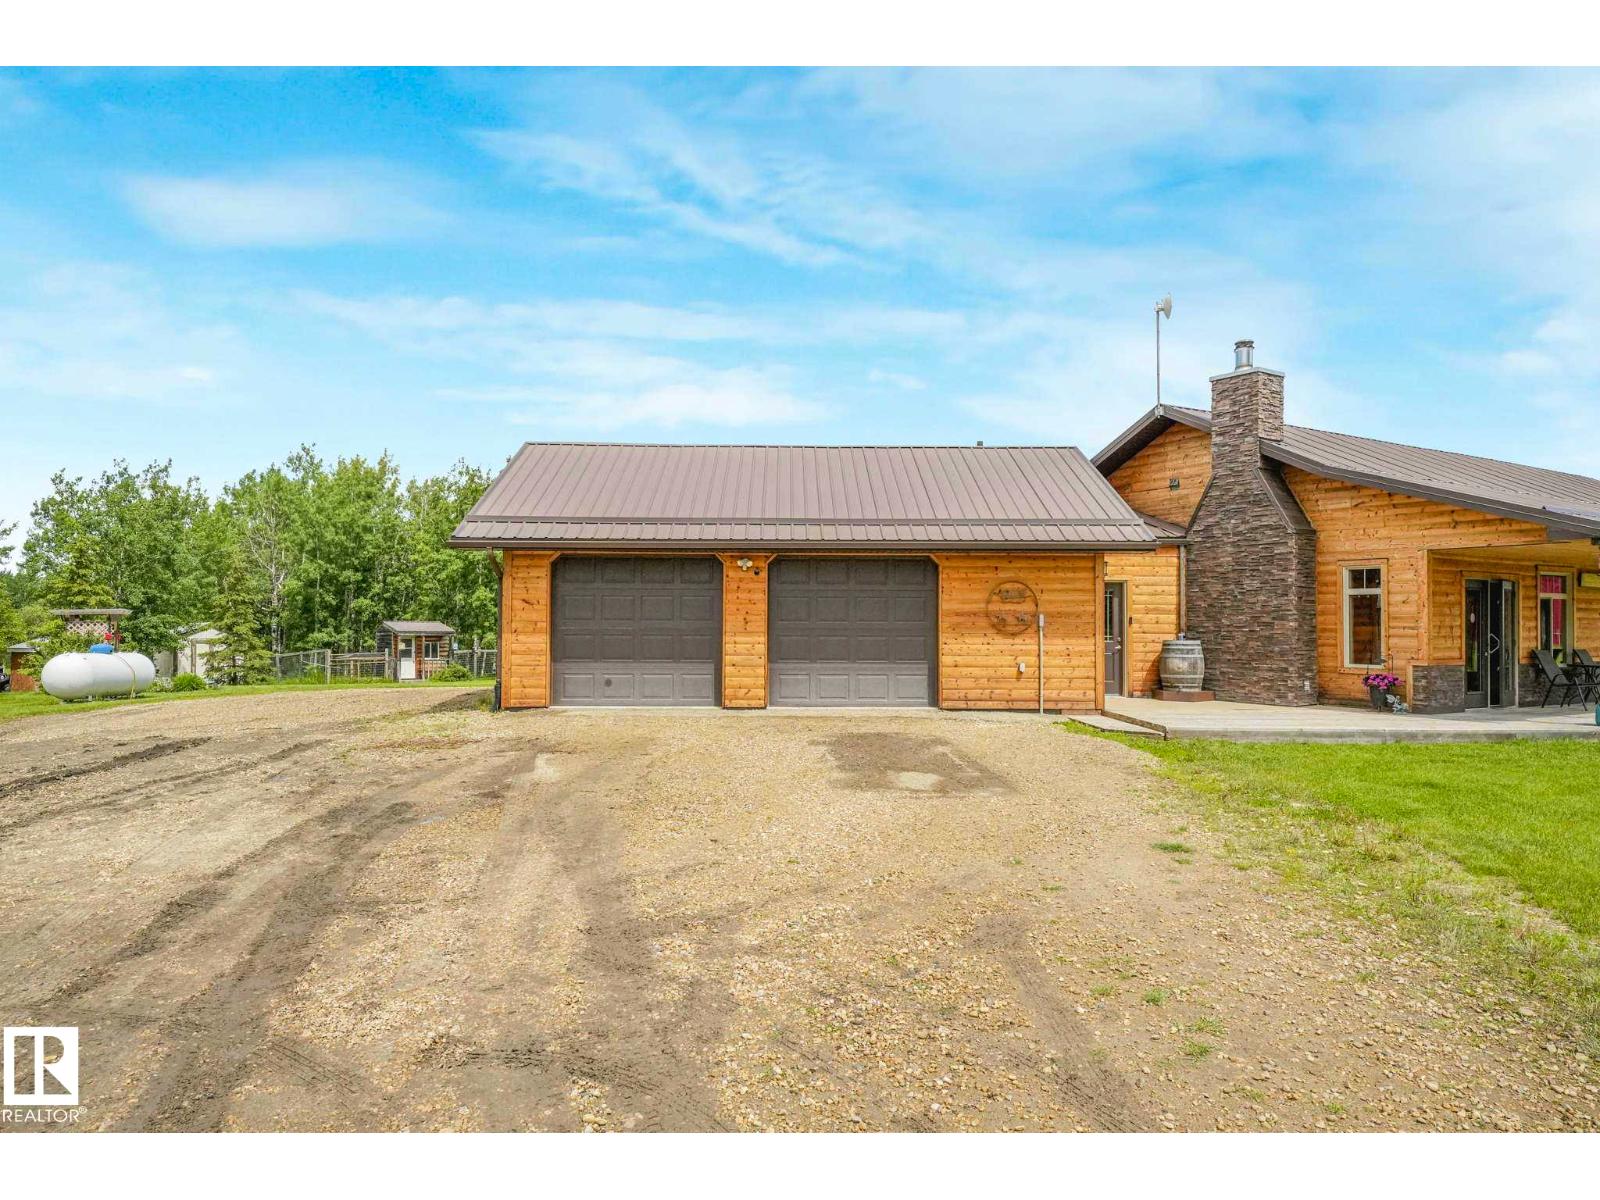
- Attached Garage, Detached Garage, Oversize, Heated Garage
- Lot Size:
- 10.92 acres

Property Description
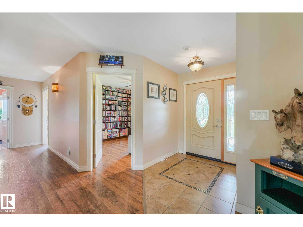
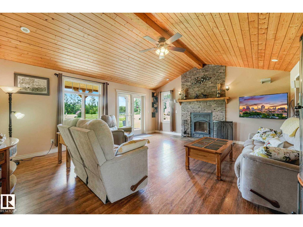
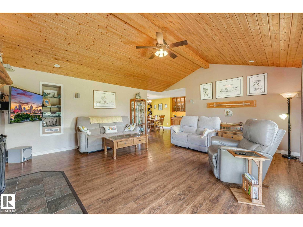
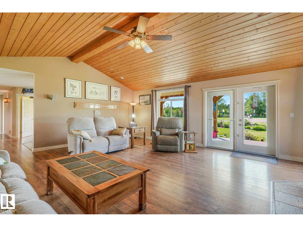
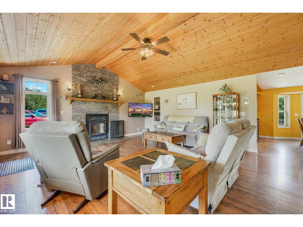
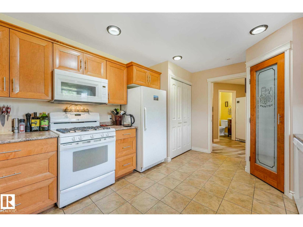
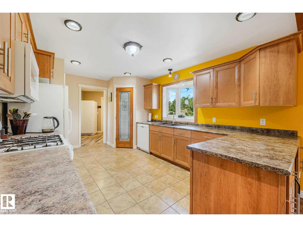
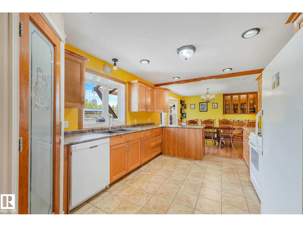
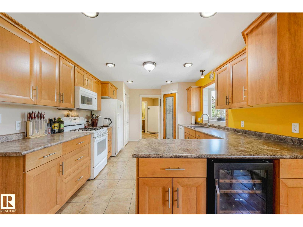
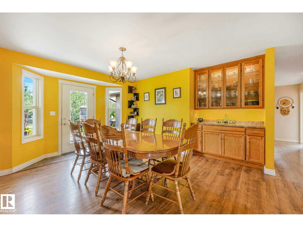
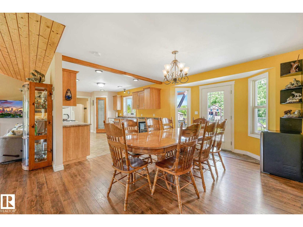
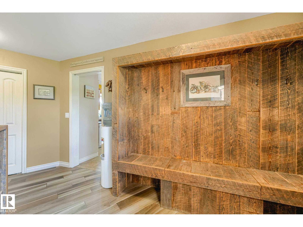
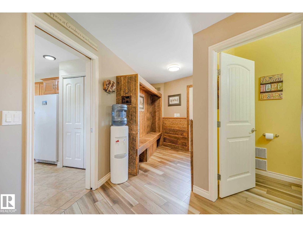
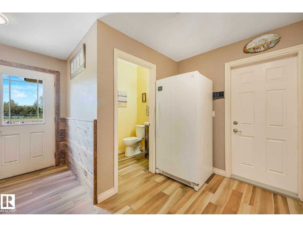
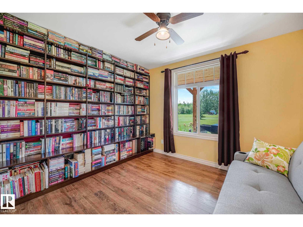
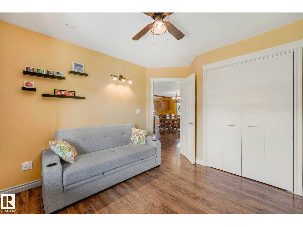
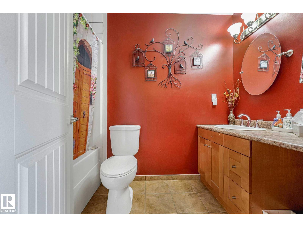
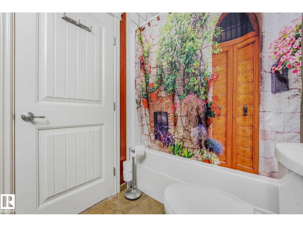
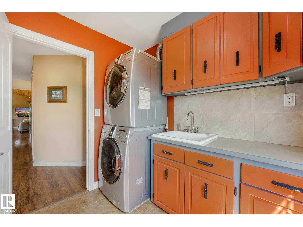
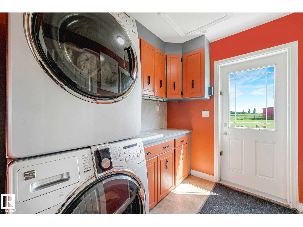
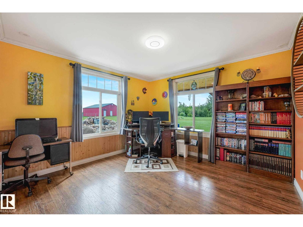
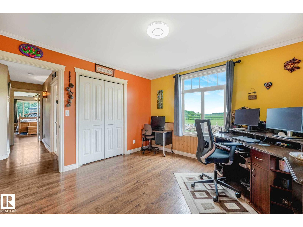
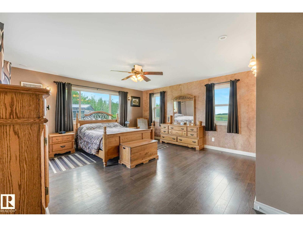
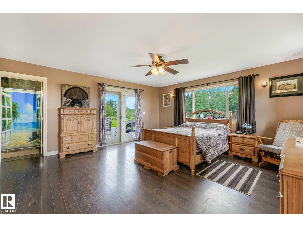
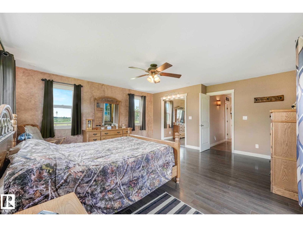
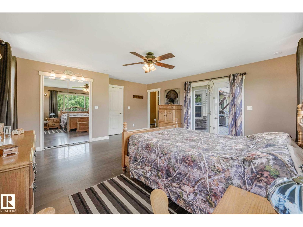
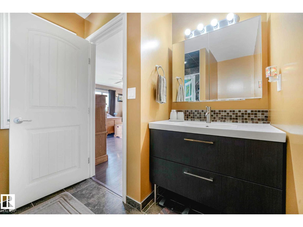
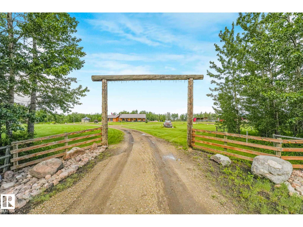
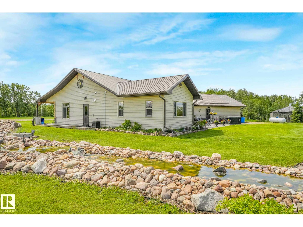
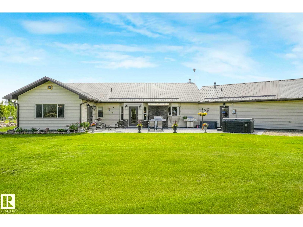
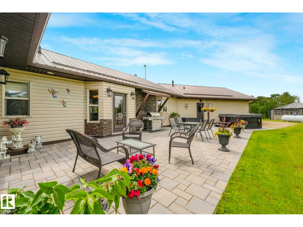
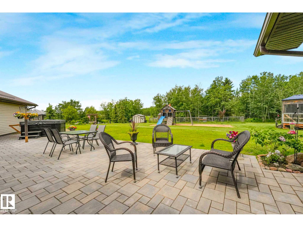
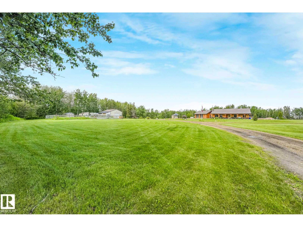
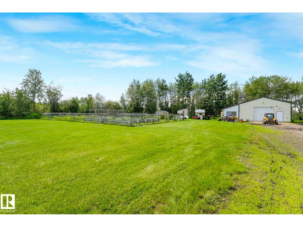
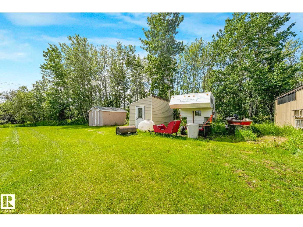
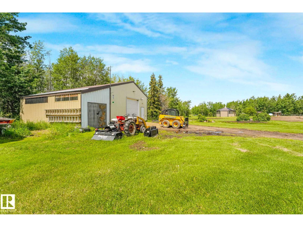
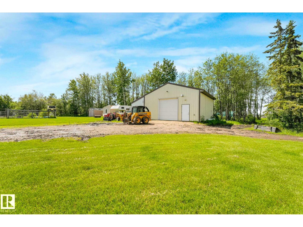
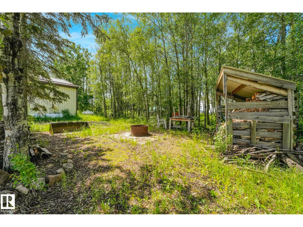
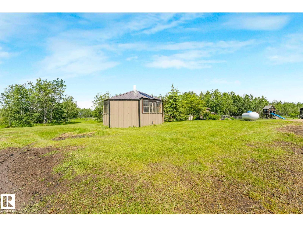
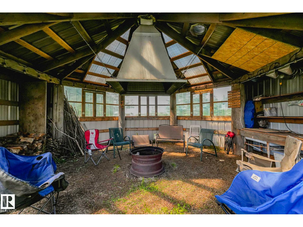
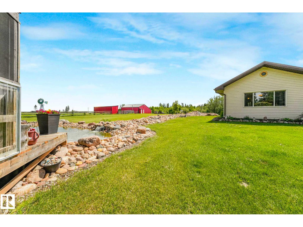
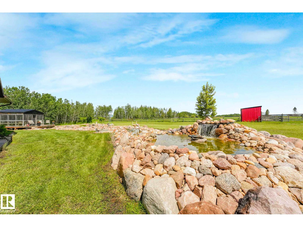
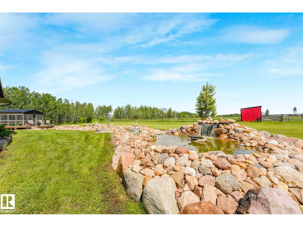
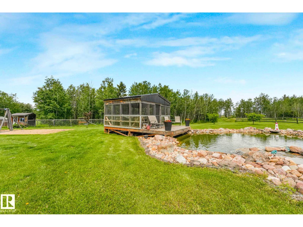
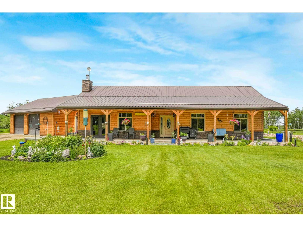
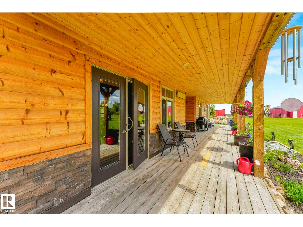
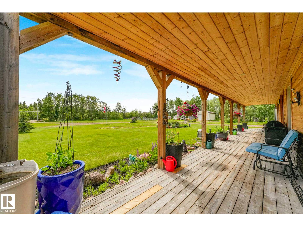
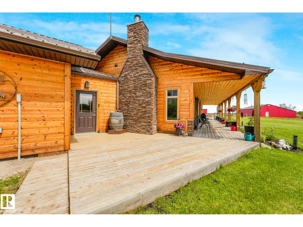
Welcome home to 10.92 acres just 10 minutes from Westlock. Step inside this unique 1,973 sq ft bungalow through a welcoming foyer. The open concept kitchen and dining room make entertaining easy, while the living room features a cozy catalytic fireplace for cold winter nights. This home offers 3 bedrooms and 3 bathrooms, which includes the ensuite in the primary bedroom. The primary suite is very spacious with a walk in closet and garden doors out to the patio. The oversized heated attached garage gives you all the space you need for vehicles and projects. Outside, this fully fenced acreage delivers. There is a 30x30 heated mechanics shop with a washroom. Picture perfect RED 4 stall barn with a tack room. The horses will love it! Then a sheltered gazebo with a firepit for stories and marshmallows. An amazing greenhouse complete with a mini pond, fenced dog run and gardens with raised beds. The true highlight is a stunning 5-tiered pond complete with its own mini lake house style shelter. RELAXATION! (id:53430)
Building
- Property Type:
- House
- Building Type:
- House
- Style:
- Bungalow
- Year Built:
- 2010
- Stories:
- 1.0
- Bedrooms:
- 3
- Bathrooms (total):
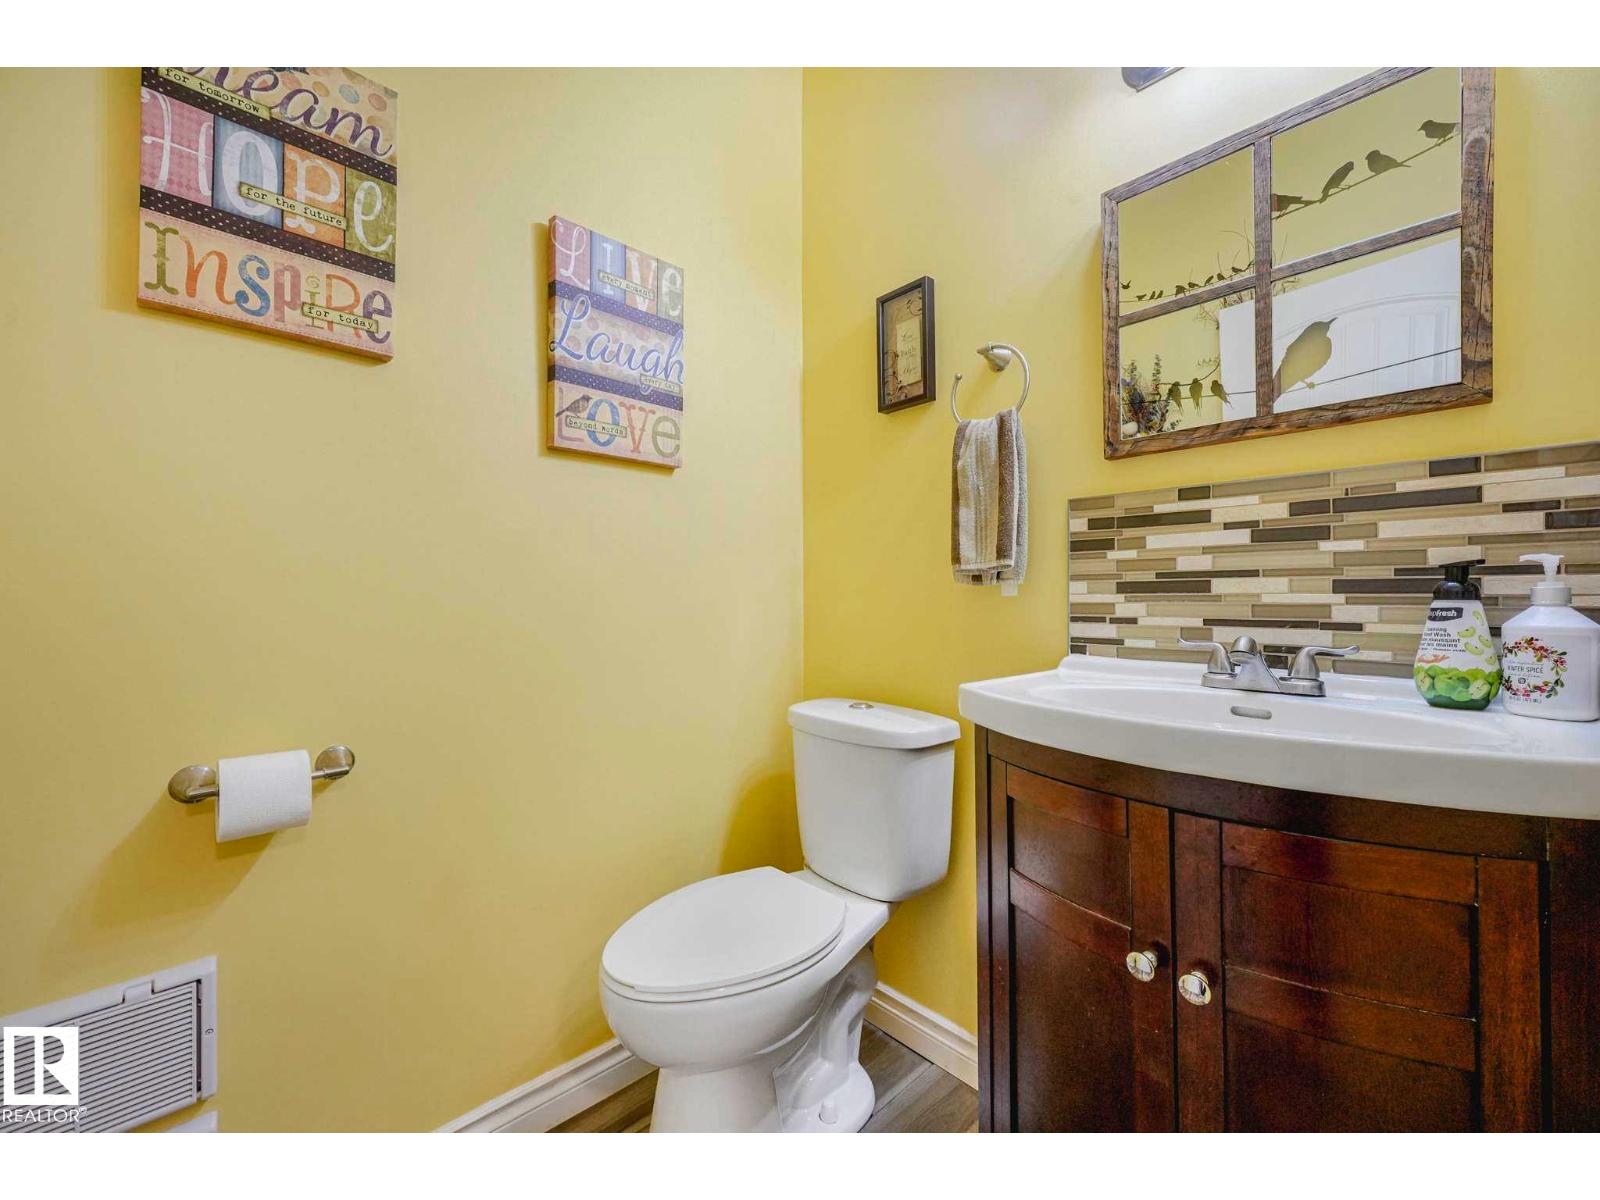
- 3.5 (1 half)
- Basement:
- None
Finished Areas
- Interior Size (Total):
- 1973 square feet
Interior
- Appliances:
- Washer, Refrigerator, Dishwasher, Stove, Dryer, Window Coverings, Garage door opener
Parking
- Features:
- Attached Garage, Detached Garage, Oversize, Heated Garage
Lot / Land
- Lot Size:
- 10.92 acres
- Lot Features:
- Treed, Rolling, No Smoking Home
Exterior
- Fencing:
- Fence
Utilities & Mechanical
- Heating:
- Forced air
Fees & Dates
- Last Modified:
- 06/20/2026 01:50:02 AM
- Status Change:
- 06/20/2026 01:42:49 AM
Room Dimensions
| Room | Level | Size |
|---|---|---|
| Living room | Main level | 5.9 x 5.31 |
| Dining room | Main level | 4.28 x 4.45 |
| Kitchen | Main level | 4.88 x 3.4 |
| Primary Bedroom | Main level | 4.89 x 5.33 |
| Bedroom 2 | Main level | 3.59 x 3.61 |
| Bedroom 3 | Main level | 3.33 x 3.59 |
Location
Data is supplied by Pillar 9 MLS® System. Pillar 9 is the owner of the copyright in its MLS® System. Data is deemed reliable but is not guaranteed accurate by Pillar 9.
The trademarks MLS®, Multiple Listing Service® and the associated logos are owned by The Canadian Real Estate Association (CREA) and identify the quality of services provided by real estate professionals who are members of CREA. Used under license.