Real estate on your terms®
$1,250,000
active
60213 RGE ROAD 260
Rural Westlock County
,
AB
T7P2P5
Key Details
- MLS® Number:
- E4494678
- Building Type:
- House
- Interior Size:
- 1811 square feet
- Bedrooms:
- 4
- Parking Features:
- Attached Garage
- Lot Size:
- 75.85 acres

Property Description
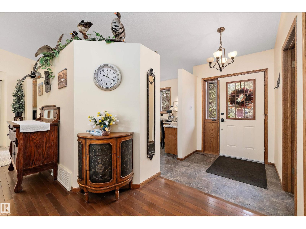
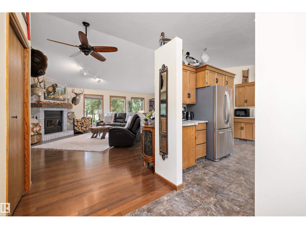
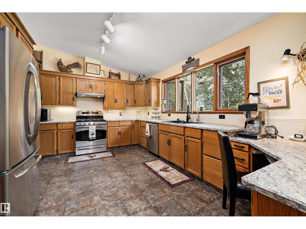
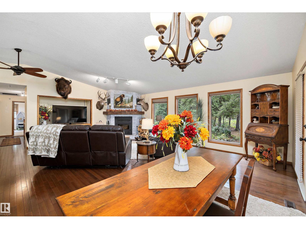
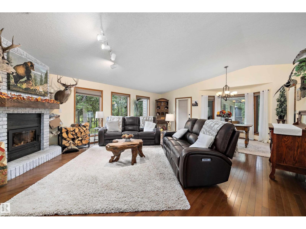
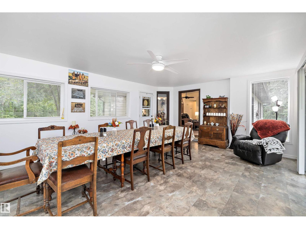
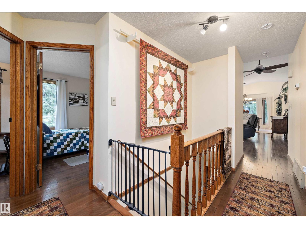
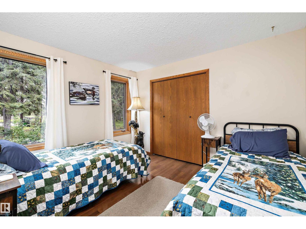
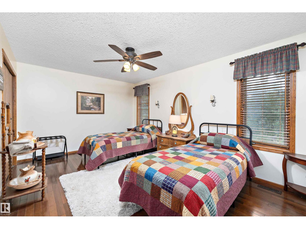
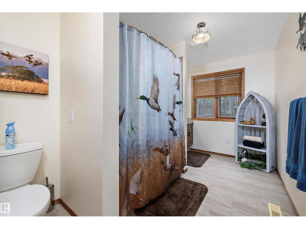
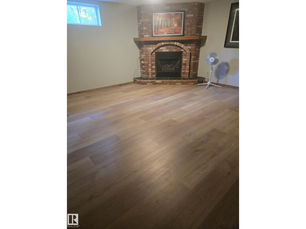
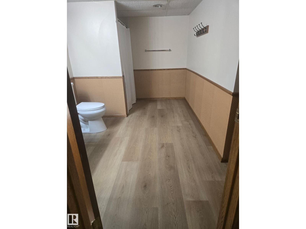
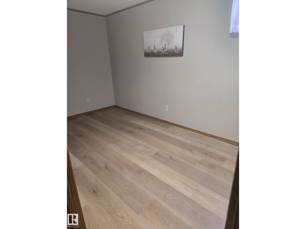
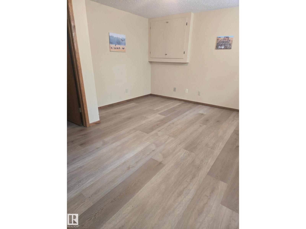
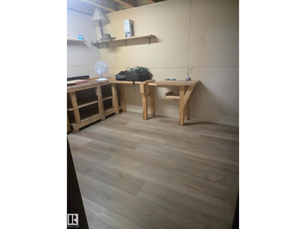
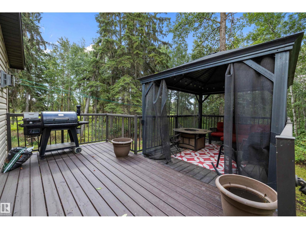
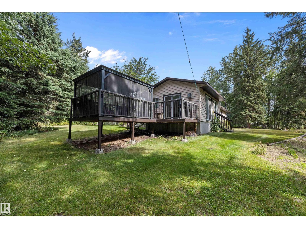
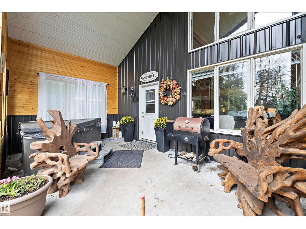
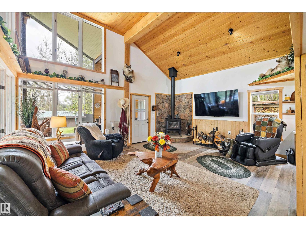
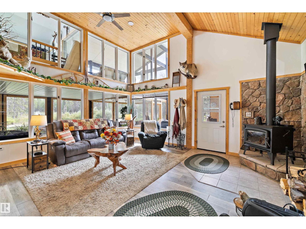
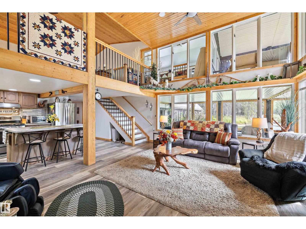
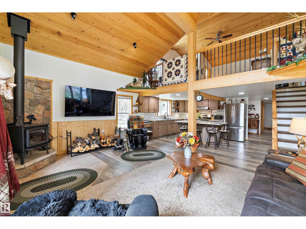
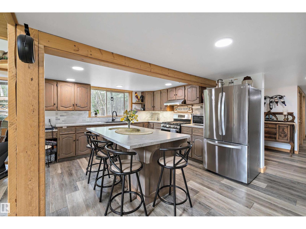
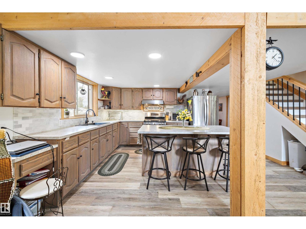
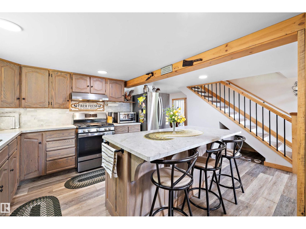
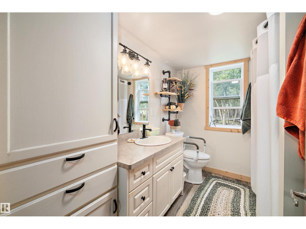
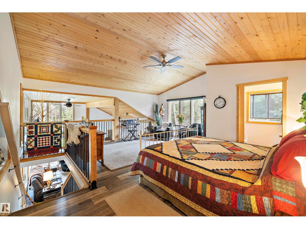
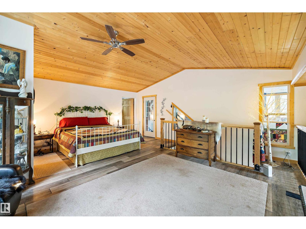
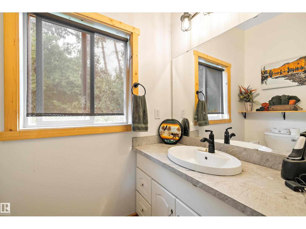
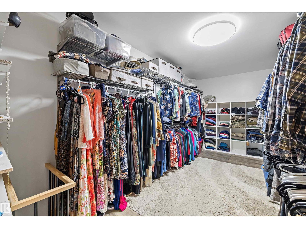
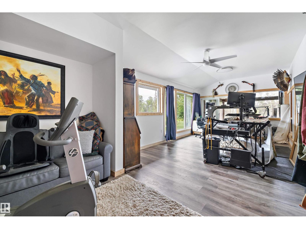
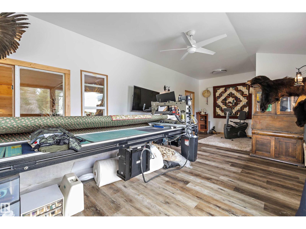
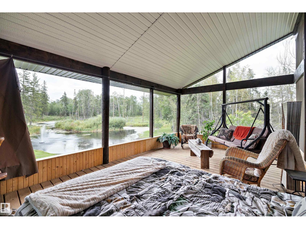
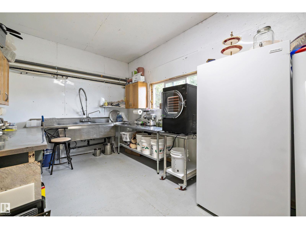
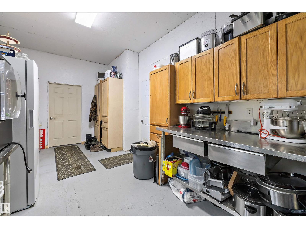
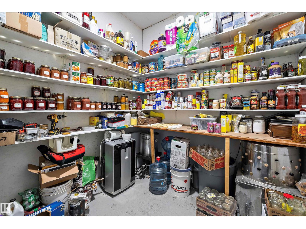
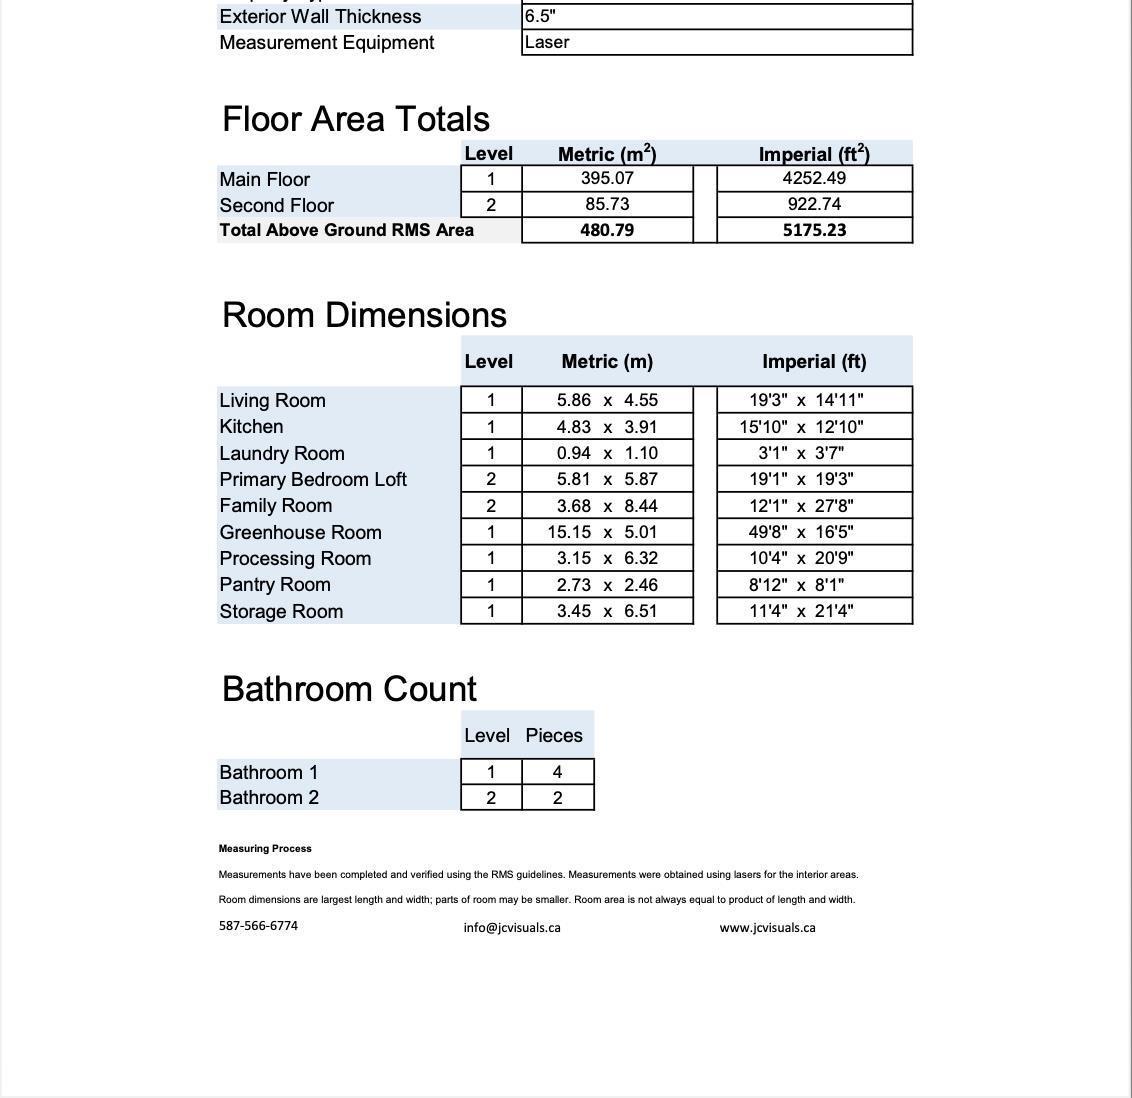
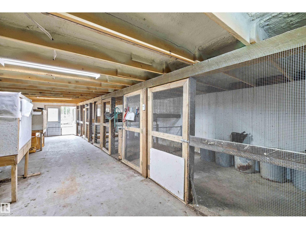
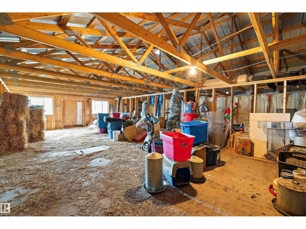
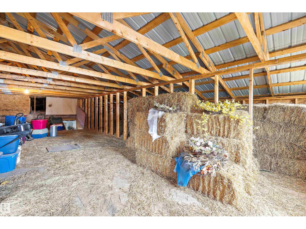
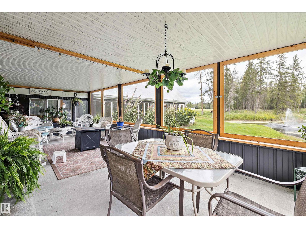
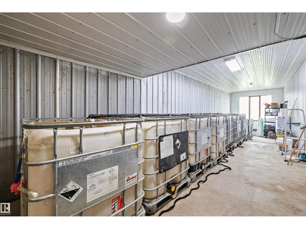
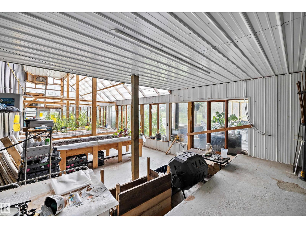
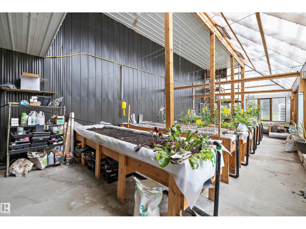
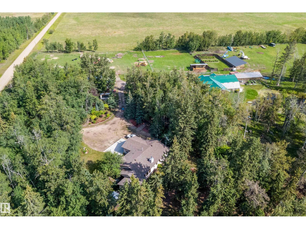
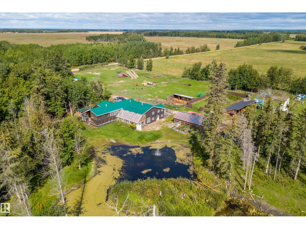
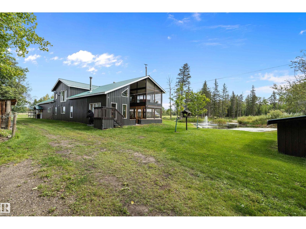
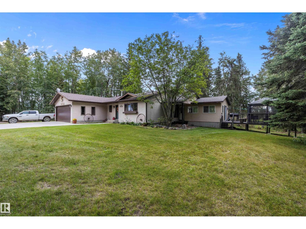
75.85 Acres with two residences, heated shop, barn, two greenhouses and income-producing farmland! Approximately 45 acres of rented cropland, 18 acres of trees, fenced pastures, dugouts, a spring-fed pond, artesian well and abundant wildlife. The 1,800 sq. ft. main home offers 4 bedrooms, 3.5 baths, cathedral ceilings, hardwood floors, heated double attached garage and 4-season sunroom. Recent updates include furnace, HWT, water softener, high-efficiency wood fireplace, new well pump, septic pump, renovated bath and vinyl plank basement flooring. The fully spray-foamed 2022 barndominium features 1,200 sq. ft. plus loft bedroom, 1.5 baths, radiant in-floor heat and wood stove. Also included are a year-round greenhouse with aquaponics and fish room, seasonal greenhouse, heated barn, processing room, two cold storage rooms and a 43x55 spray foam insulated shop with radiant heat, 220V power, built-in cooler, air compressor, car hoist and two 12' overhead doors! (id:53430)
Building
- Property Type:
- House
- Building Type:
- House
- Style:
- Bungalow
- Year Built:
- 1989
- Stories:
- 1.0
- Bedrooms:
- 4
- Bathrooms (total):
- 3.5 (1 half)
- Basement:
- Finished, Full
Finished Areas
- Interior Size (Total):
- 1811 square feet
Interior
- Appliances:
- Gas stove(s), Dishwasher, Dryer, Microwave, Freezer, Window Coverings, Two Washers, Two Refrigerators
Parking
- Features:
- Attached Garage
Lot / Land
- Lot Size:
- 75.85 acres
- Lot Features:
- Private setting, See remarks
Exterior
- Fencing:
- Cross fenced
Utilities & Mechanical
- Heating:
- Forced air, In Floor Heating
Comfort & Security
- Fireplace(s):
- 1 Insert
Fees & Dates
- Last Modified:
- 06/19/2026 06:20:33 PM
- Status Change:
- 06/19/2026 06:04:53 PM
Room Dimensions
| Room | Level | Size |
|---|---|---|
| Living room | Main level | 5.41 x 5.76 |
| Dining room | Main level | 2.65 x 3.89 |
| Kitchen | Main level | 4.72 x 3.55 |
| Family room | Basement | 4.98 x 4.42 |
| Primary Bedroom | Main level | 4.67 x 3.35 |
| Bedroom 2 | Main level | 3.07 x 3.53 |
| Bedroom 3 | Basement | 4.43 x 2.25 |
| Bedroom 4 | Basement | 5.21 x 3.68 |
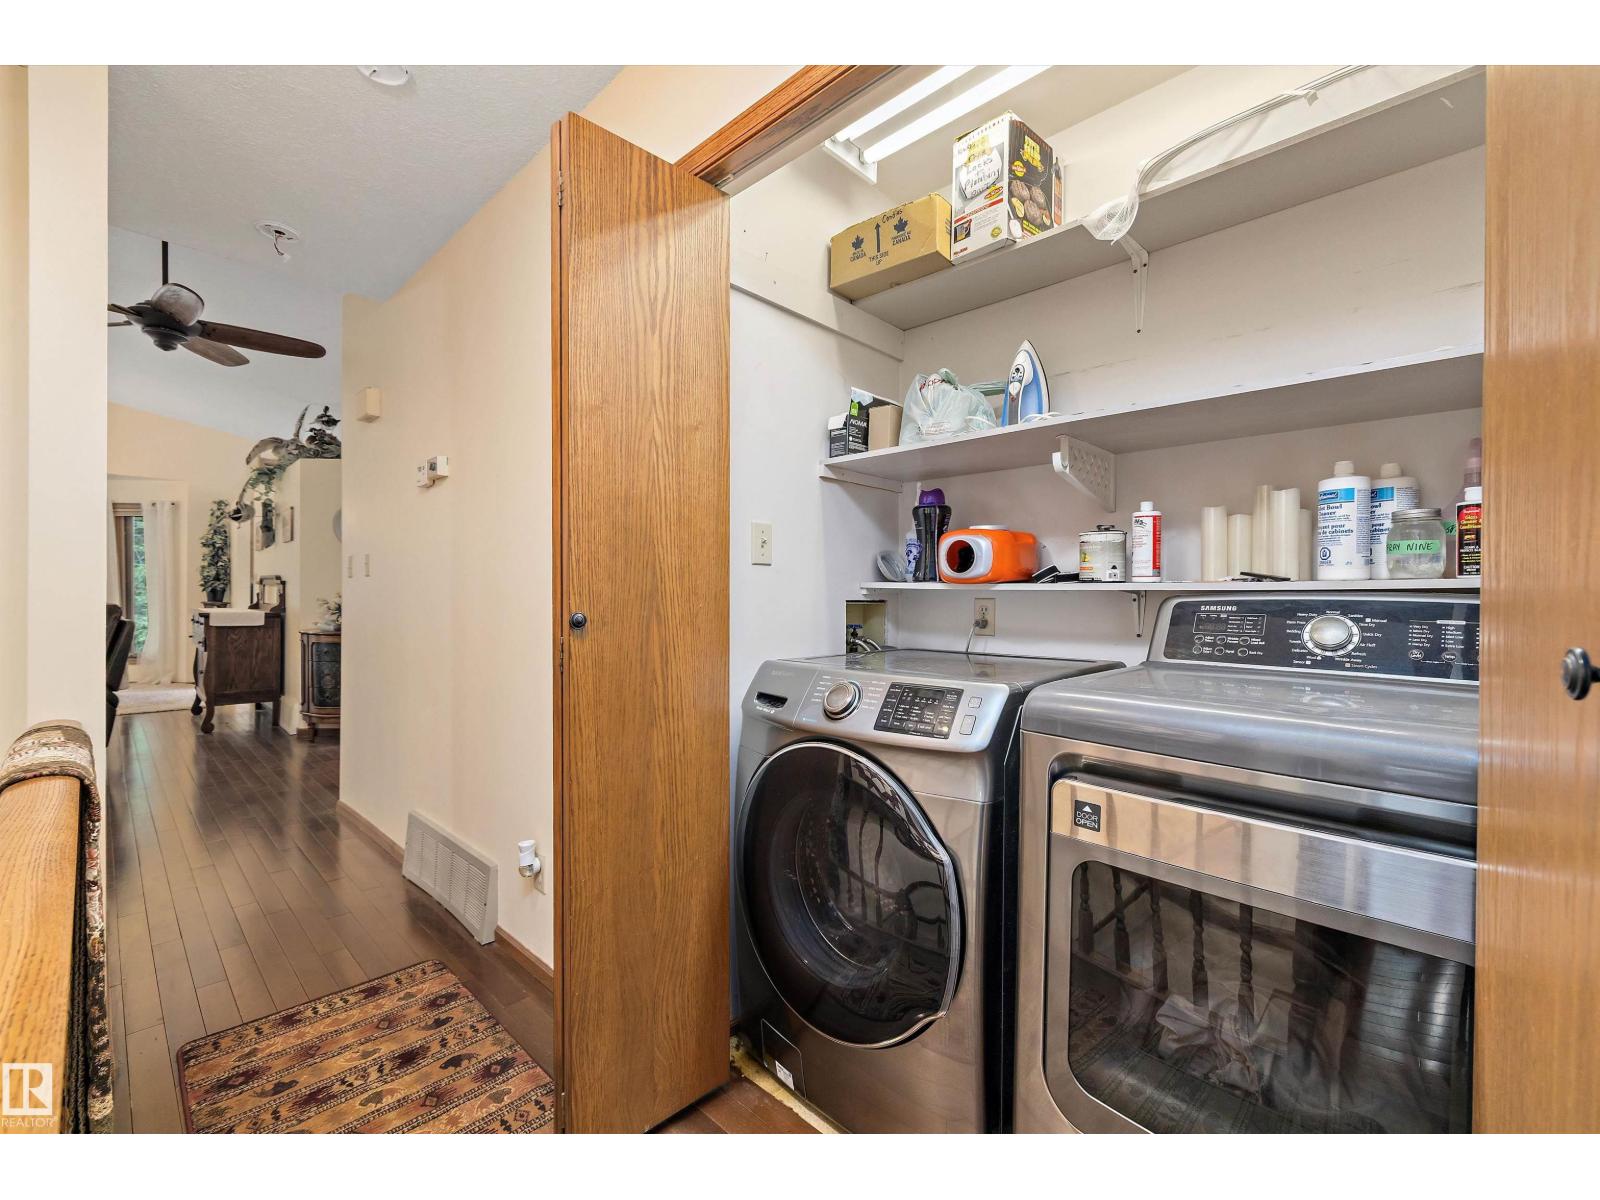
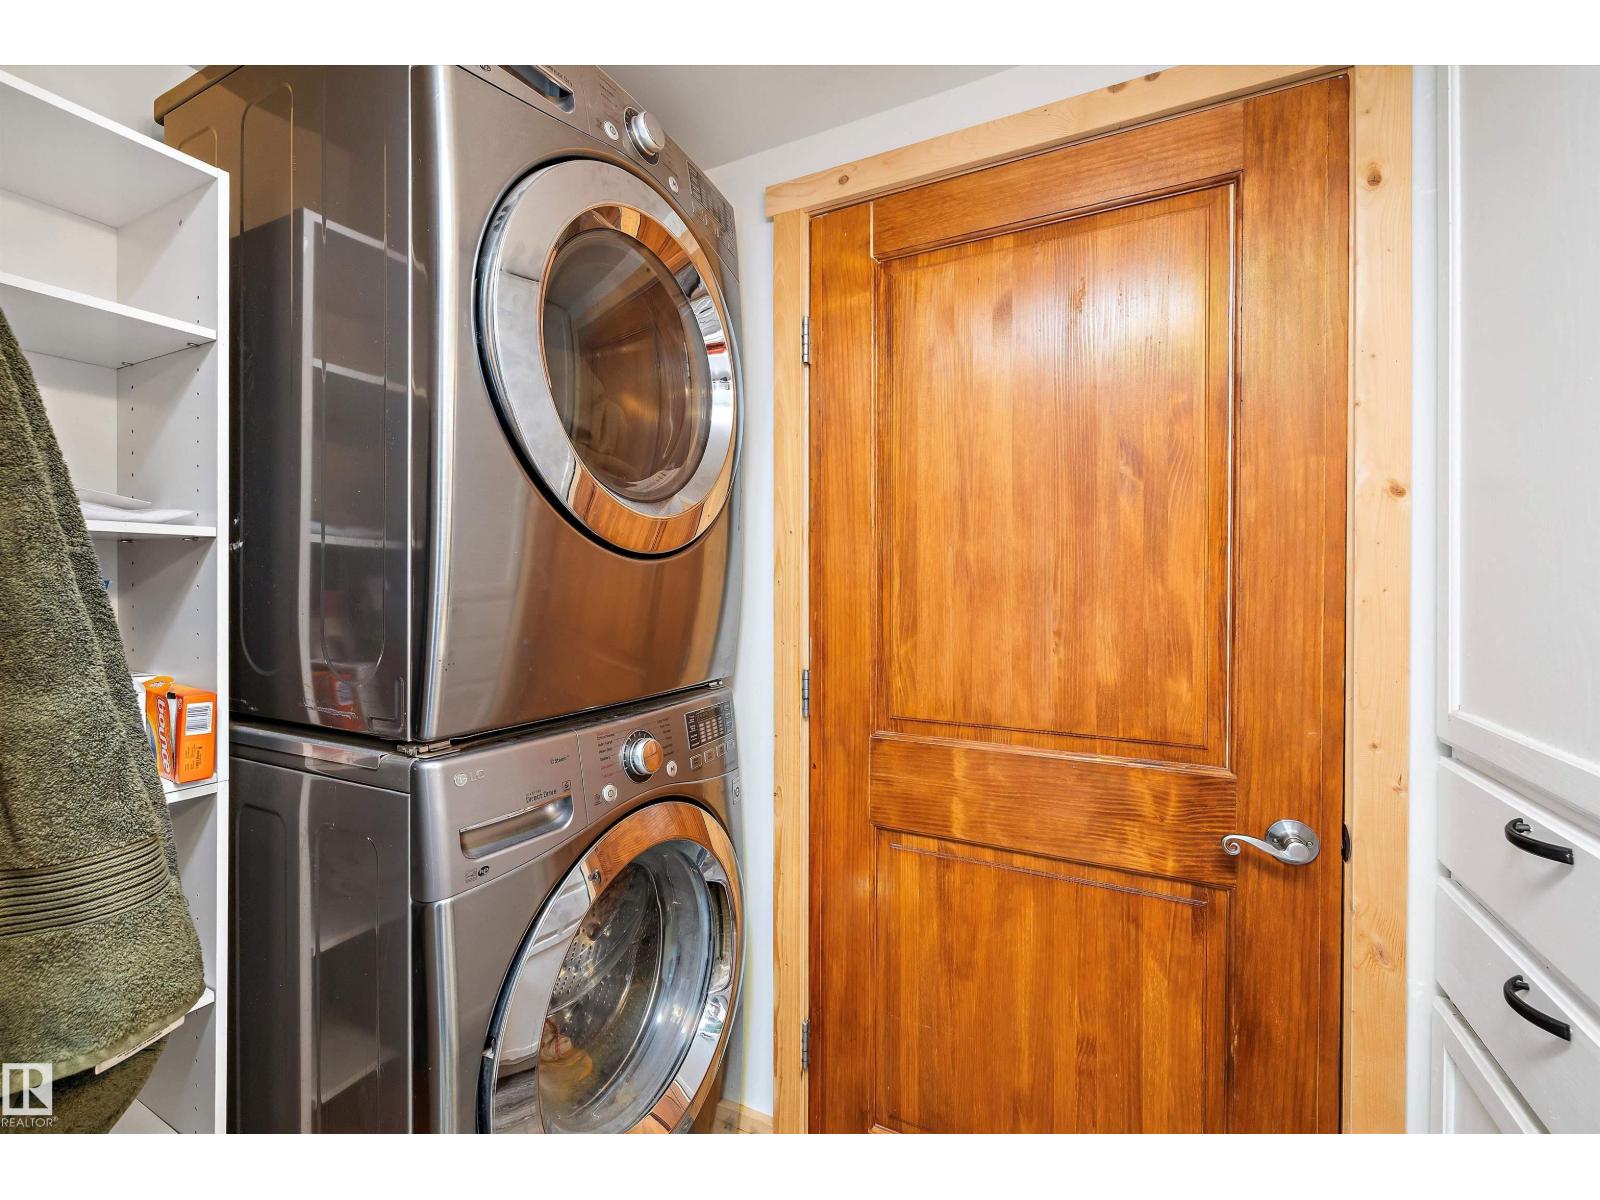
| Laundry room | Main level | 1.55 x 0.85 |
Location
Data is supplied by Pillar 9 MLS® System. Pillar 9 is the owner of the copyright in its MLS® System. Data is deemed reliable but is not guaranteed accurate by Pillar 9.
The trademarks MLS®, Multiple Listing Service® and the associated logos are owned by The Canadian Real Estate Association (CREA) and identify the quality of services provided by real estate professionals who are members of CREA. Used under license.