Real estate on your terms®
$899,000
active
58505 Rng Rd 260
Rural Westlock County
,
AB
T0G2J0
Key Details
- MLS® Number:
- E4494618
- Building Type:
- House
- Interior Size:
- 4277 square feet
- Bedrooms:
- 4
- Parking Features:
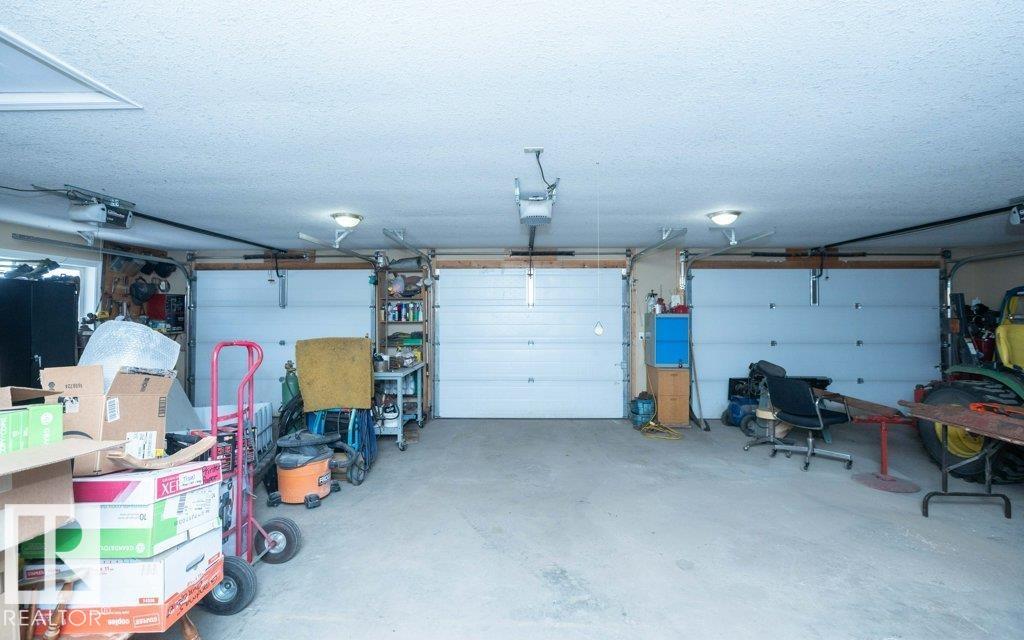
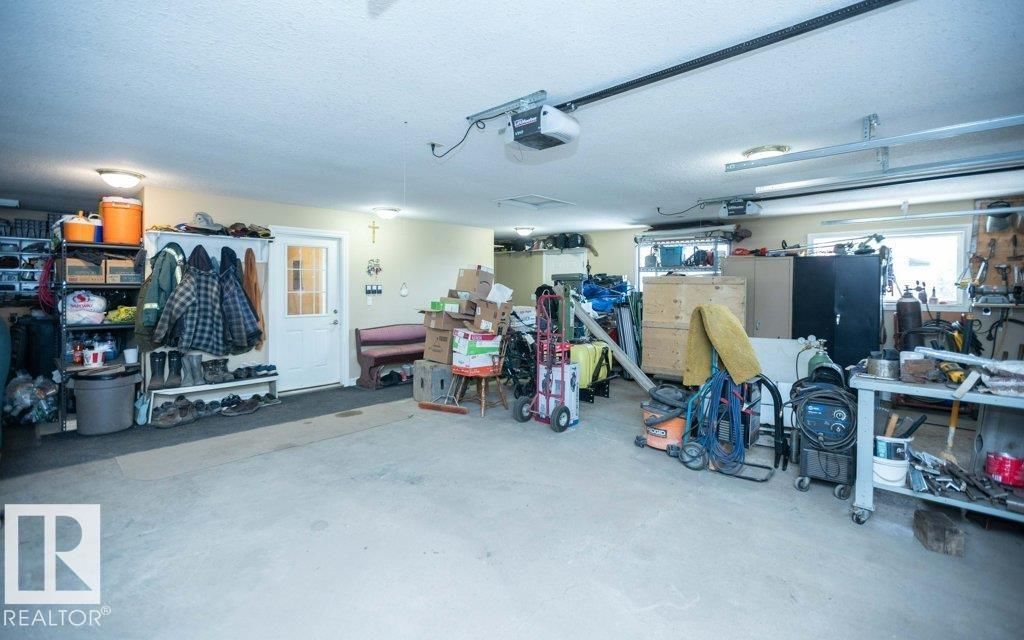
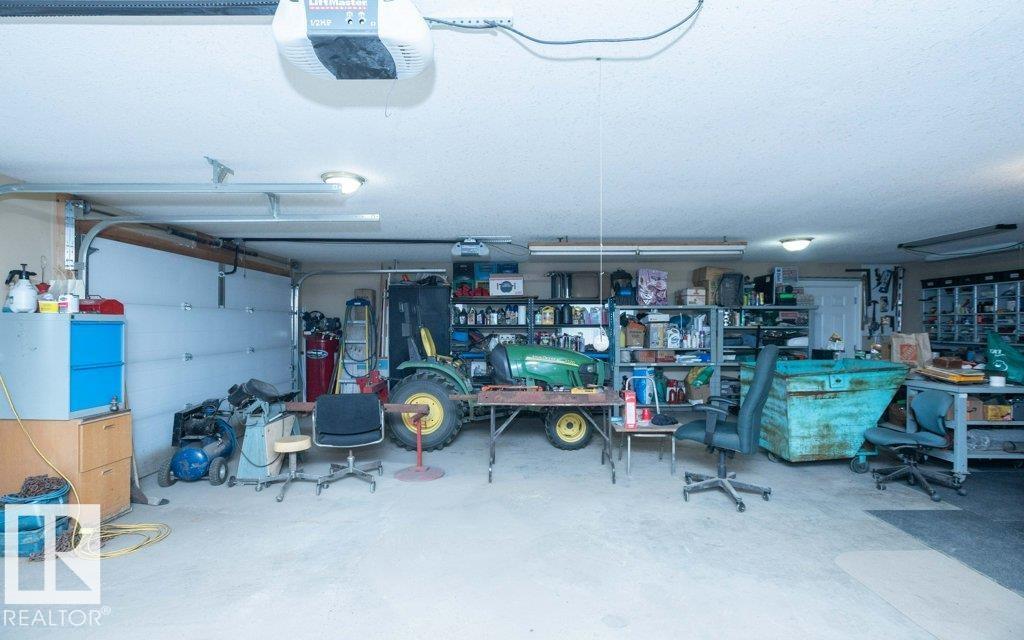
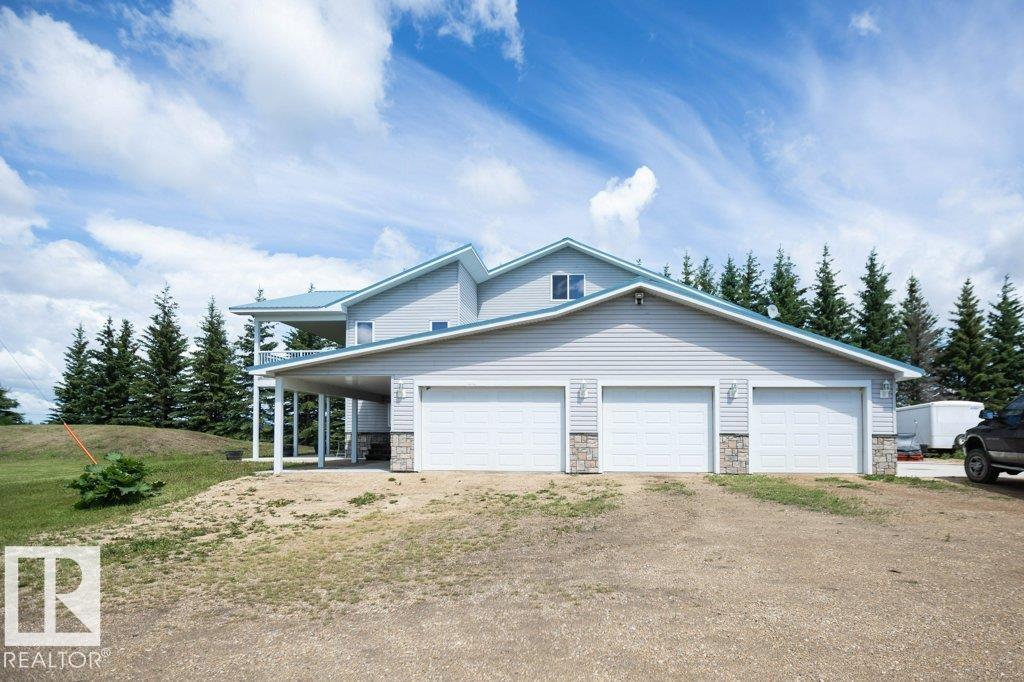
- Attached Garage, Parking Pad, RV, Heated Garage
- Lot Size:
- 5.52 acres

Property Description
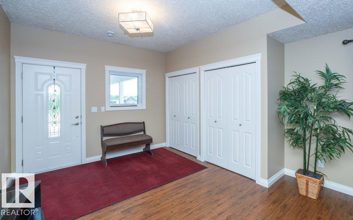
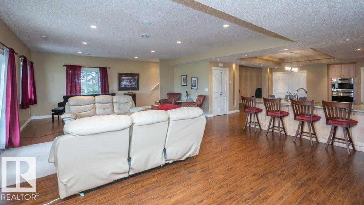
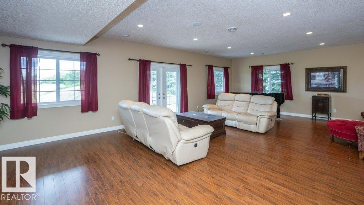
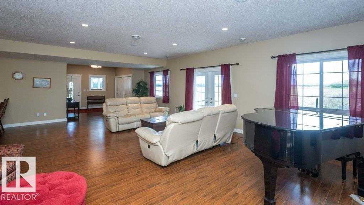
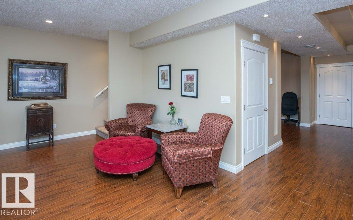
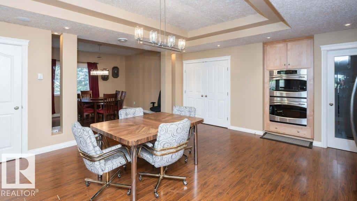
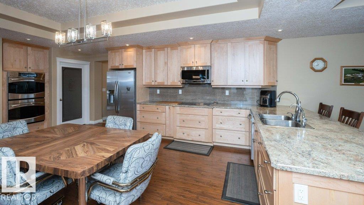
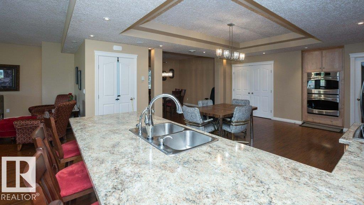
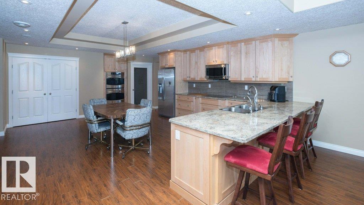
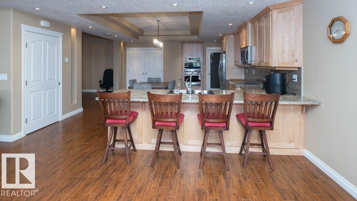
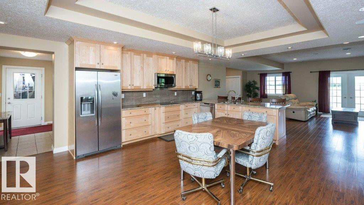
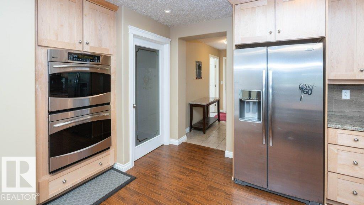
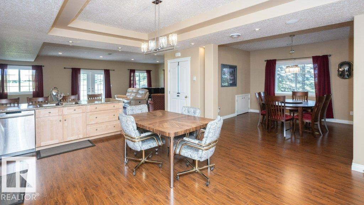
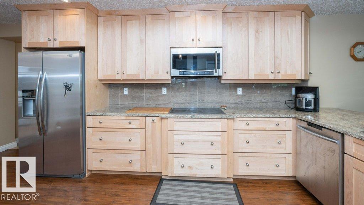
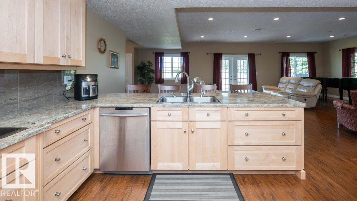
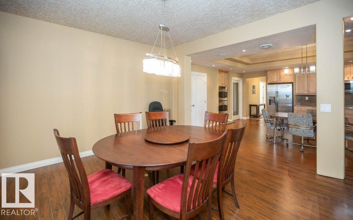
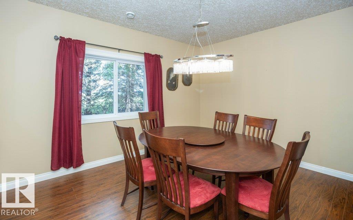
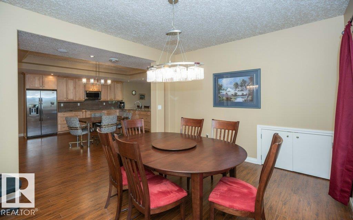
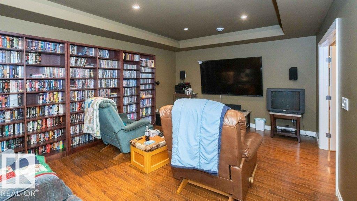
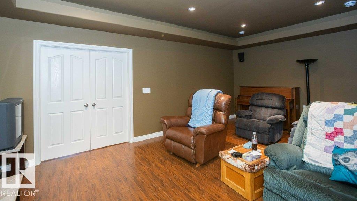
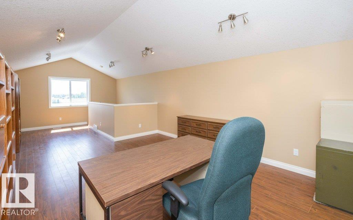
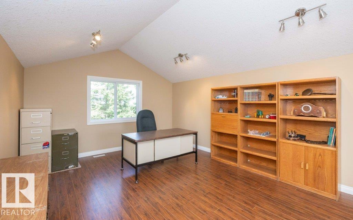
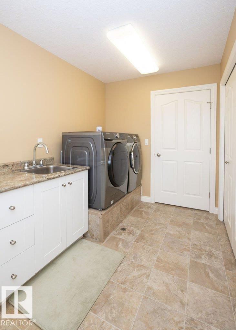
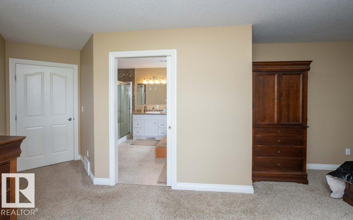
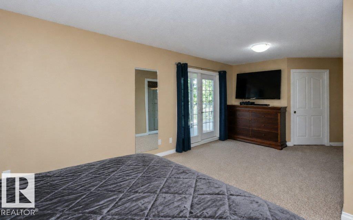
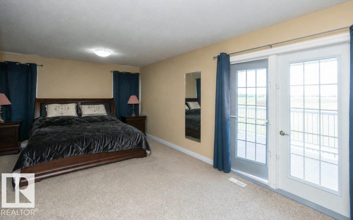
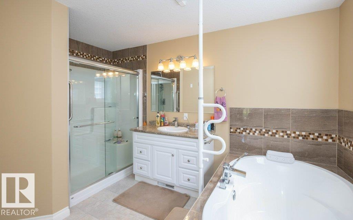
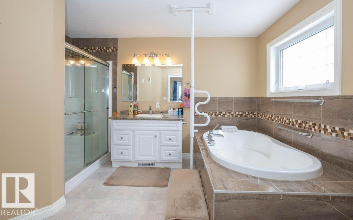
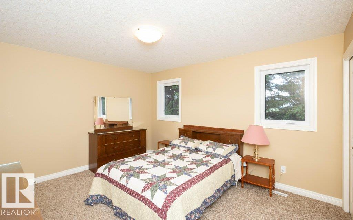
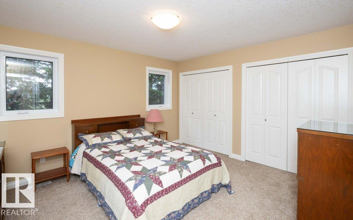
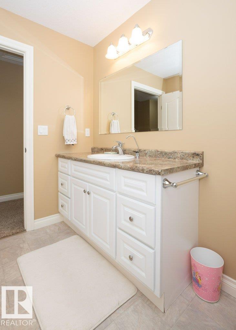
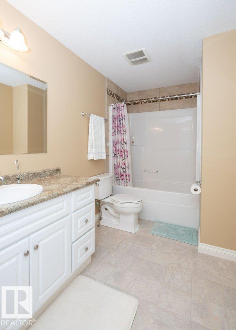
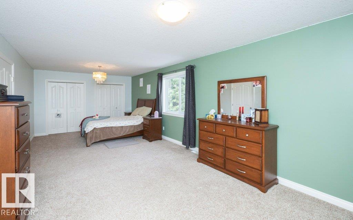
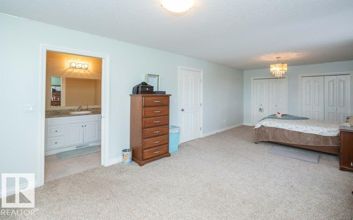
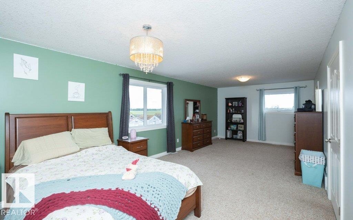
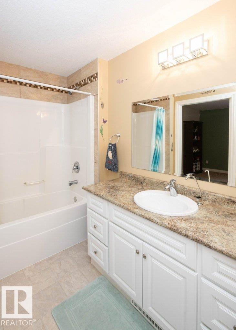
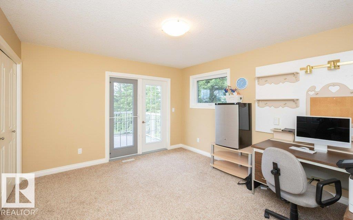
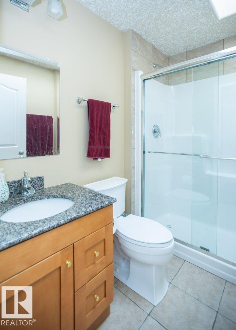
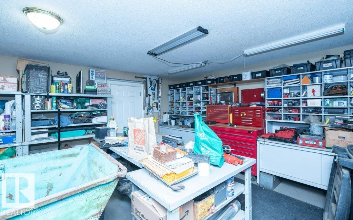
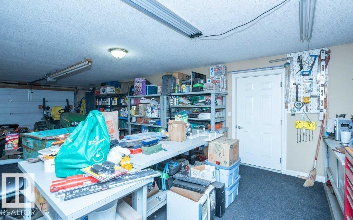
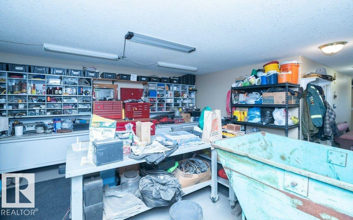
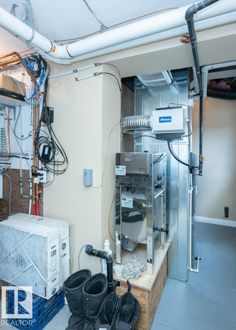

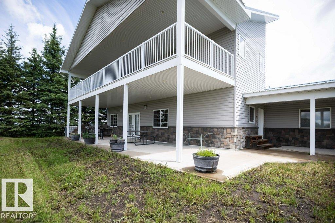
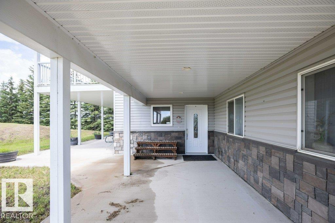
What a fantastic space for a family. This well built Beattie Bros home features large kitchen, formal dining, spacious living room & theatre room. Upstairs has 4 bedrooms 2 c/w ensuites, laundry room and check out the loft fantastic views of city lights, northern lights and the surrounding country side, great for home office, kids play area or just a relaxing space. 2 decks -1 off master bedroom & covered deck ready for your hot tub off living room. The attached oversized 3 car garage has infloor heat/220 power/ h&c water. Outside has RV parking pad c/w sewer dump, water, power. 46' x50' shop w power. Numerous outbuildings for storage. Plenty of space for horses/chickens & a garden to grow your own produce. Country charm only 30 min to St. Albert 15 min to Westlock. Check out the utility room has so many features to make your home a comfortable place. (id:53430)
Building
- Property Type:
- House
- Building Type:
- House
- Year Built:
- 2012
- Stories:
- 2.5
- Bedrooms:
- 4
- Bathrooms (total):
- 4.0
- Basement:
- None
Finished Areas
- Interior Size (Total):
- 4277 square feet
Interior
- Appliances:
- Washer, Refrigerator, Stove, Dryer, Microwave Range Hood Combo, Oven - Built-In, Water Distiller, Window Coverings
Parking
- Features:
- Attached Garage, Parking Pad, RV, Heated Garage
Lot / Land
- Lot Size:
- 5.52 acres
- Lot Features:
- See remarks, No Animal Home
Utilities & Mechanical
- Heating:
- Forced air, In Floor Heating
Fees & Dates
- Last Modified:
- 07/04/2026 01:20:01 PM
- Status Change:
- 07/04/2026 01:11:28 PM
Room Dimensions
| Room | Level | Size |
|---|---|---|
| Living room | Main level | 29' x 20;3" |
| Dining room | Main level | 11'8" x 14' |
| Kitchen | Main level | 16'3" x 28'8" |
| Family room | Main level | 21'2" x 13'6" |
| Primary Bedroom | Upper Level | 26'8" x 12' |
| Bedroom 2 | Upper Level | 25'6" x 13'2" |
| Bedroom 3 | Upper Level | 12' x 13'6" |
| Bedroom 4 | Upper Level | 11'11 x 13'10 |
| Bonus Room | Upper Level | 29' x 13'6" |
| Laundry room | Upper Level | 12'5" x 7' |
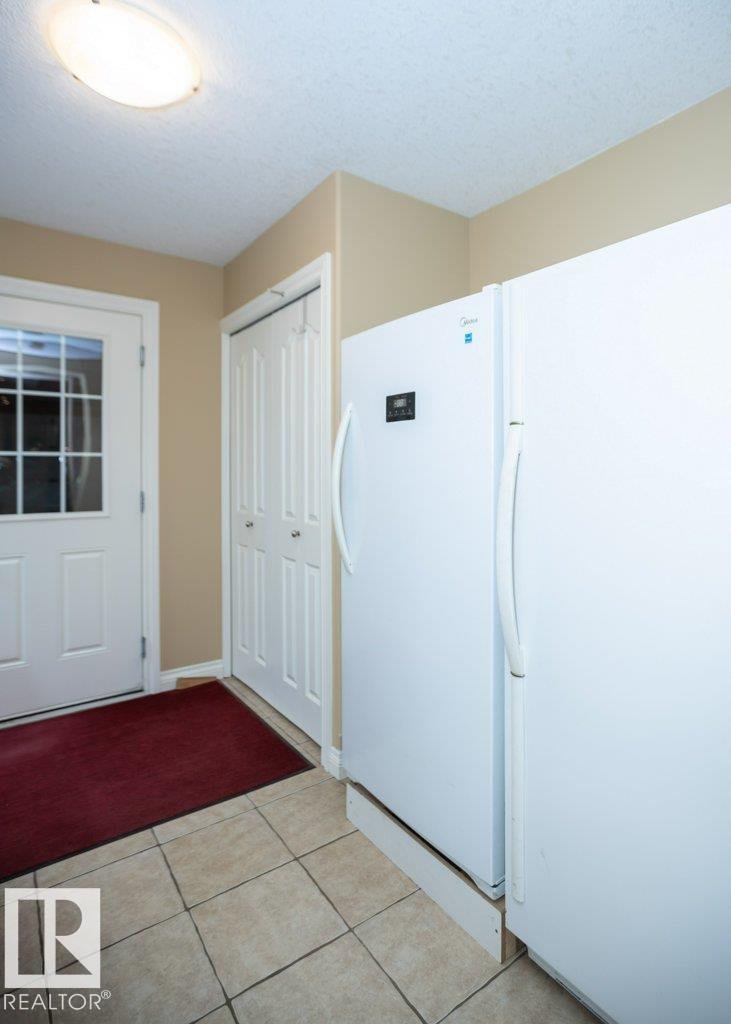
| Mud room | Main level | 10'5" x 7'8" |
Location
Data is supplied by Pillar 9 MLS® System. Pillar 9 is the owner of the copyright in its MLS® System. Data is deemed reliable but is not guaranteed accurate by Pillar 9.
The trademarks MLS®, Multiple Listing Service® and the associated logos are owned by The Canadian Real Estate Association (CREA) and identify the quality of services provided by real estate professionals who are members of CREA. Used under license.