Real estate on your terms®
$899,900
active
27132A Twp Rd 632
Rural Westlock County
,
AB
T0G1H0
Key Details
- MLS® Number:
- E4487279
- Building Type:
- House
- Interior Size:
- 1121 square feet
- Bedrooms:
- 4
- Parking Features:
- Detached Garage, RV
- Lot Size:
- 56.5 acres

Property Description
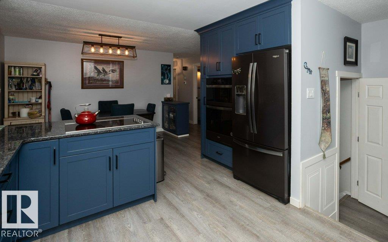
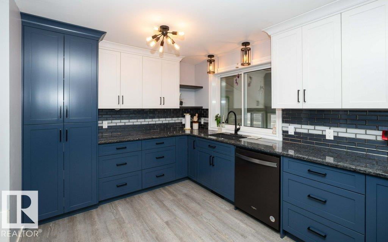
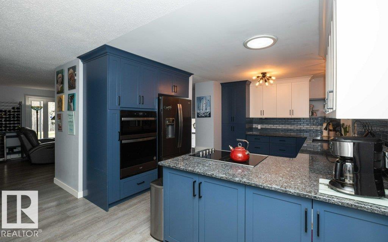
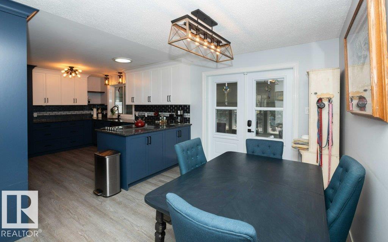
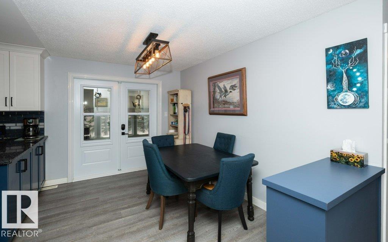
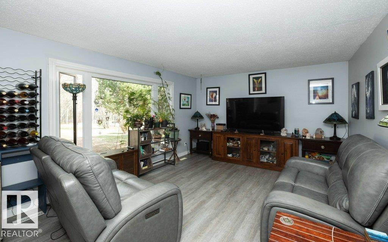
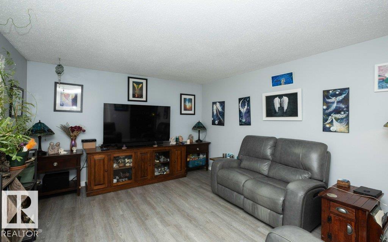
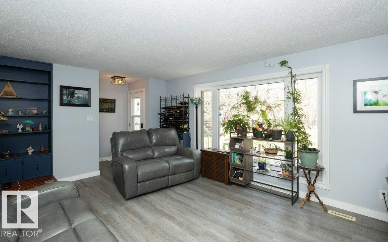
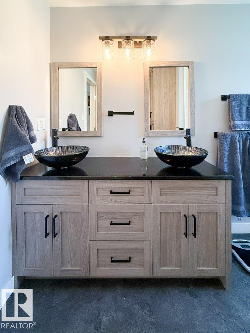
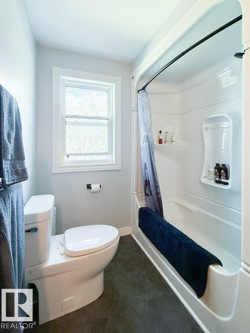
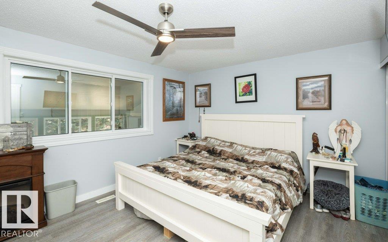
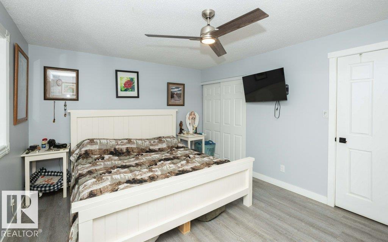
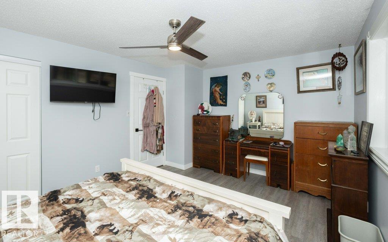
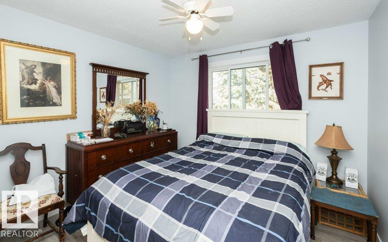
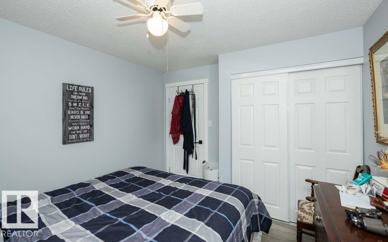
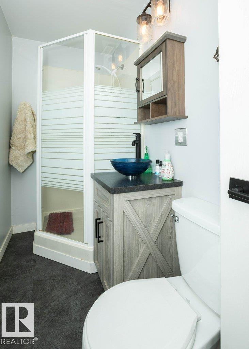
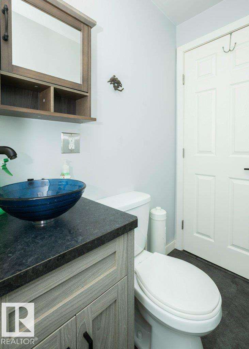
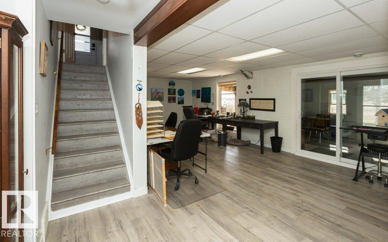
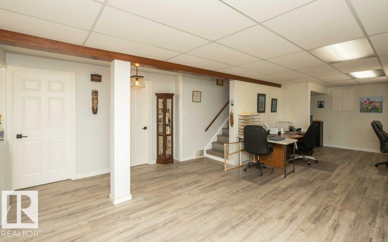
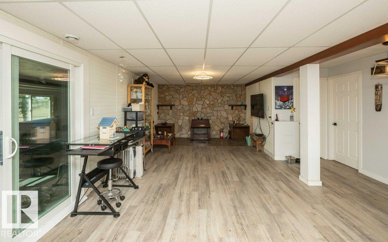
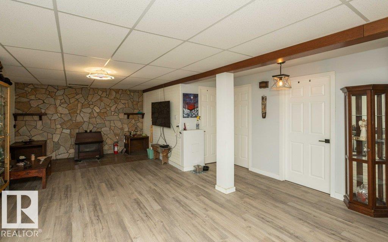
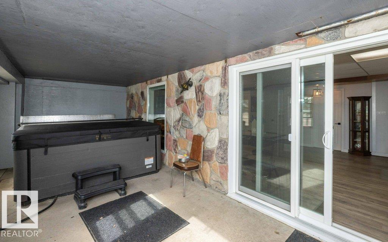
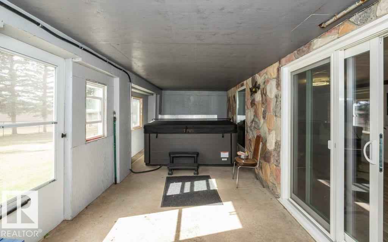
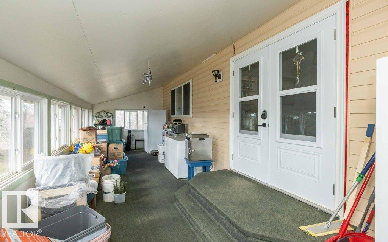
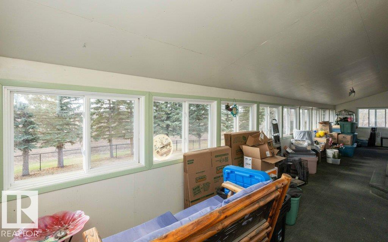
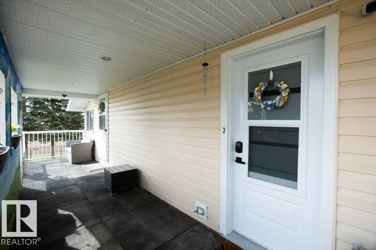
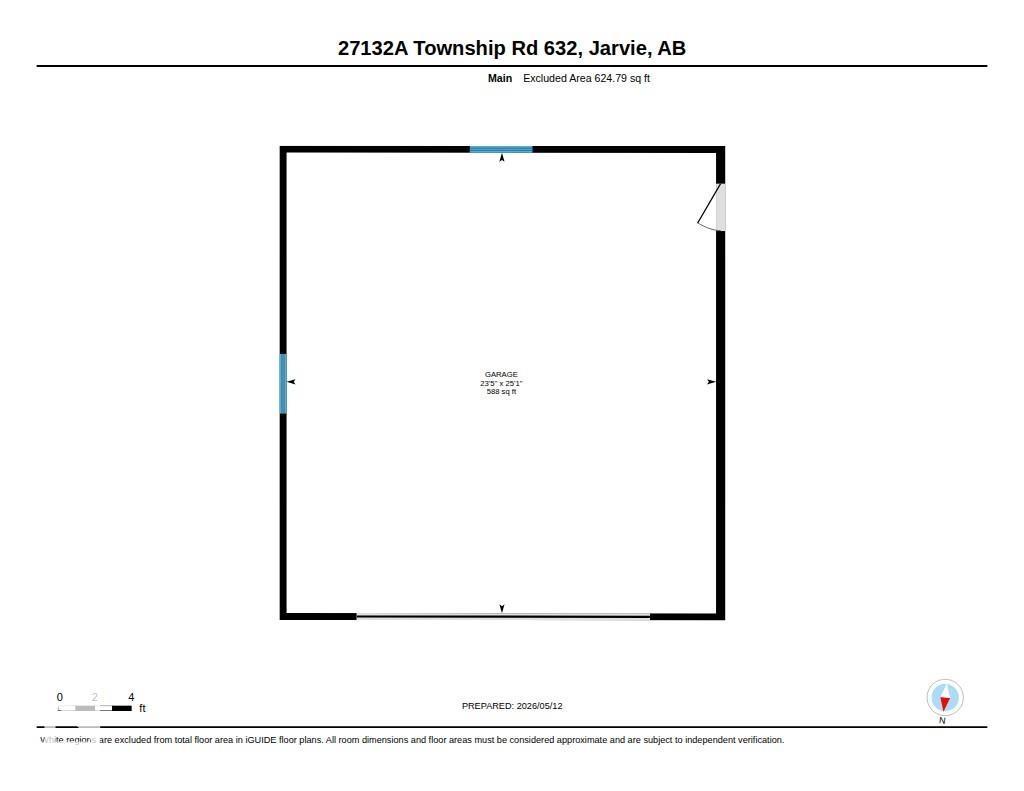
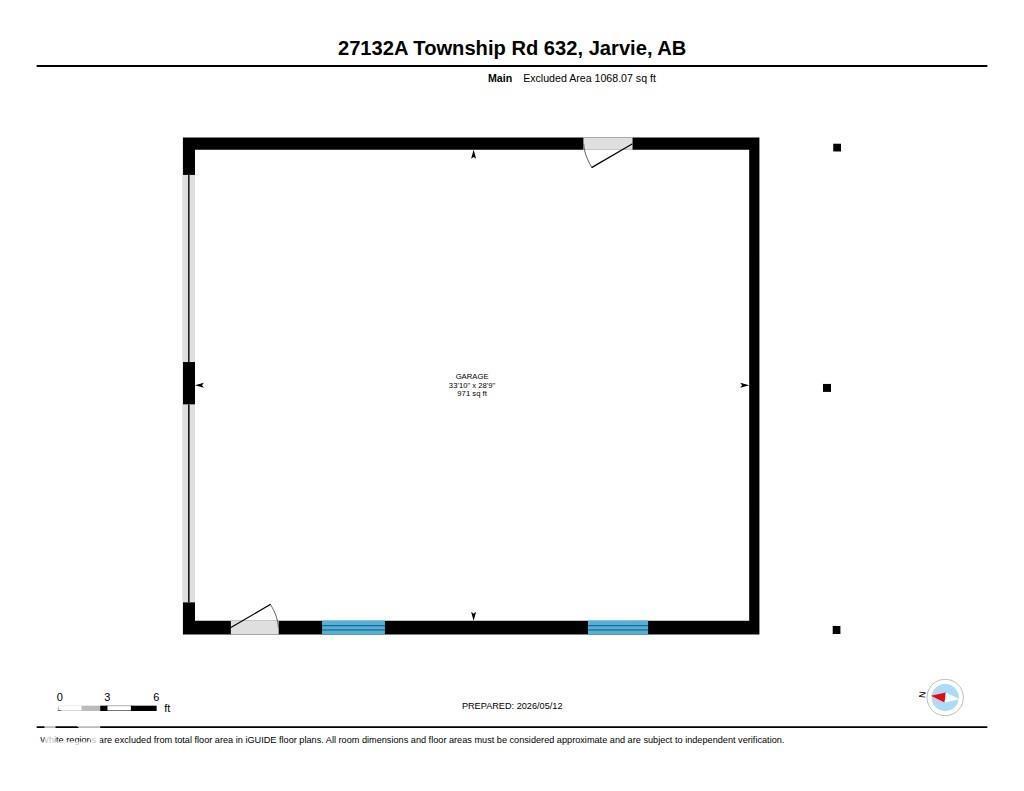
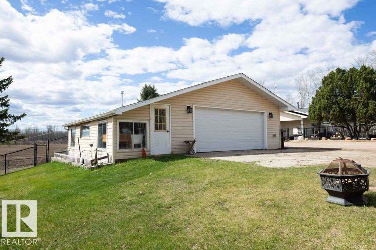
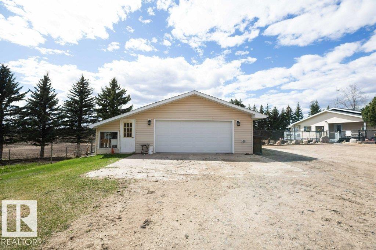
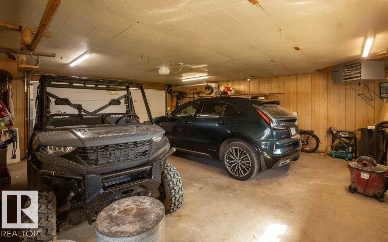
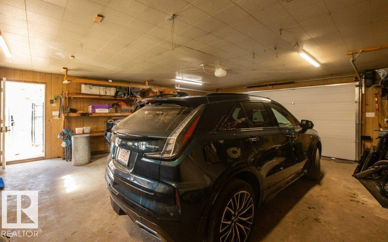
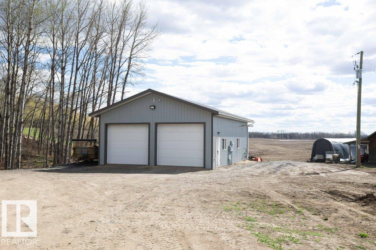
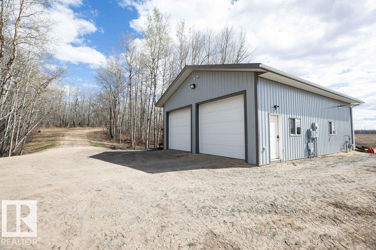
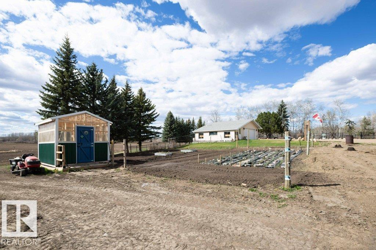
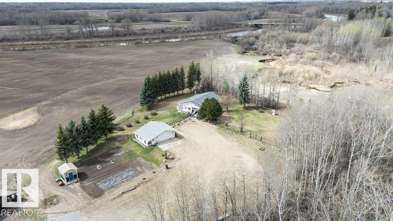
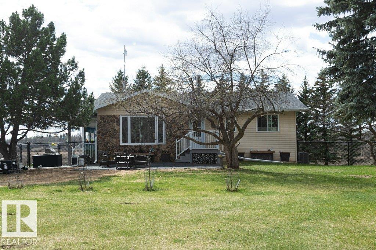
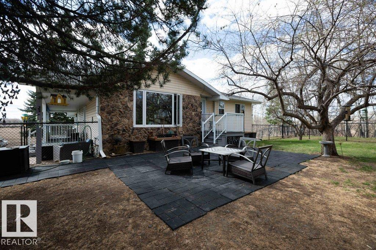
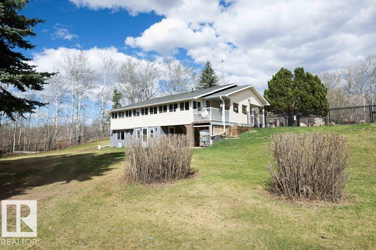
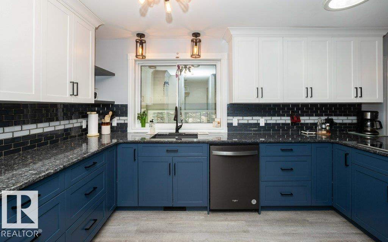
Beautiful views starting as you drive down the lane, 57 acres of prime riverland, would make an excellent hobby farm, horse ranch, wedding venue, market garden or just a peaceful place to call home. This magnificent property is a rare find, home has a walk out basement with countless upgrades over the past 5 years, new kitchen cabinets, appliances, paint, flooring, windows, interior doors, baseboards, lighting, bathroom, eavestroughs, softit, facia, central air. Outside has new fencing, garage door, electrical and a 2024 heated shop and the list goes on. Garden spot with greenhouse. Covered enclosed deck offers great views of the landscape sit in the front yard and enjoy the birds under the trees. Fertile soil, close to fisihing, lakes & outdoor recreation. Enjoy a relaxing soak in the hottub all year round with enclosed lower deck. Basement has wood burning stove to add a warm cozy feeling. If space & privacy are on your list, welcome to this country living retreat, come enjoy and relax. (id:53430)
Building
- Property Type:
- House
- Building Type:
- House
- Style:
- Hillside Bungalow
- Year Built:
- 1980
- Stories:
- 1.0
- Bedrooms:
- 4
- Bathrooms (total):
- 2.0
- Basement:
- Finished, Full
Finished Areas
- Interior Size (Total):
- 1121 square feet
Interior
- Appliances:
- Washer, Refrigerator, Dishwasher, Stove, Dryer, Microwave, Freezer, Storage Shed, Garage door opener, Garage door opener remote(s)
Parking
- Features:
- Detached Garage, RV
Lot / Land
- Lot Size:
- 56.5 acres
Utilities & Mechanical
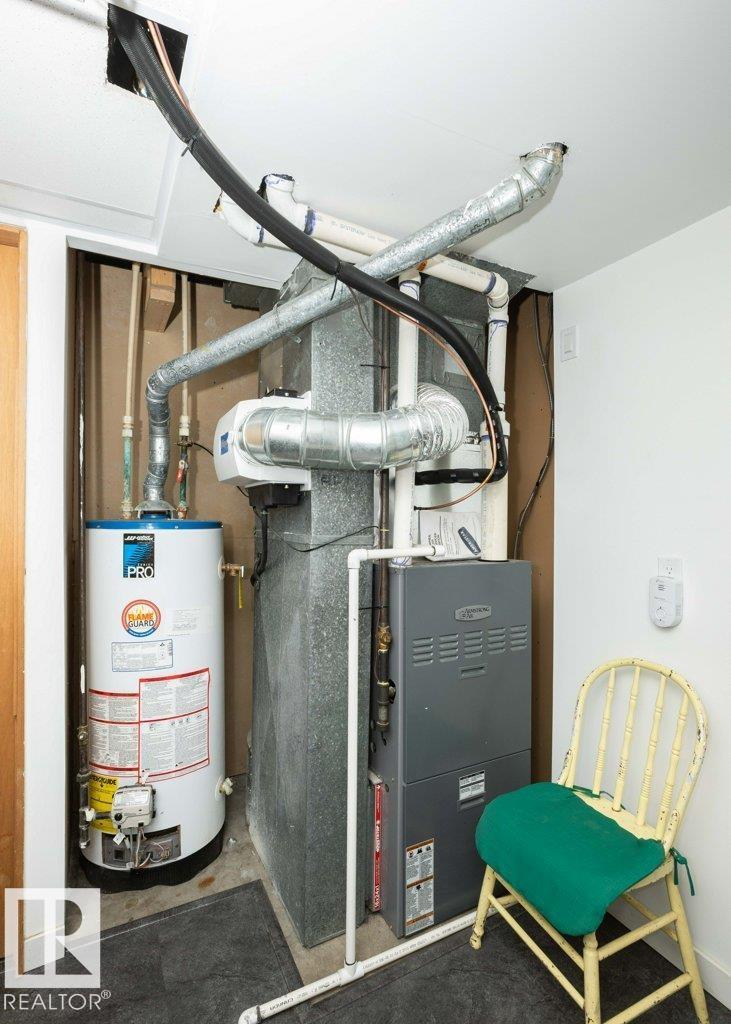
- Heating:
- Forced air
- Cooling:
- Central air conditioning
Views & Waterfront
- View:
- Valley view
Fees & Dates
- Last Modified:
- 07/24/2026 12:10:04 PM
- Status Change:
- 07/24/2026 12:01:32 PM
Room Dimensions
| Room | Level | Size |
|---|---|---|
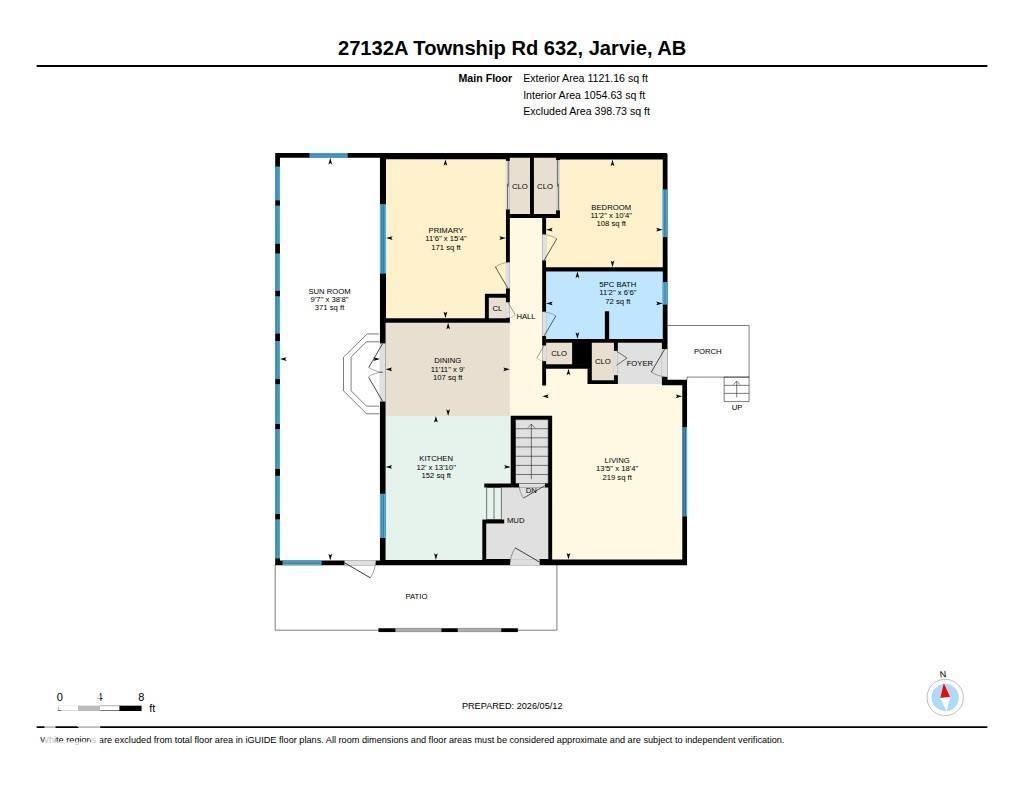
| Living room | Main level | 5.59 x 4.1 |
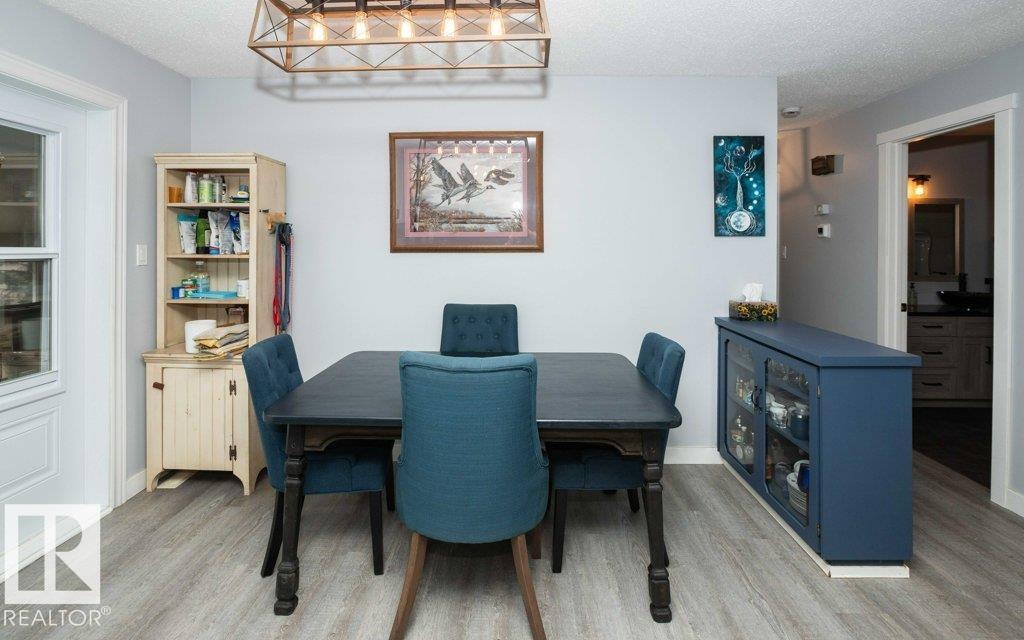
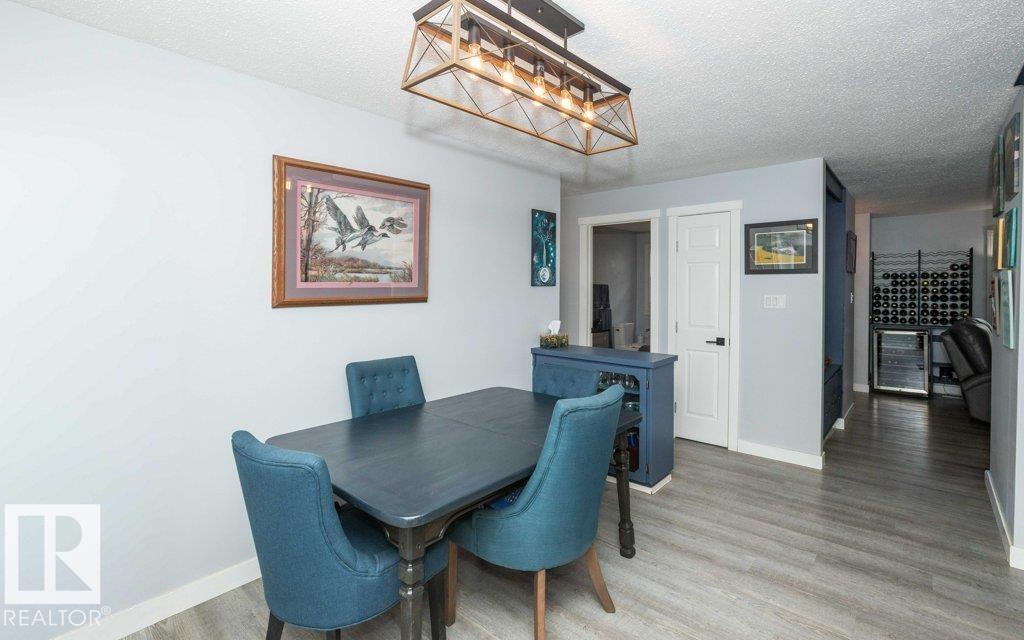
| Dining room | Main level | 2.73 x 3.64 |
| Kitchen | Main level | 4.22 x 3.66 |
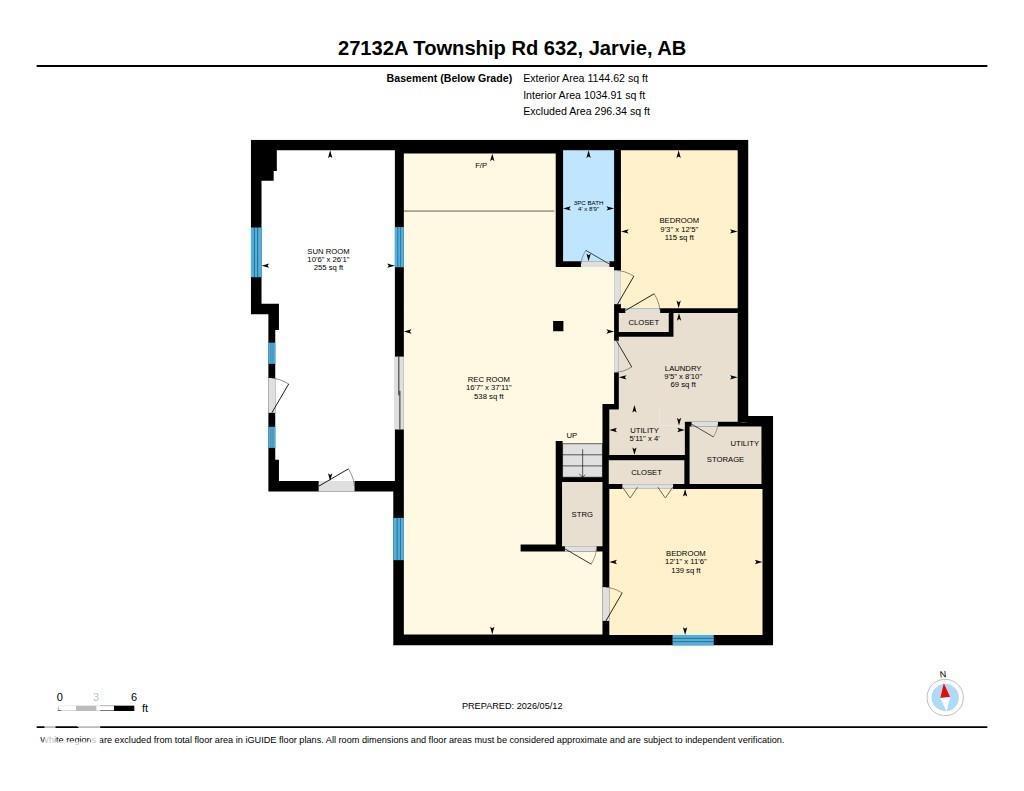
| Family room | Basement | 11.56 x 5.06 |
| Primary Bedroom | Main level | 4.66 x 3.51 |
| Bedroom 2 | Main level | 3.15 x 3.42 |
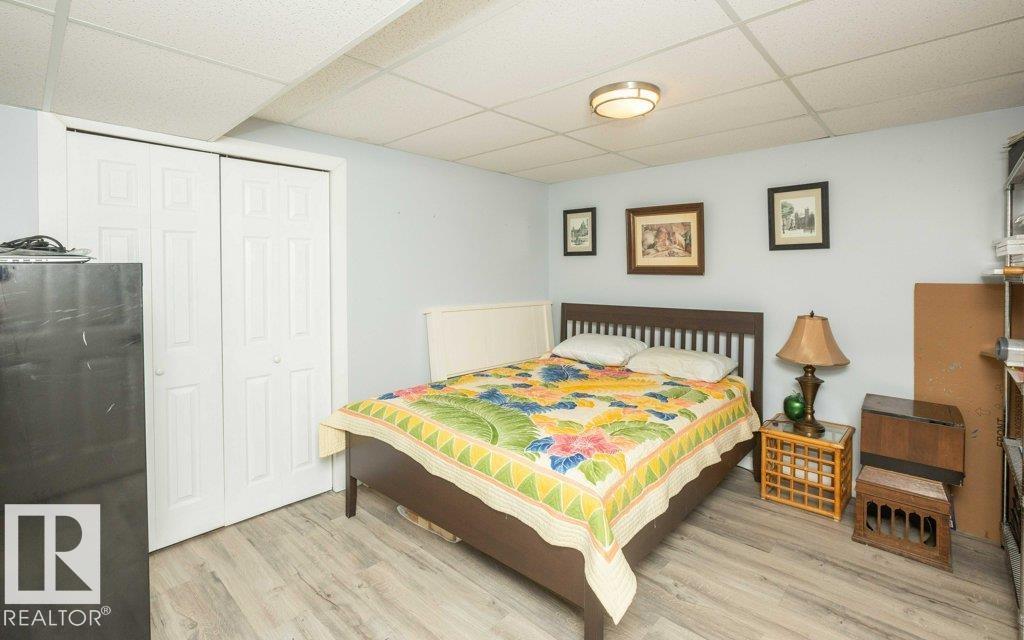
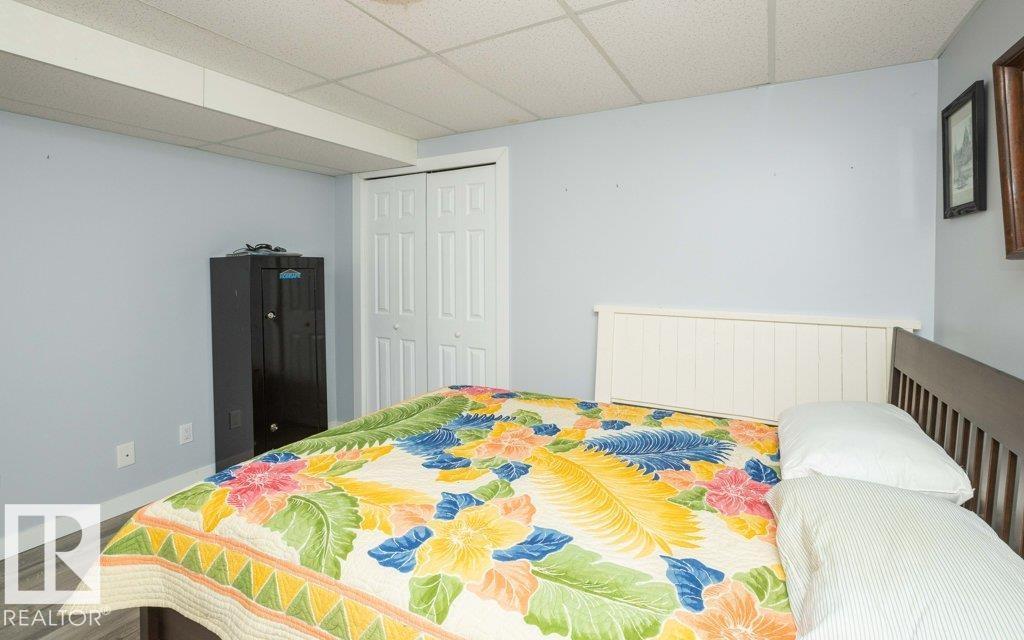
| Bedroom 3 | Basement | 3.8 x 2.81 |
| Bedroom 4 | Basement | 3.51 x 3.68 |
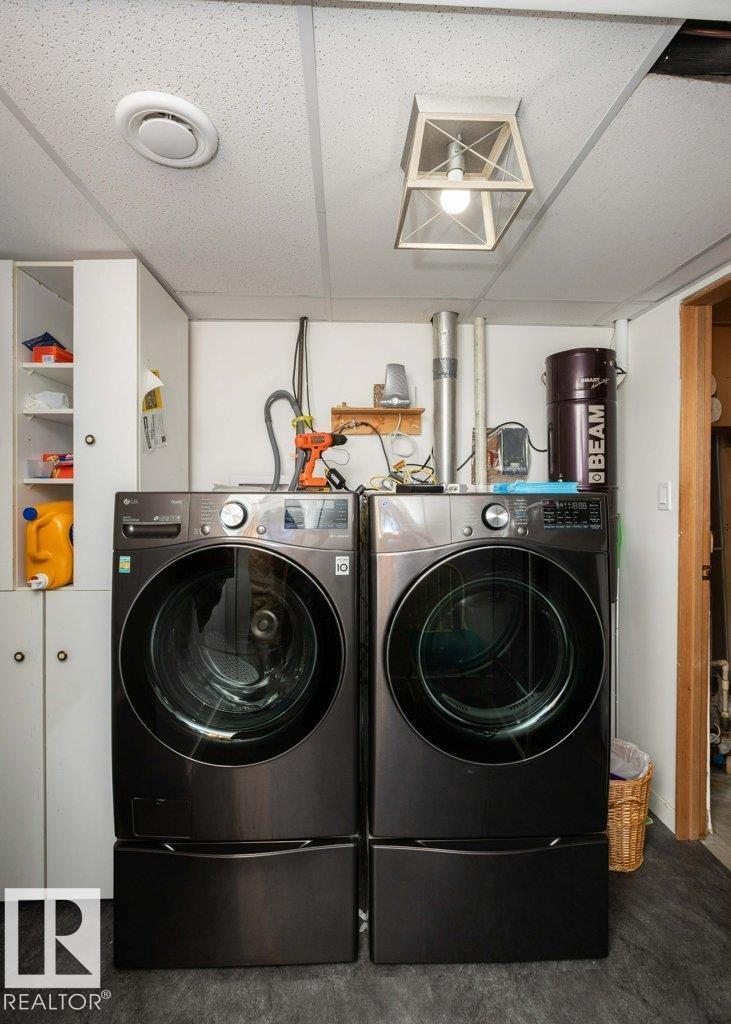
| Laundry room | Basement | 2.71 x 2.86 |
| Sunroom | Main level | 11.79 x 2.93 |
| Sunroom | Basement | 7.95 x 3.21 |
Location
Data is supplied by Pillar 9 MLS® System. Pillar 9 is the owner of the copyright in its MLS® System. Data is deemed reliable but is not guaranteed accurate by Pillar 9.
The trademarks MLS®, Multiple Listing Service® and the associated logos are owned by The Canadian Real Estate Association (CREA) and identify the quality of services provided by real estate professionals who are members of CREA. Used under license.