Real estate on your terms®
$599,000
active
59415A Rg Rd 240
Rural Westlock County
,
AB
T0G0P0
Key Details
- MLS® Number:
- E4476457
- Building Type:
- House
- Interior Size:
- 1204 square feet
- Bedrooms:
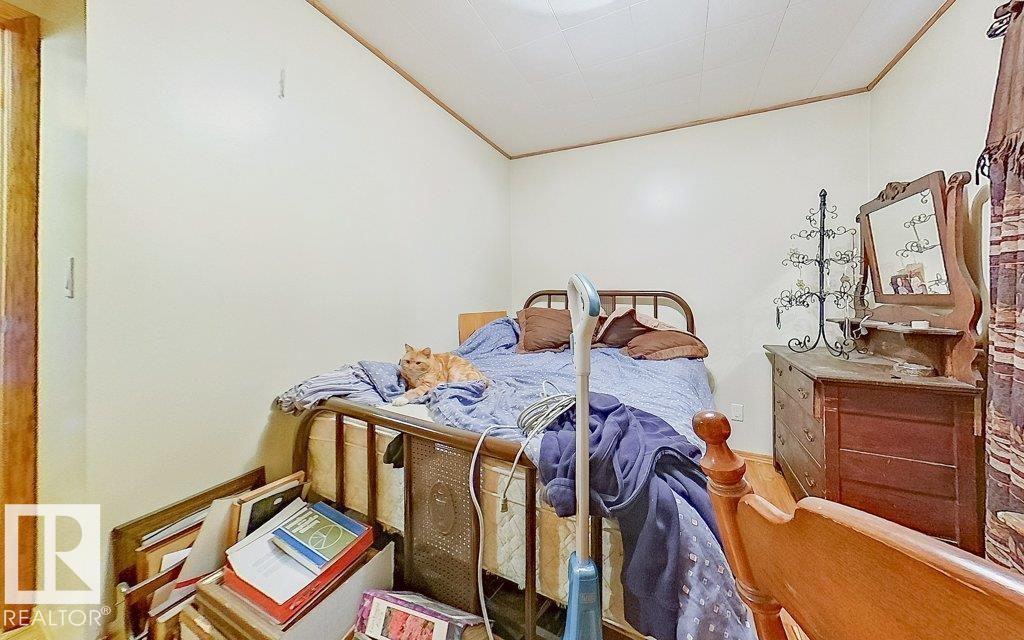
- 2
- Parking Features:
- Detached Garage
- Lot Size:
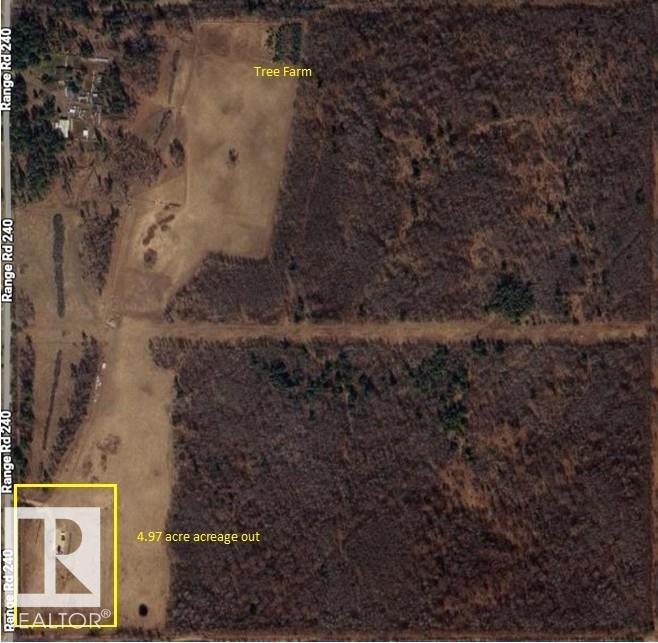
- 152.02 acres

Property Description
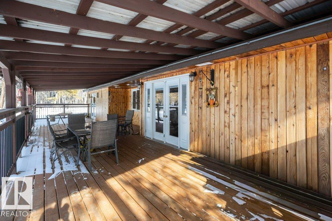
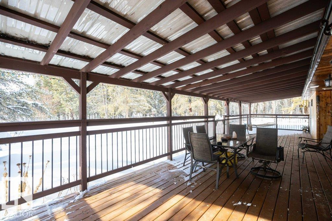
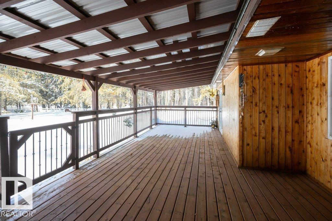
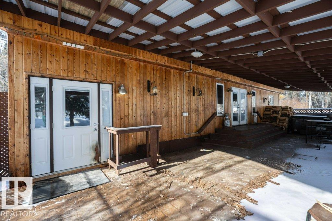
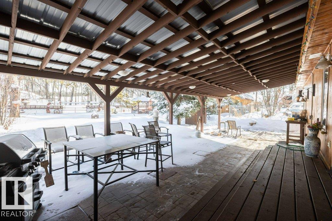
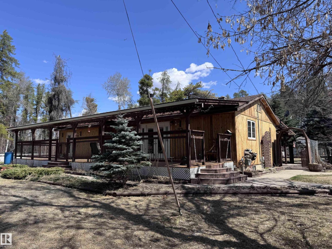
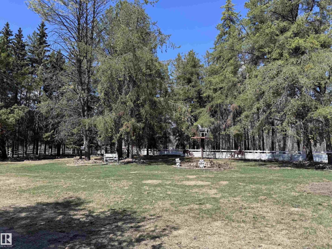
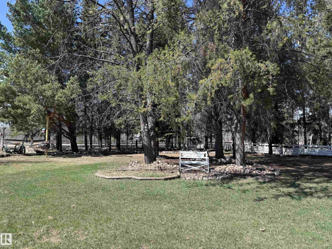
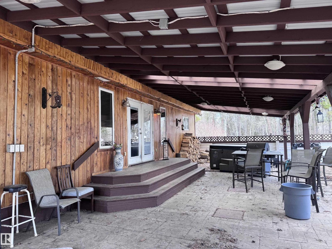
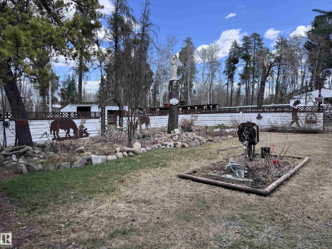
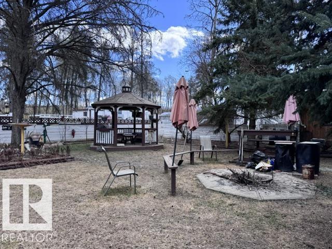
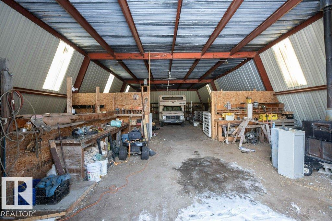
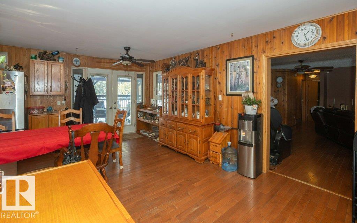
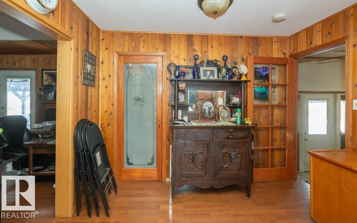
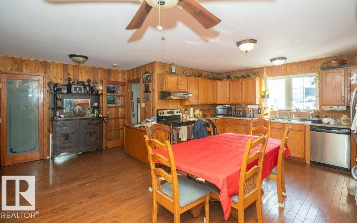
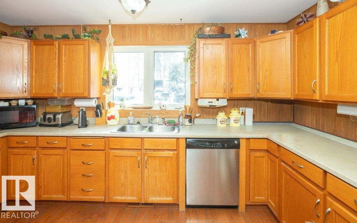
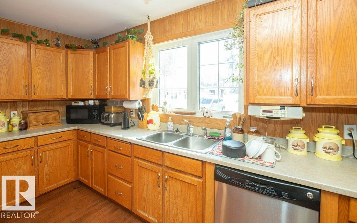
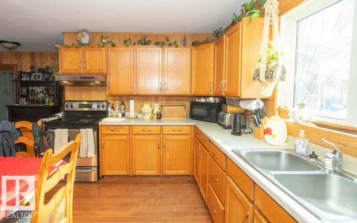
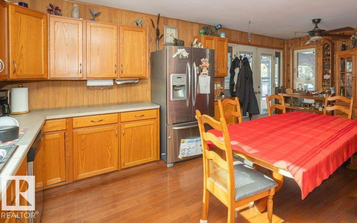
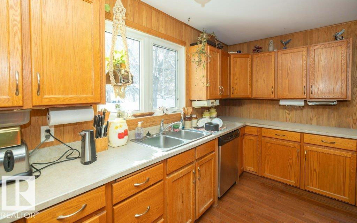
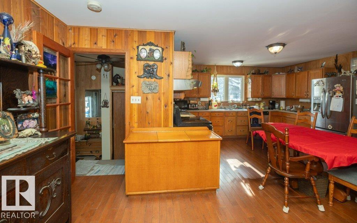
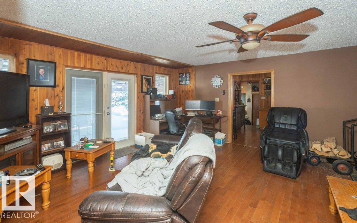
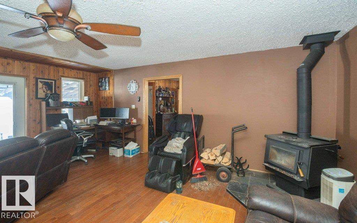
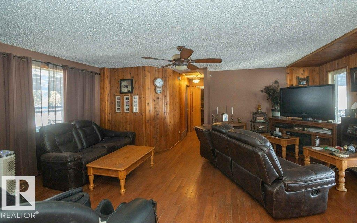
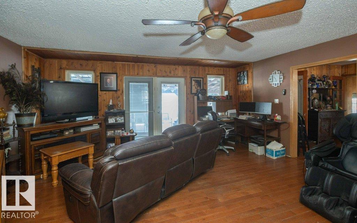
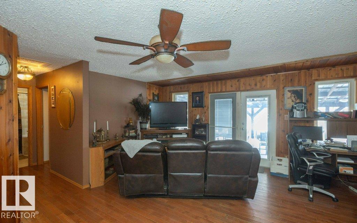
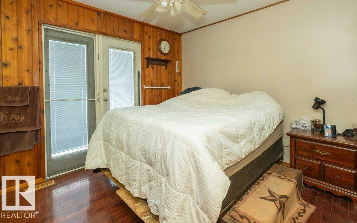
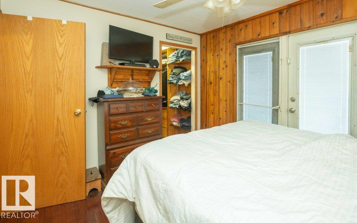
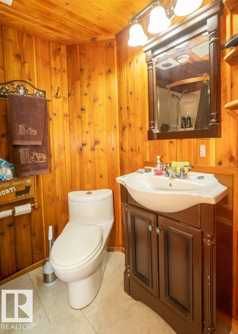
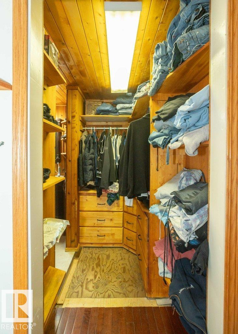
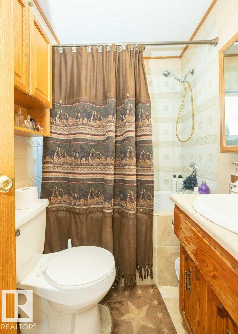
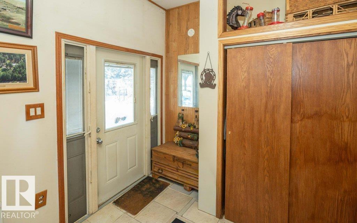
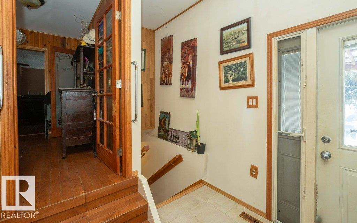
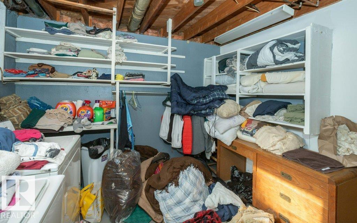

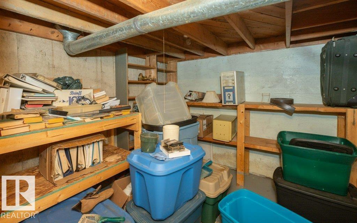
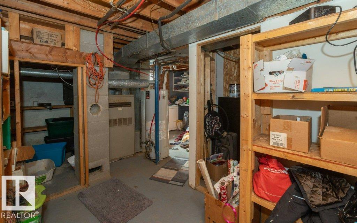
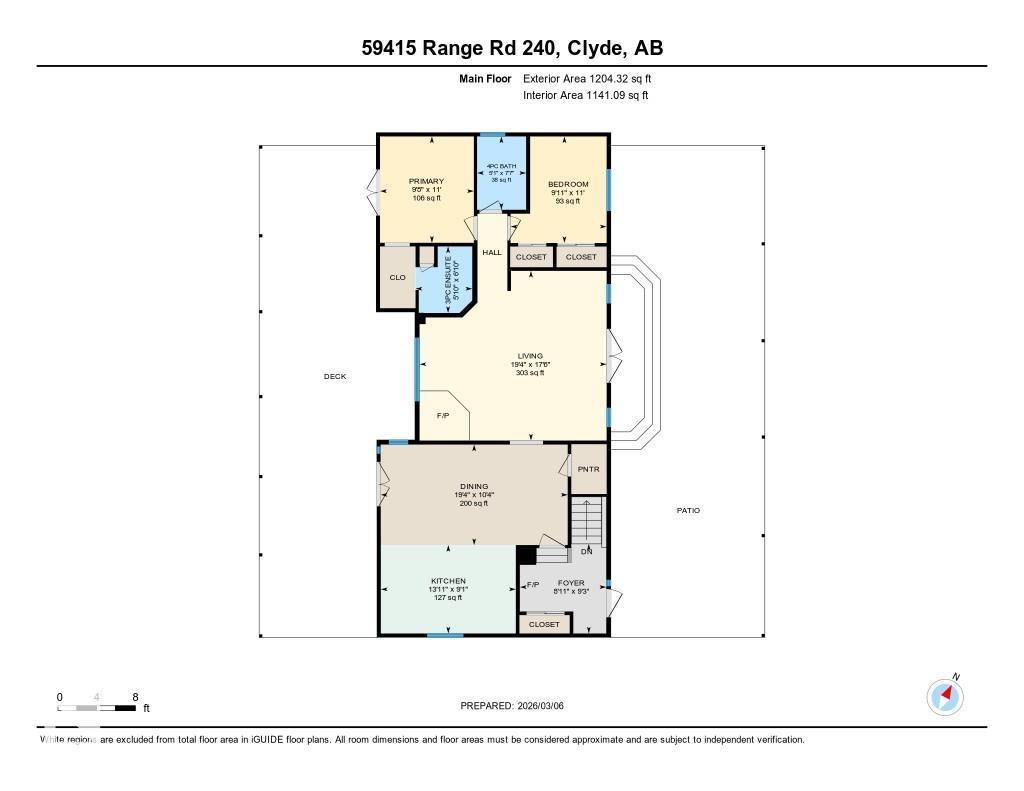
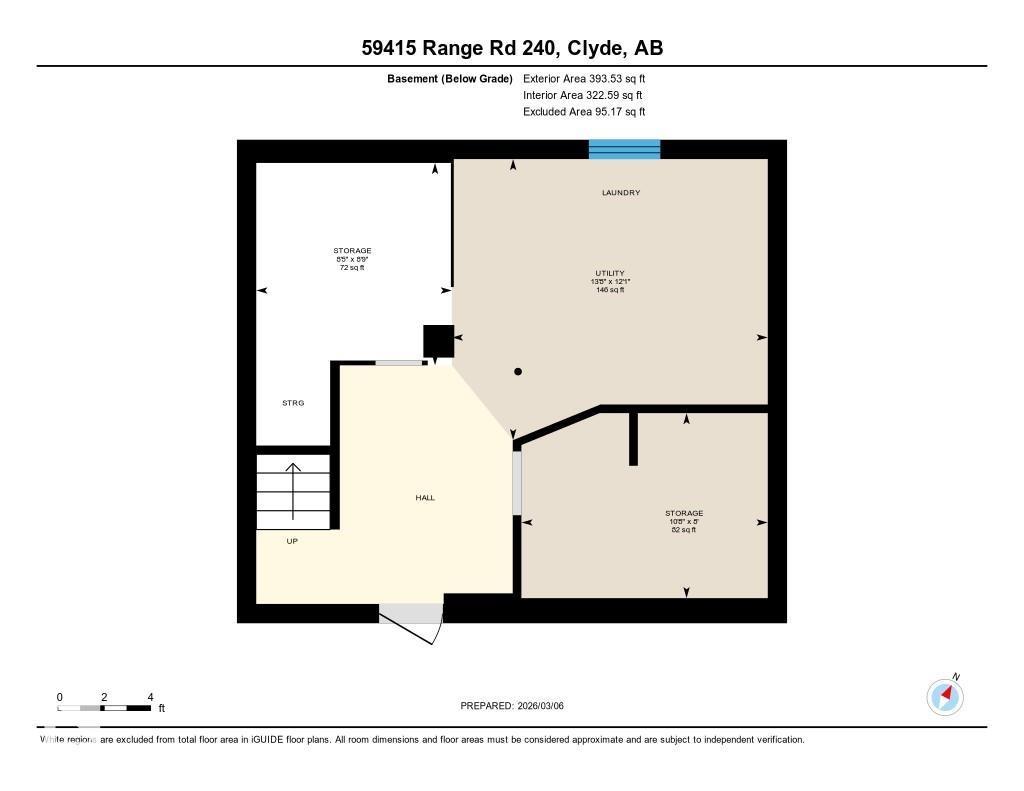
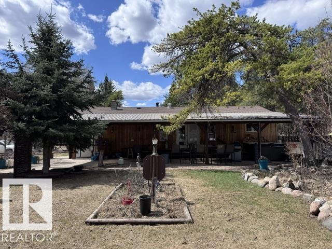
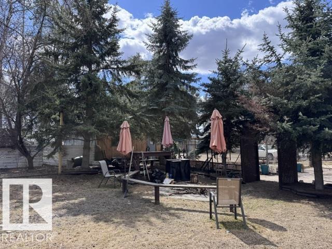
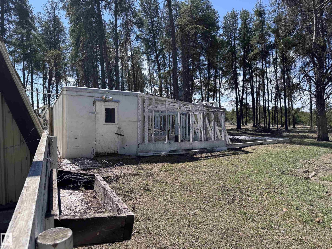
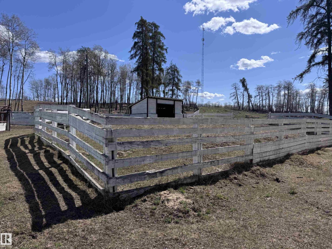
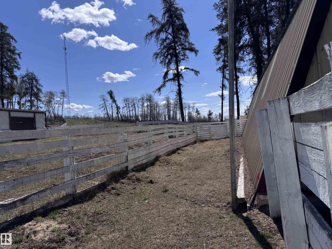
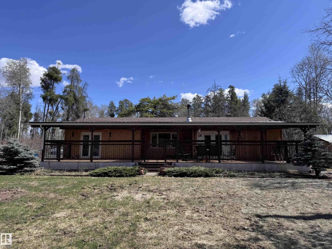
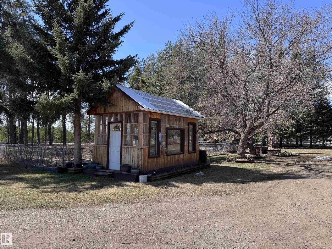
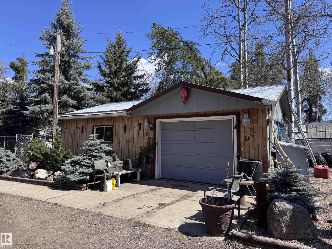
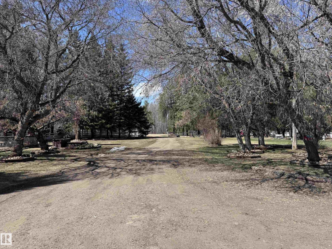
Quiet, private hobby farm opportunity! This 1204 sq ft ranch-style home offers 2 bedrooms and 2 baths with a welcoming country feel throughout. Enjoy the covered front deck and covered rear patio complete with hot tub. Interior features include oak and pine accents, hardwood flooring, a cozy wood stove, and a bright south-facing kitchen with stainless steel appliances. Windows and shingles have been updated. The partial basement houses the mechanical, laundry, and storage areas. Outside is a park-like setting with beautiful mature trees. Outbuildings include a 16x20 garage with attached 24x20 heated workshop and a 38x72 quonset with partial concrete floor, stalls, and access to pens. Property also features a fenced vegetable garden, greenhouse, chicken coop, animal shelters, storage buildings, multiple pens, and two automatic waterers. The quarter is perimeter fenced with cross fencing and page wire ideal for small animals. Plus a 500+ blue spruce tree farm, ATV/walking trails, and free MCSnet internet. (id:53430)
Building
- Property Type:
- House
- Building Type:
- House
- Style:
- Bungalow
- Year Built:
- 1972
- Stories:
- 1.0
- Bedrooms:
- 2
- Bathrooms (total):
- 2.0
- Basement:
- Unfinished, Partial
Finished Areas
- Interior Size (Total):
- 1204 square feet
Interior
- Appliances:
- Washer, Refrigerator, Dishwasher, Stove, Dryer, Garage door opener
Parking
- Features:
- Detached Garage
Lot / Land
- Lot Size:
- 152.02 acres
- Lot Features:
- Private setting, Treed
Exterior
- Fencing:
- Fence, Cross fenced
Utilities & Mechanical
- Heating:
- Forced air
Comfort & Security
- Fireplace(s):
- 1 Wood, Woodstove
Fees & Dates
- Last Modified:
- 08/05/2026 04:20:00 PM
- Status Change:
- 08/05/2026 04:11:36 PM
Room Dimensions
| Room | Level | Size |
|---|---|---|
| Living room | Main level | 5.34 x 5.89 |
| Dining room | Main level | 3.16 x 5.88 |
| Kitchen | Main level | 2.78 x 4.25 |
| Primary Bedroom | Main level | 3.35 x 2.95 |
| Bedroom 2 | Main level | 3.35 x 3.02 |
Location
Data is supplied by Pillar 9 MLS® System. Pillar 9 is the owner of the copyright in its MLS® System. Data is deemed reliable but is not guaranteed accurate by Pillar 9.
The trademarks MLS®, Multiple Listing Service® and the associated logos are owned by The Canadian Real Estate Association (CREA) and identify the quality of services provided by real estate professionals who are members of CREA. Used under license.