Real estate on your terms®
$530,000
active
145005 TWP RD 4-0
Rural Warner No. 5, County of
,
AB
T0K2L0
Key Details
- MLS® Number:
- A2305185
- Building Type:
- House
- Interior Size:
- 1104 square feet
- Bedrooms:
- 2
- Parking Features:
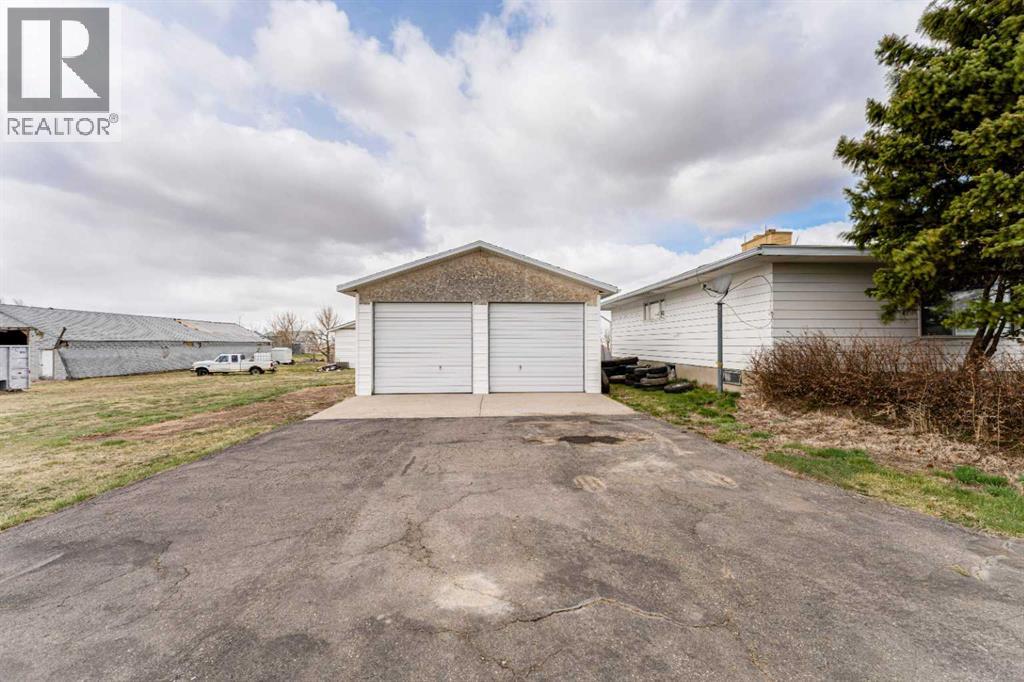
- Attached Garage, Detached Garage
- Lot Size:
- 10.11 acres

Property Description
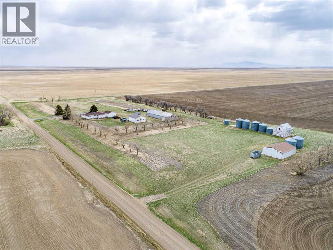
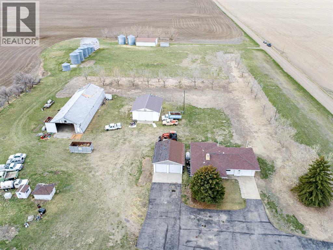
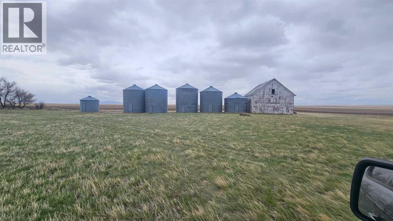
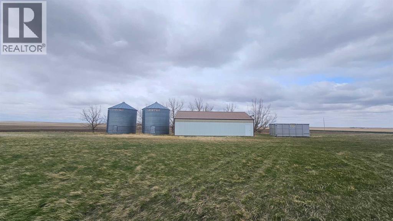
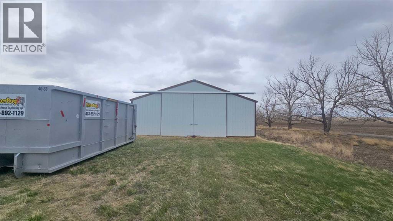
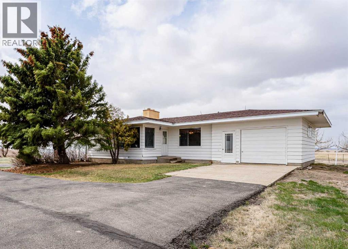
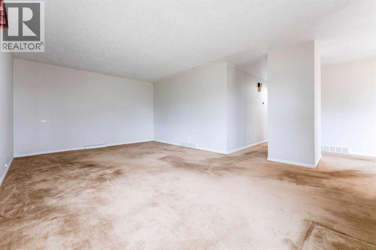
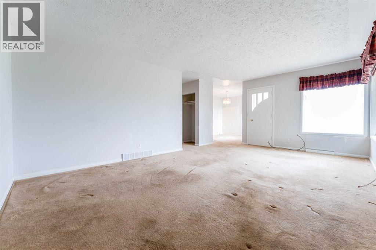
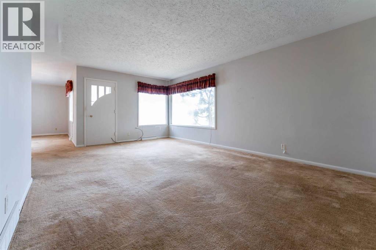
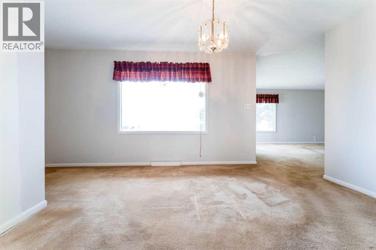
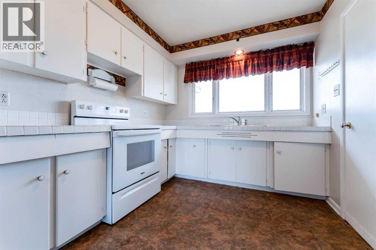
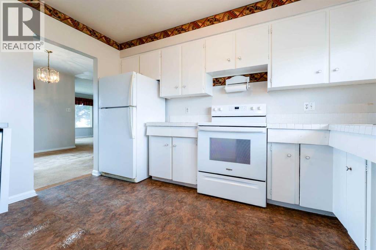
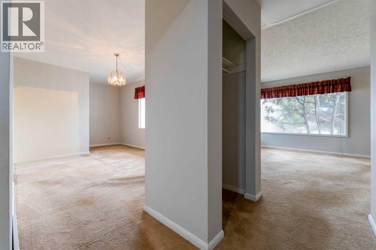
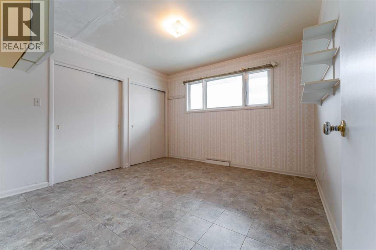
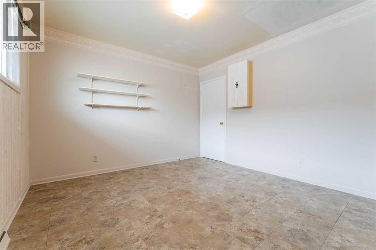
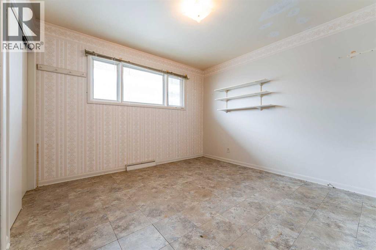
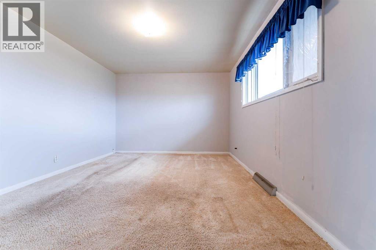
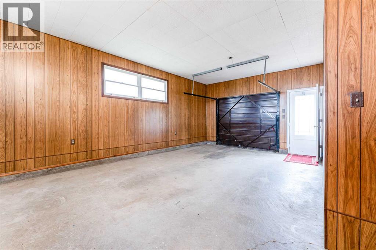
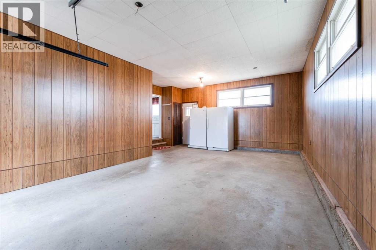
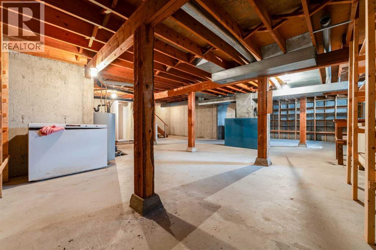
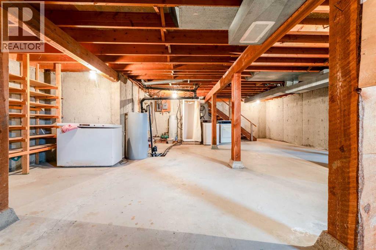
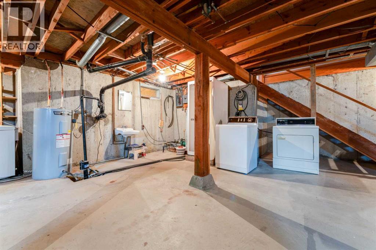
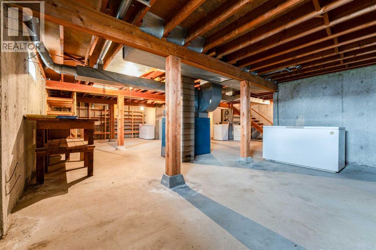
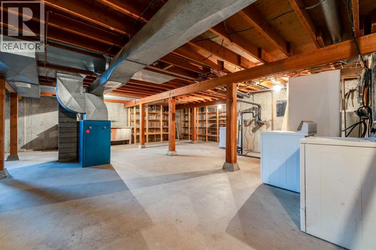
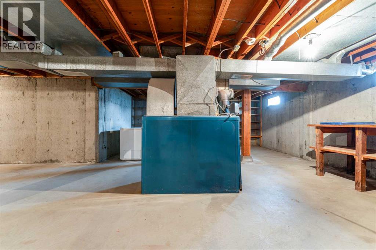
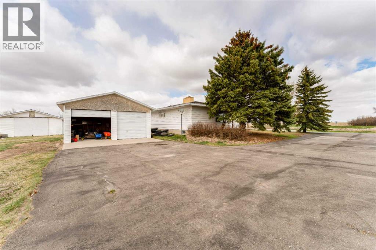
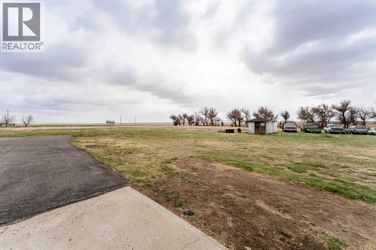
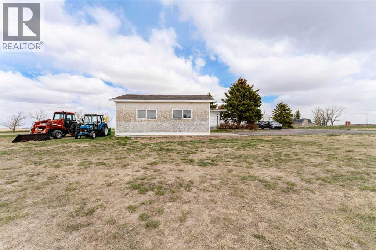
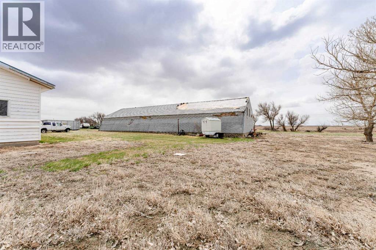
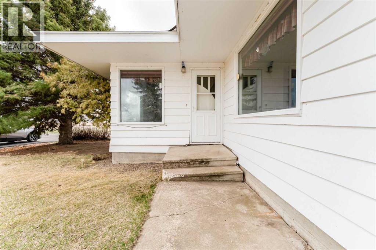
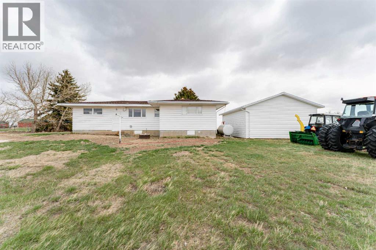
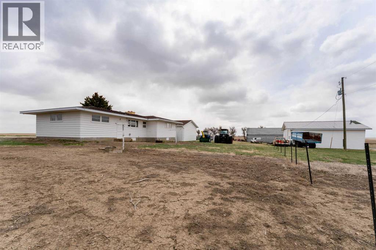
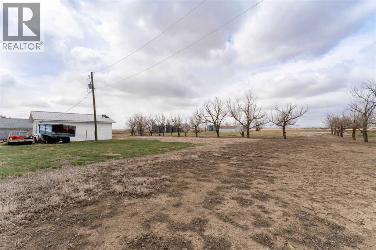
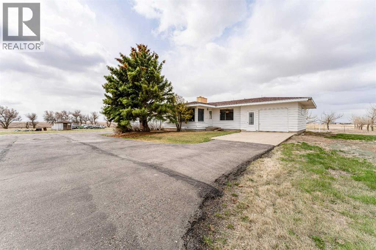
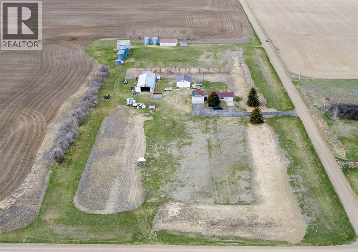
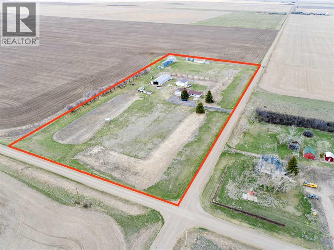
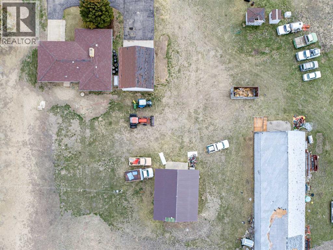
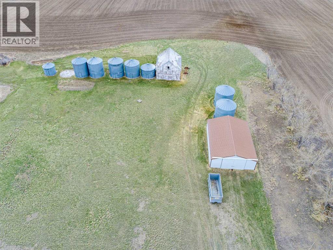
Country style living! 10.11acres for sale East of Warner 28kms. 1,100sqft bungalow home. This property has a half share in the Ridge Reservoir Water Association. Natural gas hook up is on the property and near the home, but is not connected. Oil furnace in basement is not functional. Attached single car garage, detached double garage (28x24). Quonset 100x38 (3800sqft). West quonset is 36x48 (1728sqft). Lots of open space in the yard to fence off for livestock or build a riding arena. Landscaped with trees and shrubs around the yard. Asphalt black top driveway to the house and double garage. Endless opportunity to fix up the current house, or remove it and build the home of your dreams! With views of the Sweetgrass Hills to the South West. This property has so much potential, contact your favorite realtor today to book your personal viewing! (id:53430)
Building
- Property Type:
- House
- Building Type:
- House
- Style:
- Bungalow
- Year Built:
- 1958
- Stories:
- 1.0
- Bedrooms:
- 2
- Bathrooms (total):
- 1.0
- Basement:
- Unfinished, Full
Finished Areas
- Interior Size (Total):
- 1104 square feet
- Above Grade:
- 1104 square feet
Interior
- Flooring:
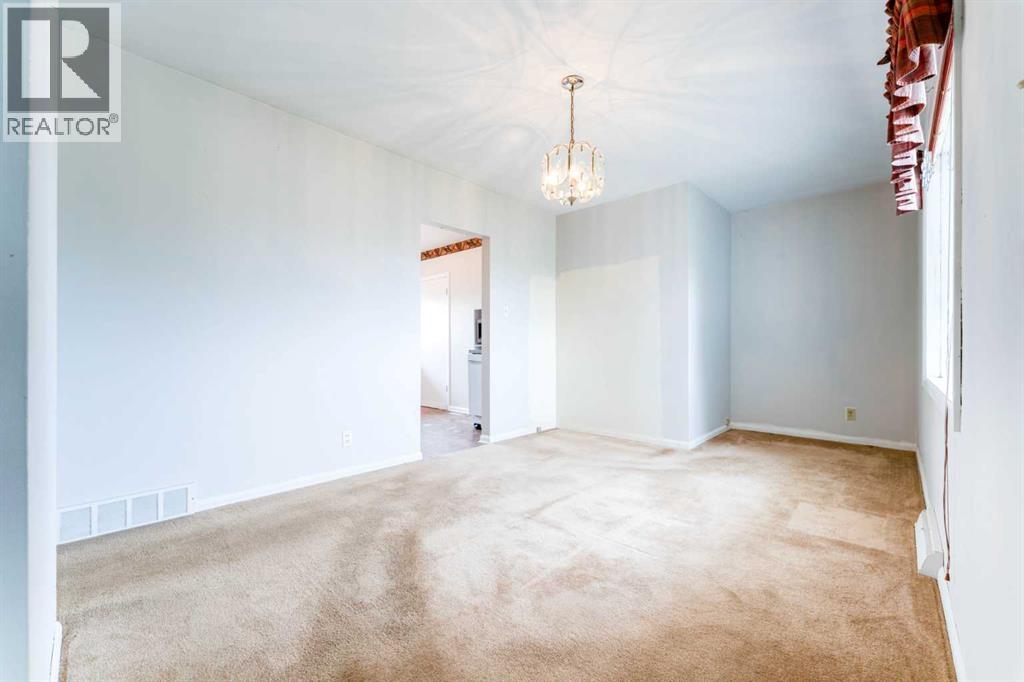
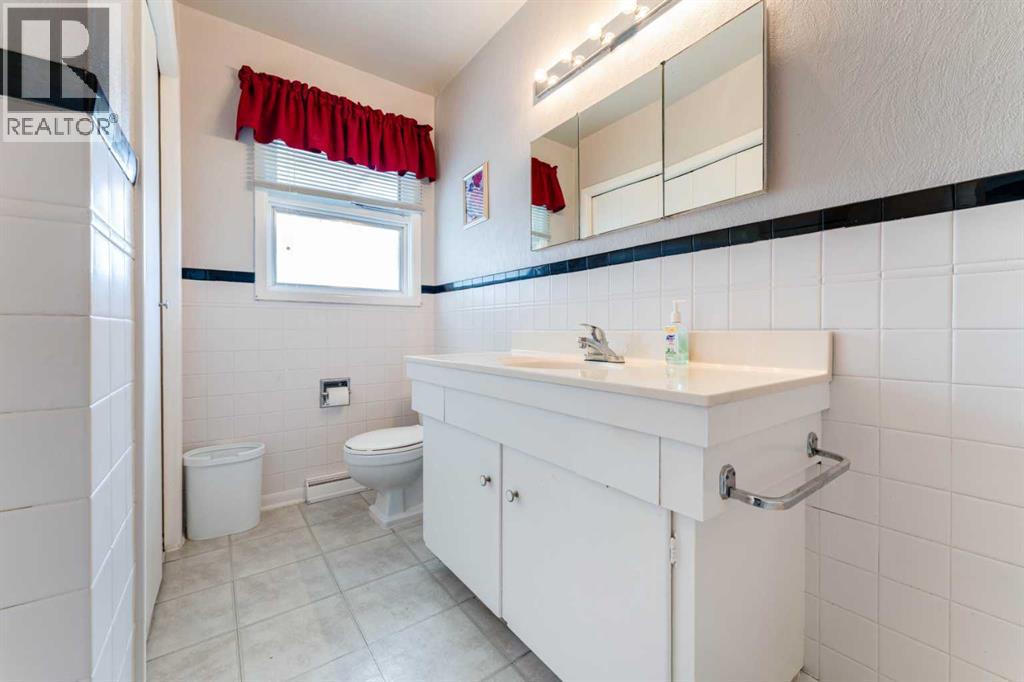
- Carpeted, Ceramic Tile
- Appliances:
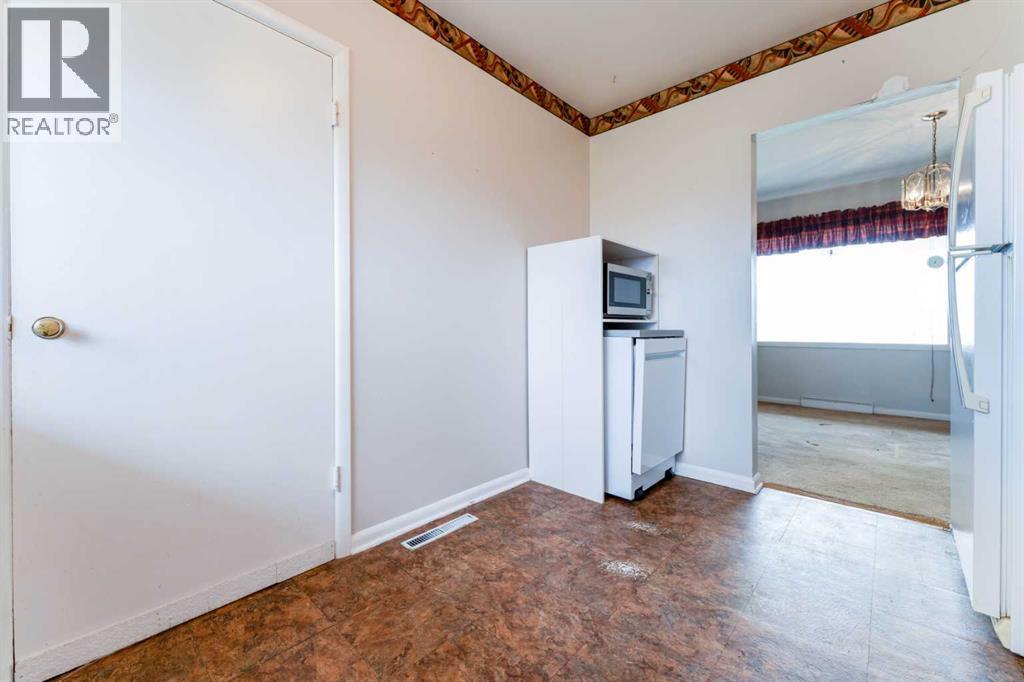
- Refrigerator, Dishwasher, Stove, Microwave, Washer & Dryer
Parking
- Features:
- Attached Garage, Detached Garage
Lot / Land
- Lot Size:
- 10.11 acres
- Lot Features:
- See remarks
Exterior
- Exterior Features:
- Concrete
- Construction:
- Poured concrete, Wood frame
- Foundation:
- Poured Concrete
- Fencing:
- Not fenced
Utilities & Mechanical
- Heating:
- Oil, See remarks
- Cooling:
- None
Fees & Dates
- Property Taxes:
- $2,500
- Tax Year:
- 2025
- Last Modified:
- 07/17/2026 04:40:00 AM
- Status Change:
- 07/17/2026 04:37:33 AM
Association / Ownership
- Common Interest:
- Freehold
Room Dimensions
| Room | Level | Size |
|---|---|---|
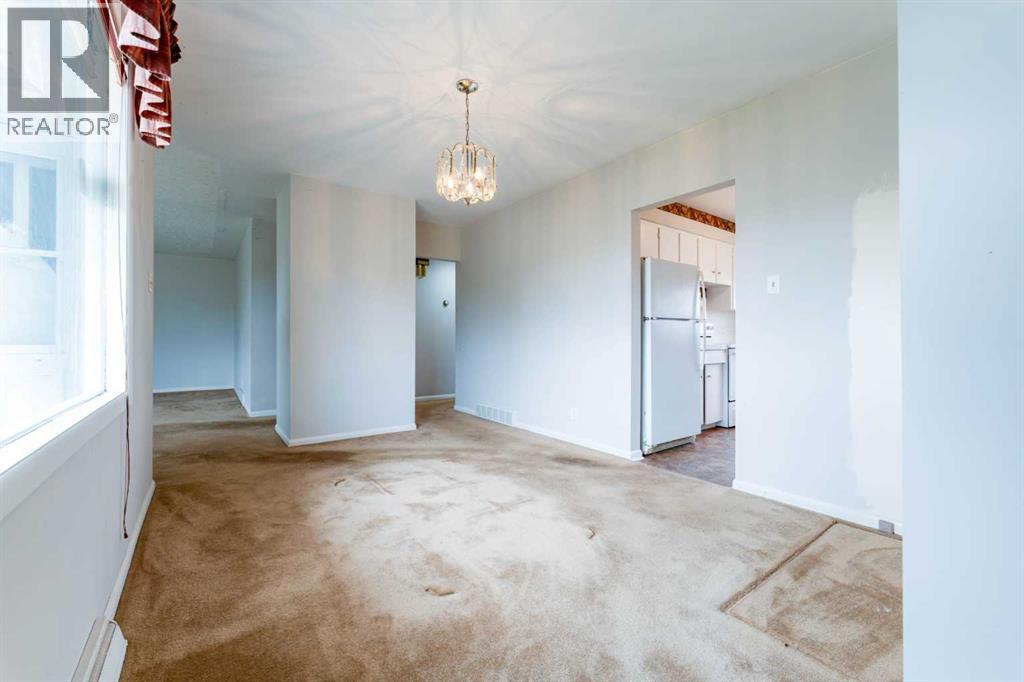
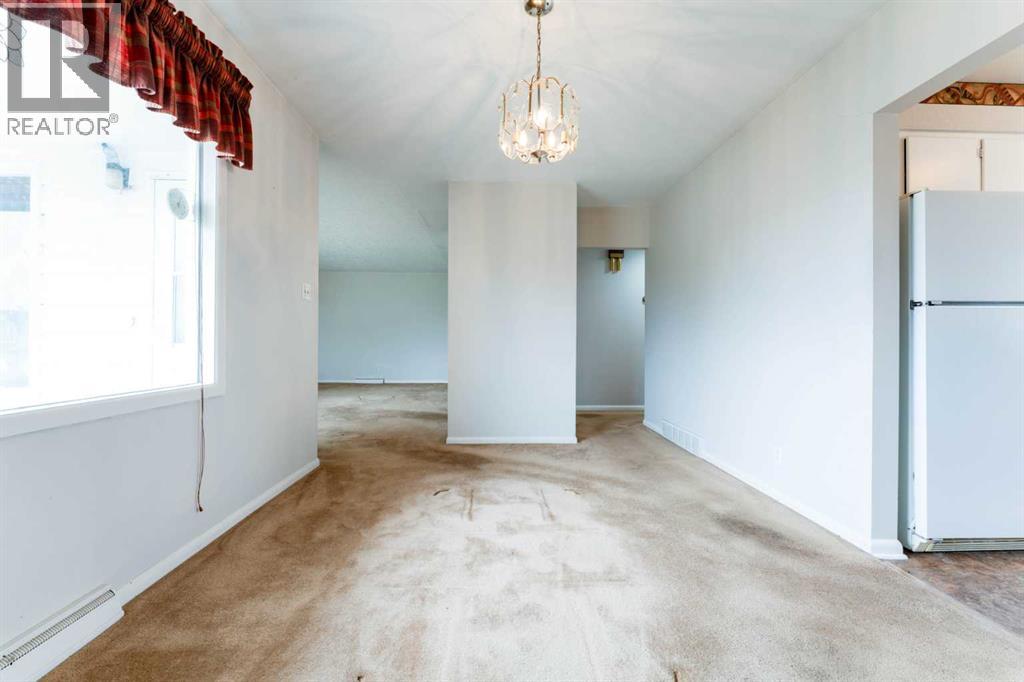
| Living room | Main level | 19.67 Ft x 13.42 Ft |
| Dining room | Main level | 19.25 Ft x 9.92 Ft |
| Kitchen | Main level | 8.58 Ft x 11.92 Ft |
| Primary Bedroom | Main level | 14.67 Ft x 11.42 Ft |
| Bedroom | Main level | 11.17 Ft x 11.17 Ft |
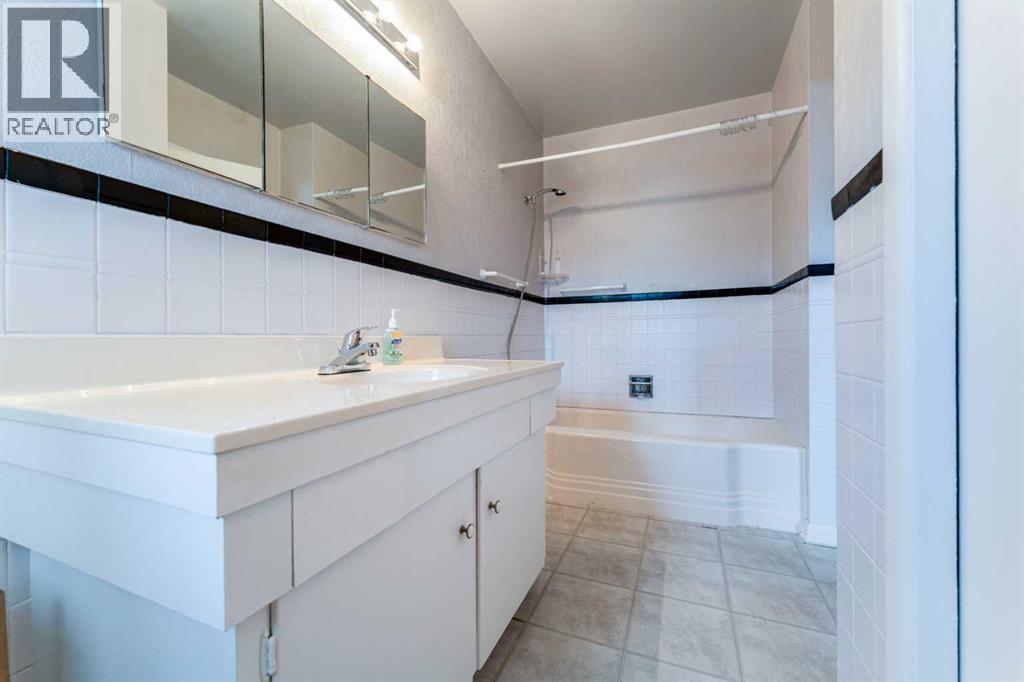
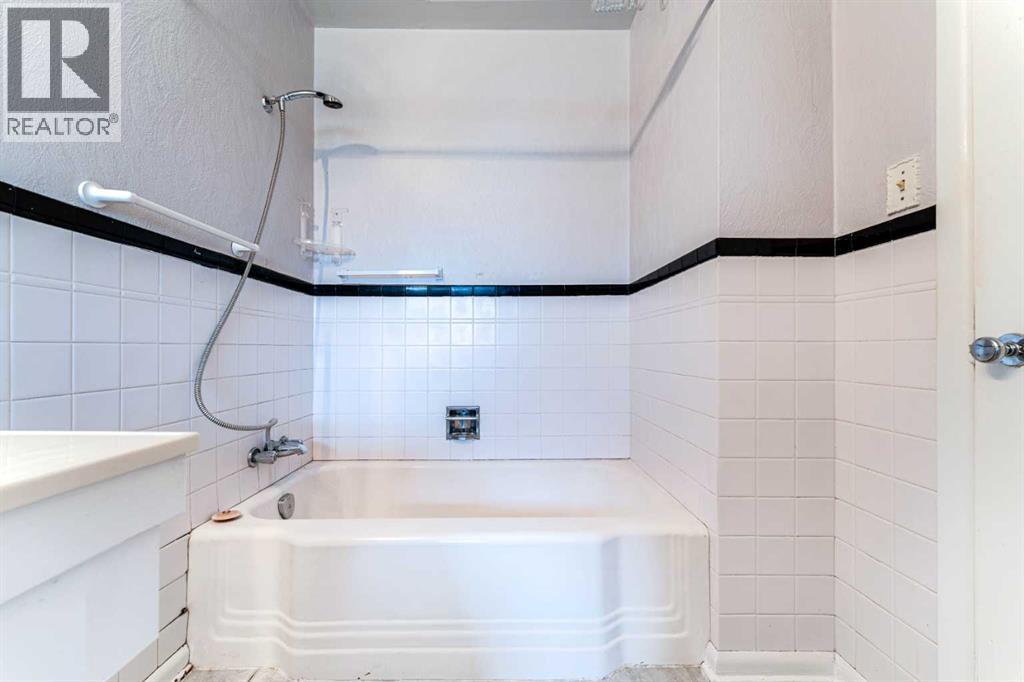
| 4pc Bathroom | Main level | 6.08 Ft x 11.92 Ft |
Location
Data is supplied by Pillar 9 MLS® System. Pillar 9 is the owner of the copyright in its MLS® System. Data is deemed reliable but is not guaranteed accurate by Pillar 9.
The trademarks MLS®, Multiple Listing Service® and the associated logos are owned by The Canadian Real Estate Association (CREA) and identify the quality of services provided by real estate professionals who are members of CREA. Used under license.