Real estate on your terms®
$475,000
active
0 Drive Drive
Rural Wainwright No. 61, M.D. of
,
AB
T9W1A6
Key Details
- MLS® Number:
- A2317916
- Building Type:
- House
- Interior Size:
- 1416 square feet
- Bedrooms:
- 4
- Parking:
- 8
- Parking Features:
- Attached Garage
- Lot Size:
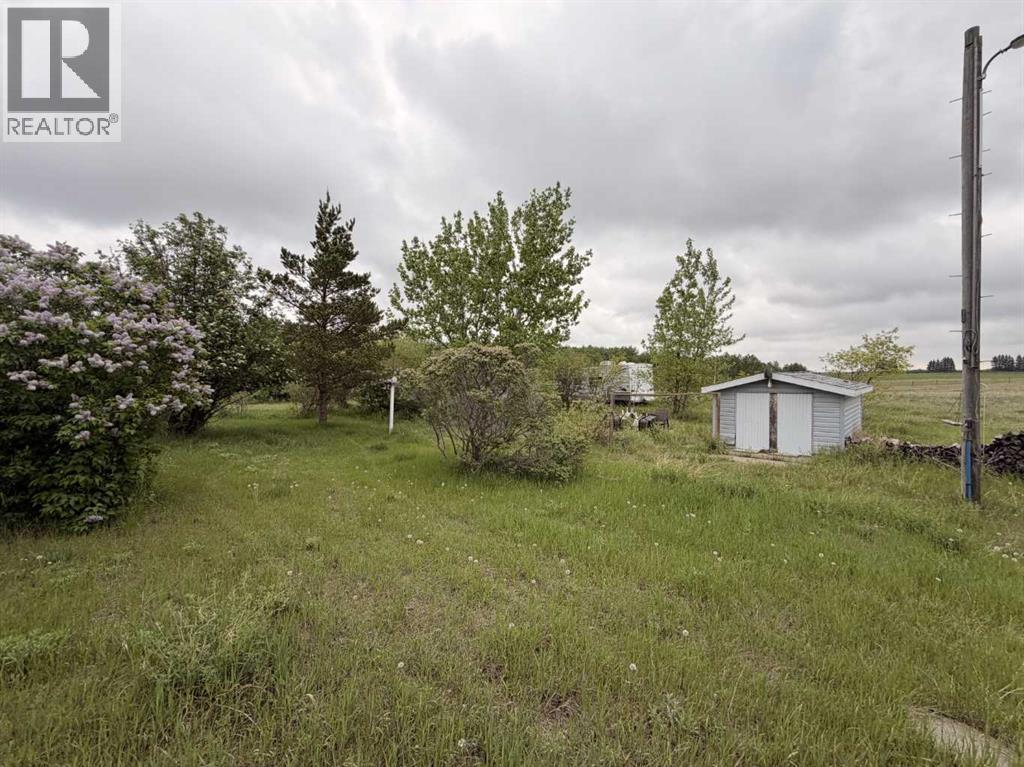
- 2.97 acres

Property Description
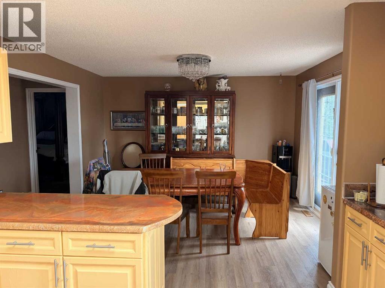
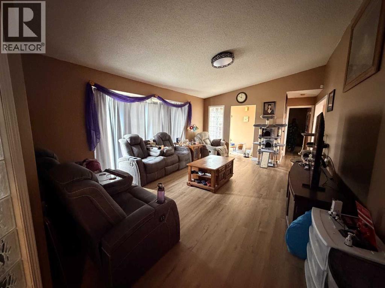
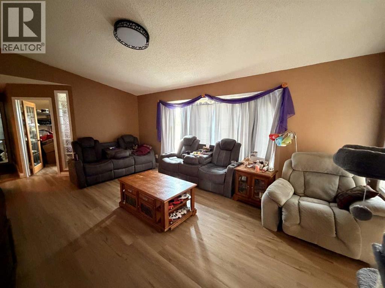
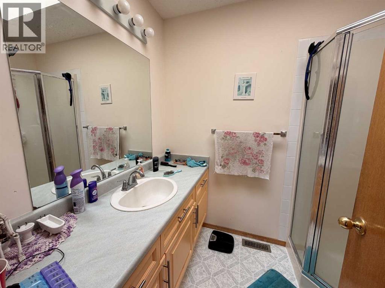
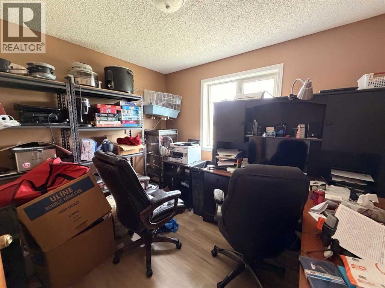
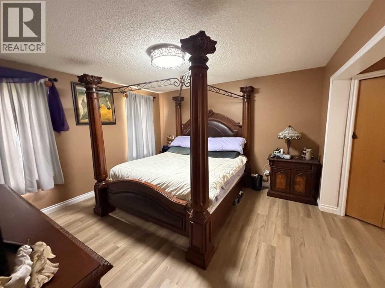
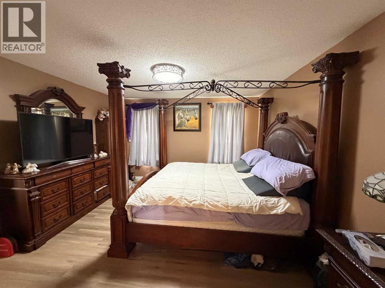
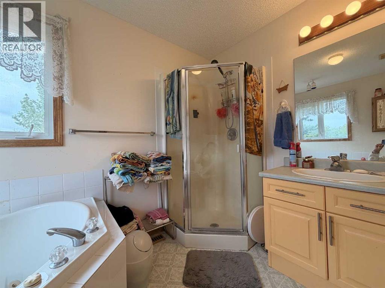
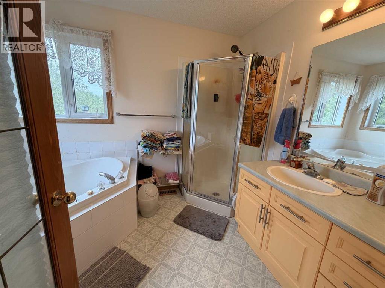
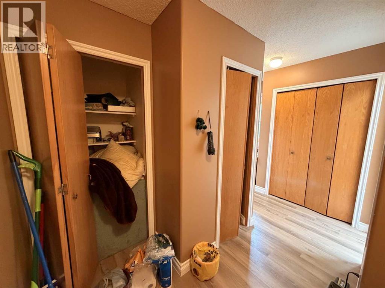
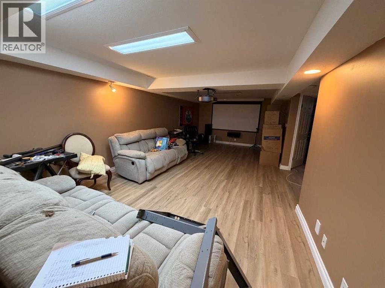
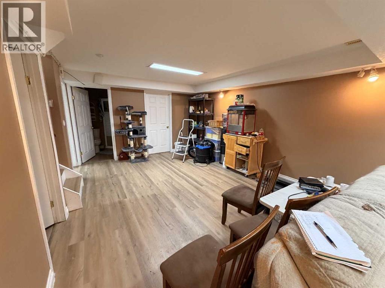
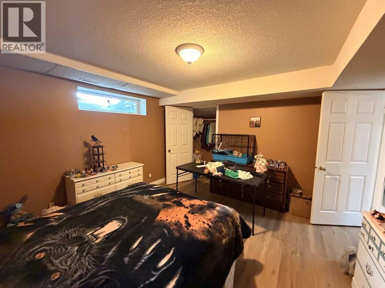
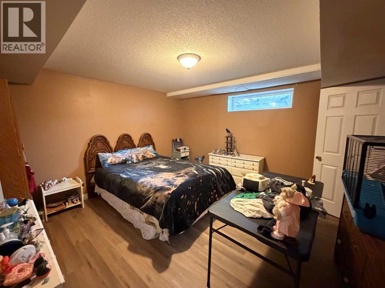
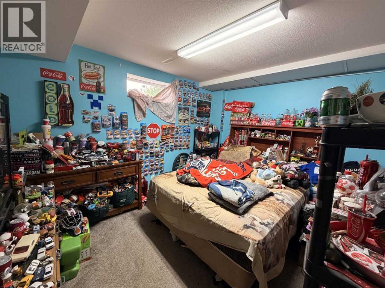
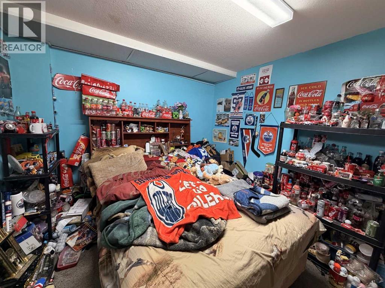
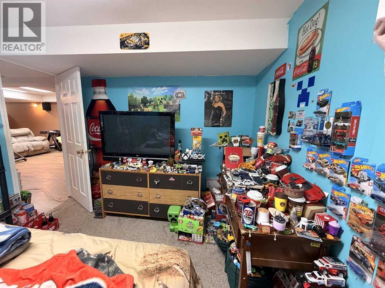
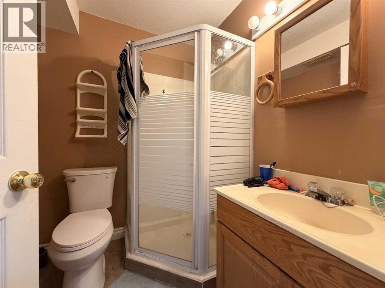
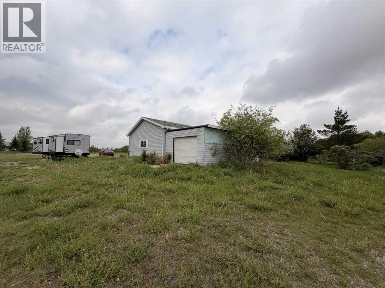
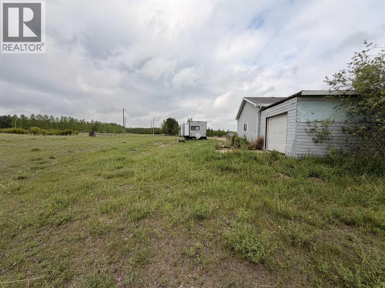
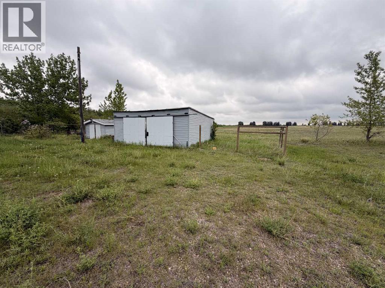
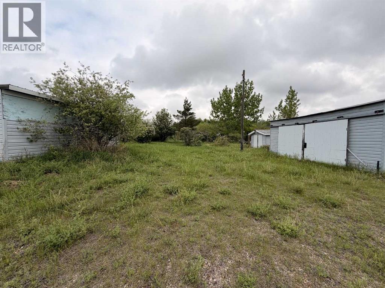
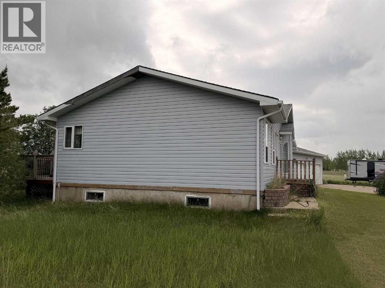
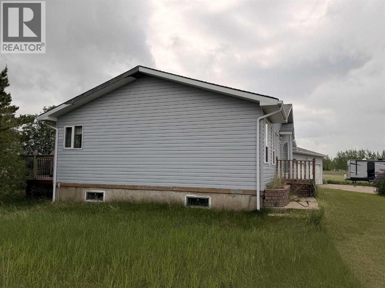
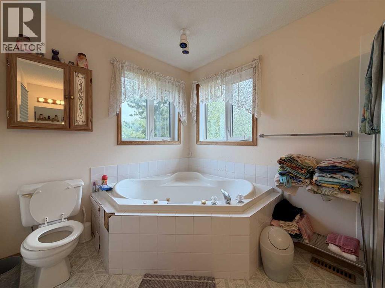
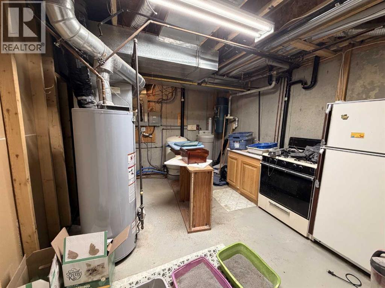
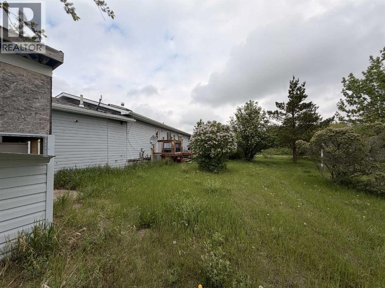
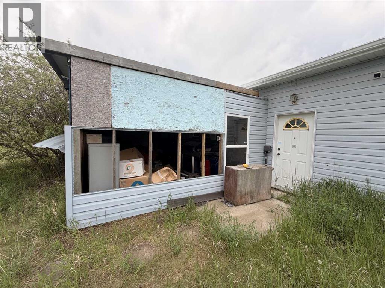
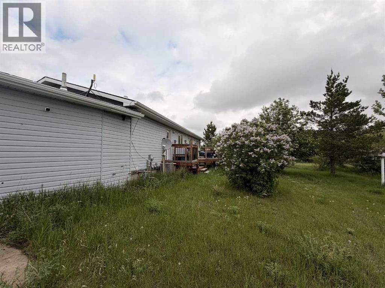
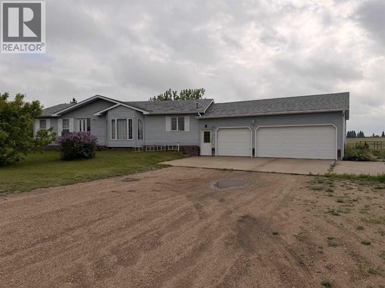
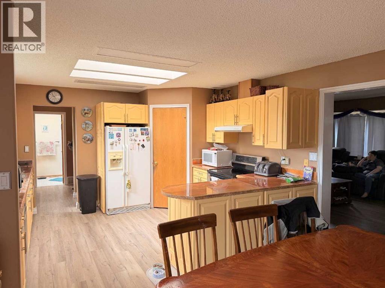
Affordable acreage living in prestigious Ascot Estates! This 1,416 sq. ft. bungalow sits on 2.97 private acres just 5 minutes south of Wainwright. Located at the end of the subdivision with no neighbors to the north, this property offers exceptional privacy and peaceful country living. The home features 4 bedrooms, 3 bathrooms. Enjoy a finished basement with a family room along with a heated triple attached garage. Combining space, functionality, and a prime location, this property is a fantastic opportunity for those seeking acreage living close to town. (id:53430)
Building
- Property Type:
- House
- Building Type:
- House
- Style:
- Bungalow
- Year Built:
- 1998
- Stories:
- 1.0
- Bedrooms:
- 4
- Bathrooms (total):
- 3.0
- Basement:
- Finished, Full
Finished Areas
- Interior Size (Total):
- 1416 square feet
- Above Grade:
- 1416 square feet
Interior
- Flooring:
- Laminate, Carpeted
- Appliances:
- None
Parking
- Spaces:
- 8
- Features:
- Attached Garage
Lot / Land
- Lot Size:
- 2.97 acres
Exterior
- Exterior Features:
- Vinyl siding
- Construction:
- Wood frame
- Fencing:
- Partially fenced
Utilities & Mechanical
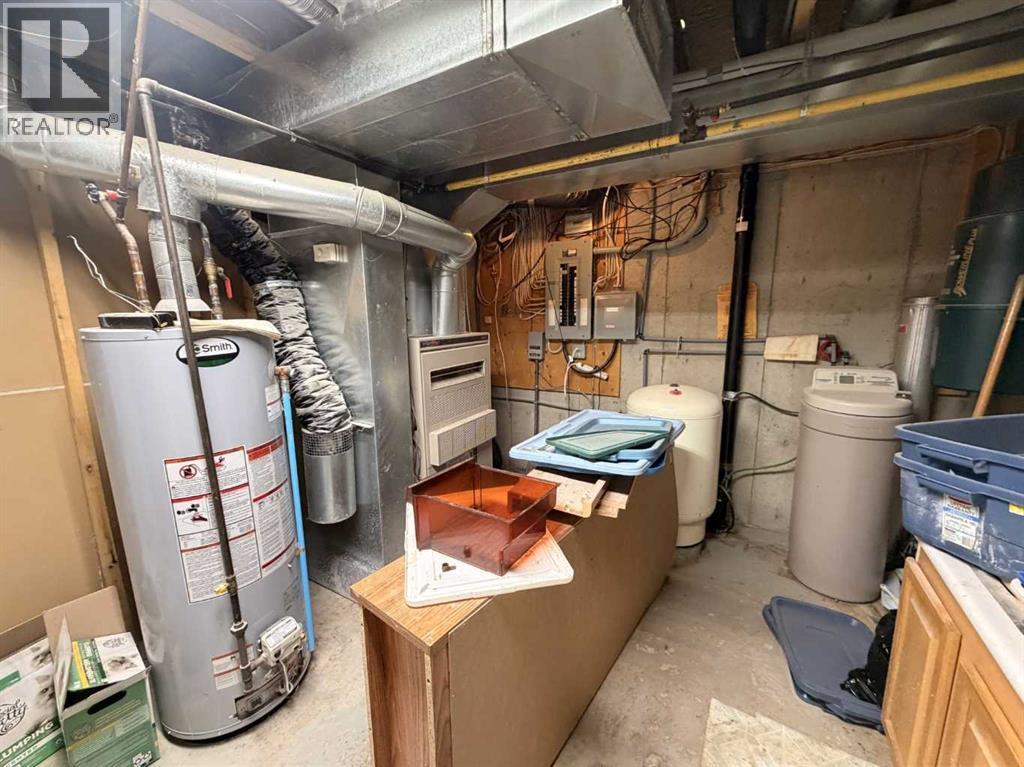
- Heating:
- Forced air, Natural gas
- Cooling:
- Central air conditioning
- Water Source:
- Well
Fees & Dates
- Property Taxes:
- $2,865
- Tax Year:
- 2026
- Last Modified:
- 07/13/2026 03:20:00 PM
- Status Change:
- 07/13/2026 03:11:05 PM
Association / Ownership
- Common Interest:
- Freehold
Room Dimensions
| Room | Level | Size |
|---|---|---|
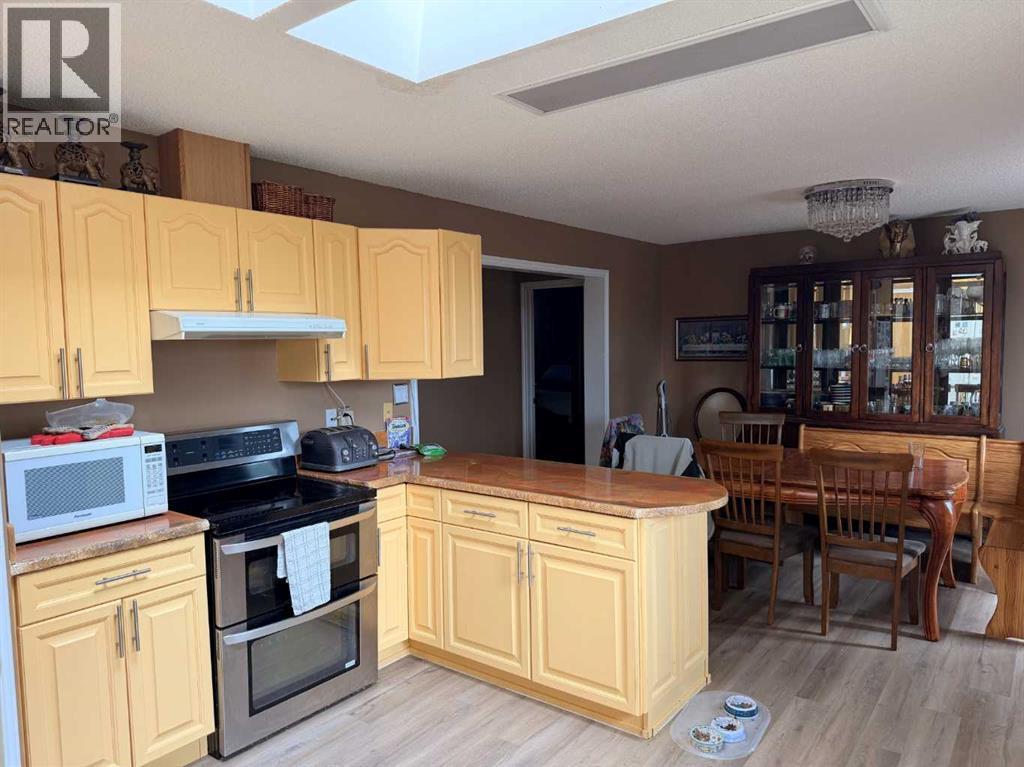
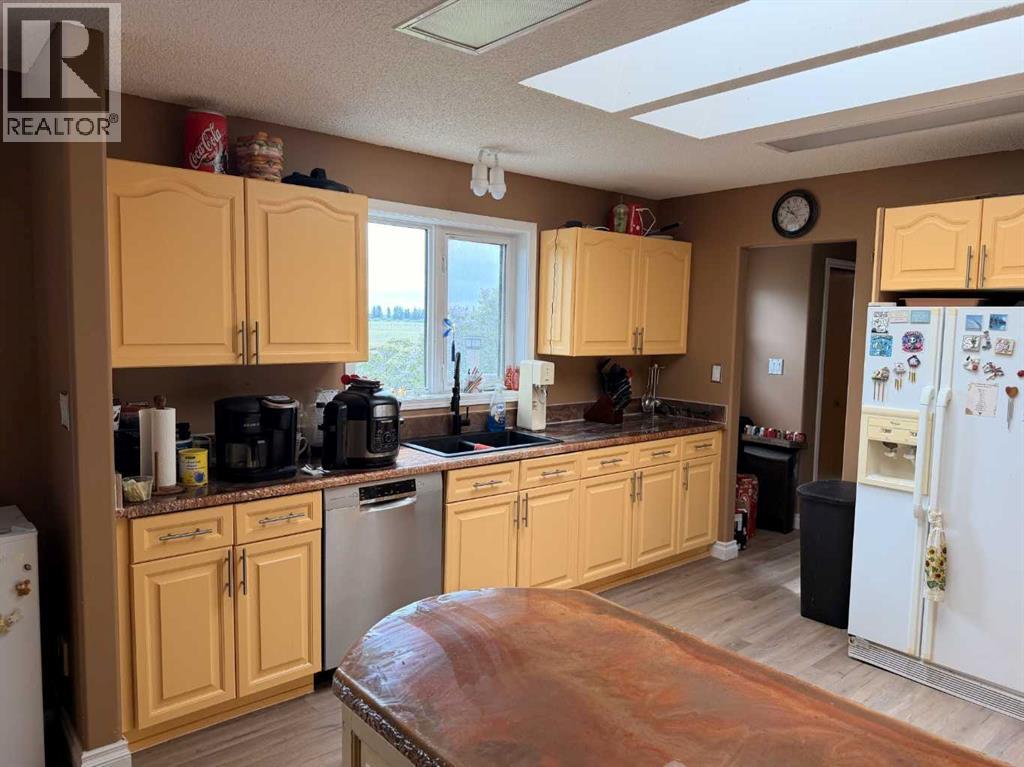
| Kitchen | Main level | 13.00 Ft x 12.17 Ft |
| Dining room | Main level | 13.00 Ft x 11.08 Ft |
| Living room | Main level | 13.00 Ft x 19.25 Ft |
| 3pc Bathroom | Main level | 5.33 Ft x 7.50 Ft |
| 4pc Bathroom | Main level | 7.58 Ft x 10.42 Ft |
| Primary Bedroom | Main level | 13.00 Ft x 13.17 Ft |
| Bedroom | Main level | 9.42 Ft x 10.83 Ft |
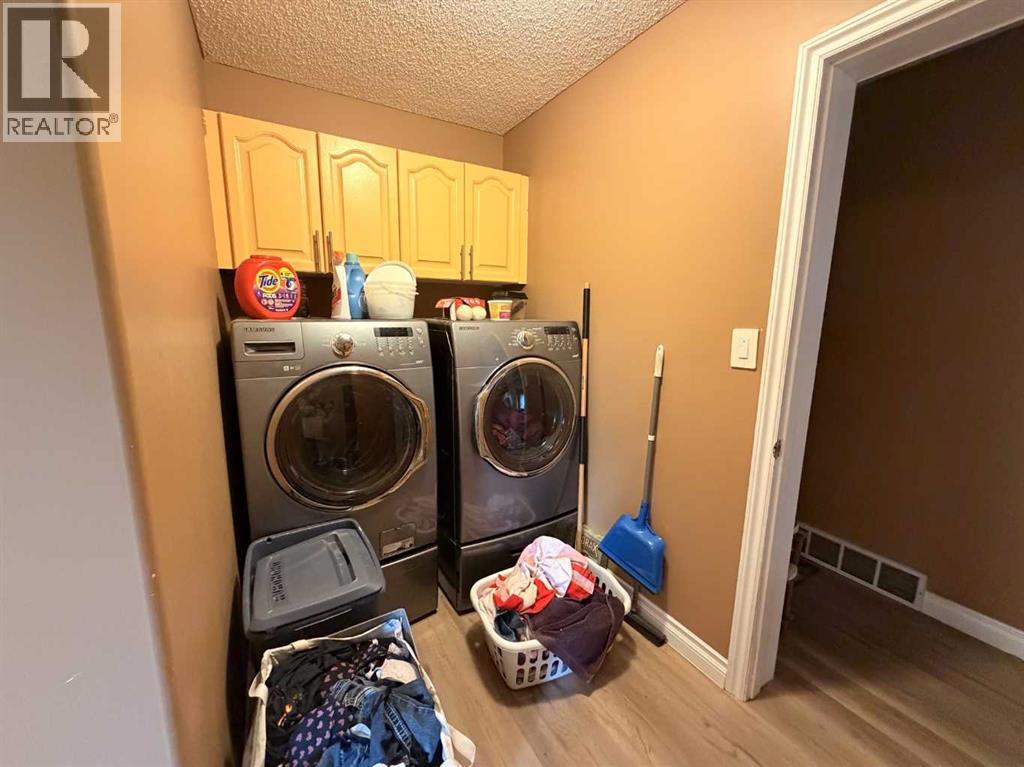
| Laundry room | Main level | 7.83 Ft x 9.25 Ft |
| Bedroom | Basement | 12.75 Ft x 13.50 Ft |
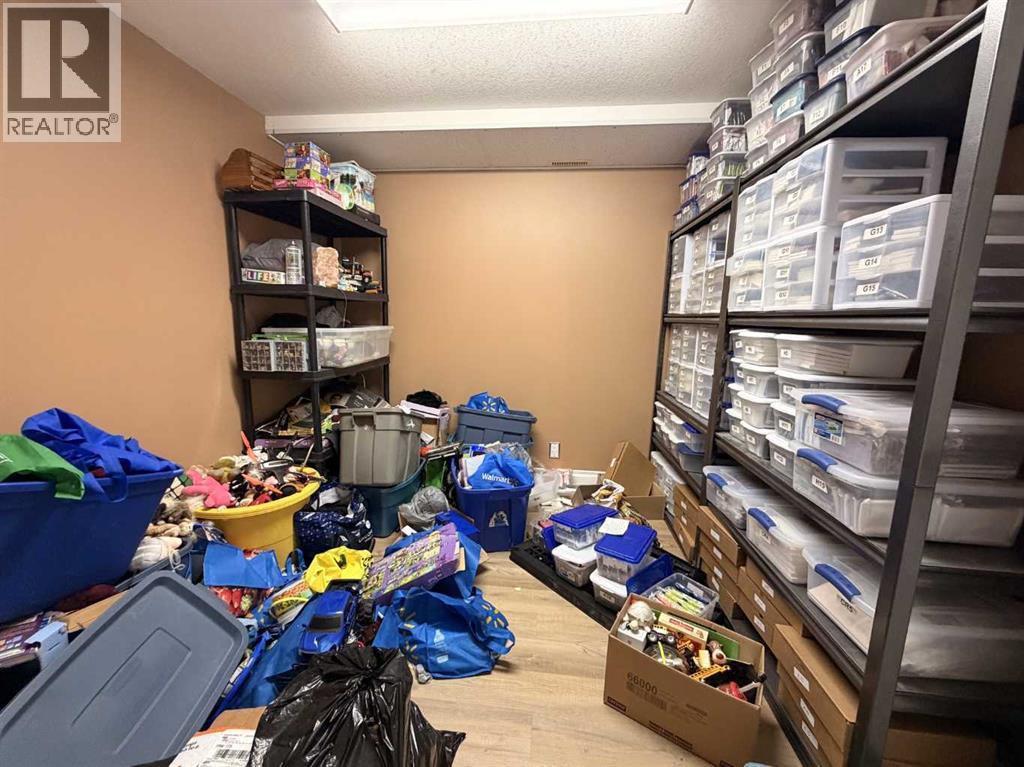
| Storage | Basement | 9.50 Ft x 9.17 Ft |
| Bedroom | Basement | 13.00 Ft x 9.83 Ft |
| Family room | Basement | 12.67 Ft x 18.00 Ft |
| 3pc Bathroom | Basement | 5.67 Ft x 6.00 Ft |
| Storage | Basement | 6.00 Ft x 6.67 Ft |
Location
Data is supplied by Pillar 9 MLS® System. Pillar 9 is the owner of the copyright in its MLS® System. Data is deemed reliable but is not guaranteed accurate by Pillar 9.
The trademarks MLS®, Multiple Listing Service® and the associated logos are owned by The Canadian Real Estate Association (CREA) and identify the quality of services provided by real estate professionals who are members of CREA. Used under license.