Real estate on your terms®
$1,085,000
active
451066 Rge Rd 73
Rural Wainwright No. 61, M.D. of
,
AB
T9W1T4
Key Details
- MLS® Number:
- A2316711
- Building Type:
- House
- Interior Size:
- 2691 square feet
- Bedrooms:
- 5
- Parking:
- 10
- Parking Features:
- Attached Garage, Garage, Gravel, Interlocked, Heated Garage
- Lot Size:
- 34.33 acres

Property Description
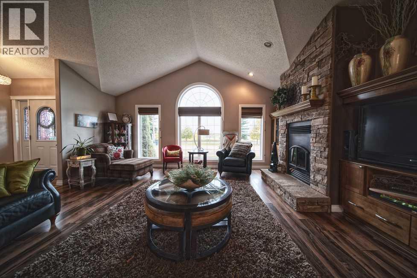
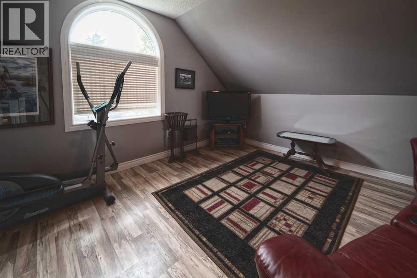
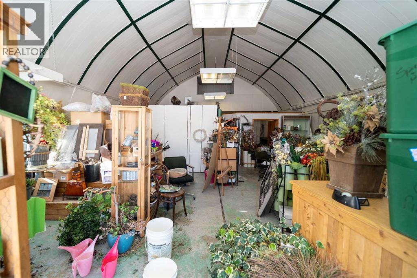
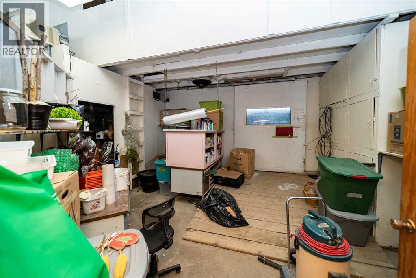
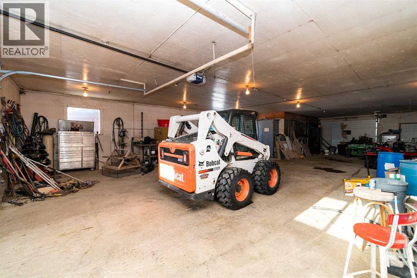
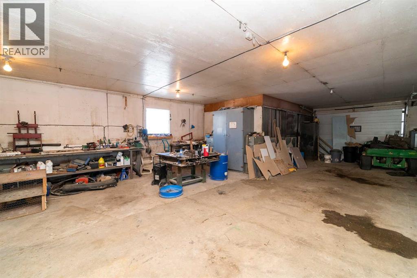
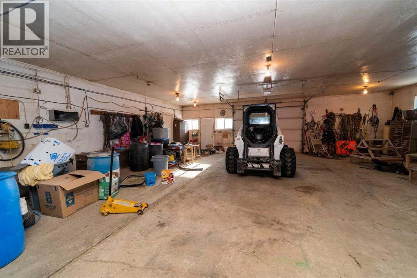
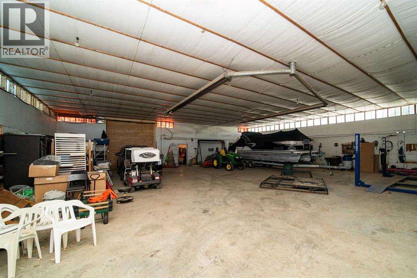
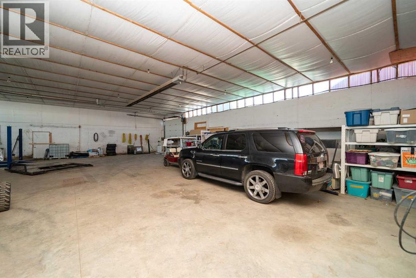
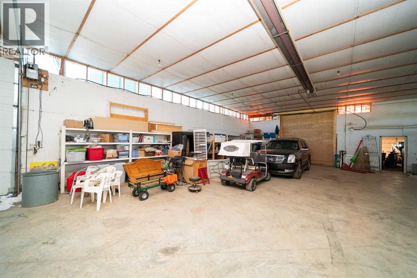
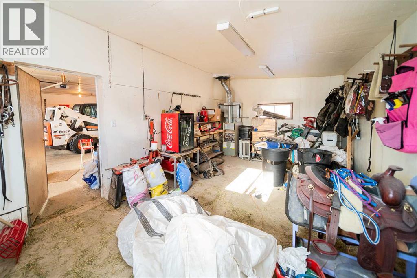
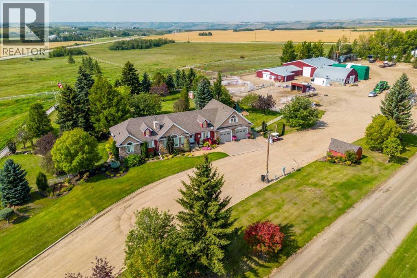
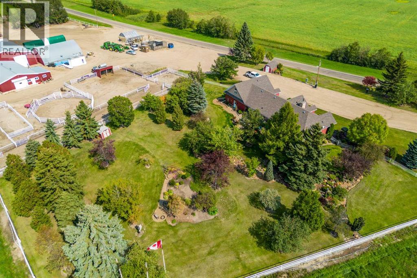
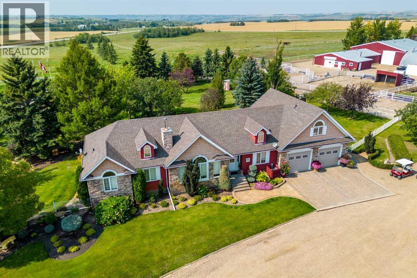
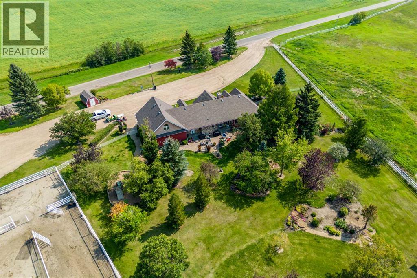
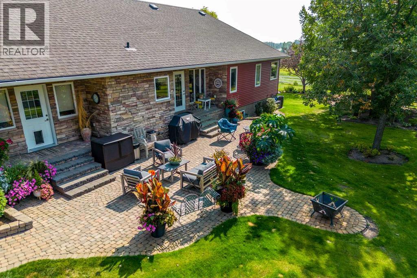
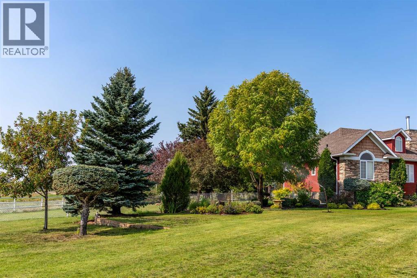
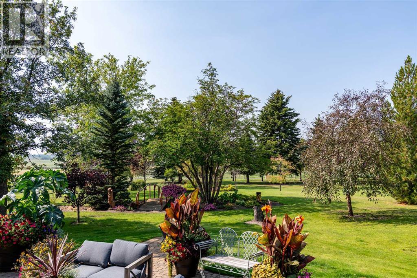
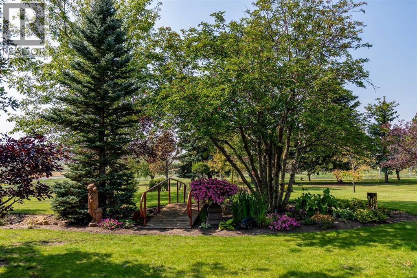
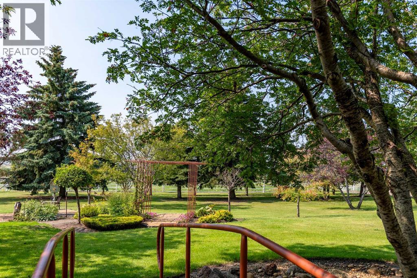
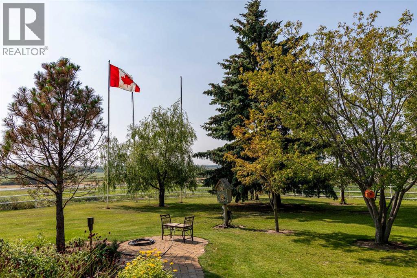
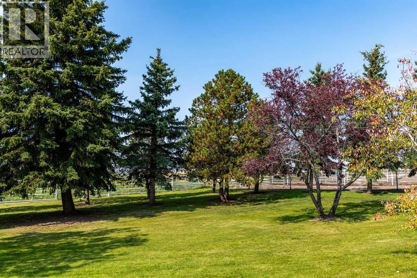
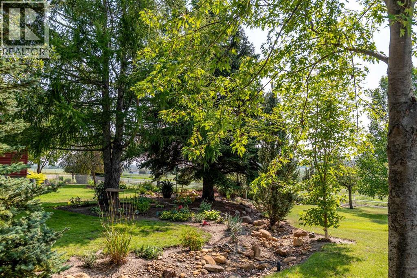
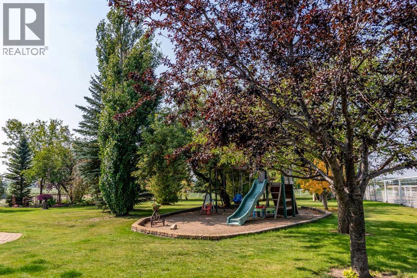
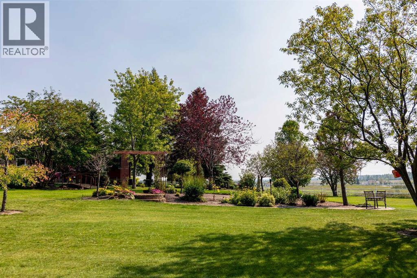
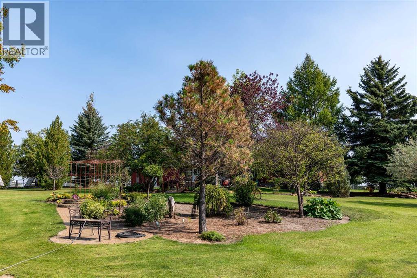
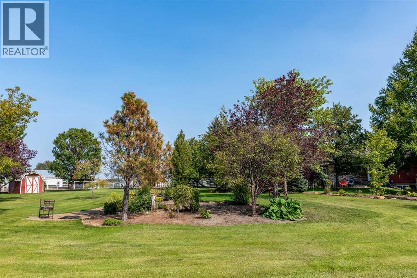
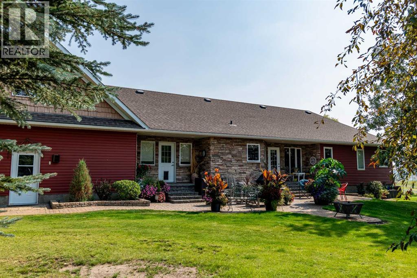
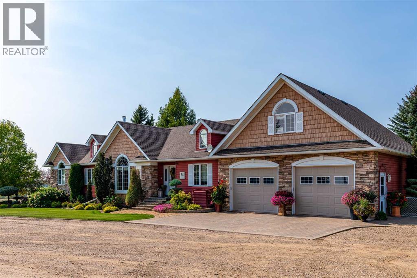
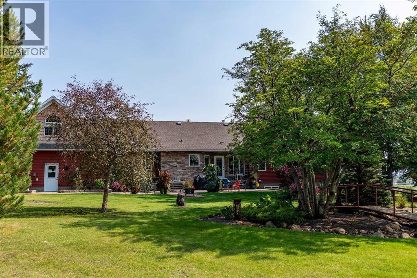
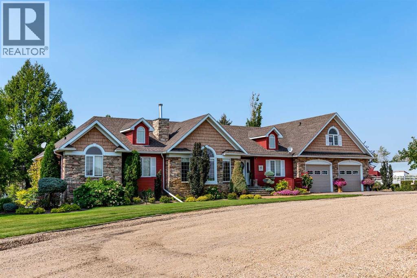
Just 5 minutes from Wainwright, this home on 33 acres is the perfect place to make your dreams come true! Perfect for horse lovers, it has a large heated barn with running water, numerous steel corrals, round pen, pasture and plenty of storage with a big arch rib shop that can be used in a multitude of ways. Have a home business? Located on a major highway, the business traffic is built in! This exquisite acreage boasts a large, beautiful back yard with mature trees, a dry creek bed feature and plenty of room for your kids and pets to run and enjoy the sunshine. The home is a 4-bedroom, 3 1/2 bath 2691 square foot bungalow, with a beautiful bonus room above the garage. The full basement is unfinished and is accessed from the 2-car garage that is finished beautifully, and perfect for your hobbies and toys. You must see this property to fully appreciate the magnificent views and the great potential that it offers. (id:53430)
Building
- Property Type:
- House
- Building Type:
- House
- Year Built:
- 2007
- Stories:
- 1.5
- Bedrooms:
- 5
- Bathrooms (total):
- 4.5 (1 half)
- Basement:
- Unfinished, Full
Finished Areas
- Interior Size (Total):
- 2691 square feet
- Above Grade:
- 2691 square feet
Interior
- Flooring:
- Laminate, Linoleum
- Appliances:
- Washer, Refrigerator, Dishwasher, Stove, Dryer, Garburator, Oven - Built-In, Window Coverings
Parking
- Spaces:
- 10
- Features:
- Attached Garage, Garage, Gravel, Interlocked, Heated Garage
Lot / Land
- Lot Size:
- 34.33 acres
Exterior
- Construction:
- Wood frame
- Foundation:
- See Remarks
- Fencing:
- Fence, Cross fenced
Utilities & Mechanical
- Heating:
- Forced air, In Floor Heating, Natural gas, Hot Water
- Cooling:
- Central air conditioning
- Water Source:
- Well
Comfort & Security
- Fireplace(s):
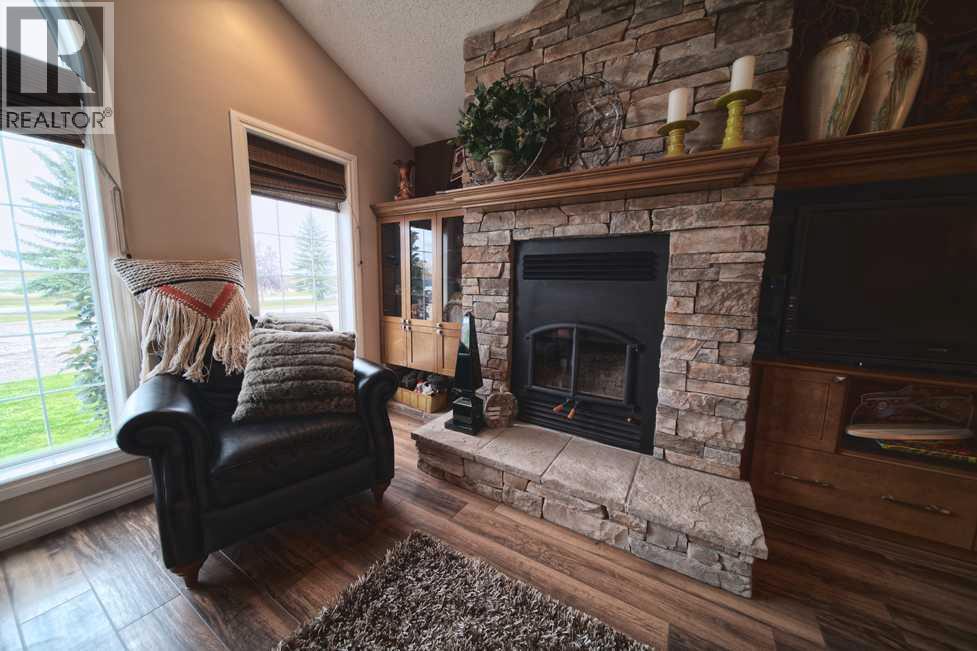
- 1
Fees & Dates
- Property Taxes:
- $3,272
- Tax Year:
- 2025
- Last Modified:
- 07/17/2026 04:30:06 PM
- Status Change:
- 07/17/2026 04:23:09 PM
Association / Ownership
- Common Interest:
- Freehold
Room Dimensions
| Room | Level | Size |
|---|---|---|
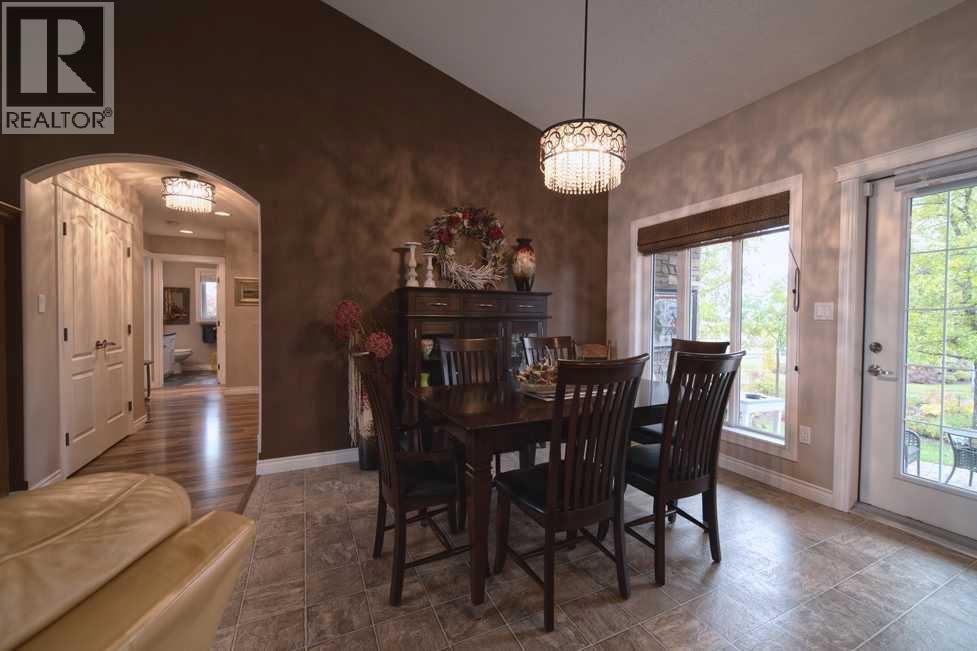
| Dining room | Main level | 12.75 Ft x 12.83 Ft |
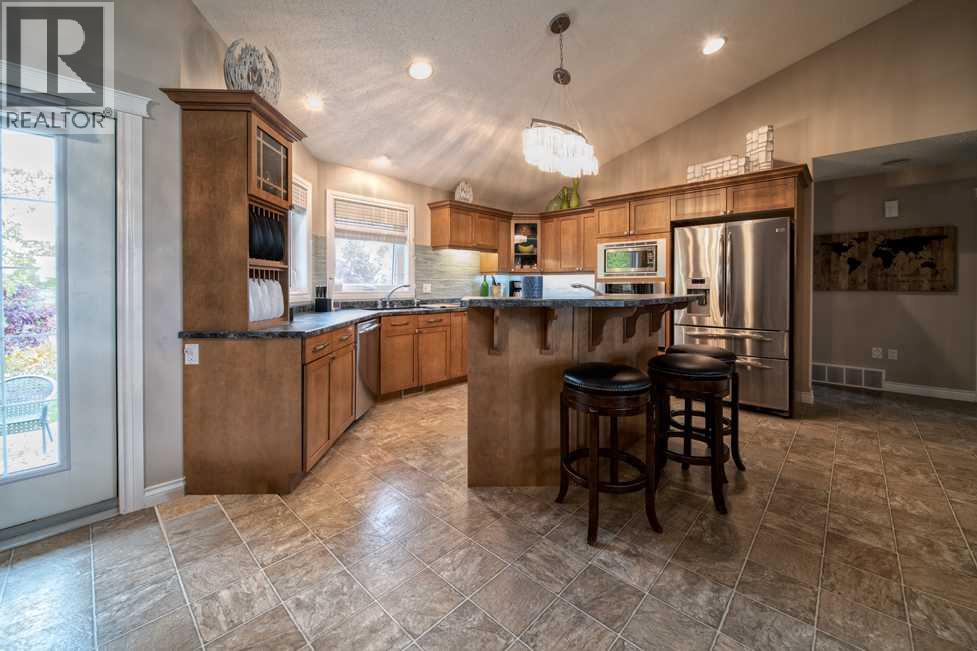
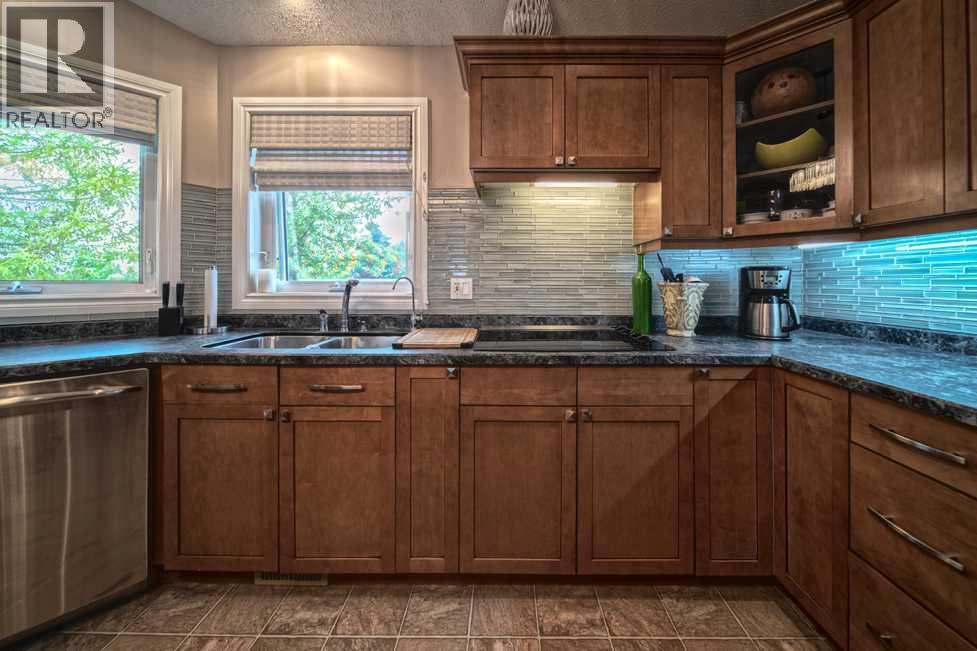
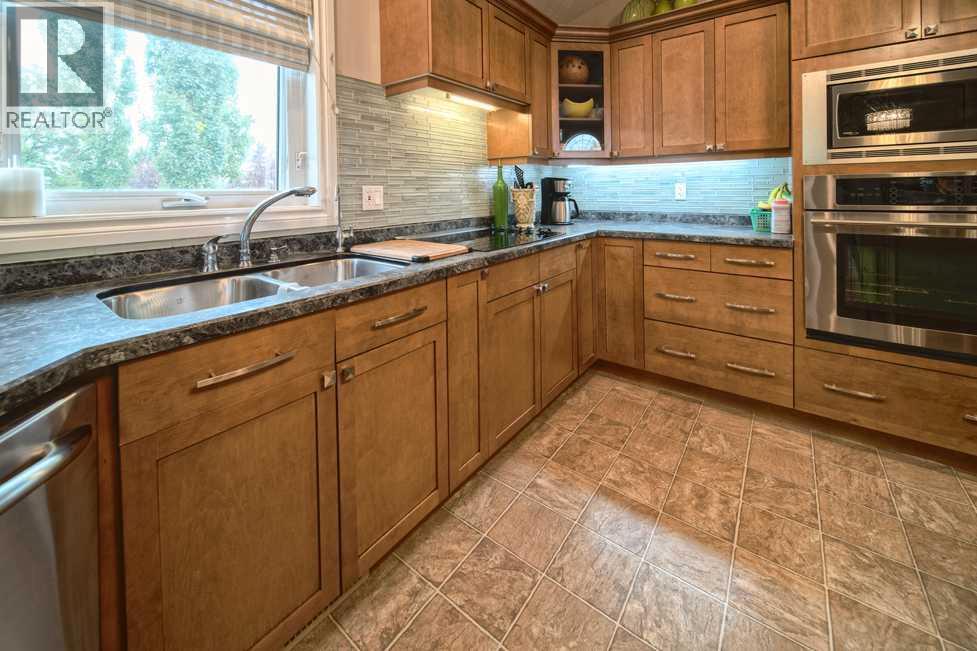
| Kitchen | Main level | 17.83 Ft x 13.50 Ft |
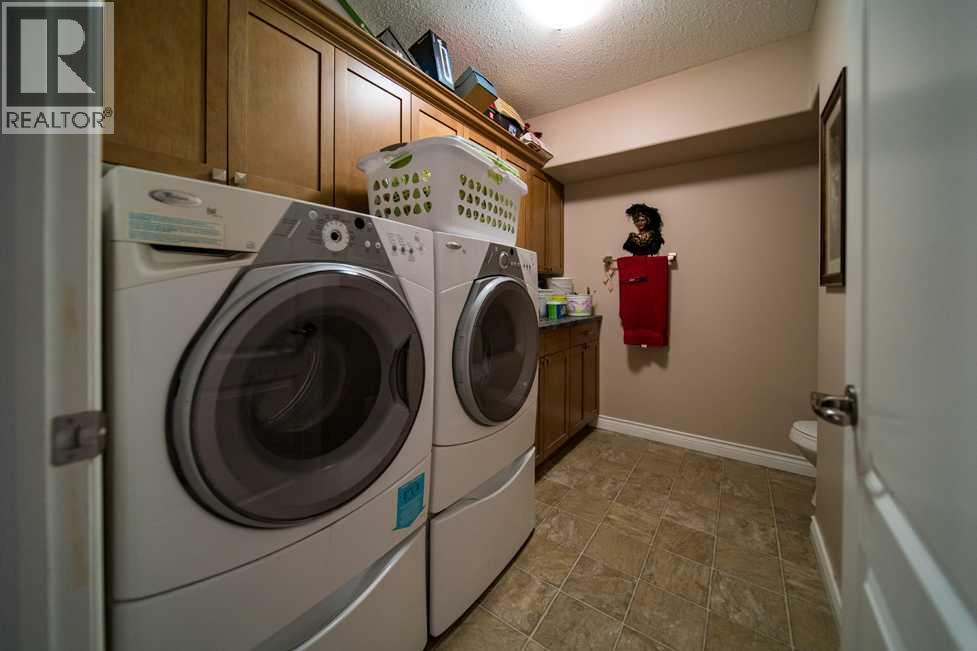
| Laundry room | Main level | 6.00 Ft x 9.17 Ft |
| 2pc Bathroom | Main level | 6.00 Ft x 9.17 Ft |
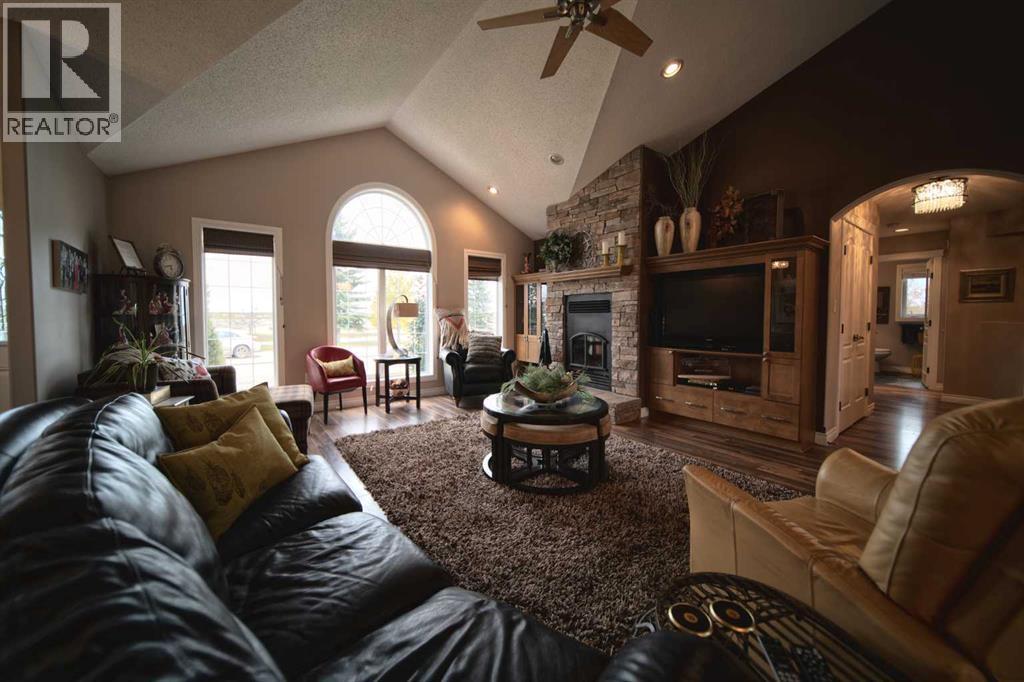
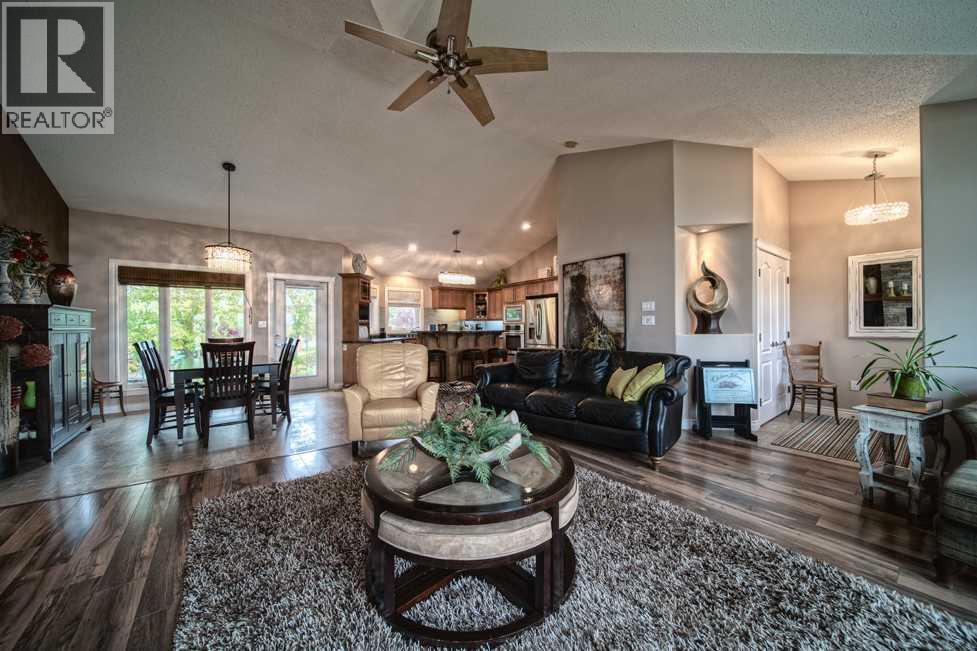
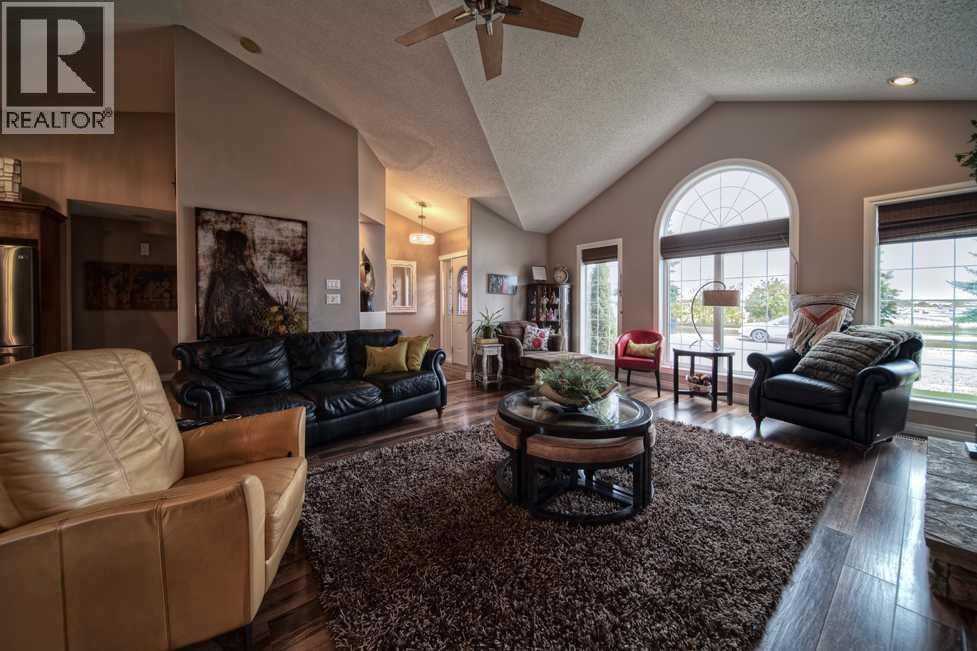
| Living room | Main level | 14.83 Ft x 18.00 Ft |
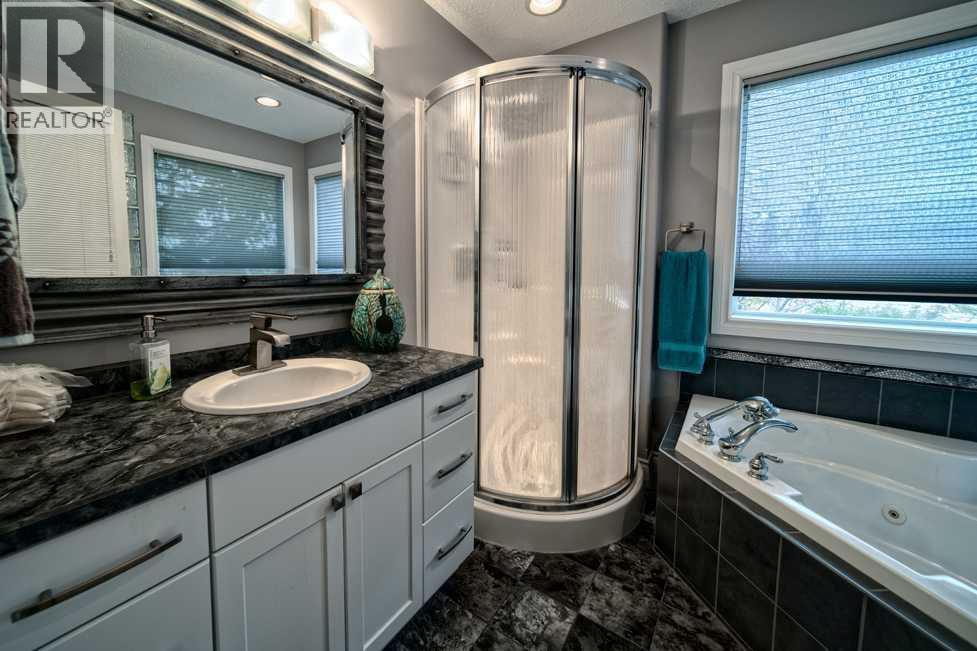
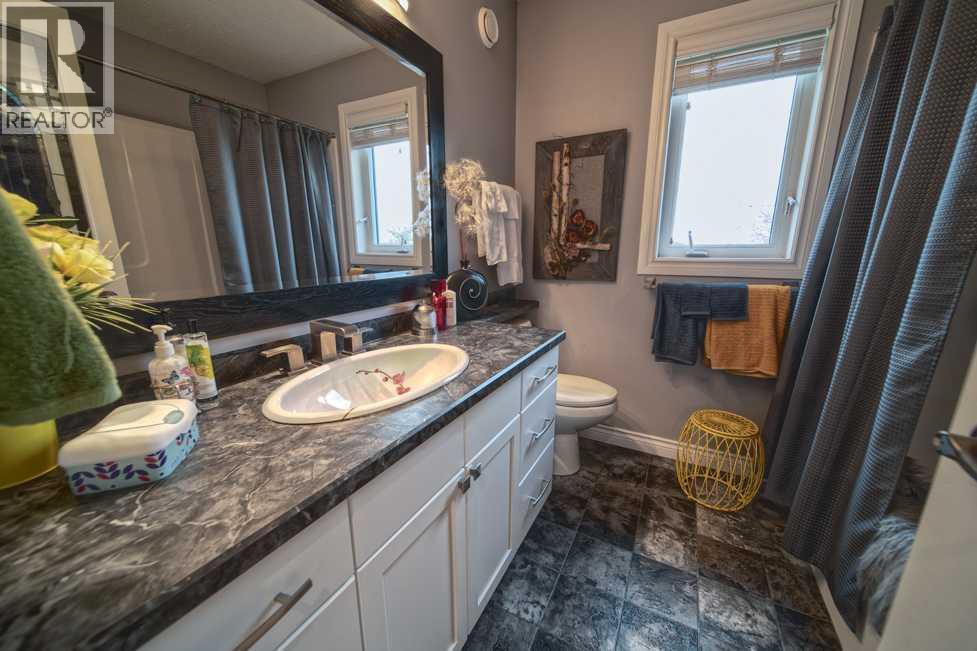
| 4pc Bathroom | Main level | 7.50 Ft x 7.25 Ft |
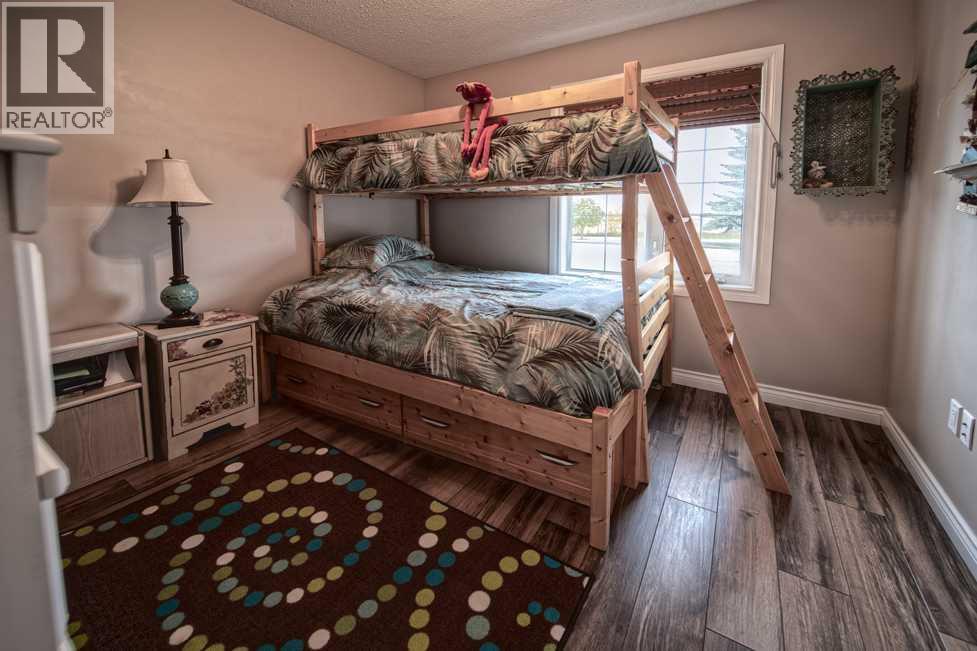
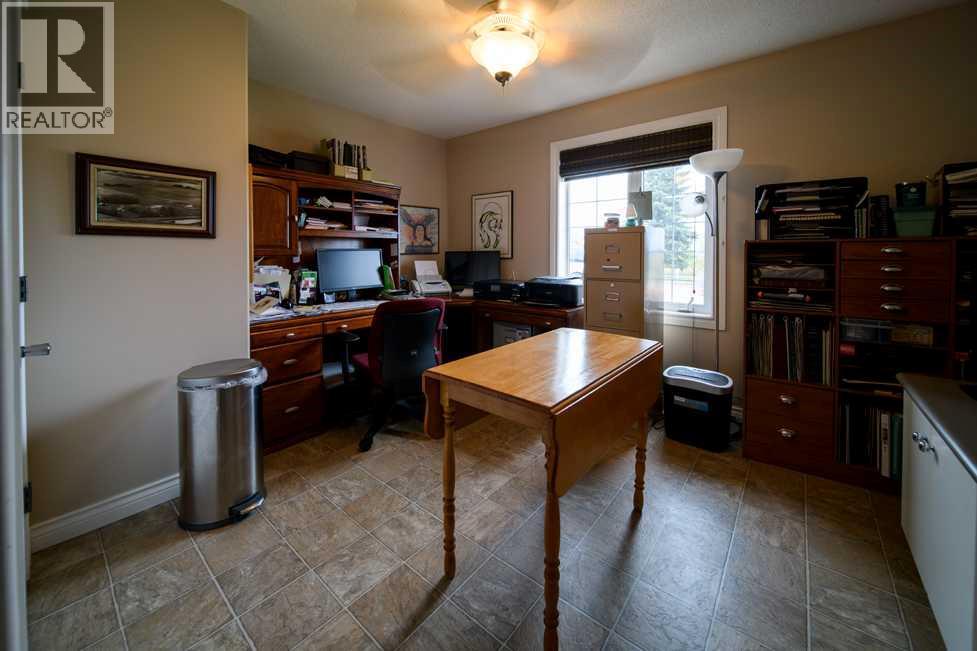
| Bedroom | Main level | 10.25 Ft x 11.42 Ft |
| Bedroom | Main level | 9.92 Ft x 12.17 Ft |
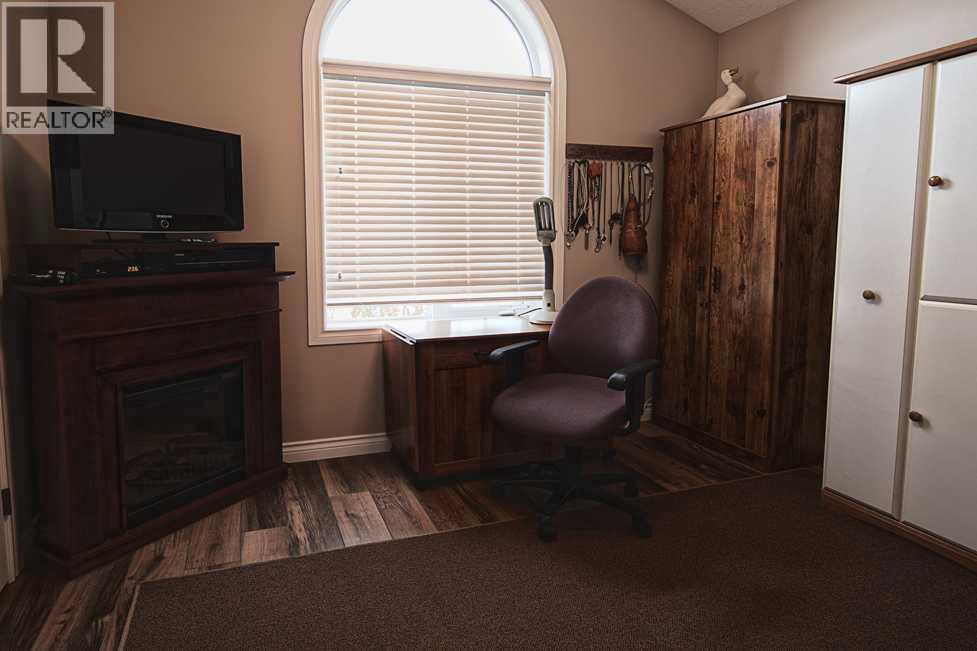
| Family room | Upper Level | 9.92 Ft x 16.00 Ft |
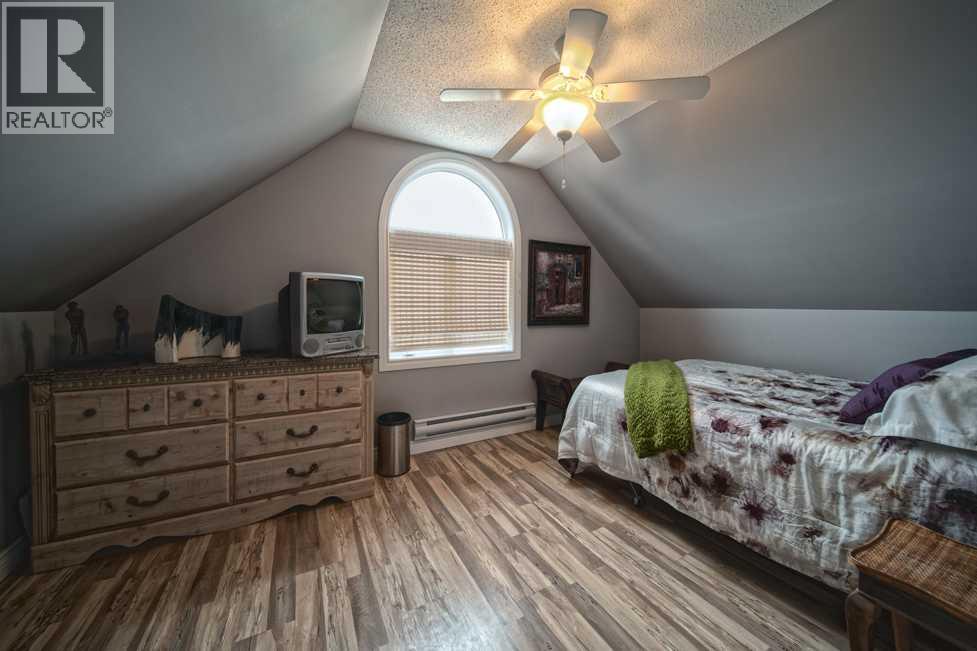
| Bedroom | Upper Level | 10.00 Ft x 10.92 Ft |
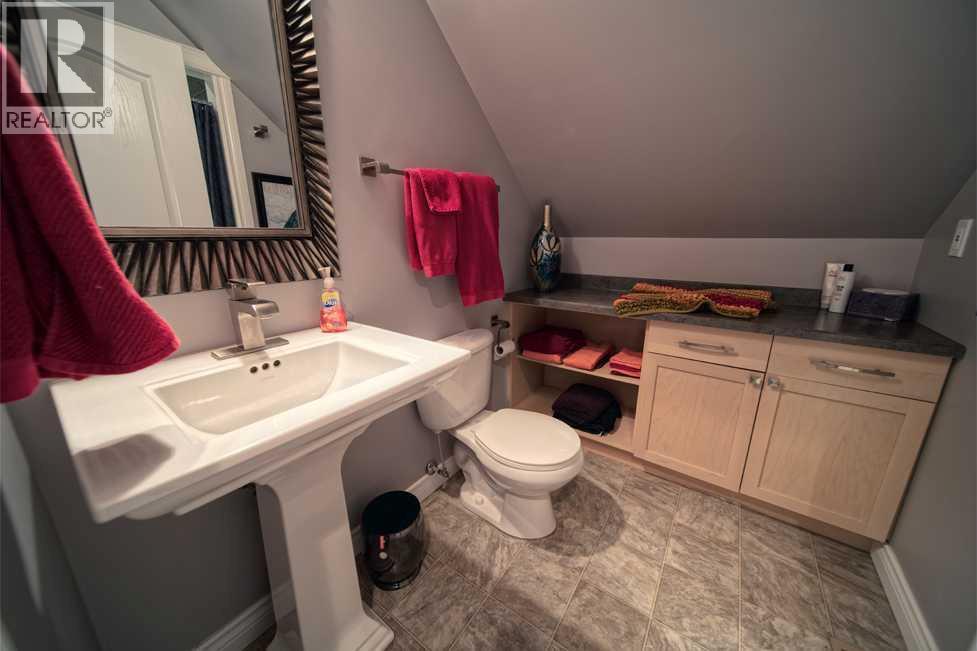
| 3pc Bathroom | Upper Level | .00 Ft x .00 Ft |
| 4pc Bathroom | Main level | 8.67 Ft x 8.33 Ft |
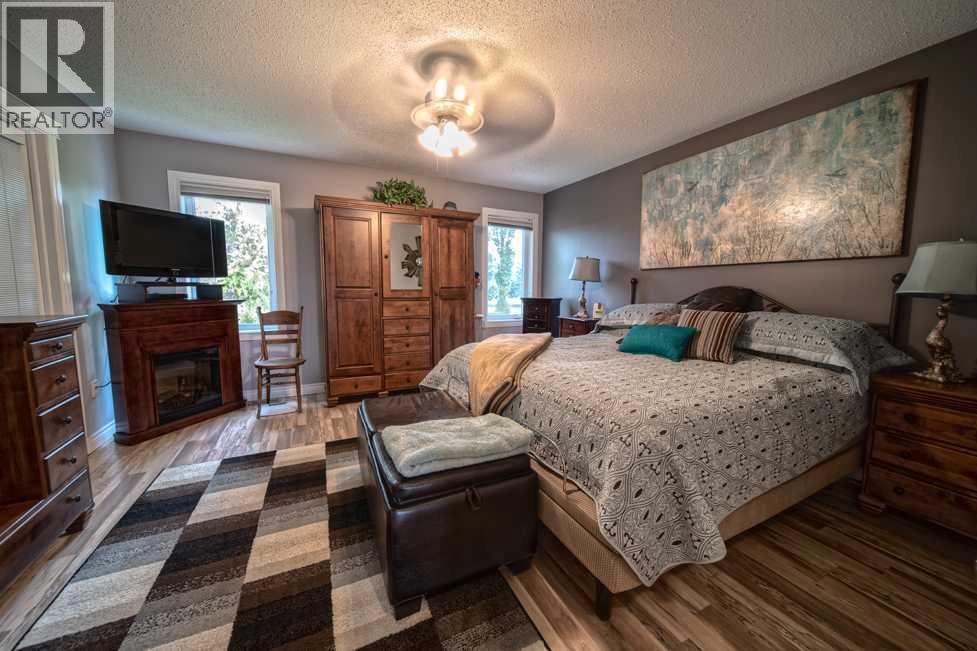
| Primary Bedroom | Main level | 12.92 Ft x 15.25 Ft |
| Bedroom | Main level | 10.25 Ft x 11.42 Ft |
Location
Data is supplied by Pillar 9 MLS® System. Pillar 9 is the owner of the copyright in its MLS® System. Data is deemed reliable but is not guaranteed accurate by Pillar 9.
The trademarks MLS®, Multiple Listing Service® and the associated logos are owned by The Canadian Real Estate Association (CREA) and identify the quality of services provided by real estate professionals who are members of CREA. Used under license.