Real estate on your terms®
$379,500
active
472018 0 #472018 A&B
Rural Wainwright No. 61, M.D. of
,
AB
T9W1T4
Key Details
- MLS® Number:
- A2263239
- Building Type:
- House
- Interior Size:
- 1400 square feet
- Bedrooms:
- 4
- Parking:
- 5
- Parking Features:
- Detached Garage
- Lot Size:
- 11.69 acres

Property Description
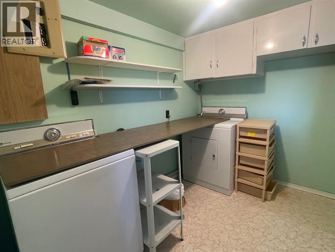
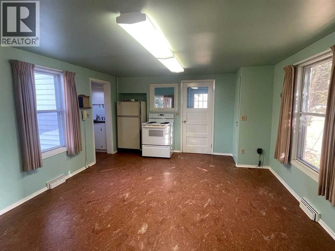
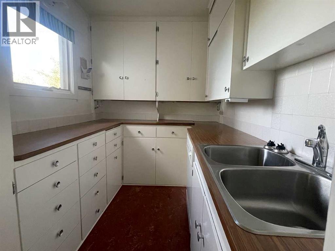
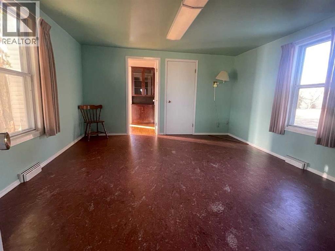
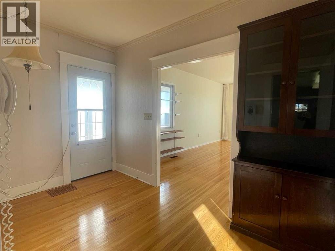
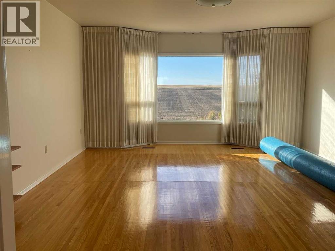
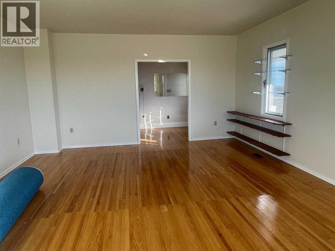
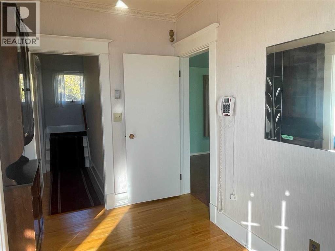
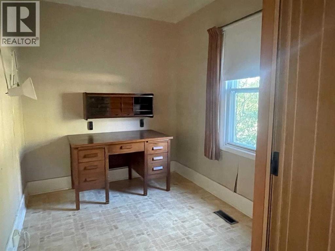
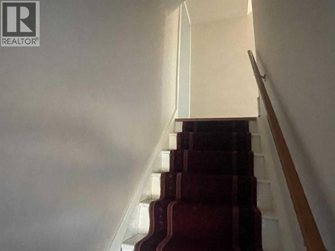
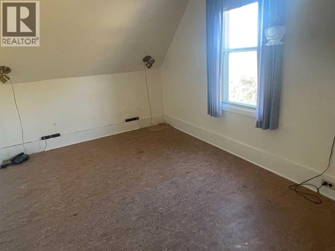
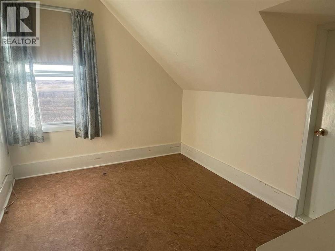
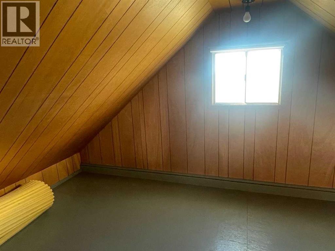
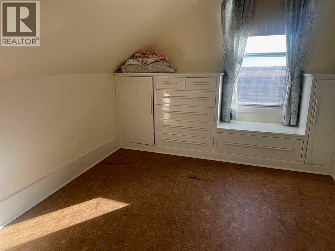
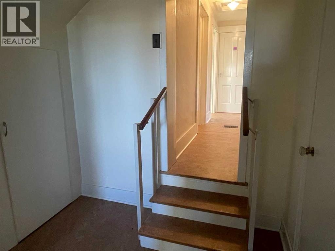
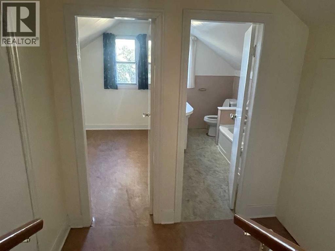
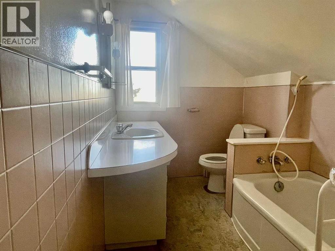
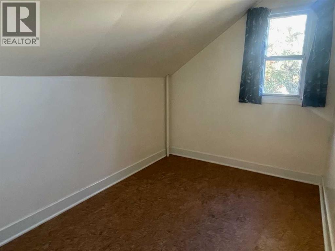
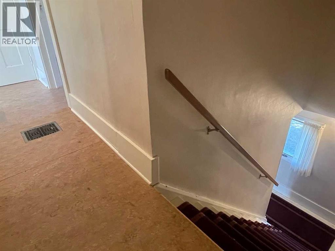
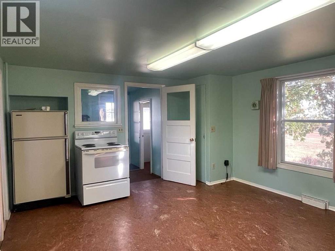
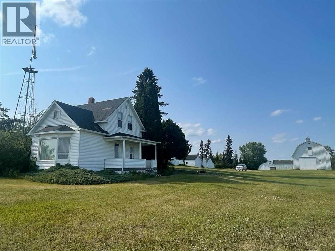
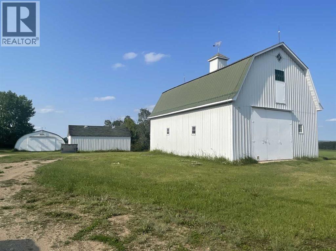
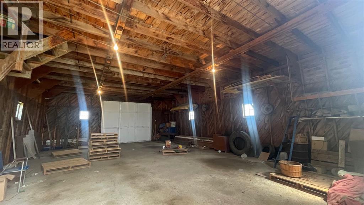
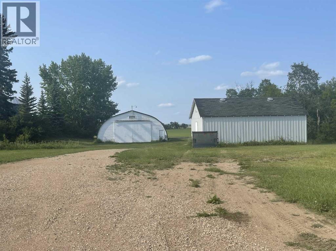
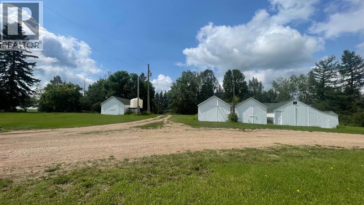
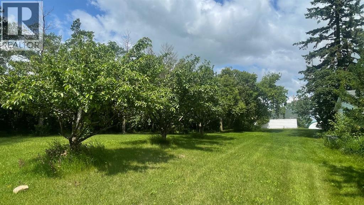
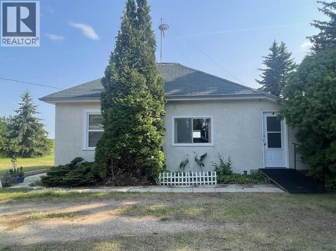
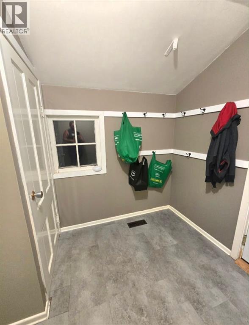
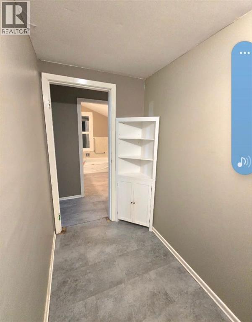
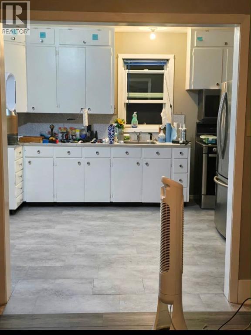
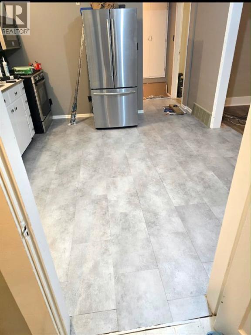
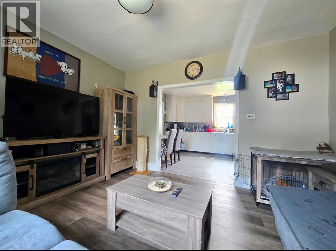
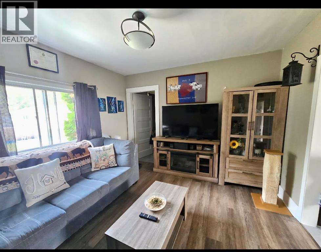
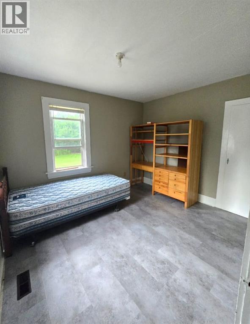
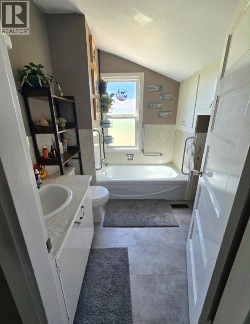
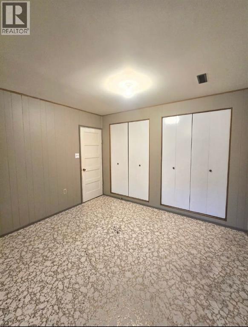
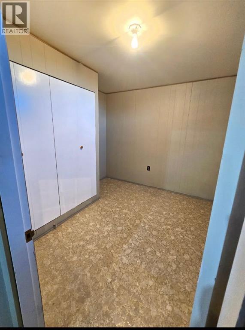
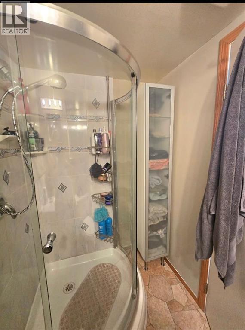
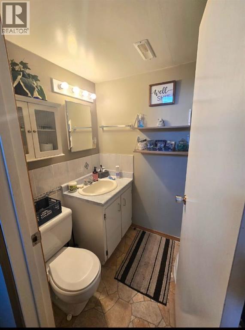
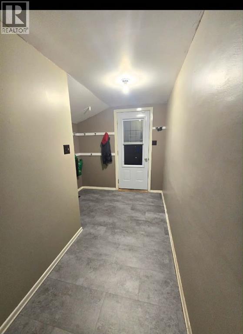
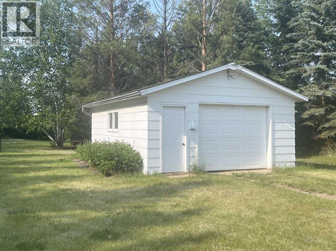
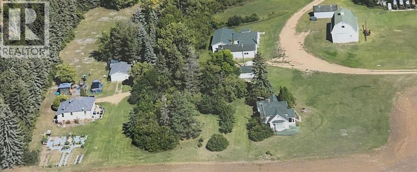
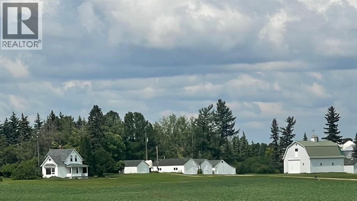
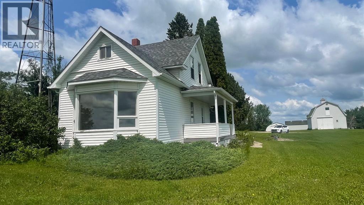
Discover the charm and potential of this 11.69 acre property located just 20 mins(28 km) north of Wainwright & south of Vermilion. Fully treed for privacy and dotted with fruit trees, a large garden and multiple outbuildings. This acreage offers a peaceful rural lifestyle with space for hobbies and small-scale farming. The property includes two separate homes, each with its own septic system, plus a shared well, two garages a barn and four sheds for added storage and functionality. This versatile acreage combines rural charm, income potential and plenty of space for outdoor living - a fantastic opportunity for those looking to enjoy country life just a short drive from town.House #1 - is a spacious character 11/2-storey residence with apprx. 1,400sq.ft. of living space over two levels. It features four bedrooms upstairs, main-floor office, 34/ bath on the upper level, a convenient 1/2 bath on main level and main floor laundry. Recent updates include new shingles October/2025Barn - 26’5” x 405”Garage- 14’ x 20’House #2 - is a cozy bungalow apprx. 768sq.ft. It offers two bedrooms on the main floor, two additional bedrooms in the basement, bathroom on main level and a 3/4 bathroom in basement. This home also received new shingles in August 2025.Garage - 18’x24' (id:53430)
Building
- Property Type:
- House
- Building Type:
- House
- Stories:
- 1.5
- Bedrooms:
- 4
- Bathrooms (total):
- 2.5 (1 half)
- Basement:
- Unfinished, Partial
Finished Areas
- Interior Size (Total):
- 1400 square feet
- Above Grade:
- 1400 square feet
Interior
- Flooring:
- Hardwood, Linoleum
- Appliances:
- None
Parking
- Spaces:
- 5
- Features:
- Detached Garage
Lot / Land
- Lot Size:
- 11.69 acres
- Lot Features:
- See remarks
Exterior
- Construction:
- Wood frame
- Foundation:
- Poured Concrete, See Remarks
- Fencing:
- Not fenced
Utilities & Mechanical
- Heating:
- Forced air, Natural gas
- Cooling:
- Window air conditioner
- Water Source:
- Shared Well
Fees & Dates
- Property Taxes:
- $2,300
- Tax Year:
- 2025
- Last Modified:
- 07/30/2026 10:40:01 PM
- Status Change:
- 07/30/2026 10:31:24 PM
Association / Ownership
- Common Interest:
- Freehold
Room Dimensions
| Room | Level | Size |
|---|---|---|
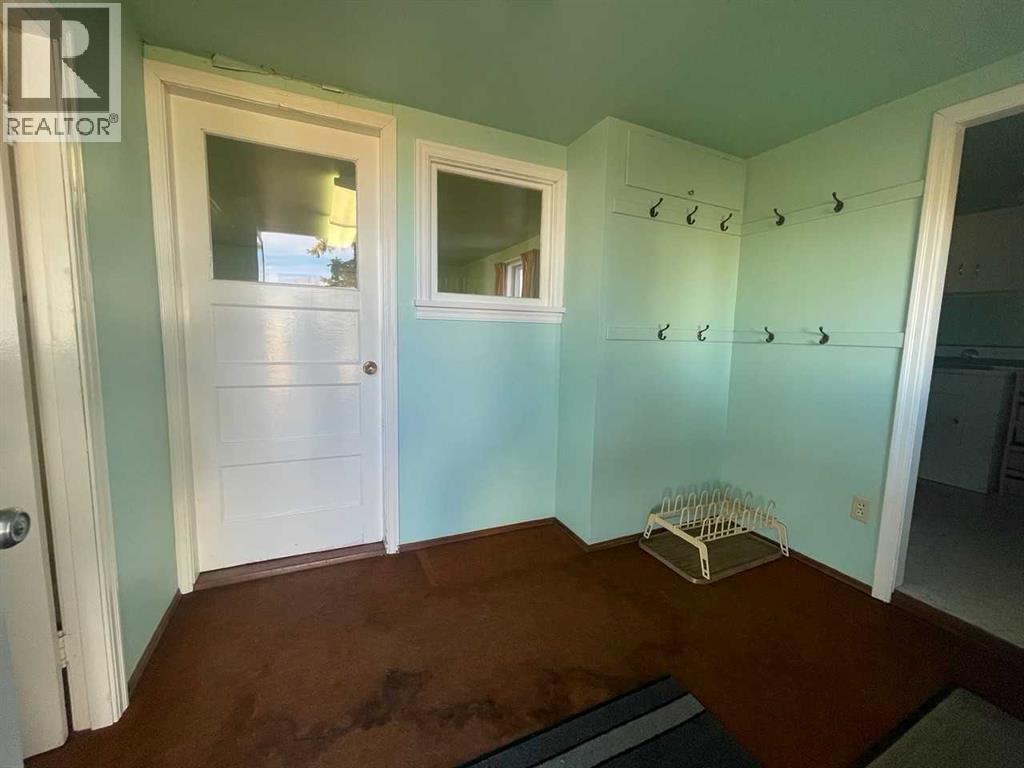
| Other | Main level | 9.75 Ft x 7.00 Ft |
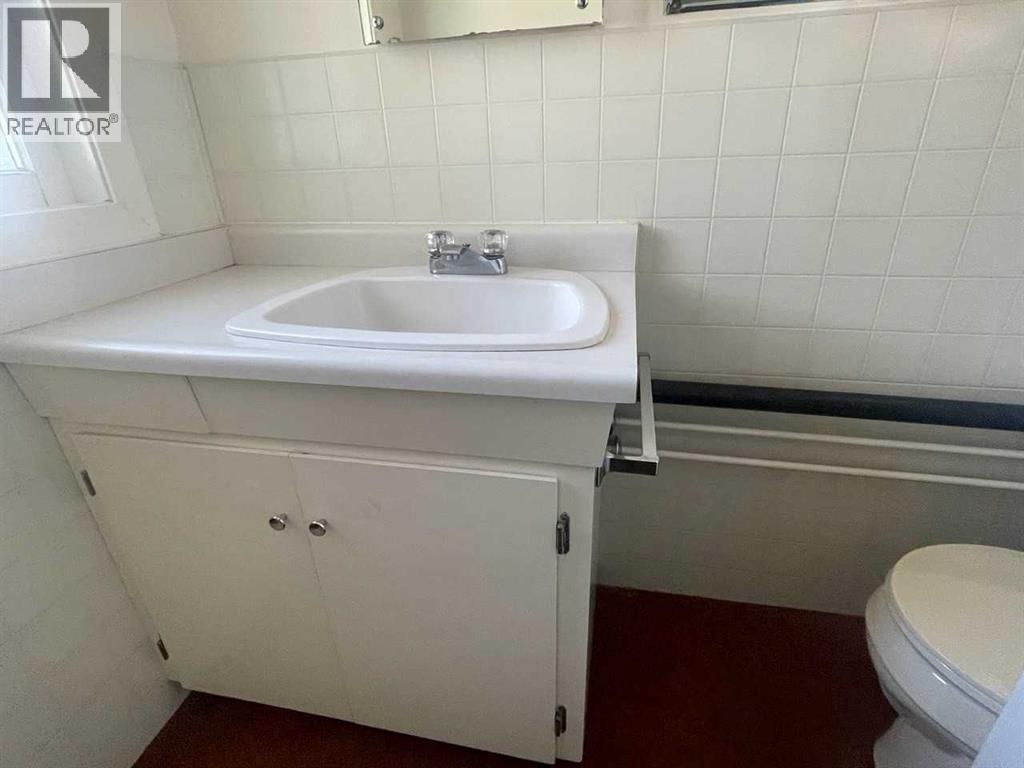
| 2pc Bathroom | Main level | .00 Ft x .00 Ft |
| Laundry room | Main level | 9.00 Ft x 6.58 Ft |
| Dining room | Main level | 15.67 Ft x 13.25 Ft |
| Kitchen | Main level | 11.25 Ft x 6.42 Ft |
| Living room | Main level | 19.67 Ft x 15.67 Ft |
| Office | Main level | 10.83 Ft x 7.42 Ft |
| Bedroom | Second level | 12.00 Ft x 9.25 Ft |
| Bedroom | Second level | 10.42 Ft x 7.00 Ft |
| Bedroom | Second level | 10.42 Ft x 7.50 Ft |
| 4pc Bathroom | Second level | .00 Ft x .00 Ft |
| Bedroom | Second level | 9.58 Ft x 7.00 Ft |
Location
Data is supplied by Pillar 9 MLS® System. Pillar 9 is the owner of the copyright in its MLS® System. Data is deemed reliable but is not guaranteed accurate by Pillar 9.
The trademarks MLS®, Multiple Listing Service® and the associated logos are owned by The Canadian Real Estate Association (CREA) and identify the quality of services provided by real estate professionals who are members of CREA. Used under license.