Real estate on your terms®
$599,900
active
441005 Rge Rd 51
Rural Wainwright No. 61, M.D. of
,
AB
T9W1T1
Key Details
- MLS® Number:
- A2230055
- Building Type:
- House
- Interior Size:
- 1456 square feet
- Bedrooms:
- 3
- Parking:
- 2
- Parking Features:
- Other
- Lot Size:
- 3660.0 square feet

Property Description
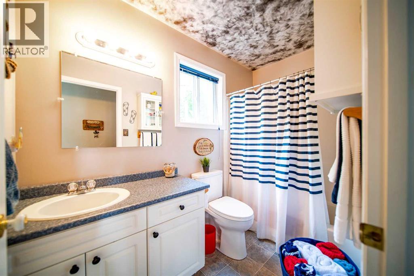
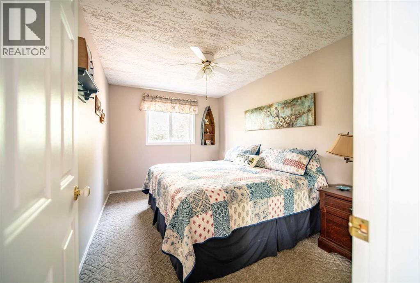
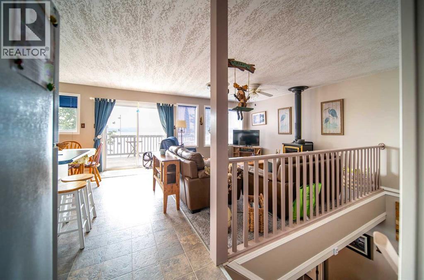
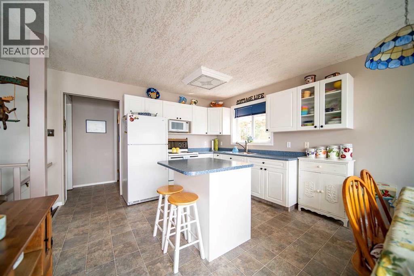
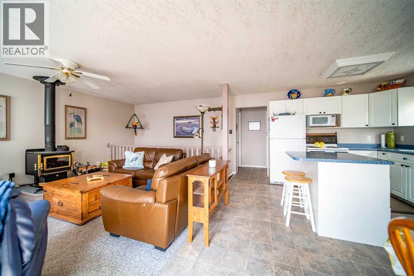
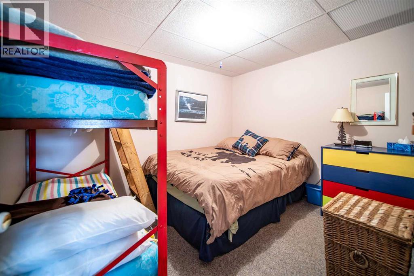
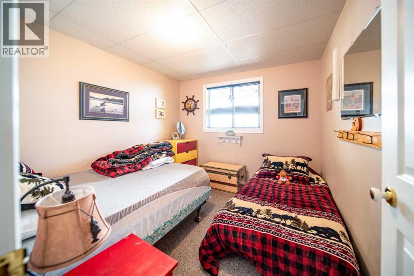
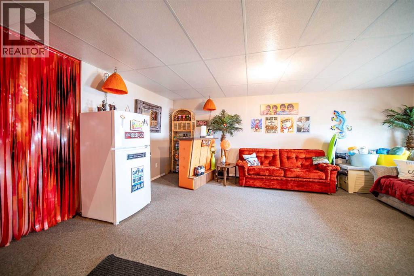
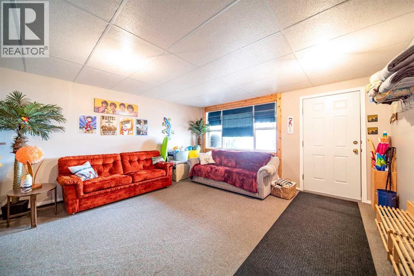
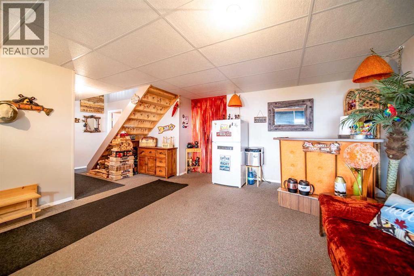
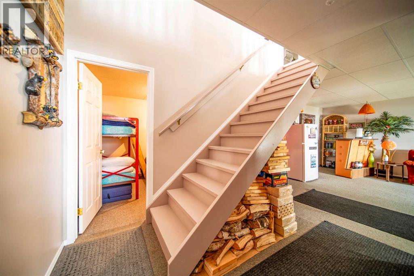
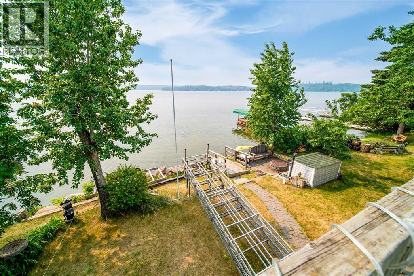
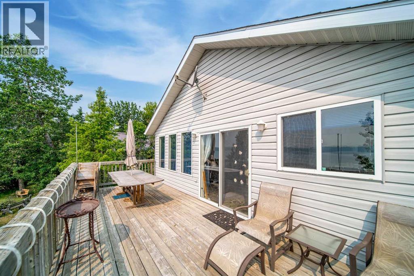
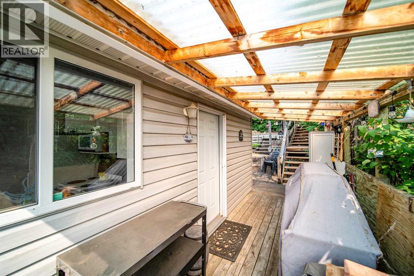
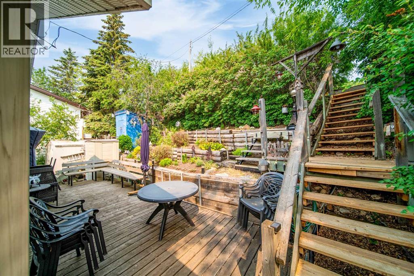
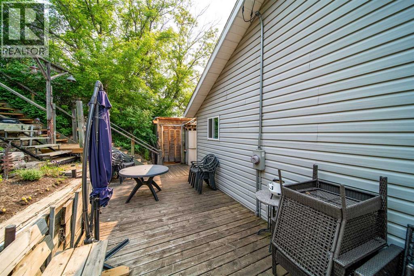
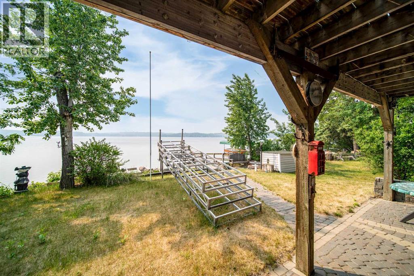
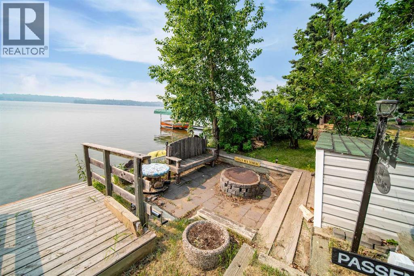
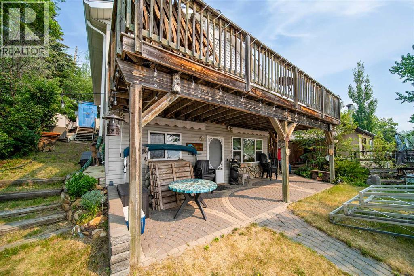
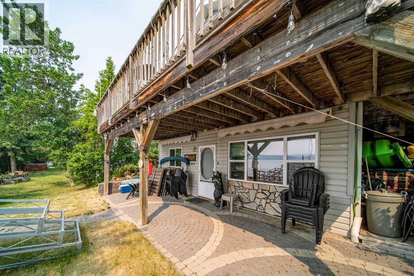
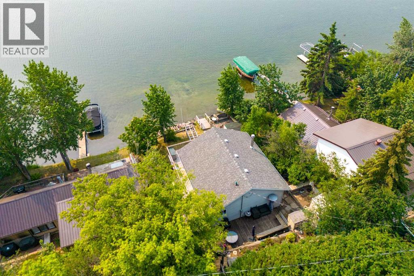
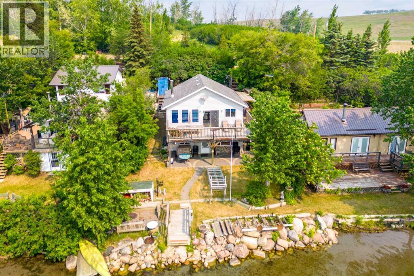
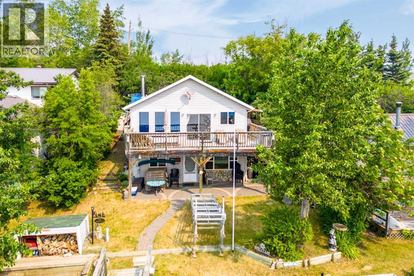
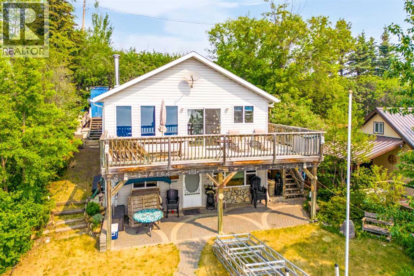
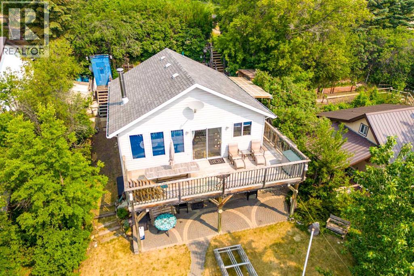
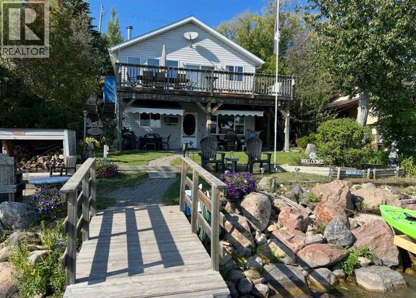
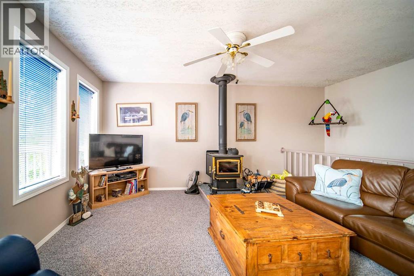
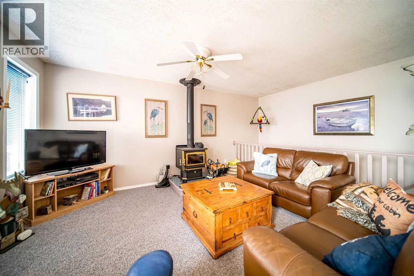
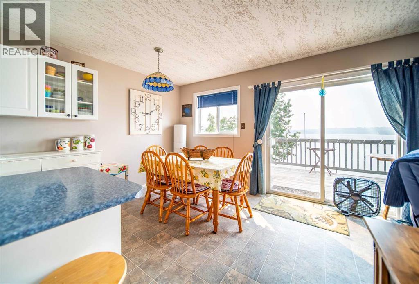
Spacious Cabin Retreat at Clear Lake. Discover the perfect blend of comfort and lake life charm with this beautiful 1,456 sq. ft. 3-season cabin retreat at Clear Lake. Spread across two levels, this well-appointed cabin features 3 bedrooms, a 4-piece bathroom, and a bright, open-concept kitchen, dining, and living area—ideal for family gatherings or entertaining guests. The expansive main-level family room offers additional versatile living space. Step outside to enjoy stunning lake views from the balcony/deck, relax on the patio, or cook a meal on the camp stove while lounging on the included deck furniture. This property comes fully furnished, including two pull-out couches, a second refrigerator, and everything you need for a turn-key getaway. With ample parking, a boat dock, and numerous extra features, this is your ultimate Clear Lake escape. (id:53430)
Building
- Property Type:
- House
- Building Type:
- House
- Style:
- Cottage
- Year Built:
- 2000
- Stories:
- 2.0
- Bedrooms:
- 3
- Bathrooms (total):
- 1.0
- Basement:
- None
Finished Areas
- Interior Size (Total):
- 1456 square feet
- Above Grade:
- 1456 square feet
Interior
- Flooring:
- Carpeted, Linoleum
- Appliances:
- Refrigerator, Stove, Microwave, Freezer
Parking
- Spaces:
- 2
- Features:
- Other
Lot / Land
- Lot Size:
- 3660.0 square feet
- Frontage:
- 15.0 meters
Exterior
- Construction:
- Wood frame
- Foundation:
- Wood
- Fencing:
- Not fenced
Utilities & Mechanical
- Heating:
- Wood, Wood Stove
- Cooling:
- None
- Water Source:
- Well
Views & Waterfront
- Waterfront:
- Waterfront on lake
Comfort & Security
- Fireplace(s):
- 1
Fees & Dates
- Property Taxes:
- $3,067
- Tax Year:
- 2024
- Last Modified:
- 06/25/2026 12:35:01 AM
- Status Change:
- 06/25/2026 12:26:50 AM
Association / Ownership
- Common Interest:
- Freehold
Room Dimensions
| Room | Level | Size |
|---|---|---|
| 4pc Bathroom | Second level | 5.00 Ft x 8.92 Ft |
| Bedroom | Second level | 9.17 Ft x 12.67 Ft |
| Living room | Second level | 13.00 Ft x 13.75 Ft |
| Kitchen | Second level | 8.50 Ft x 11.83 Ft |
| Dining room | Second level | 8.67 Ft x 11.83 Ft |
| Bedroom | Main level | 11.08 Ft x 9.00 Ft |
| Bedroom | Main level | 9.83 Ft x 9.00 Ft |
| Family room | Main level | 19.00 Ft x 14.50 Ft |
| Furnace | Main level | 12.67 Ft x 6.83 Ft |
Location
Data is supplied by Pillar 9 MLS® System. Pillar 9 is the owner of the copyright in its MLS® System. Data is deemed reliable but is not guaranteed accurate by Pillar 9.
The trademarks MLS®, Multiple Listing Service® and the associated logos are owned by The Canadian Real Estate Association (CREA) and identify the quality of services provided by real estate professionals who are members of CREA. Used under license.