Real estate on your terms®
$974,900
active
654 Lakeside Drive
Rural Vulcan County
,
AB
T0B2R0
Key Details
- MLS® Number:
- A2314578
- Community:
- Little Bow Resort
- Building Type:
- House
- Interior Size:
- 1401 square feet
- Bedrooms:
- 4
- Parking:
- 4
- Parking Features:
- Attached Garage, Garage, Oversize, Concrete, Heated Garage
- Lot Size:
- 5425.01 square feet

Property Description
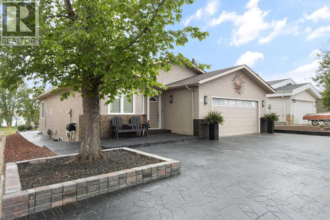
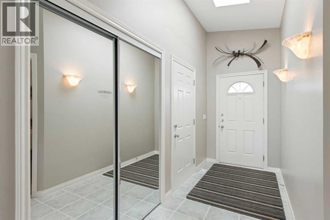
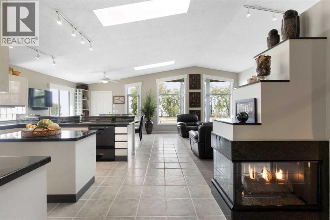
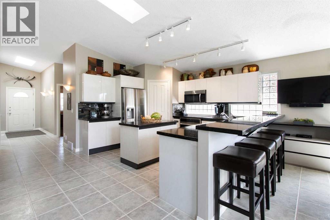
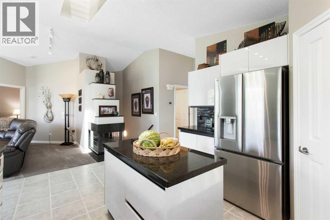
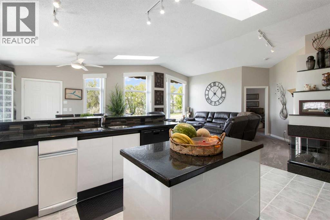
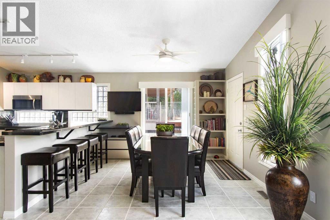
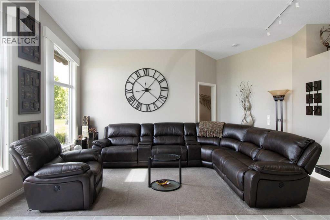
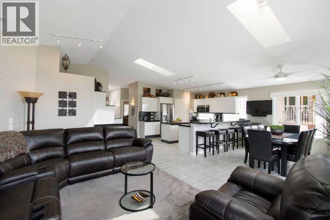
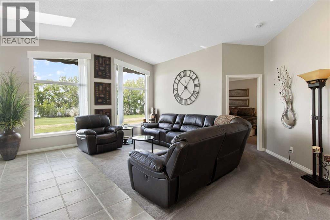
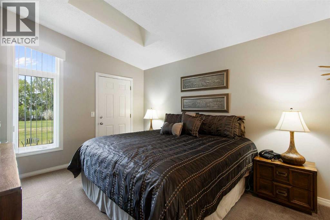
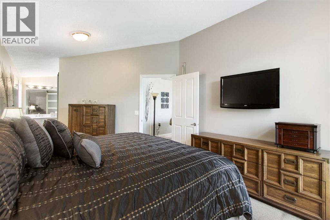
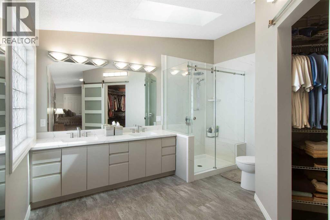
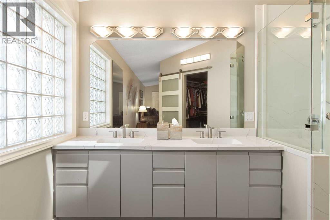
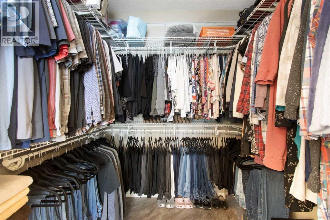
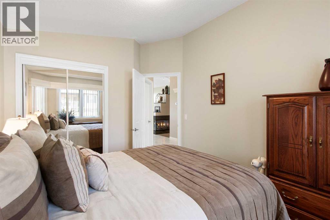
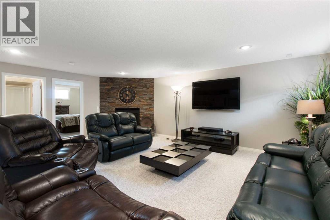
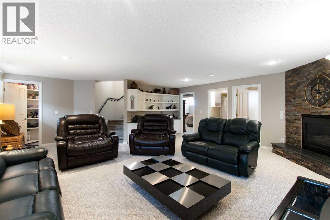
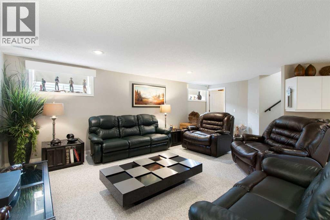
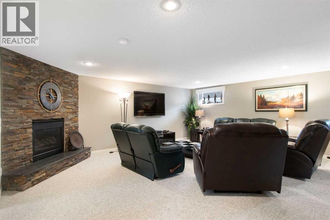
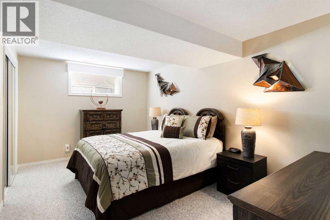
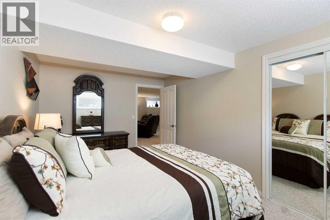
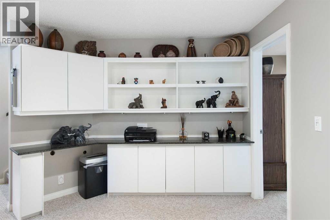
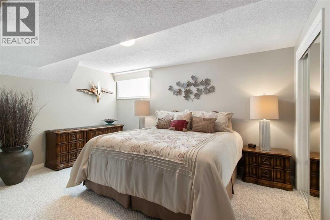
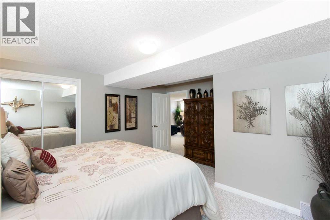
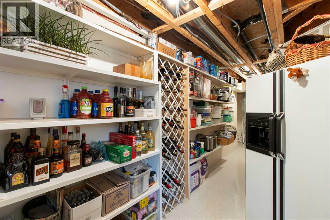
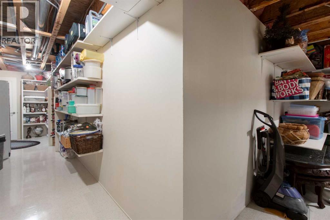
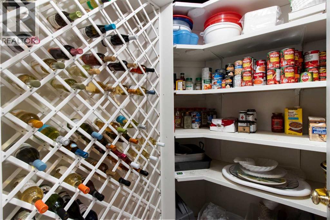
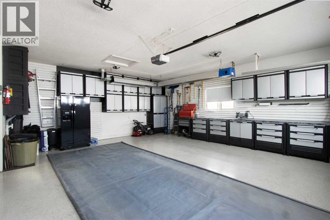
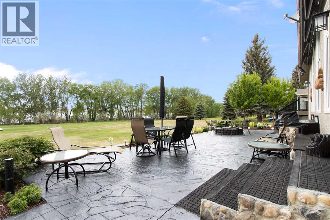
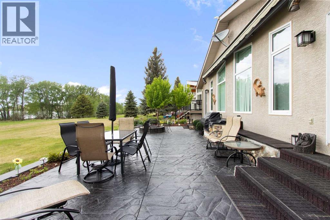
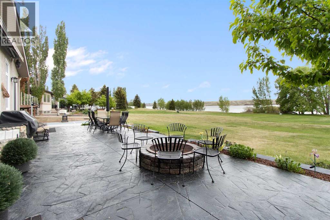
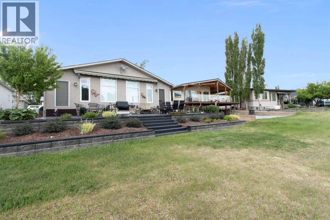
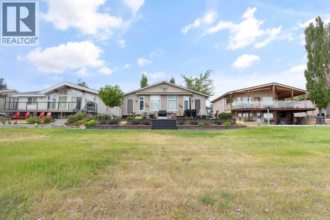
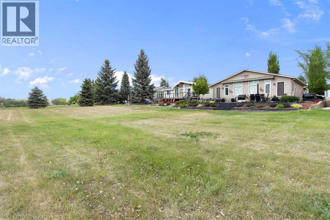
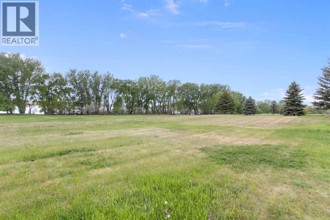
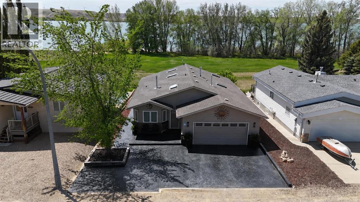
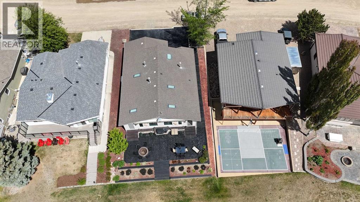
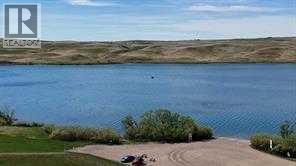
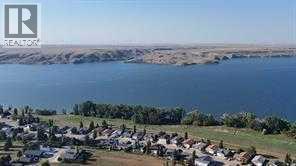
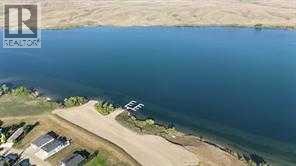
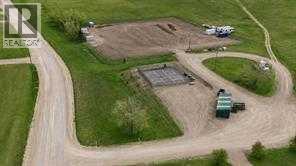
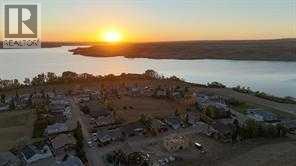
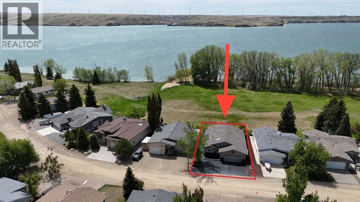
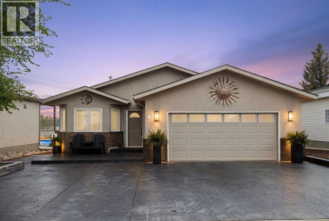
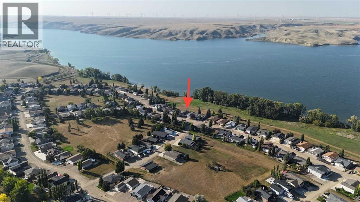
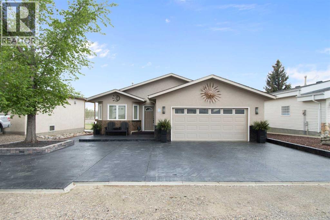
STUNNING VIEWS OF THE LAKE AND STEPS TO THE BEACH!!!This incredible four-bedroom lakefront bungalow offers the perfect blend of year-round comfort and relaxed resort-style living. Whether you're searching for a full-time residence, weekend getaway, or retirement retreat, this property delivers exceptional space, quality, and lifestyle in the sought-after community of Little Bow Resort.Inside, the bright open-concept main floor showcases soaring vaulted ceilings, skylights that open and have remote blinds, recessed lighting, and expansive windows that flood the home with natural light while capturing beautiful lake views. The spacious kitchen is beautifully appointed with granite countertops, a moveable island, pantry, breakfast bar, and extensive custom cabinetry, making it ideal for entertaining family and friends. The adjoining dining and living areas create a warm and inviting atmosphere, highlighted by a stunning three-sided gas fireplace.The primary retreat features a spacious bedroom, walk-in closet, and ensuite while the second main floor bedroom and additional full bathroom provide excellent flexibility for guests or family. Convenient main floor laundry adds to the thoughtful layout.The fully finished basement expands your living space with two additional large bedrooms, another full bathroom, a massive games and recreation area, second gas fireplace, and extensive storage space including a cold storage room.Situated on a beautifully landscaped lot with no neighbours behind—only the beach and lake—this property offers exceptional privacy, peaceful surroundings, and direct enjoyment of lake living. Designed for entertaining and relaxing, the backyard features a large patio area, built-in six-burner gas BBQ, firepit with gas lighter, and retractable awning for added comfort on warm summer days and evenings.The oversized, radiant heated double garage is exceptionally clean and well organized, featuring epoxy floors, extensive built-in cabinetry and slat wall storage systems. Designed with both functionality and versatility in mind, there is ample space for vehicles, tools, workshop needs, and all your lake toys. Bright lighting, workbench areas, and premium storage solutions make it an impressive year-round workspace. The stamped concrete driveway provides additional parking.Residents of Little Bow Resort enjoy boating, fishing both summer and winter, swimming, beach access, pickleball courts, and a welcoming lake community atmosphere. Additional upgrades include central A/C and a backup generator system that restores power within seconds during an outage.Experience the ultimate lake lifestyle at Little Bow Resort, where every day feels like a getaway. (id:53430)
Building
- Property Type:
- House
- Building Type:
- House
- Style:
- Bungalow
- Year Built:
- 1996
- Stories:
- 1.0
- Bedrooms:
- 4
- Bathrooms (total):
- 3.0
- Basement:
- Finished, Full
Finished Areas
- Interior Size (Total):
- 1401 square feet
- Above Grade:
- 1401 square feet
Interior
- Flooring:
- Tile, Carpeted
- Appliances:
- Washer, Refrigerator, Range - Electric, Dishwasher, Dryer, Microwave, Freezer, Microwave Range Hood Combo, Window Coverings, Garage door opener
Parking
- Spaces:
- 4
- Features:
- Attached Garage, Garage, Oversize, Concrete, Heated Garage
Lot / Land
- Lot Size:
- 5425.01 square feet
- Frontage:
- 17.3 meters
- Lot Features:
- No neighbours behind, Closet Organizers, Gas BBQ Hookup
Exterior
- Exterior Features:
- Brick, Stucco
- Foundation:
- Poured Concrete
- Fencing:
- Not fenced
Utilities & Mechanical
- Heating:
- Forced air, Natural gas, Other
- Cooling:
- Central air conditioning
- Water Source:
- Municipal water
Views & Waterfront
- Waterfront:
- Waterfront
Comfort & Security
- Fireplace(s):
- 2
- Security:
- Smoke Detectors
Fees & Dates
- Property Taxes:
- $3,590
- Tax Year:
- 2026
- HOA/Condo Fee:
- $212
- Last Modified:
- 08/05/2026 02:40:01 AM
- Status Change:
- 08/05/2026 02:32:12 AM
Association / Ownership
- Association:
- Hometime Property Services Ltd
- Fee:
- $212 / Monthly
- Common Interest:
- Freehold
Room Dimensions
| Room | Level | Size |
|---|---|---|
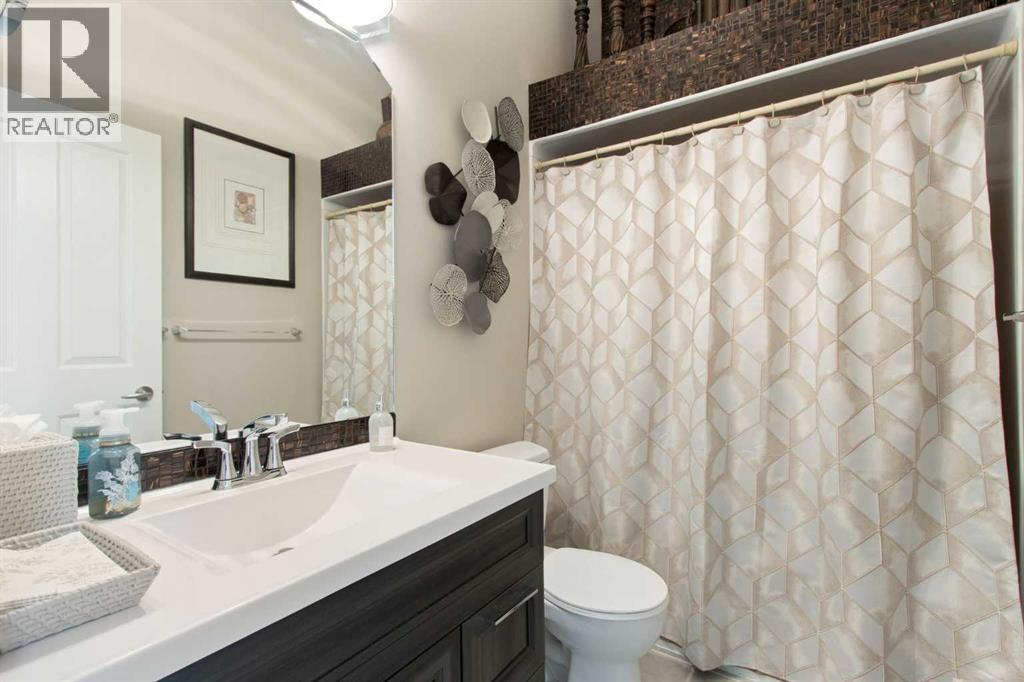
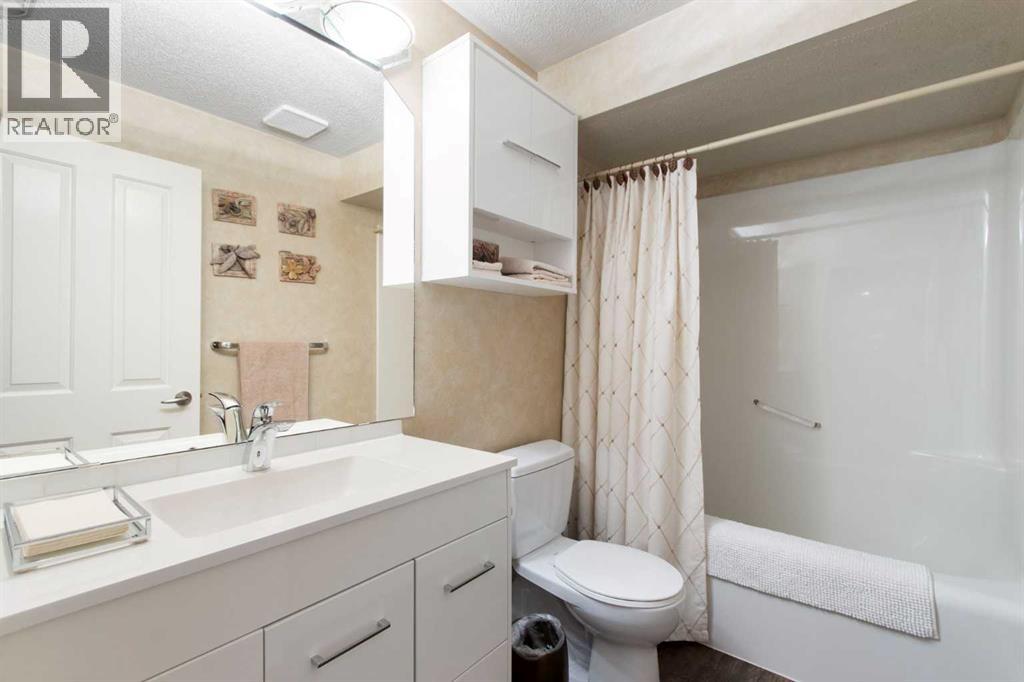
| 4pc Bathroom | Main level | 4.75 Ft x 8.17 Ft |
| 4pc Bathroom | Main level | 11.42 Ft x 12.33 Ft |
| Bedroom | Main level | 13.42 Ft x 9.75 Ft |
| Dining room | Main level | 9.08 Ft x 15.75 Ft |
| Kitchen | Main level | 15.00 Ft x 15.75 Ft |
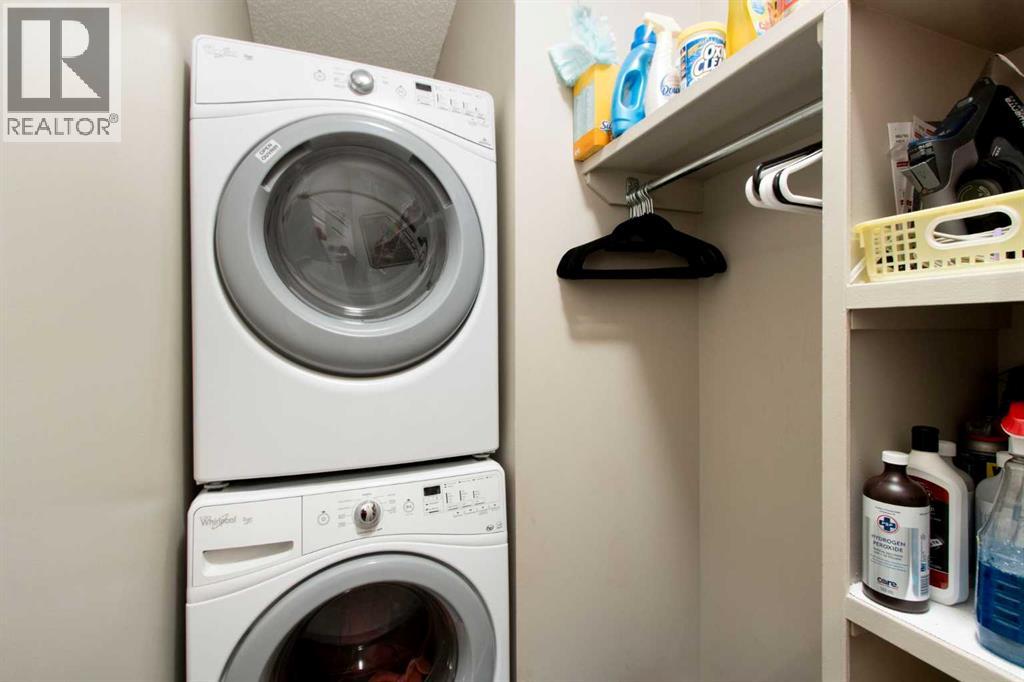
| Laundry room | Main level | 6.33 Ft x 10.33 Ft |
| Living room | Main level | 20.67 Ft x 12.50 Ft |
| Primary Bedroom | Main level | 17.92 Ft x 10.92 Ft |
| 4pc Bathroom | Basement | 4.92 Ft x 84.50 Ft |
| Bedroom | Basement | 14.08 Ft x 14.50 Ft |
| Bedroom | Basement | 9.67 Ft x 14.50 Ft |
| Recreational, Games room | Basement | 21.75 Ft x 20.83 Ft |
| Furnace | Basement | 22.75 Ft x 35.67 Ft |
Location
Data is supplied by Pillar 9 MLS® System. Pillar 9 is the owner of the copyright in its MLS® System. Data is deemed reliable but is not guaranteed accurate by Pillar 9.
The trademarks MLS®, Multiple Listing Service® and the associated logos are owned by The Canadian Real Estate Association (CREA) and identify the quality of services provided by real estate professionals who are members of CREA. Used under license.