Real estate on your terms®
$912,900
active
467 Sunset Drive
Rural Vulcan County
,
AB
T0B2R0
Key Details
- MLS® Number:
- A2309890
- Community:
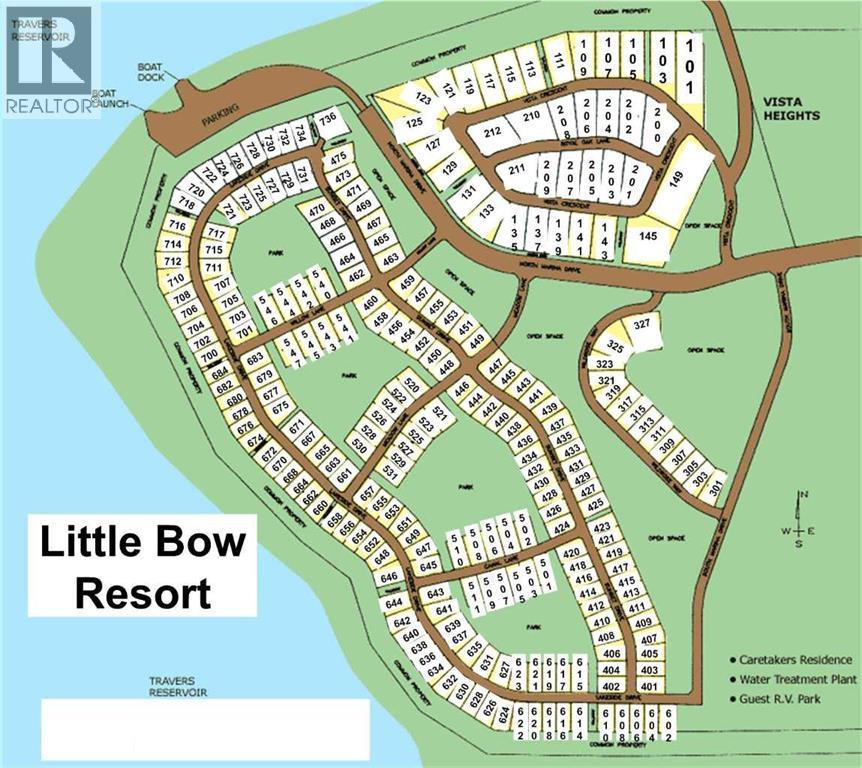
- Little Bow Resort
- Building Type:
- House
- Interior Size:
- 2247 square feet
- Bedrooms:
- 5
- Parking:
- 4
- Parking Features:
- Detached Garage, Garage, RV, Oversize, Boat House, Concrete, Heated Garage
- Lot Size:
- 7976.0 square feet

Property Description
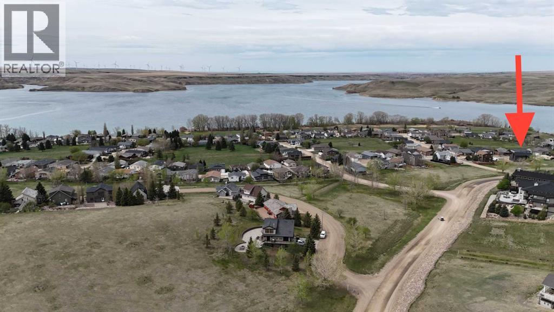
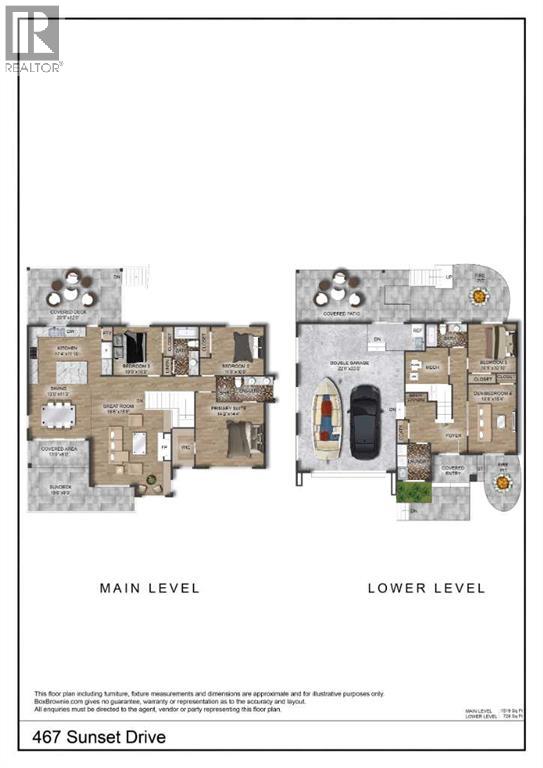
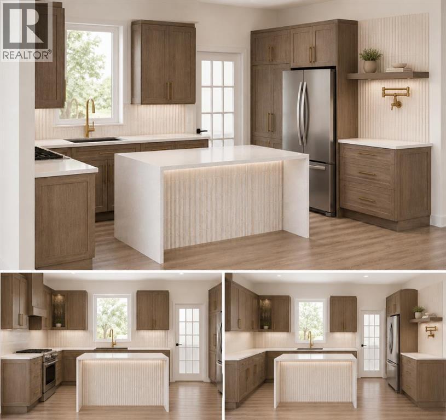
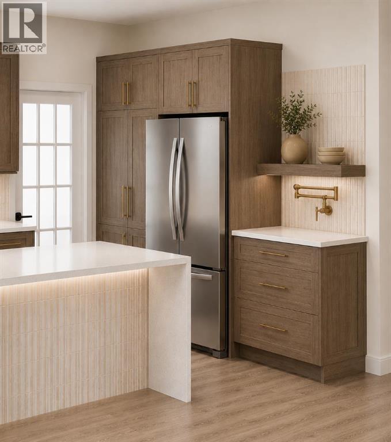
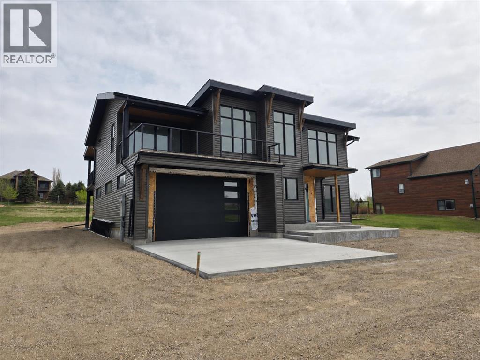
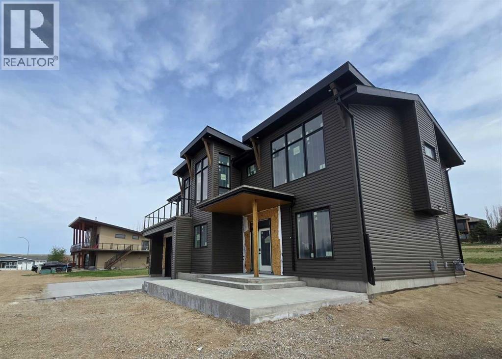
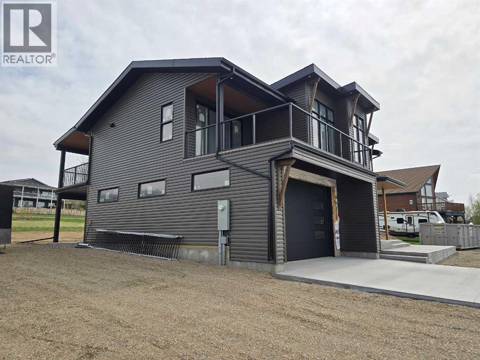
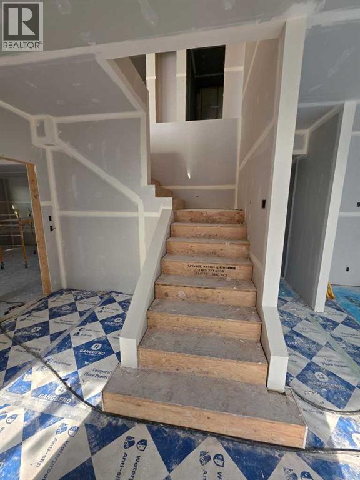
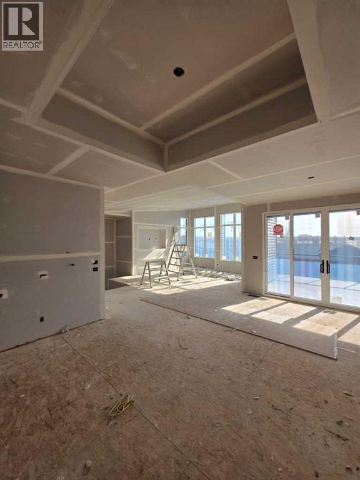
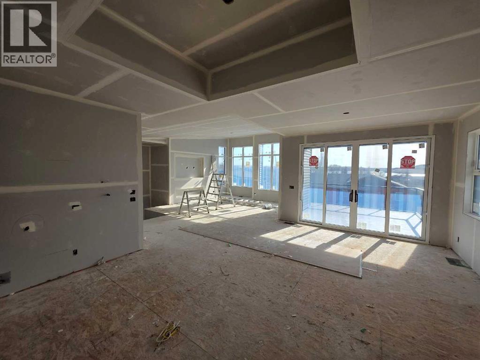
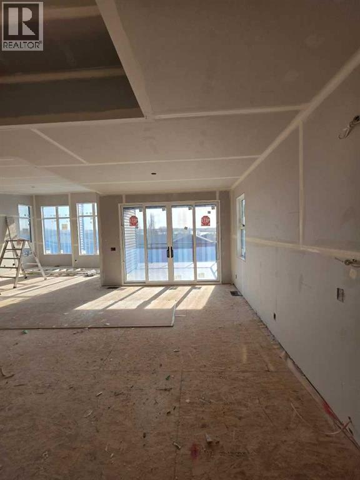
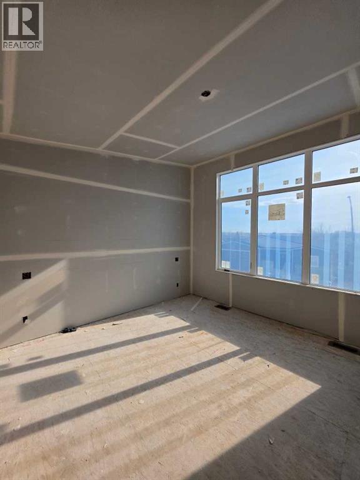
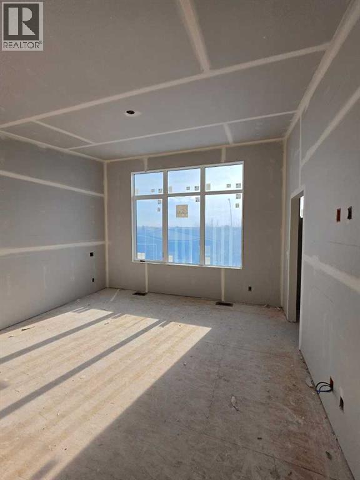
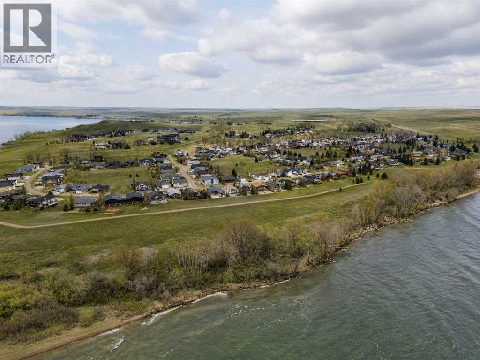
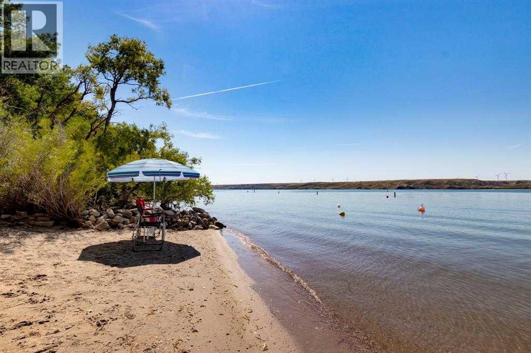
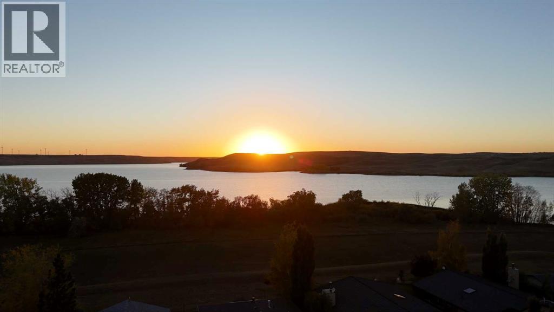
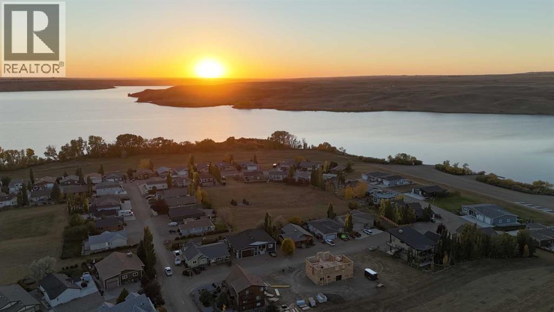
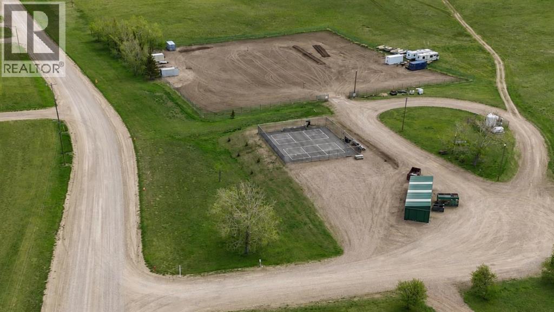
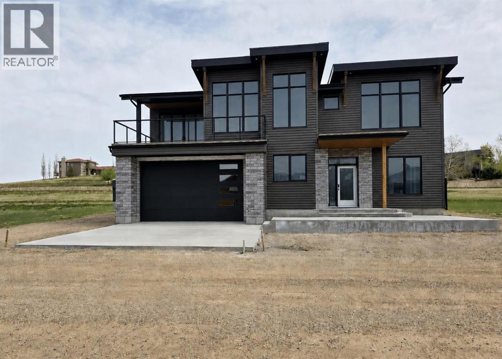
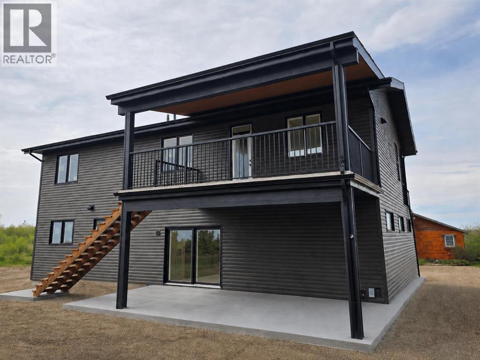
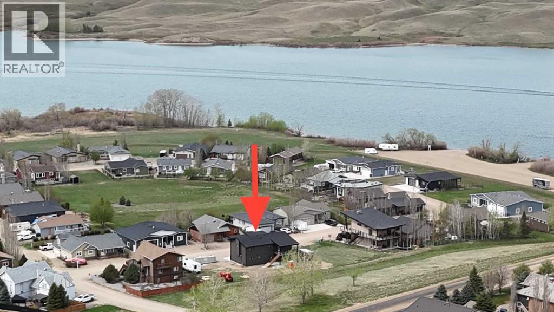
ELIGIBLE FOR FIRST HOME BUYERS GST REBATE. A stunning home by Alpine Boutique Builders where every detail has been thoughtfully woven into a layout that feels natural, breezy, and beautifully connected from top to bottom. The main floor welcomes you with vaulted ceilings that lift the space and draw in the light, creating a warm, coastal feel the moment you step inside. The great room’s electric fireplace adds a rustic charm, making it a cozy gathering spot after a day by the water and allows you to step out to your front or back deck with incredible views. The kitchen flows seamlessly from here, designed with both style and function in mind—a seated island at the center, stainless appliances and plenty of storage and even a charming coffee bar complete with its own pot filler. It’s a space meant for easy mornings, casual conversation, and the rhythm of lakeside living.The primary suite continues that sense of relaxation, offering a spa-like retreat with dual sinks and a flush base shower. Two additional bedrooms on this level provide welcoming spaces for family or guests. Large windows, abundant pot lighting, and smooth access to the covered deck and sundeck make indoor–outdoor living part of the everyday experience. Even outside, convenience is built in with hot and cold, water and gas hookups on all decks and driveway. The lower level extends that same inviting flow with two more spacious bedrooms ( that could be a den or office). A dedicated laundry room with a sink, thoughtful storage areas, and mechanical rooms tucked neatly away make day-to-day living smooth and organized. Comfort is built into the core of the home. An air exchanger keeps fresh air circulating throughout every room, including the bathrooms. The entire lower level, including the garage has three-zone in-floor heating. A 97% efficient furnace with a stainless steel core, head pump A/C and on-demand hot water ensure year-round comfort and efficiency. The oversized 28 x 33 ft garage is A DREAM and designed for true lake life, so spacious, with room for a pontoon or wakeboard boat and direct access to the lower level. It’s also prepared for the practicalities that make living here easy: a radon system, sink rough-in with power for a possible dog wash, smart-home monitoring breakers, a 30-amp exterior plug for recreational equipment, 150-amp service, and full generator rough-ins for backup power whenever needed. From the vaulted main-floor living spaces to the welcoming lower level and outdoor retreats, the entire home is crafted for comfort, connection, and the relaxed charm of lakeside living. Little Bow Resort includes private beaches, boat launch and dock and pickle ball courts. (id:53430)
Building
- Property Type:
- House
- Building Type:
- House
- Style:
- Bungalow
- Year Built:
- 2026
- Stories:
- 1.0
- Bedrooms:
- 5
- Bathrooms (total):
- 3.0
- Basement:
- Finished, Full, Walk out
Finished Areas
- Interior Size (Total):
- 2247 square feet
- Above Grade:
- 2247 square feet
Interior
- Flooring:
- Carpeted, Vinyl Plank
- Appliances:
- Washer, Refrigerator, Cooktop - Electric, Range - Gas, Dishwasher, Dryer, Microwave, Freezer, Garage door opener, Water Heater - Tankless
Parking
- Spaces:
- 4
- Features:
- Detached Garage, Garage, RV, Oversize, Boat House, Concrete, Heated Garage
Lot / Land
- Lot Size:
- 7976.0 square feet
- Frontage:
- 17.17 meters
- Lot Features:
- No neighbours behind, Closet Organizers, No Animal Home, No Smoking Home, Gas BBQ Hookup
Exterior
- Exterior Features:
- Stone, Vinyl siding
- Construction:
- Wood frame
- Foundation:
- Poured Concrete, Slab
- Fencing:
- Not fenced
Utilities & Mechanical
- Heating:
- Forced air, In Floor Heating, Natural gas, Other
- Cooling:
- Central air conditioning
- Water Source:
- Private Utility
Views & Waterfront
- View:
- View
Comfort & Security
- Fireplace(s):
- 1
- Security:
- Smoke Detectors
Fees & Dates
- HOA/Condo Fee:
- $212
- Last Modified:
- 08/16/2026 06:25:01 AM
- Status Change:
- 08/16/2026 06:15:15 AM
Association / Ownership
- Association:
- Home Time
- Fee:
- $212 / Monthly
- Common Interest:
- Freehold
Room Dimensions
| Room | Level | Size |
|---|---|---|
| 4pc Bathroom | Lower level | - |
| Bedroom | Lower level | 15.42 Ft x 10.83 Ft |
| Bedroom | Lower level | 10.92 Ft x 10.58 Ft |
| Other | Lower level | 23.67 Ft x 13.92 Ft |
| Laundry room | Lower level | 8.08 Ft x 7.33 Ft |
| 5pc Bathroom | Main level | 5.00 Ft x 117.00 Ft |
| 4pc Bathroom | Main level | 10.00 Ft x 5.00 Ft |
| Primary Bedroom | Main level | 15.33 Ft x 14.25 Ft |
| Bedroom | Main level | 10.00 Ft x 13.25 Ft |
| Bedroom | Main level | 10.00 Ft x 10.25 Ft |
| Kitchen | Main level | 11.83 Ft x 17.33 Ft |
| Dining room | Main level | 11.17 Ft x 13.00 Ft |
| Great room | Main level | 15.67 Ft x 16.50 Ft |
Location
Data is supplied by Pillar 9 MLS® System. Pillar 9 is the owner of the copyright in its MLS® System. Data is deemed reliable but is not guaranteed accurate by Pillar 9.
The trademarks MLS®, Multiple Listing Service® and the associated logos are owned by The Canadian Real Estate Association (CREA) and identify the quality of services provided by real estate professionals who are members of CREA. Used under license.