Real estate on your terms®
$629,900
active
645 Lakeside Drive
Rural Vulcan County
,
AB
T0L2B0
Key Details
- MLS® Number:
- A2302827
- Community:
- Little Bow Resort
- Building Type:
- House
- Interior Size:
- 1041 square feet
- Bedrooms:
- 3
- Parking:
- 6
- Parking Features:
- Attached Garage, Garage, Parking Pad, Other, RV, Heated Garage
- Lot Size:
- 7500.0 square feet

Property Description
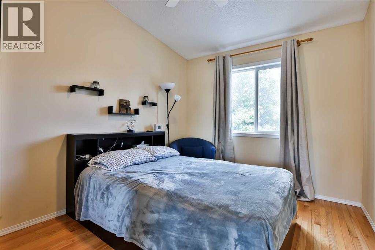
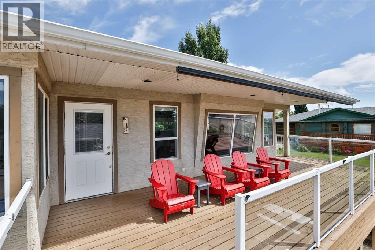
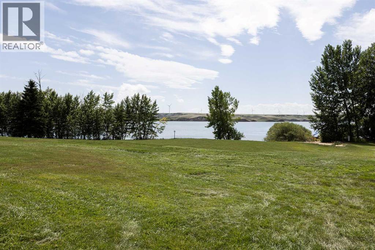
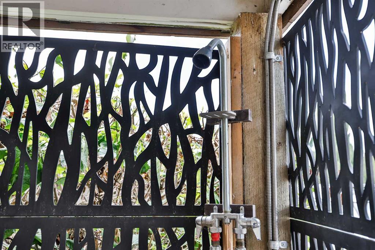
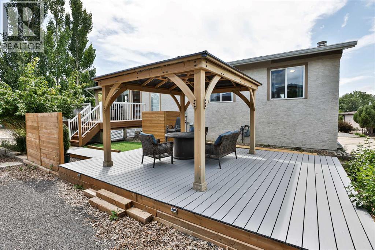
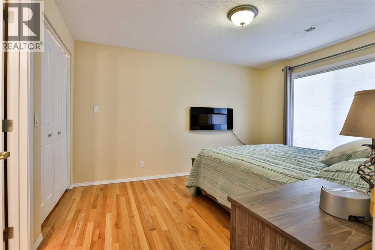
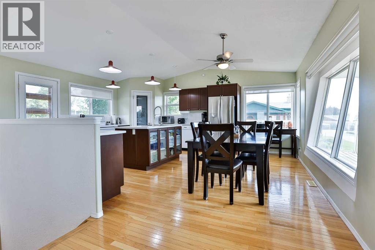
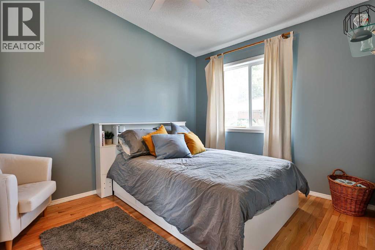
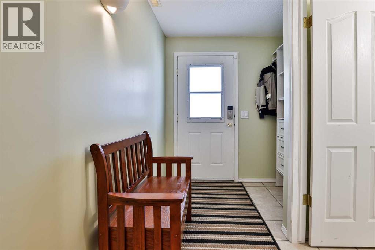
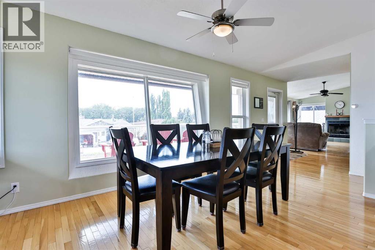
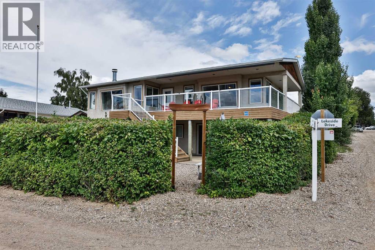
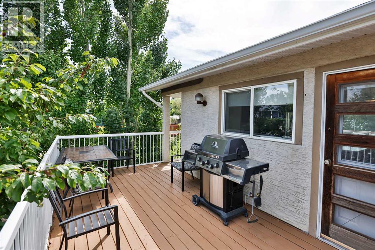
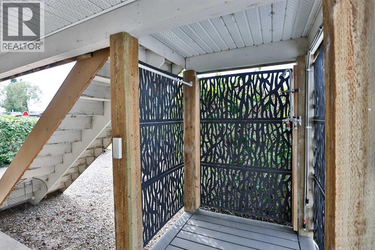
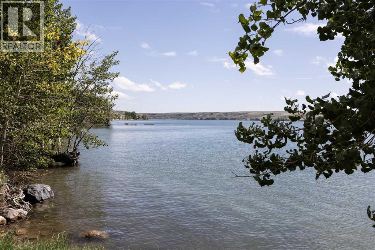
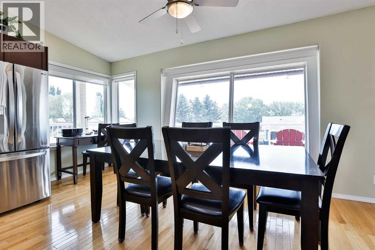
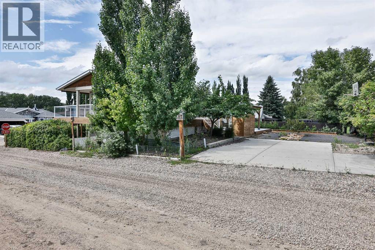
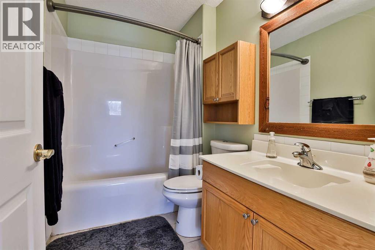
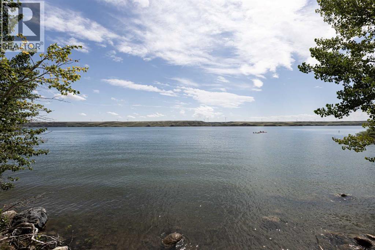
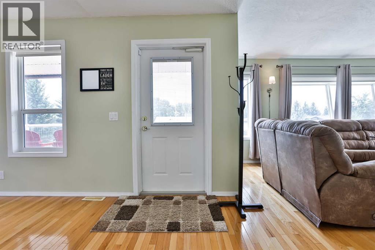
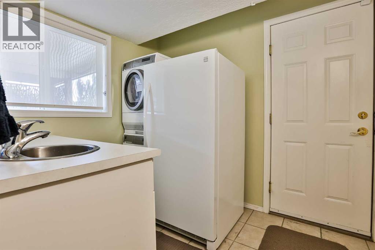
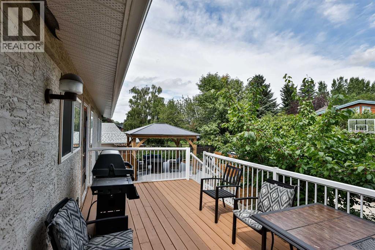
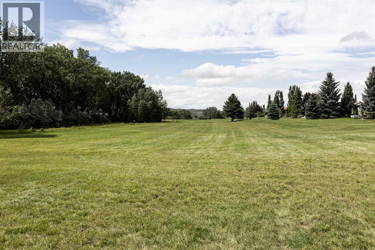
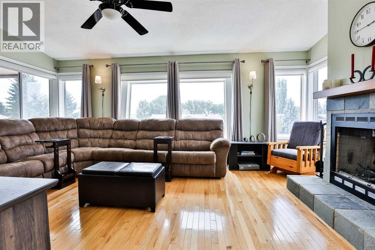
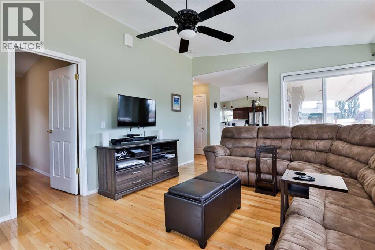
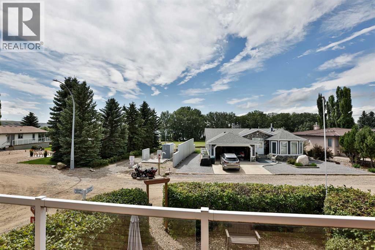
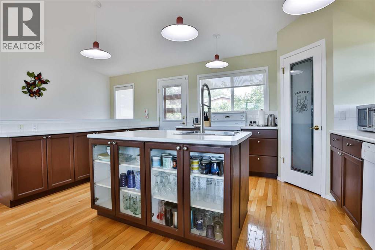
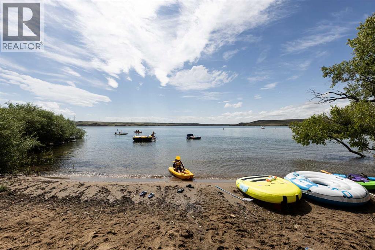
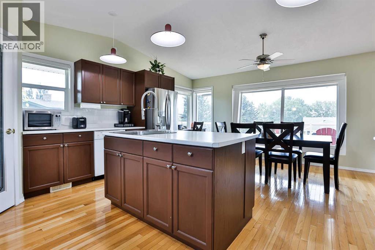
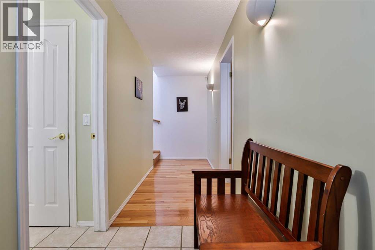
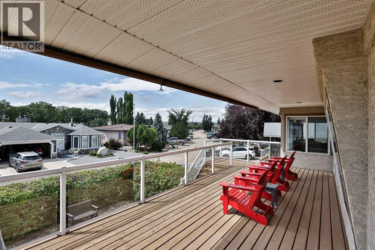
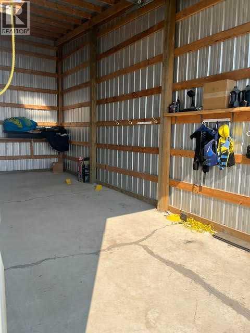
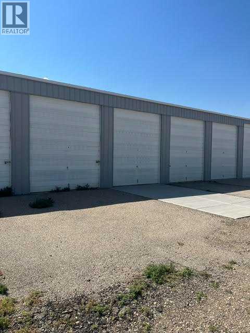
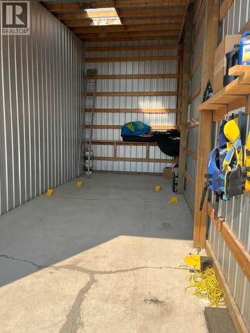
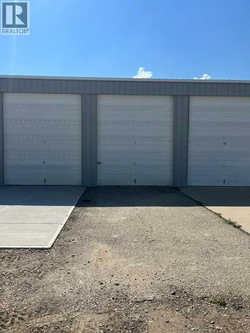
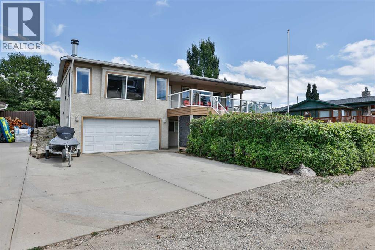
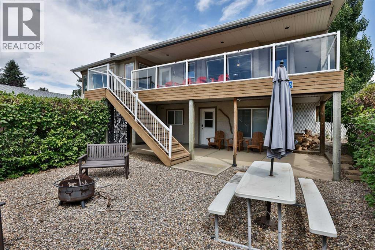
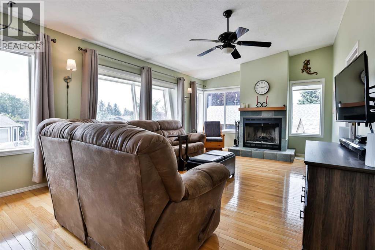
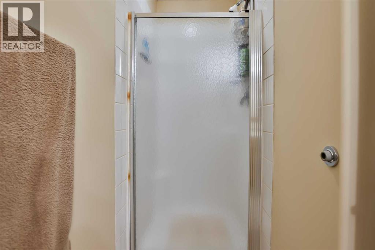
Welcome to your summer/year round resort property which is located in Little Bow Resort. The Resort is located on the Travers Reservour which supplies plenty of activities such as boating, fishing, water skiing, sailing, swimming or even ice fishing in the winter. This wonderful home is plenty large enough with 3 bedrooms. The main floor with lots of large windows is an open plan with a large kitchen which has plenty of room for large gatherings around the island and dining room table. The spacious living room features a beautiful wood burning fireplace for those cool nights. The main level has beautiful hardwood flooring throughout and tile in the bathroom. The lower level features the primary bedroom, laundry room, double attached garage and utility room. Oh yes the home has Central A/C for those hot summer days. The property has a large wrap around deck so you can enjoy the sun or shade whichever is your preference the time. The front deck faces west with the rear deck facing east and the side deck facing south. There's also pulldown shades on the front deck. In the front of this low maintenance property you get a great view of the reservour from the front deck. Also in front on the ground level you have a private yard with a firepit. There is also an outdoor shower at this level to rinse off all the sand on you from the beach before you head inside. The rear yard has a nicely shaded deck. In the rear yard there is a gazebo to enjoy meals on those warm summer days. There is also RV and extra parking at the rear of the property as well. The home is located on the corner of Lakeside Dr and Canal Lane. Across from the property is a walkway to the water. There's a private boat launch for residents of the community. Also this awesome property features a large 29' x12' secured private boat shed which will be sold with the property. Sound like the place for you? Give your favourite Realtor a call today for your private viewing. (id:53430)
Building
- Property Type:
- House
- Building Type:
- House
- Style:
- Bungalow
- Year Built:
- 2001
- Stories:
- 1.0
- Bedrooms:
- 3
- Bathrooms (total):
- 3.5 (1 half)
- Basement:
- Partially finished, Full, Walk out
Finished Areas
- Interior Size (Total):
- 1041 square feet
- Above Grade:
- 1041 square feet
Interior
- Flooring:
- Tile, Hardwood
- Appliances:
- Refrigerator, Dishwasher, Stove, Hood Fan, Window Coverings, Washer & Dryer
Parking
- Spaces:
- 6
- Features:
- Attached Garage, Garage, Parking Pad, Other, RV, Heated Garage
Lot / Land
- Lot Size:
- 7500.0 square feet
- Frontage:
- 15.24 meters
- Lot Features:
- No Smoking Home
Exterior
- Exterior Features:
- Wood siding
- Construction:
- Wood frame
- Fencing:
- Partially fenced
Utilities & Mechanical
- Heating:
- Forced air, Natural gas, Other
- Cooling:
- Central air conditioning
Views & Waterfront
- View:
- View
Comfort & Security
- Fireplace(s):
- 1
Fees & Dates
- Property Taxes:
- $2,353
- Tax Year:
- 2026
- HOA/Condo Fee:
- $211
- Last Modified:
- 07/19/2026 12:00:00 AM
- Status Change:
- 07/18/2026 11:57:21 PM
Association / Ownership
- Association:
- Hometime Property Services Ltd
- Fee:
- $211 / Monthly
- Common Interest:
- Freehold
Room Dimensions
| Room | Level | Size |
|---|---|---|
| Living room | Main level | 12.67 Ft x 19.00 Ft |
| Kitchen | Main level | 15.50 Ft x 10.92 Ft |
| Dining room | Main level | 19.67 Ft x 8.17 Ft |
| Bedroom | Main level | 9.33 Ft x 11.92 Ft |
| Bedroom | Main level | 9.25 Ft x 11.92 Ft |
| 4pc Bathroom | Main level | 5.50 Ft x 8.42 Ft |
| Primary Bedroom | Lower level | 10.33 Ft x 12.83 Ft |
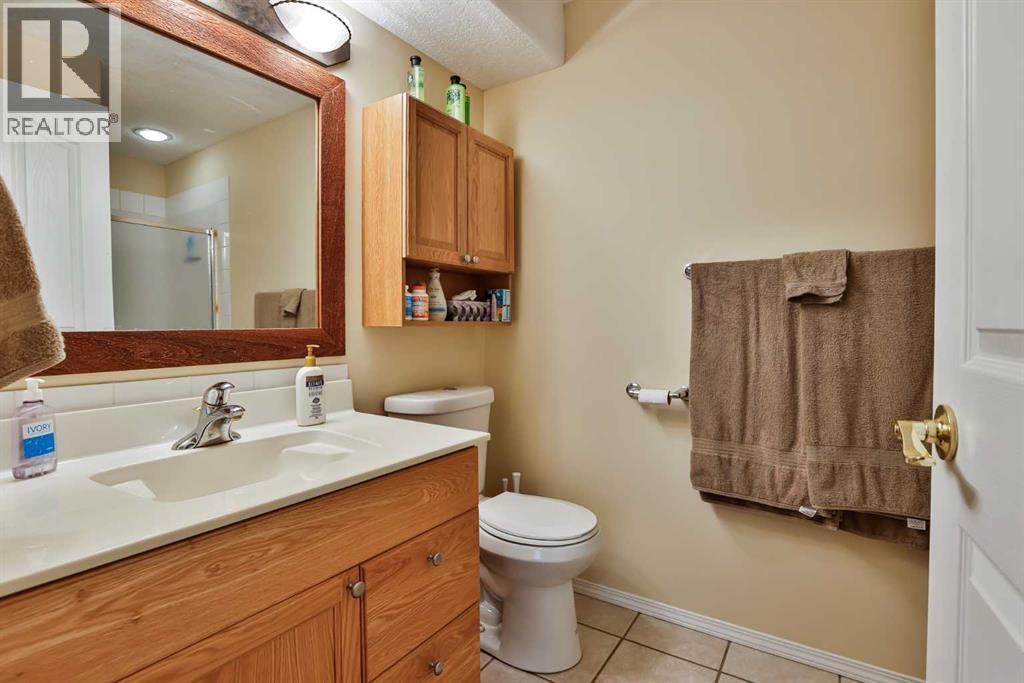
| 3pc Bathroom | Lower level | 10.42 Ft x 5.50 Ft |
| 1pc Bathroom | Lower level | 5.42 Ft x 3.08 Ft |
| Laundry room | Lower level | 9.50 Ft x 9.50 Ft |
Location
Data is supplied by Pillar 9 MLS® System. Pillar 9 is the owner of the copyright in its MLS® System. Data is deemed reliable but is not guaranteed accurate by Pillar 9.
The trademarks MLS®, Multiple Listing Service® and the associated logos are owned by The Canadian Real Estate Association (CREA) and identify the quality of services provided by real estate professionals who are members of CREA. Used under license.