Real estate on your terms®
$519,999
active
171031 Range road 234
Rural Vulcan County
,
AB
T0L1L0
Key Details
- MLS® Number:
- A2314241
- Building Type:
- House
- Interior Size:
- 3119 square feet
- Bedrooms:
- 3
- Parking Features:
- Parking Pad
- Lot Size:
- 21.42 acres

Property Description
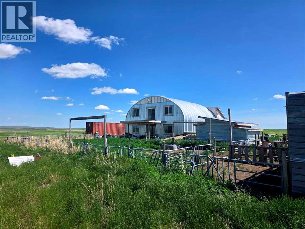
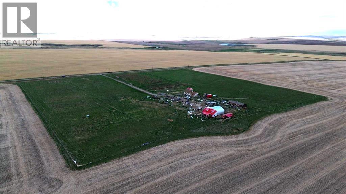
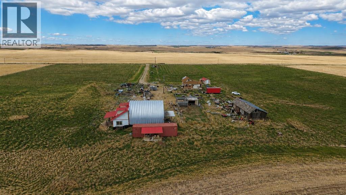
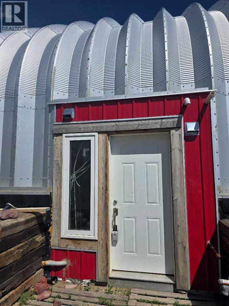
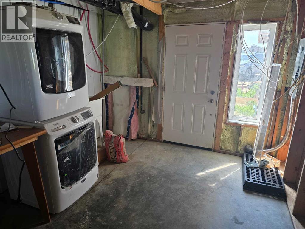
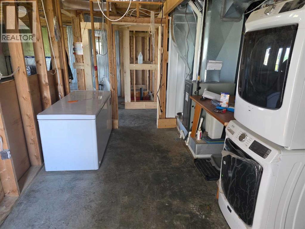
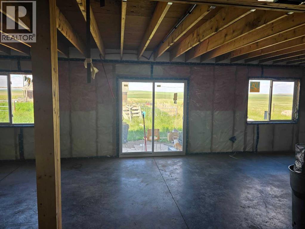
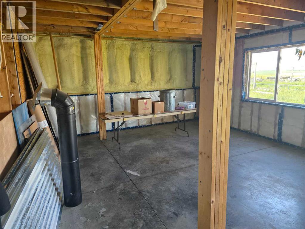
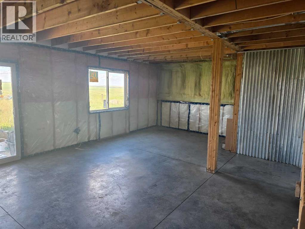
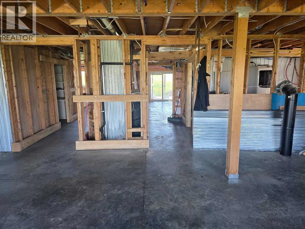
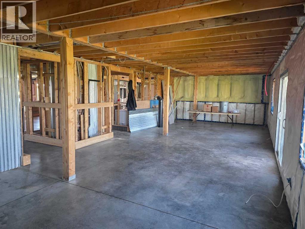
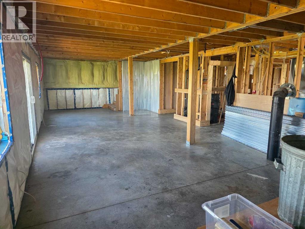
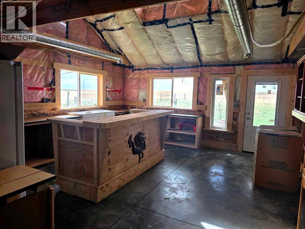
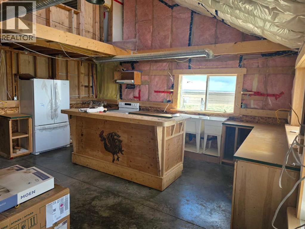
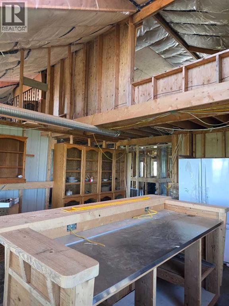
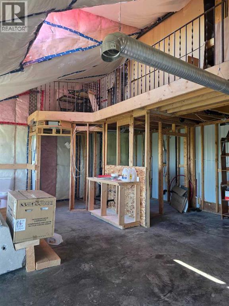
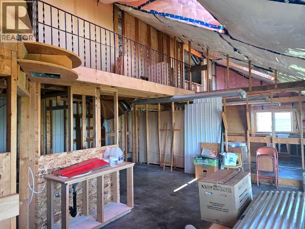
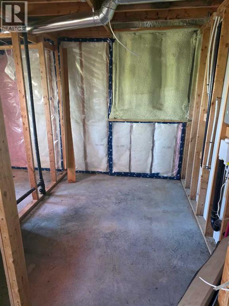
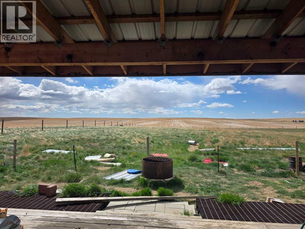
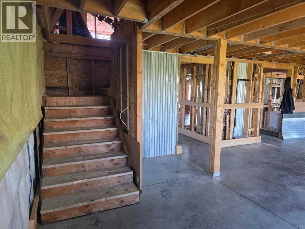
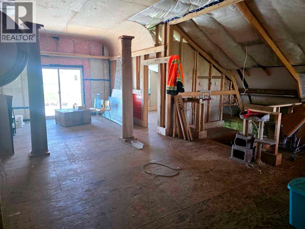
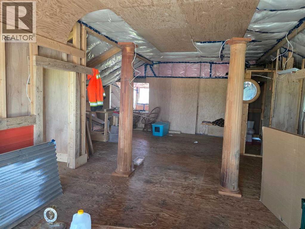
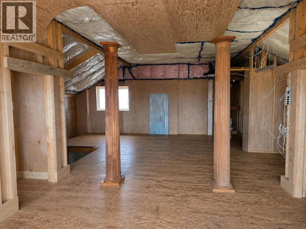
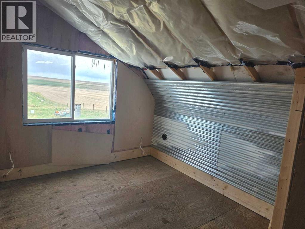
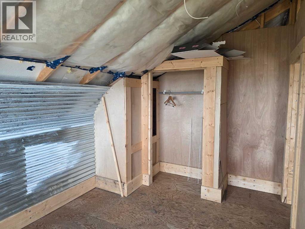
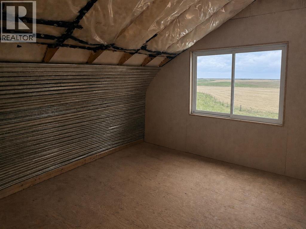
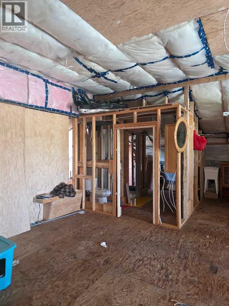
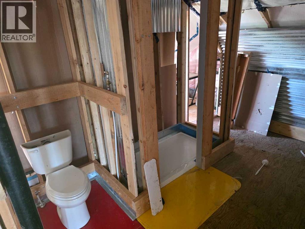
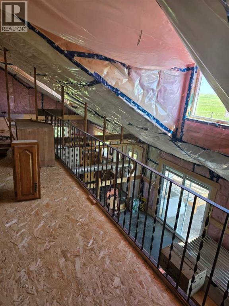
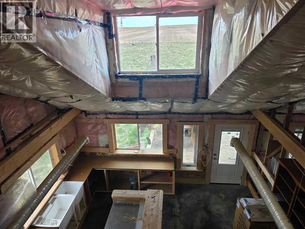
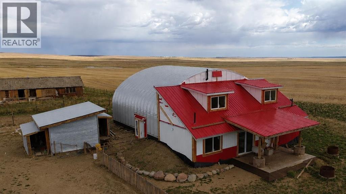
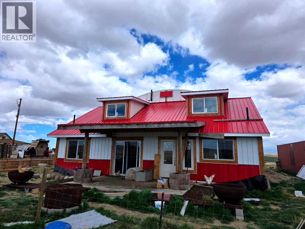
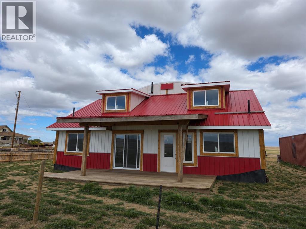
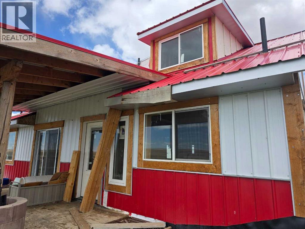

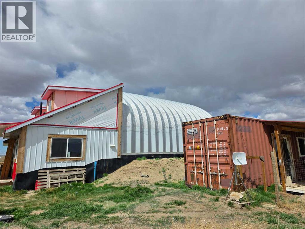
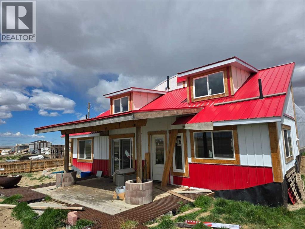
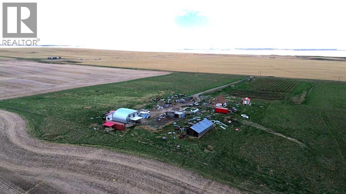
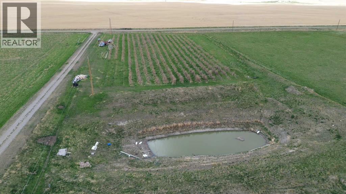
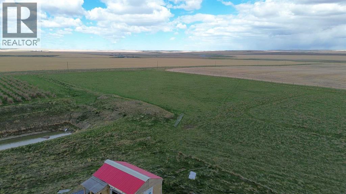
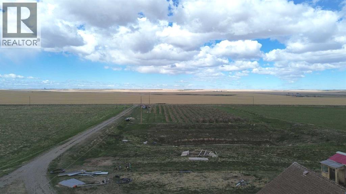
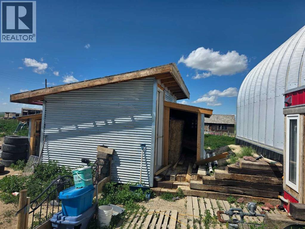
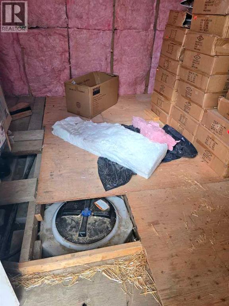
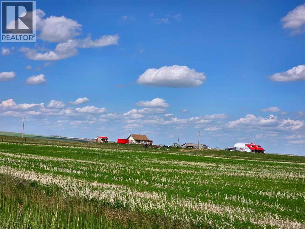
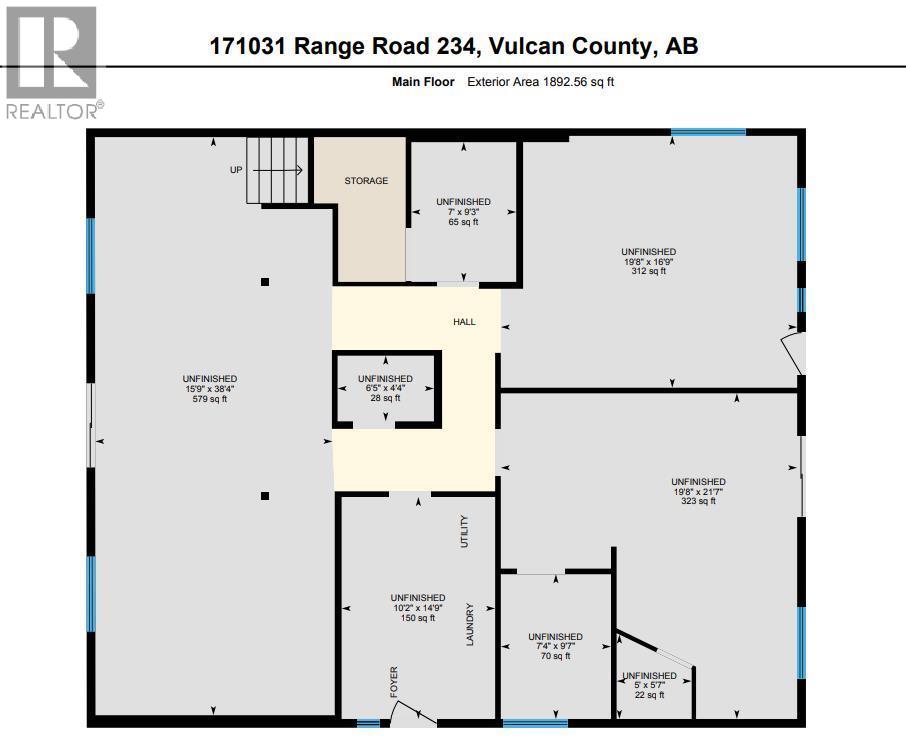
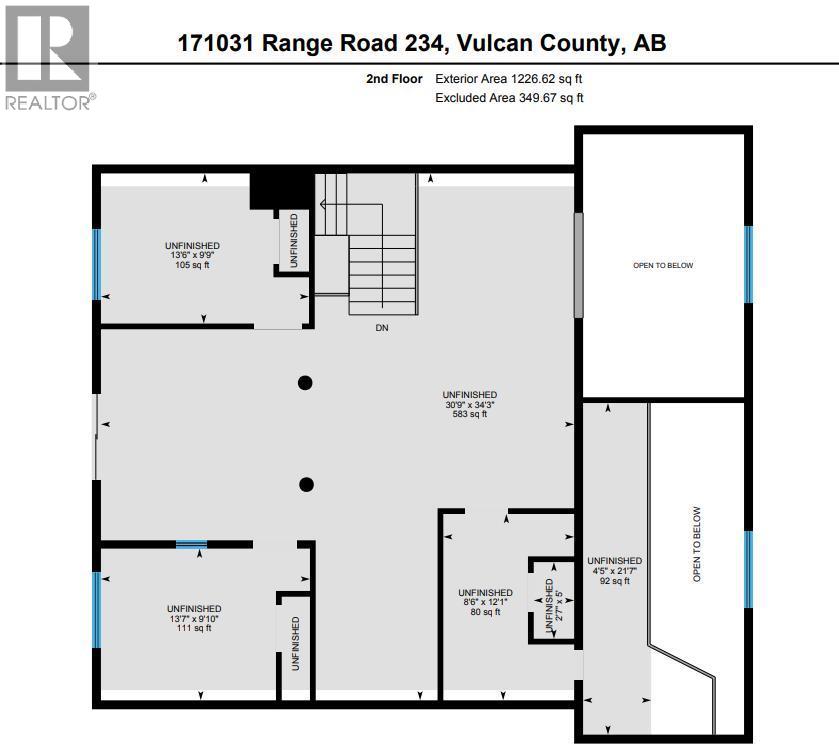
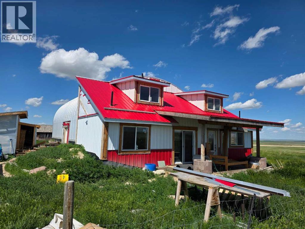
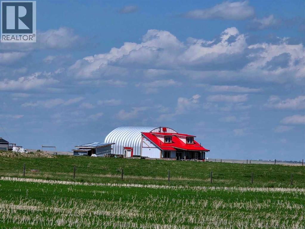
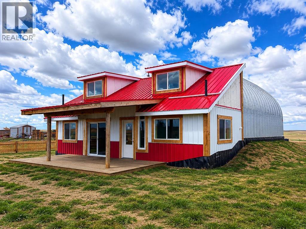
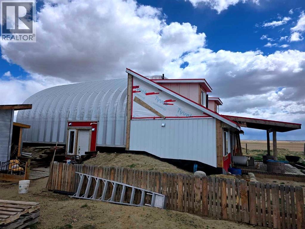
Discover an incredible opportunity to create your dream retreat on this 20-acre property just minutes east from the Town of Vulcan. Surrounded by scenic rolling hills and breathtaking prairie views, this unique acreage offers endless potential for the right buyer with vision and ambition. The home is currently under construction and offers over 3,000 square feet of living space, including a south-facing covered porch where you can enjoy stunning sunrises and sunsets. The current layout features 3 bedrooms and 2.5 bathrooms, but the design could easily be modified to accommodate a fourth bedrooms upstairs to suit your family's needs. The property is well suited for a hobby farm, with plenty of usable land and hundreds of established Goji berry plants greeting you as you enter the driveway. Infrastructure is already in place but requires completion. The property features two wells that require servicing and new pumps, a septic system that has been installed but still needs to be connected to the home, and a cistern water system that also requires final completion. Water can currently be trucked into the cistern as needed, or the new owner may choose to restore one of the existing wells, which is already connected to the cistern but requires a functioning pump. Whether you're looking for a personal acreage, an investment project, or a property with the potential to become an exceptional rural estate, this is your chance to finish the vision and add tremendous value. Sold as-is, where-is. This property is waiting for someone with creativity, determination, and a dream. Come experience the possibilities for yourself! (id:53430)
Building
- Property Type:
- House
- Building Type:
- House
- Year Built:
- 2022
- Stories:
- 2.0
- Bedrooms:
- 3
- Bathrooms (total):
- 4.0 (2 half)
- Basement:
- None
Finished Areas
- Interior Size (Total):
- 3119 square feet
- Above Grade:
- 3119 square feet
Interior
- Flooring:
- Concrete, Wood
- Appliances:
- Washer, Refrigerator, Dishwasher, Stove, Dryer, Microwave Range Hood Combo
Parking
- Features:
- Parking Pad
Lot / Land
- Lot Size:
- 21.42 acres
- Lot Features:
- See remarks
Exterior
- Exterior Features:
- Metal
- Construction:
- Wood frame
- Foundation:
- Slab
- Fencing:
- Fence
Utilities & Mechanical
- Heating:
- Forced air, Natural gas
- Cooling:
- None
- Utilities:
- Natural Gas
- Water Source:
- Cistern, Well, See Remarks
Views & Waterfront
- View:
- View
Fees & Dates
- Property Taxes:
- $1,425
- Tax Year:
- 2025
- Last Modified:
- 08/15/2026 06:25:08 AM
- Status Change:
- 08/15/2026 06:16:08 AM
Association / Ownership
- Common Interest:
- Freehold
Room Dimensions
| Room | Level | Size |
|---|---|---|
| Kitchen | Main level | 19.67 Ft x 16.75 Ft |
| Pantry | Main level | 7.00 Ft x 9.25 Ft |
| Bedroom | Main level | 19.67 Ft x 21.58 Ft |
| 2pc Bathroom | Main level | 5.00 Ft x 5.58 Ft |
| Other | Main level | 7.33 Ft x 9.58 Ft |
| Furnace | Main level | 10.17 Ft x 14.75 Ft |
| 1pc Bathroom | Main level | 6.42 Ft x 4.33 Ft |
| Living room | Main level | 15.75 Ft x 38.33 Ft |
| Loft | Second level | 4.42 Ft x 21.58 Ft |
| 3pc Bathroom | Second level | 8.50 Ft x 12.08 Ft |
| Family room | Second level | 30.75 Ft x 34.25 Ft |
| Bedroom | Second level | 13.50 Ft x 9.75 Ft |
| Primary Bedroom | Second level | 13.58 Ft x 9.83 Ft |
Location
Data is supplied by Pillar 9 MLS® System. Pillar 9 is the owner of the copyright in its MLS® System. Data is deemed reliable but is not guaranteed accurate by Pillar 9.
The trademarks MLS®, Multiple Listing Service® and the associated logos are owned by The Canadian Real Estate Association (CREA) and identify the quality of services provided by real estate professionals who are members of CREA. Used under license.