Real estate on your terms®
$549,900
active
300 Main Street
Rural Vulcan County
,
AB
T0L0L0
Key Details
- MLS® Number:
- A2313338
- Building Type:
- House
- Interior Size:
- 2196 square feet
- Bedrooms:
- 4
- Parking:
- 2
- Parking Features:
- Attached Garage
- Lot Size:
- 11485.0 square feet

Property Description
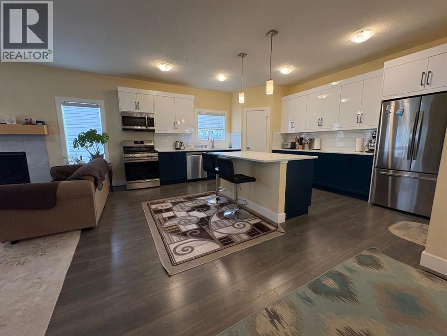
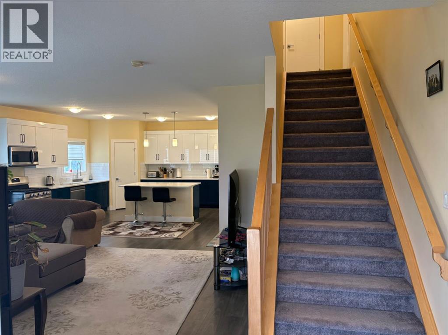
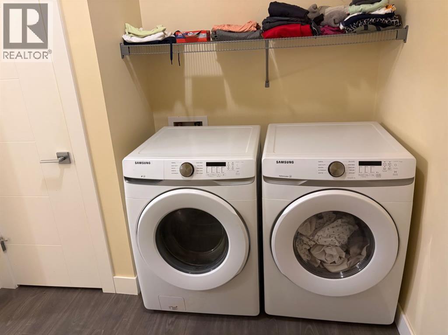
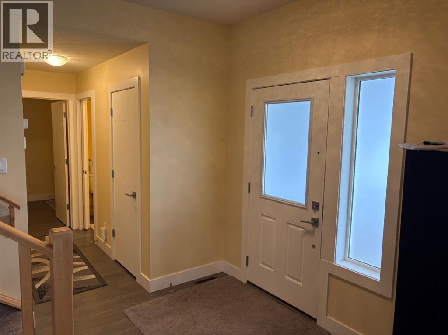
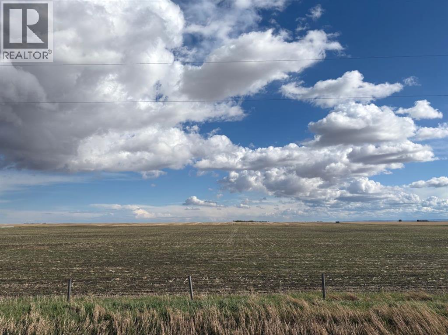
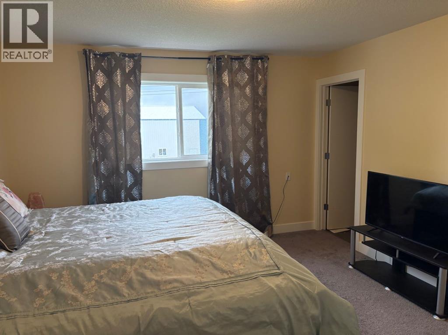
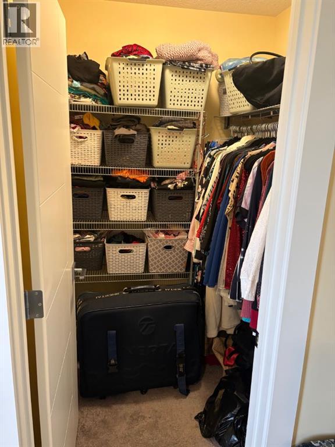
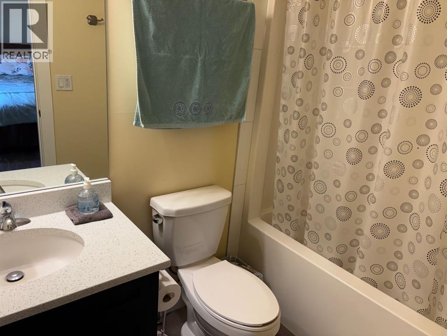
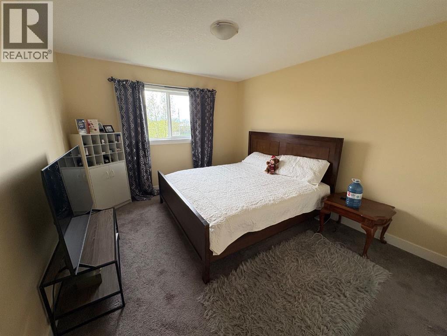
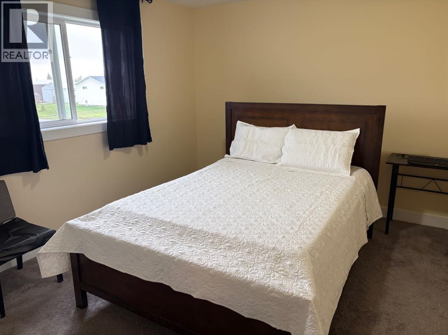
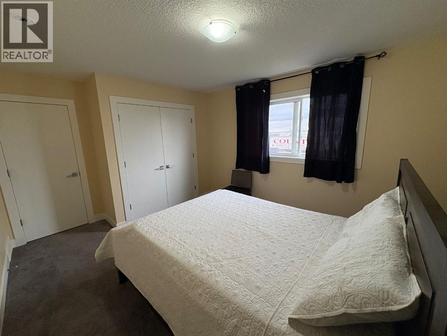
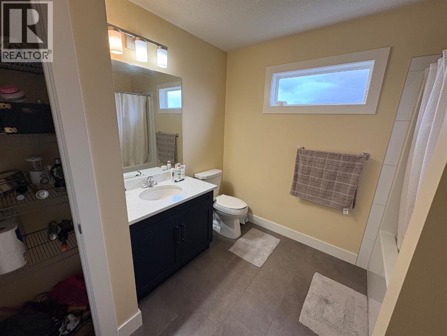
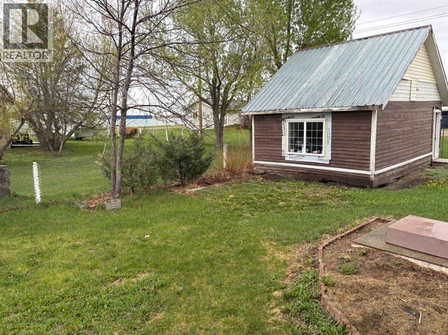
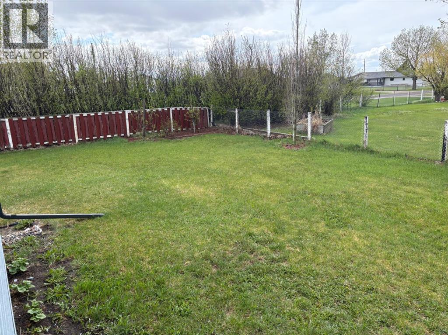
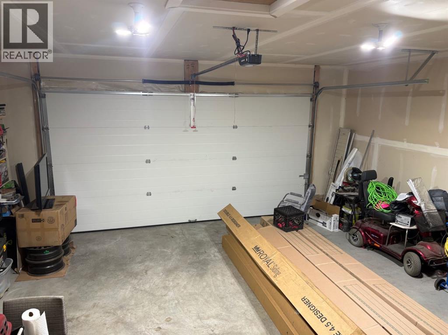
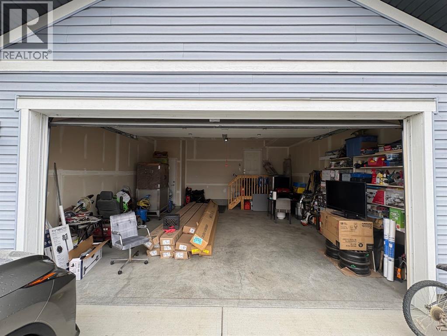
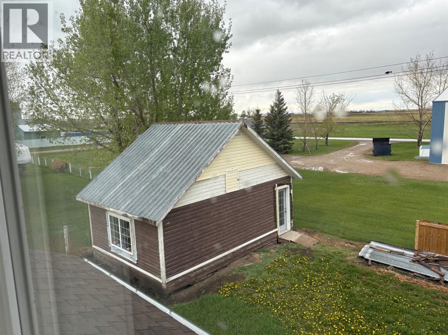
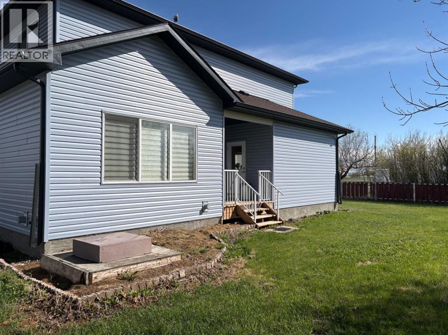
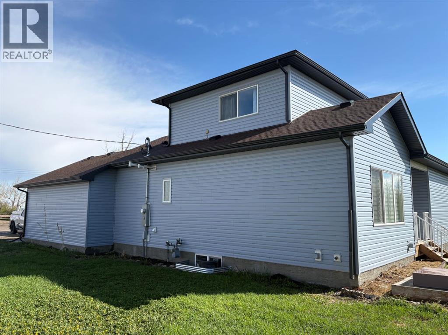
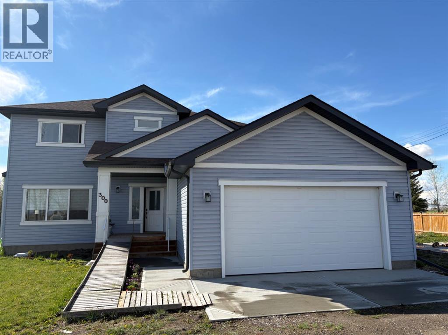
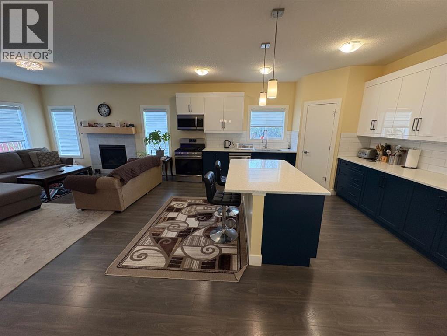
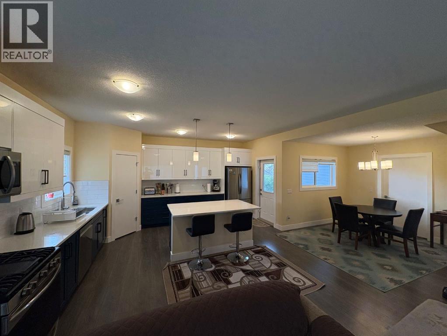
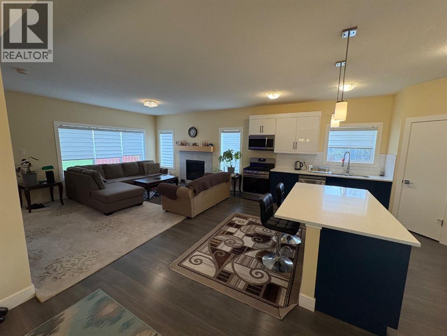
Welcome to this stunning like-new family home, built in 2023 and offering the perfect combination of modern, thoughtful design, and exceptional value. With 2,200 sq. ft. of beautifully finished living space on the main and upper floor, this impressive 4-bedroom, 3.5-bathroom residence is a fully built home — not a modular home — and showcases quality throughout. Designed with both entertaining and comfortable family living in mind, the bright and spacious main floor features an inviting open-concept layout filled with natural light, soaring 9-foot ceilings, and elegant modern finishes. The gourmet kitchen is truly the heart of the home, complete with premium quartz countertops, full-height cabinetry, a top-of-the-line gas stove, oversized island with seating, corner pantry, and abundant counter and storage space. The seamless flow between the kitchen, dining, and living areas creates the perfect atmosphere for hosting family gatherings or relaxing evenings at home. A rare and highly desirable main-floor primary bedroom retreat offers outstanding convenience for multi-generational living or homeowners seeking main-level comfort. This spacious retreat includes a private ensuite bathroom and generous closet space. Main-floor laundry further enhances the home’s practical and functional design. Upstairs, you’ll find a second luxurious primary bedroom with its own private ensuite, making it ideal for extended family, guests, or older children seeking privacy and independence. Two additional oversized bedrooms and another full bathroom complete the upper level, providing plenty of room for growing families.Situated on an expansive corner lot of over 10,000 sq. ft., this property offers an incredible sense of privacy and outdoor space rarely found in today’s market unless purchasing a much older home at a significantly higher price point. The massive backyard is ready for your future vision and already includes a workshop plus a concrete slab for additional future develop ment possibilities, whether you envision a larger shop, outdoor entertaining area, or recreational space. The oversized 22’ x 22’ double attached garage offers excellent parking, storage, and workspace. Located within walking distance to a highly convenient K-12 school, this home is especially attractive for young and growing families looking for both convenience and community. Perfectly positioned just 20 minutes from High River and only a scenic 1-hour commute to Calgary, this remarkable property delivers small-town charm with easy access to urban amenities. With replacement construction costs today likely exceeding the current asking price without even factoring in the value of the land, this home represents an outstanding opportunity for buyers seeking quality, space, privacy, and long-term value.Don’t miss your chance to own this exceptional move-in-ready property! (id:53430)
Building
- Property Type:
- House
- Building Type:
- House
- Year Built:
- 2023
- Stories:
- 2.0
- Bedrooms:
- 4
- Bathrooms (total):
- 4.5 (1 half)
- Basement:
- Unfinished, Full
Finished Areas
- Interior Size (Total):
- 2196 square feet
- Above Grade:
- 2196 square feet
Interior
- Flooring:
- Laminate, Carpeted
- Appliances:
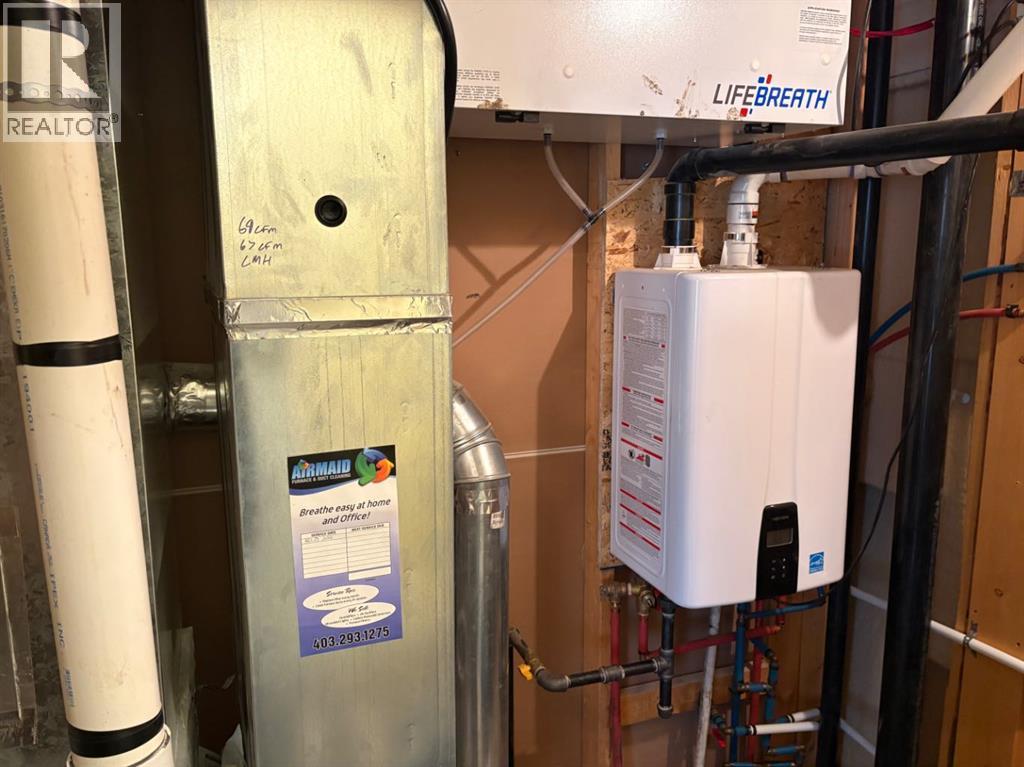
- Washer, Refrigerator, Gas stove(s), Dishwasher, Dryer, Microwave Range Hood Combo, Window Coverings, Water Heater - Tankless
Parking
- Spaces:
- 2
- Features:
- Attached Garage
Lot / Land
- Lot Size:
- 11485.0 square feet
- Frontage:
- 35.05 meters
- Lot Features:
- Back lane, PVC window, Closet Organizers, No Animal Home
Exterior
- Construction:
- Wood frame
- Foundation:
- Poured Concrete
- Fencing:
- Partially fenced
Utilities & Mechanical
- Heating:
- Forced air, Natural gas
- Cooling:
- None
- Water Source:
- Well
Comfort & Security
- Fireplace(s):
- 1
Fees & Dates
- Property Taxes:
- $3,688
- Tax Year:
- 2025
- Last Modified:
- 06/25/2026 04:55:05 PM
- Status Change:
- 06/25/2026 04:47:35 PM
Association / Ownership
- Common Interest:
- Freehold
Room Dimensions
| Room | Level | Size |
|---|---|---|
| Kitchen | Main level | 15.67 Ft x 16.00 Ft |
| Other | Main level | 10.00 Ft x 10.00 Ft |
| Living room | Main level | 14.00 Ft x 16.00 Ft |
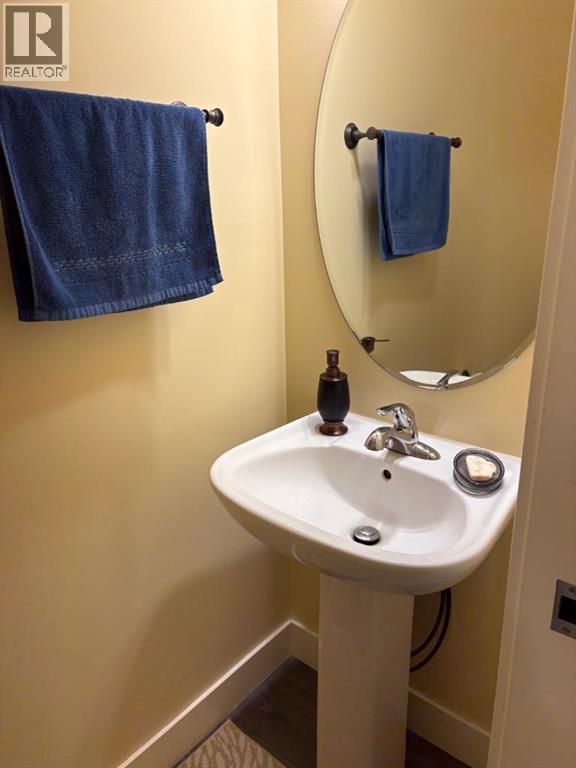
| 2pc Bathroom | Main level | 3.50 Ft x 5.50 Ft |
| Primary Bedroom | Main level | 14.25 Ft x 15.00 Ft |
| 3pc Bathroom | Main level | 8.25 Ft x 9.50 Ft |
| Primary Bedroom | Second level | 12.67 Ft x 13.67 Ft |
| 4pc Bathroom | Second level | 9.17 Ft x 5.25 Ft |
| Bedroom | Second level | 11.00 Ft x 13.00 Ft |
| Bedroom | Second level | 11.00 Ft x 13.00 Ft |
| 4pc Bathroom | Second level | 10.33 Ft x 8.17 Ft |
Location
Data is supplied by Pillar 9 MLS® System. Pillar 9 is the owner of the copyright in its MLS® System. Data is deemed reliable but is not guaranteed accurate by Pillar 9.
The trademarks MLS®, Multiple Listing Service® and the associated logos are owned by The Canadian Real Estate Association (CREA) and identify the quality of services provided by real estate professionals who are members of CREA. Used under license.