Real estate on your terms®
$400,000
active
474059 Range Road 74
Rural Vermilion River, County of
,
AB
T9X1Y7
Key Details
- MLS® Number:
- A2325493
- Building Type:
- Manufactured Home
- Interior Size:
- 1680 square feet
- Bedrooms:
- 3
- Parking Features:
- None
- Lot Size:
- 13.99 acres

Property Description
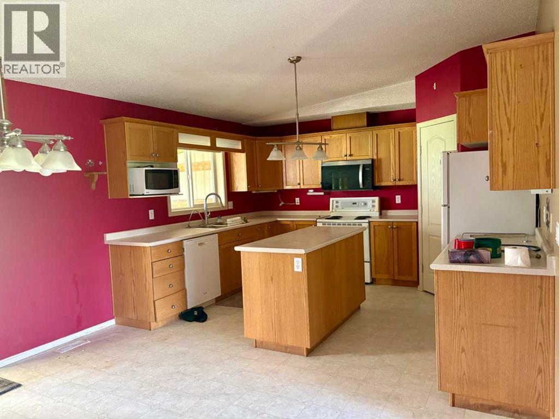
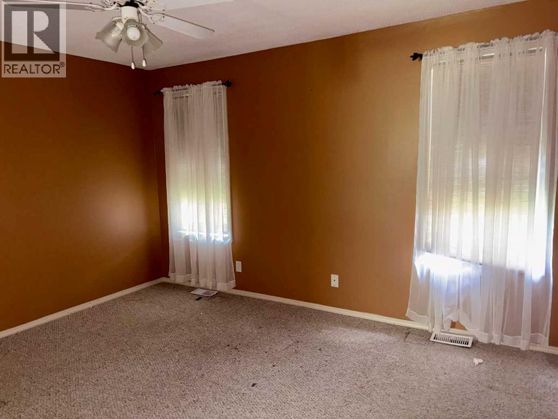
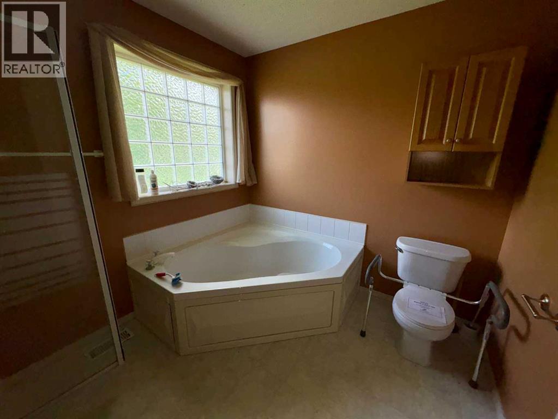
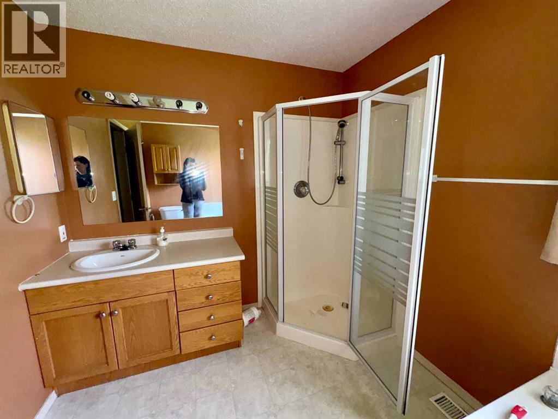
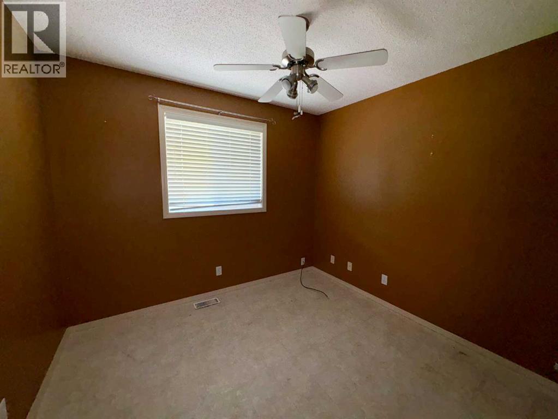
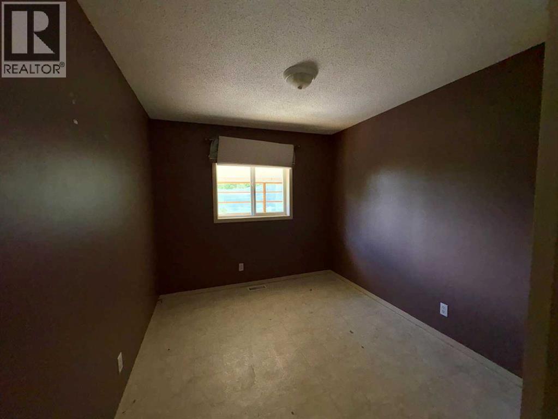
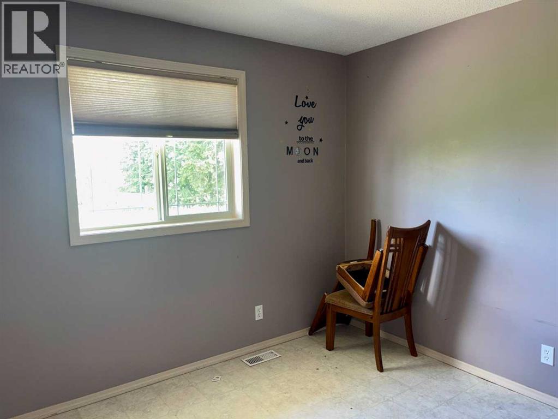
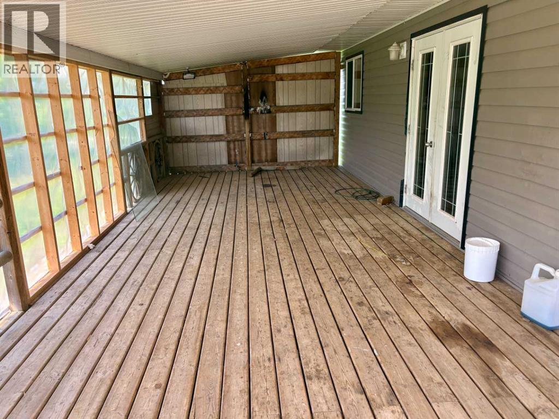
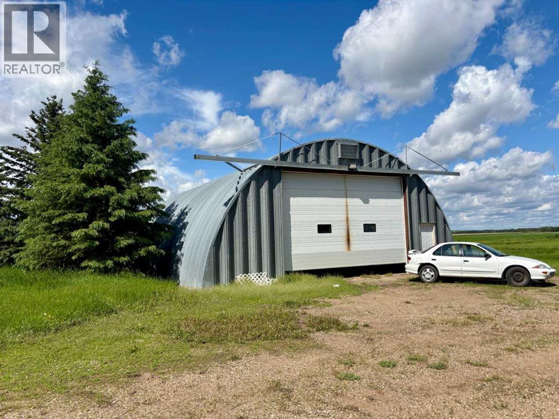
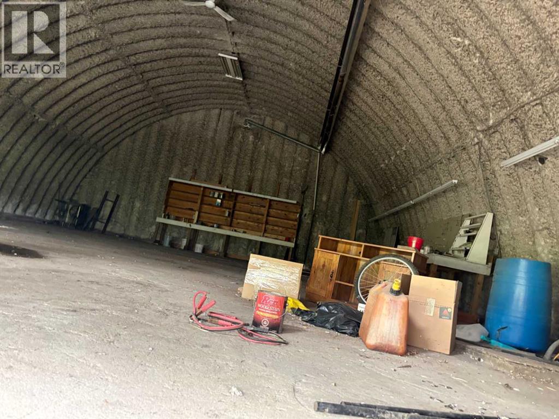
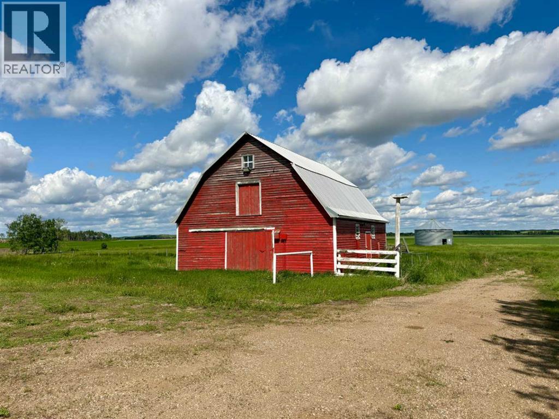
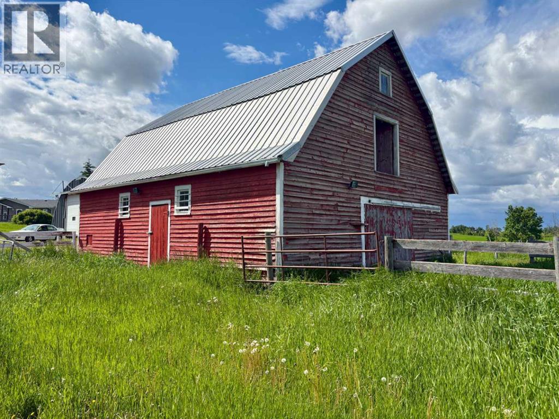
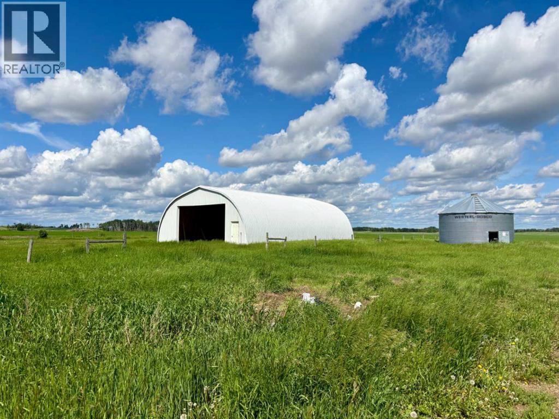
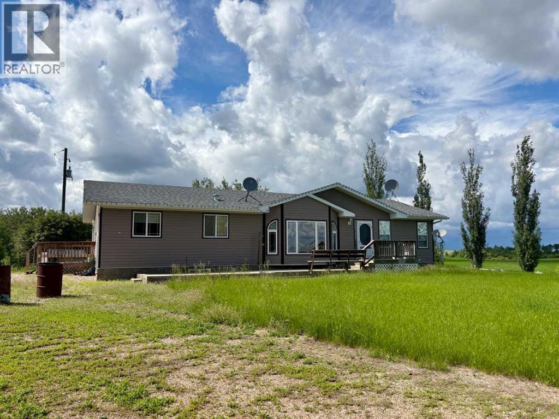
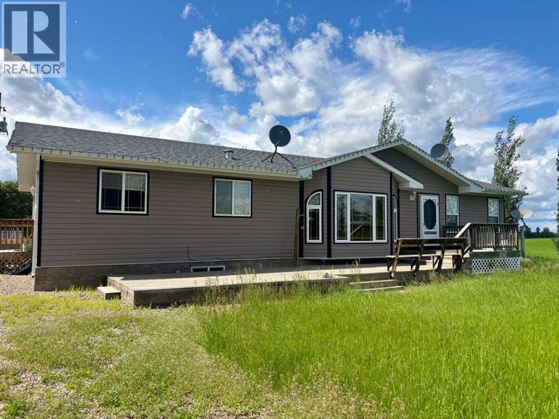
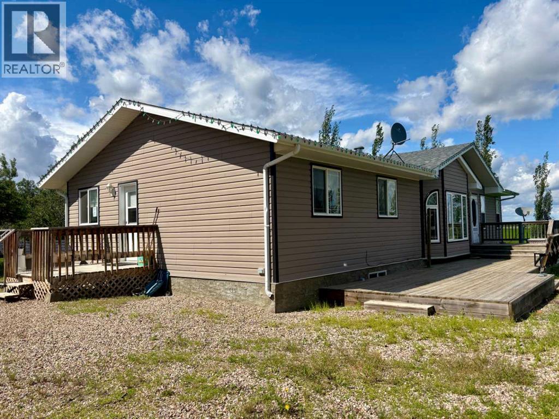
Discover the potential of this 13.38-acre acreage offering the perfect opportunity to enjoy rural living. This property features a 3 bedroom home, a Quonset, a barn, and additional outbuildings providing ample space for storage, livestock, equipment, or hobby farming. Inside, the home offers a functional layout with three bedrooms, including a spacious primary bedroom complete with its own private ensuite. Step outside to enjoy both the covered west-facing deck, ideal for relaxing and taking in the evening sunsets and the welcoming front deck, perfect for your morning coffee. The property is serviced with a well and septic system and offers plenty of room to expand, garden, or simply enjoy the privacy and open space that country living provides. Whether you're looking for an acreage to make your own, a hobby farm, or an investment opportunity, this property offers exceptional potential. Located 37 KM from Vermilion or Wainwright. Showings between 8 am - 8 pm. (id:53430)
Building
- Property Type:
- Manufactured Home
- Building Type:
- Manufactured Home
- Style:
- Mobile Home
- Year Built:
- 2001
- Stories:
- 1.0
- Bedrooms:
- 3
- Bathrooms (total):
- 2.0
- Basement:
- Crawl space
Finished Areas
- Interior Size (Total):
- 1680 square feet
- Above Grade:
- 1680 square feet
Interior
- Flooring:
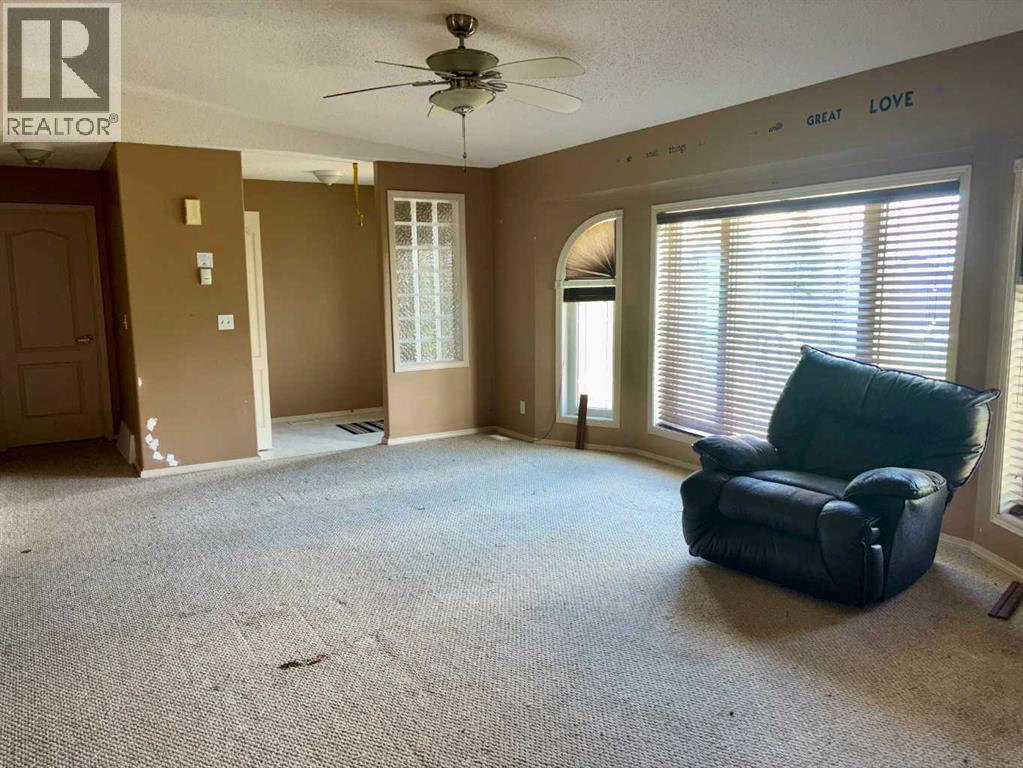
- Carpeted, Linoleum
- Appliances:
- Refrigerator, Dishwasher, Stove, Microwave Range Hood Combo
Parking
- Features:
- None
Lot / Land
- Lot Size:
- 13.99 acres
- Lot Features:
- PVC window
Exterior
- Exterior Features:
- Vinyl siding
- Construction:
- Wood frame
- Foundation:
- Piled
- Fencing:
- Partially fenced
Utilities & Mechanical
- Heating:
- Forced air, Natural gas
- Cooling:
- None
- Water Source:
- Private Utility
Fees & Dates
- Property Taxes:
- $2,855
- Tax Year:
- 2026
- Last Modified:
- 08/12/2026 01:40:00 AM
- Status Change:
- 08/12/2026 01:32:16 AM
Association / Ownership
- Common Interest:
- Freehold
Room Dimensions
| Room | Level | Size |
|---|---|---|
| Laundry room | Main level | 1.80 M x 2.30 M |
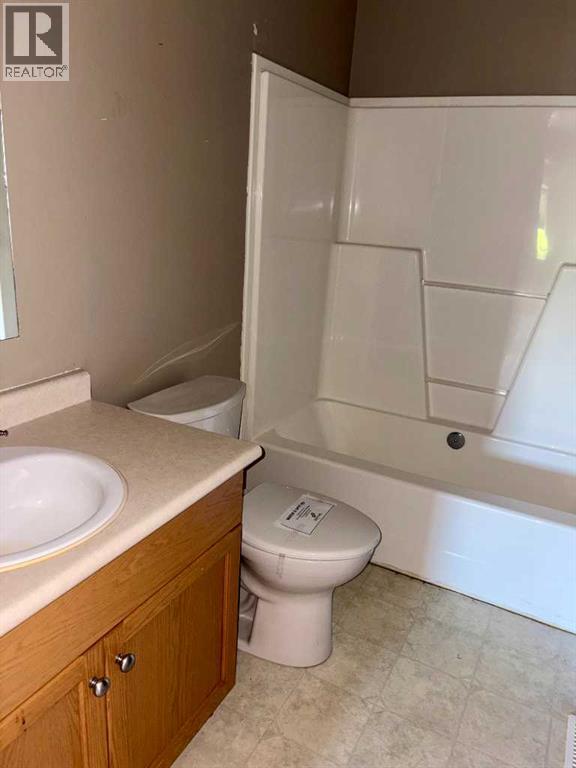
| 4pc Bathroom | Main level | 1.50 M x 2.60 M |
| Bedroom | Main level | 3.10 M x 2.80 M |
| Bedroom | Main level | 2.80 M x 4.00 M |
| Living room | Main level | 4.00 M x 5.90 M |
| Eat in kitchen | Main level | 4.00 M x 7.00 M |
| Other | Main level | 2.20 M x 1.60 M |
| Primary Bedroom | Main level | 4.00 M x 4.00 M |
| 4pc Bathroom | Main level | 3.20 M x 2.50 M |
| Office | Main level | 2.80 M x 2.80 M |
Location
Data is supplied by Pillar 9 MLS® System. Pillar 9 is the owner of the copyright in its MLS® System. Data is deemed reliable but is not guaranteed accurate by Pillar 9.
The trademarks MLS®, Multiple Listing Service® and the associated logos are owned by The Canadian Real Estate Association (CREA) and identify the quality of services provided by real estate professionals who are members of CREA. Used under license.