Real estate on your terms®
$697,777
active
484063 Range Road 20
Rural Vermilion River, County of
,
AB
T9V3B5
Key Details
- MLS® Number:
- A2324723
- Building Type:
- House
- Interior Size:
- 1599 square feet
- Bedrooms:
- 5
- Parking:
- 8
- Parking Features:
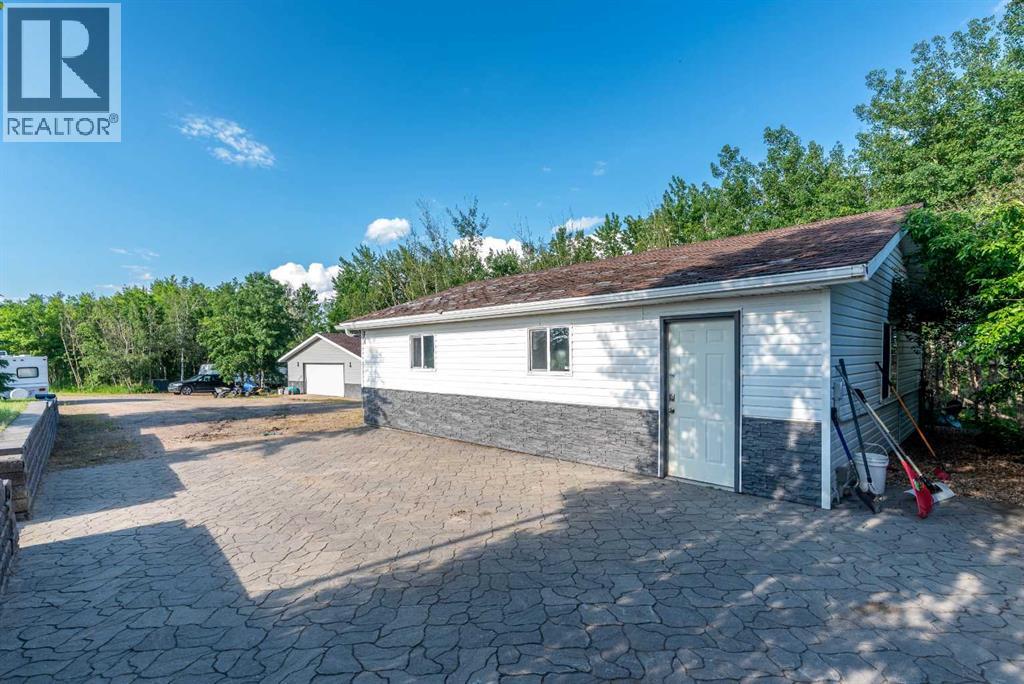
- Detached Garage, Parking Pad, RV
- Lot Size:
- 4.7 acres

Property Description
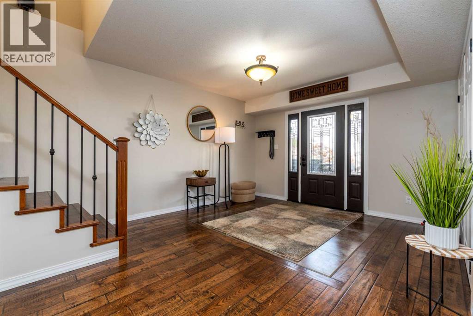
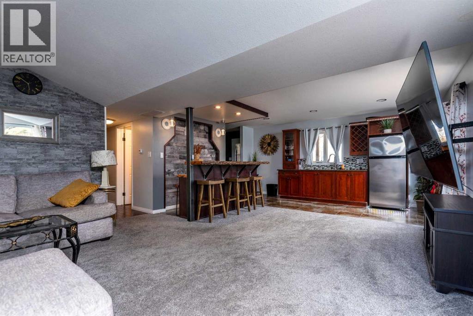
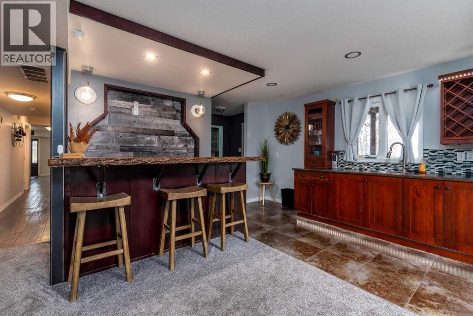
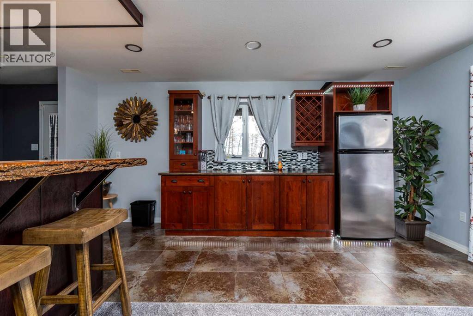
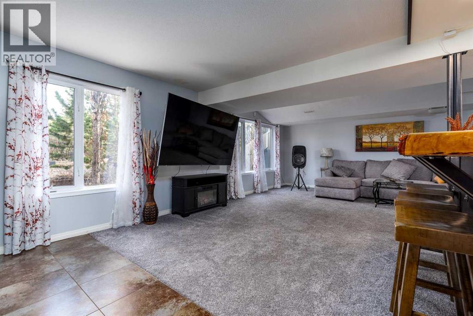
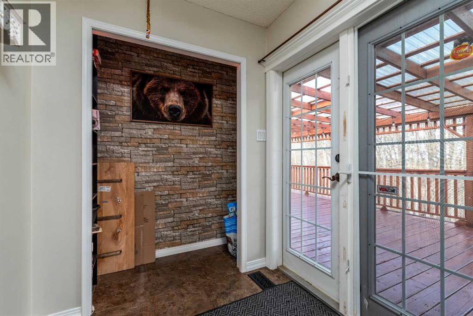
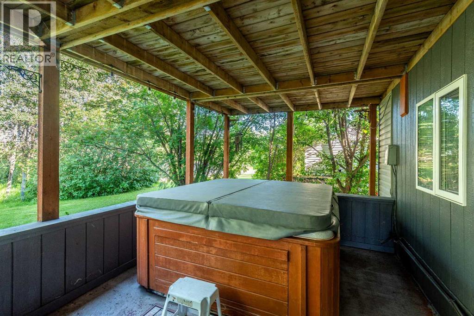
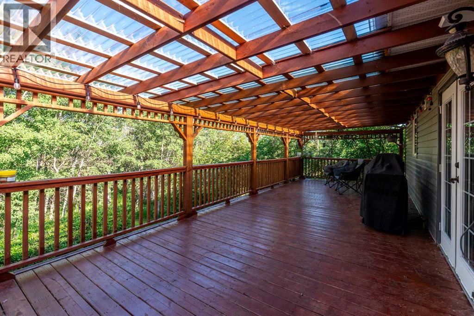
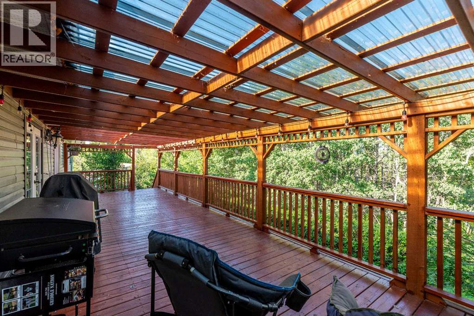
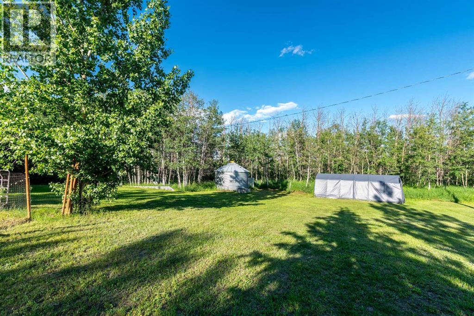
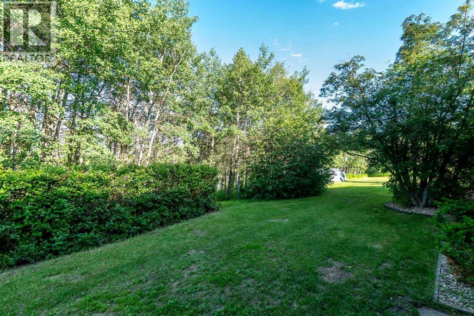
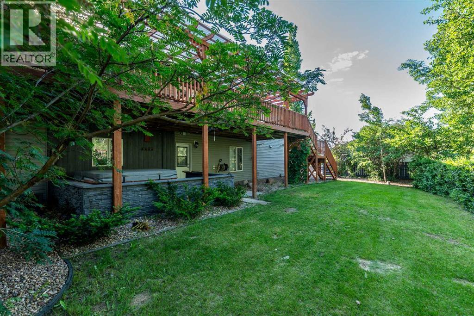
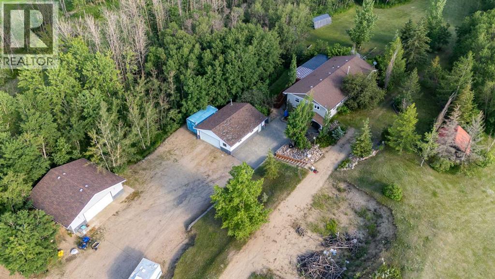
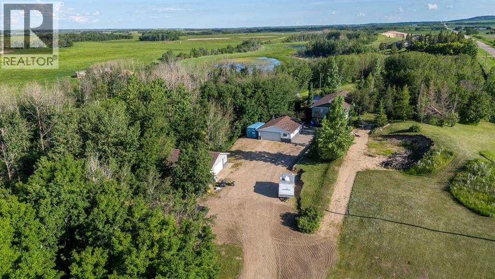
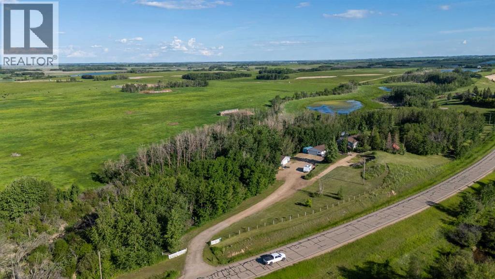
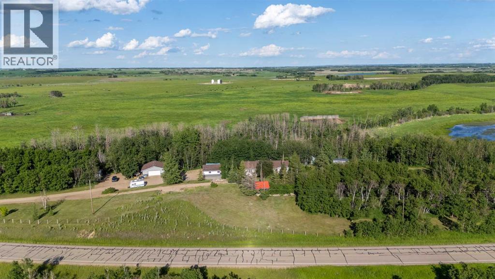
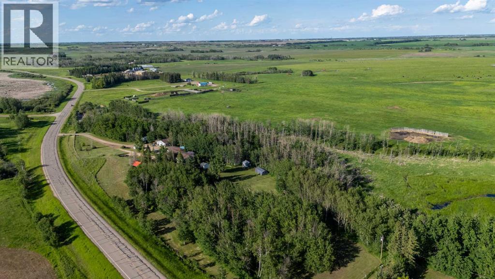
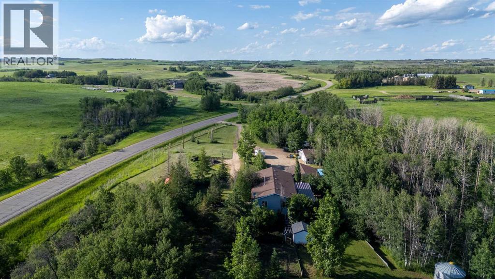
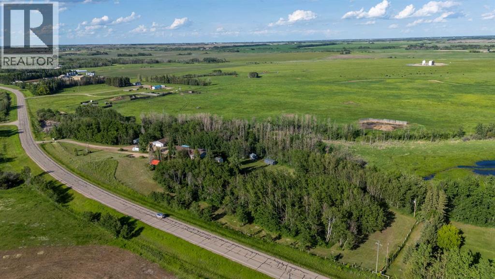
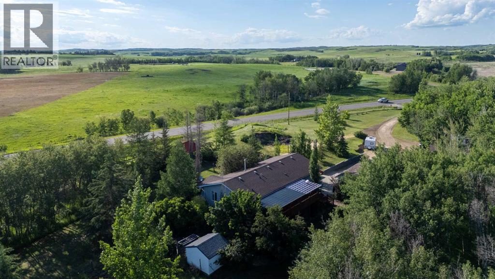
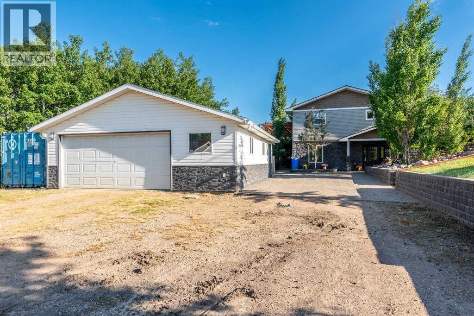
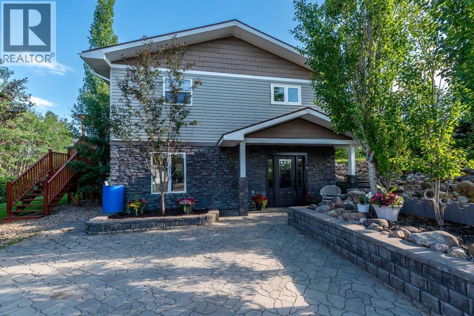
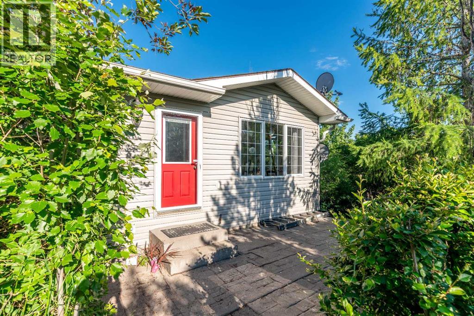
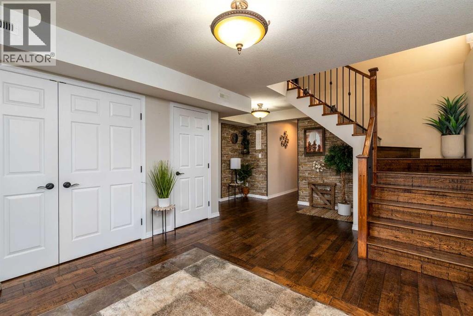
Imagine coming home to your own private retreat, where the peace and quiet of county living welcomes you every day, just 10 minutes from Lloydminster. Surrounded by beautiful mature trees, this well-maintained acreage offers exceptional privacy, natural beauty, and a setting that's becoming increasingly difficult to find. Whether you're enjoying your morning coffee on the deck, soaking in the hot tub after a long day, or watching the spectacular prairie sunsets give way to brilliant, star-filled skies, every day feels like an escape. The expansive yard offers endless possibilities for families, pets, gardening, outdoor entertainment, or simply enjoying the wide-open space. There's plenty of room for vehicles, trailers, recreational toys, and hobbies, with a spacious garage and outdoor storage areas designed to accommodate your lifestyle. One of the greatest advantages of this property is the perfect balance between rural serenity and everyday convenience. Enjoy the quiet, safety, and welcoming community of rural neighbours while being only minutes from Lloydminster amenities, including the new Costco currently under construction, making shopping, errands, and commuting quick and easy. Lovingly cared for and meticulously maintained throughout the current ownership, this property offers more than just a home-it offers a lifestyle. If you've been searching for privacy, mature trees, breathtaking prairie views, and the freedom of acreage living without sacrificing convenience, this is the opportunity you've been waiting for. Check out the 3D virtual tour! (id:53430)
Building
- Property Type:
- House
- Building Type:
- House
- Style:
- Bungalow
- Year Built:
- 1999
- Stories:
- 1.0
- Bedrooms:
- 5
- Bathrooms (total):
- 3.0
- Basement:
- Finished, Full, Walk out
Finished Areas
- Interior Size (Total):
- 1599 square feet
- Above Grade:
- 1599 square feet
Interior
- Flooring:
- Tile, Laminate, Carpeted, Linoleum, Wood
- Appliances:
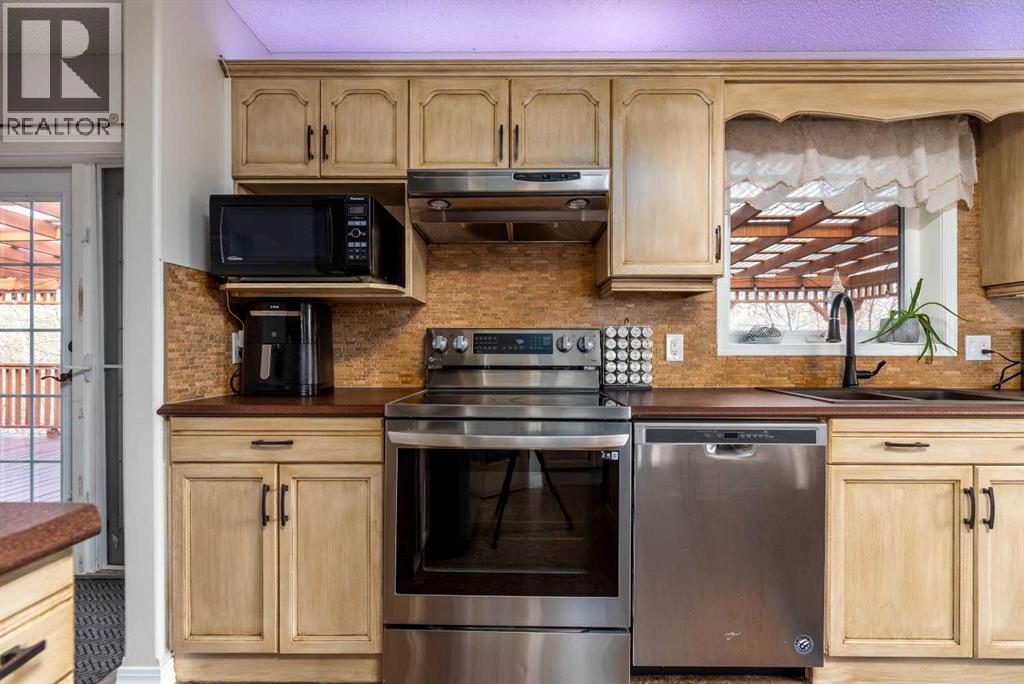
- Refrigerator, Dishwasher, Stove, Microwave, Hood Fan, Window Coverings, Washer & Dryer
Parking
- Spaces:
- 8
- Features:
- Detached Garage, Parking Pad, RV
Lot / Land
- Lot Size:
- 4.7 acres
- Lot Features:
- No neighbours behind
Exterior
- Exterior Features:
- Concrete, Vinyl siding
- Construction:
- Poured concrete, Wood frame
- Foundation:
- Poured Concrete
- Fencing:
- Fence
Utilities & Mechanical
- Heating:
- Forced air, Natural gas
- Cooling:
- None
- Water Source:
- Well
Fees & Dates
- Property Taxes:
- $3,938
- Tax Year:
- 2026
- Last Modified:
- 06/29/2026 05:45:05 PM
- Status Change:
- 06/29/2026 05:39:52 PM
Association / Ownership
- Common Interest:
- Freehold
Room Dimensions
| Room | Level | Size |
|---|---|---|
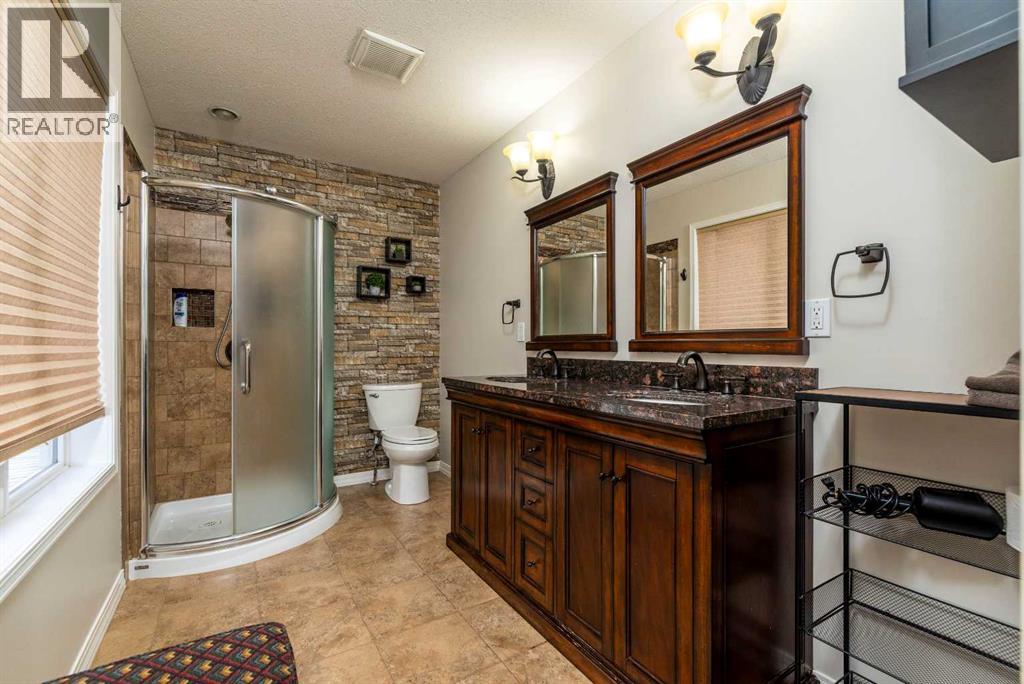
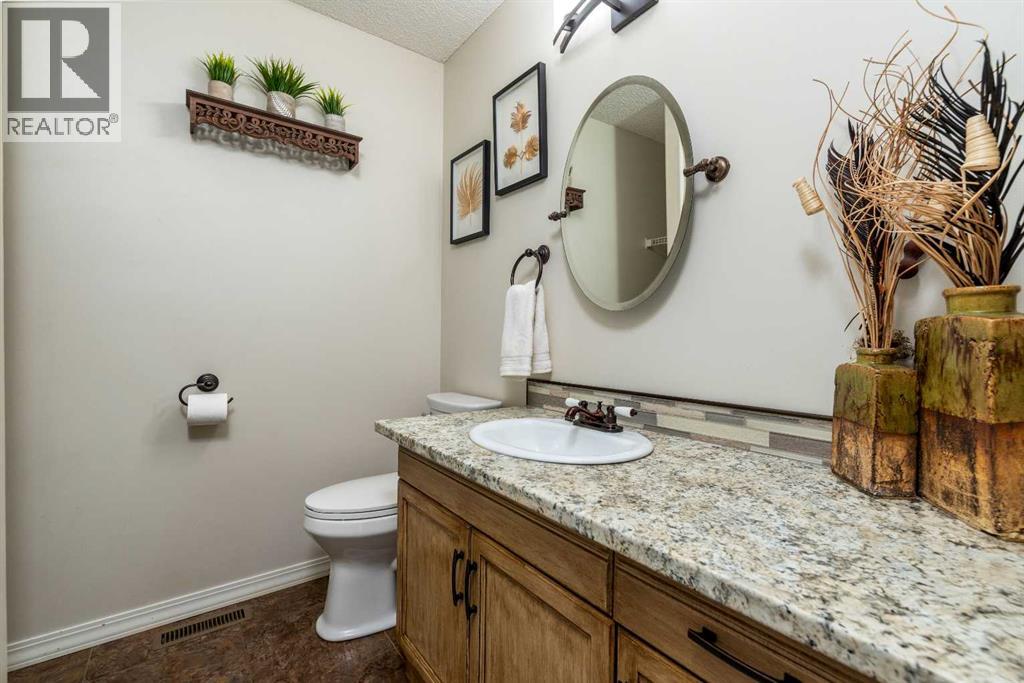
| 4pc Bathroom | Main level | 7.58 Ft x 6.75 Ft |
| 4pc Bathroom | Main level | 11.42 Ft x 6.25 Ft |
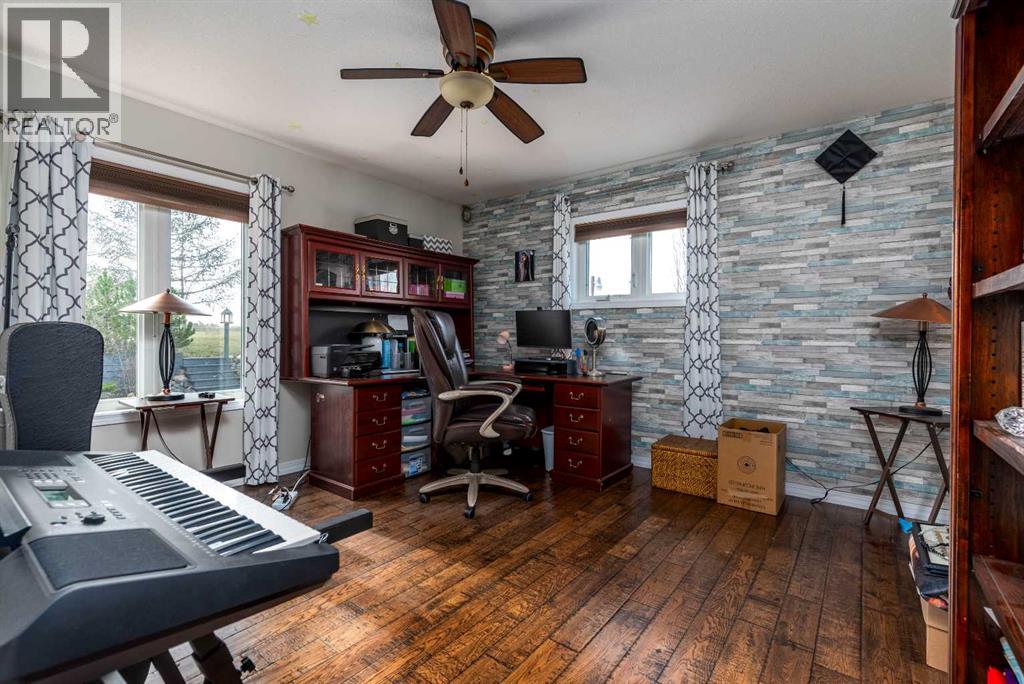
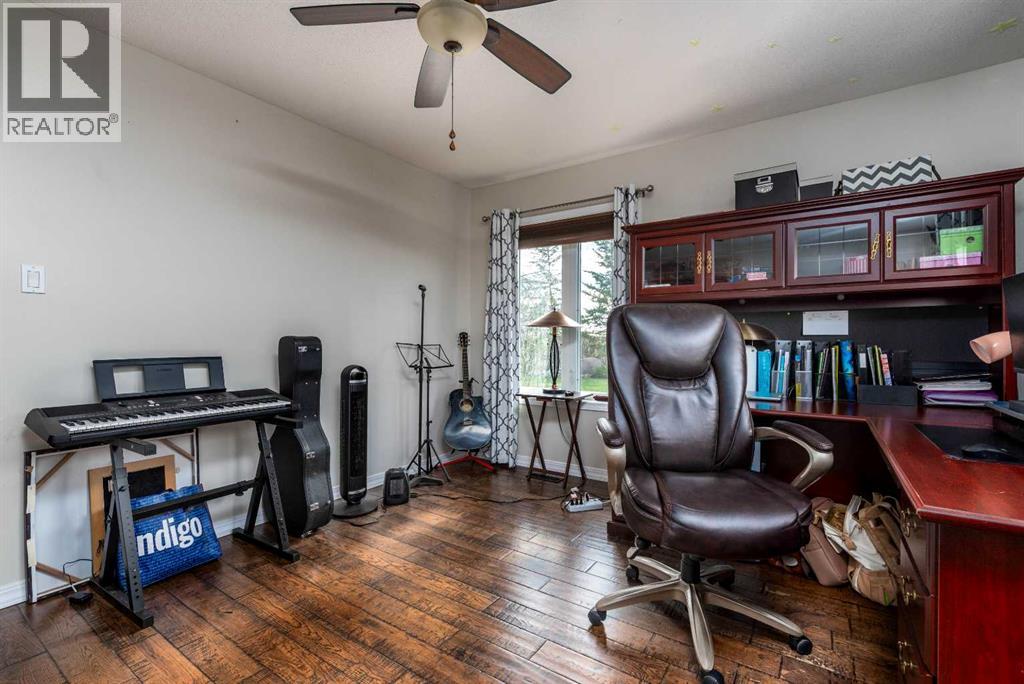
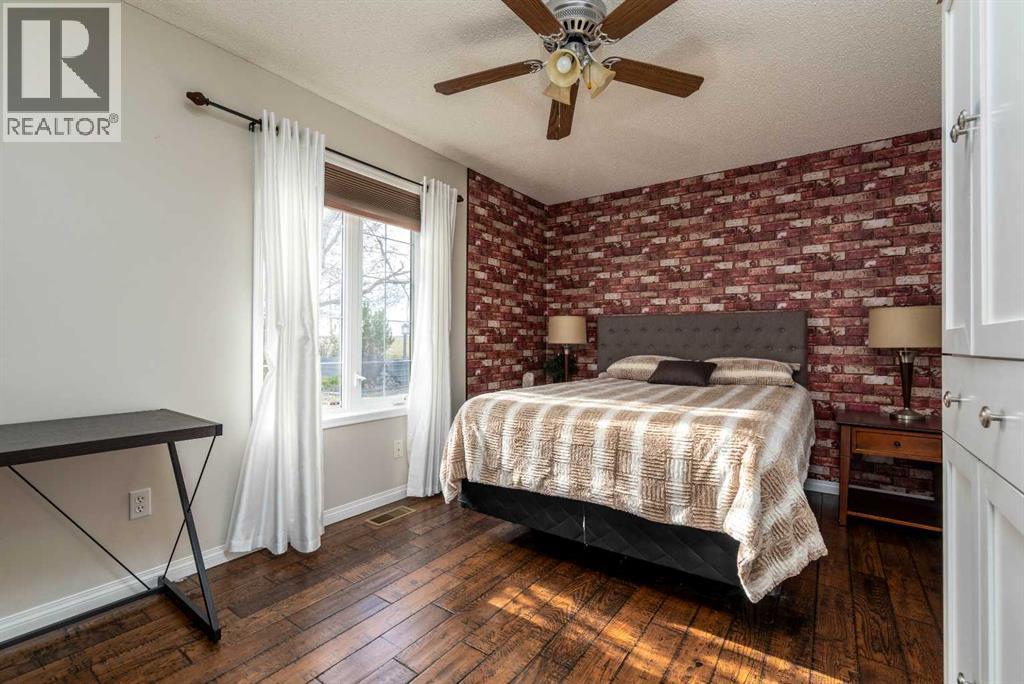
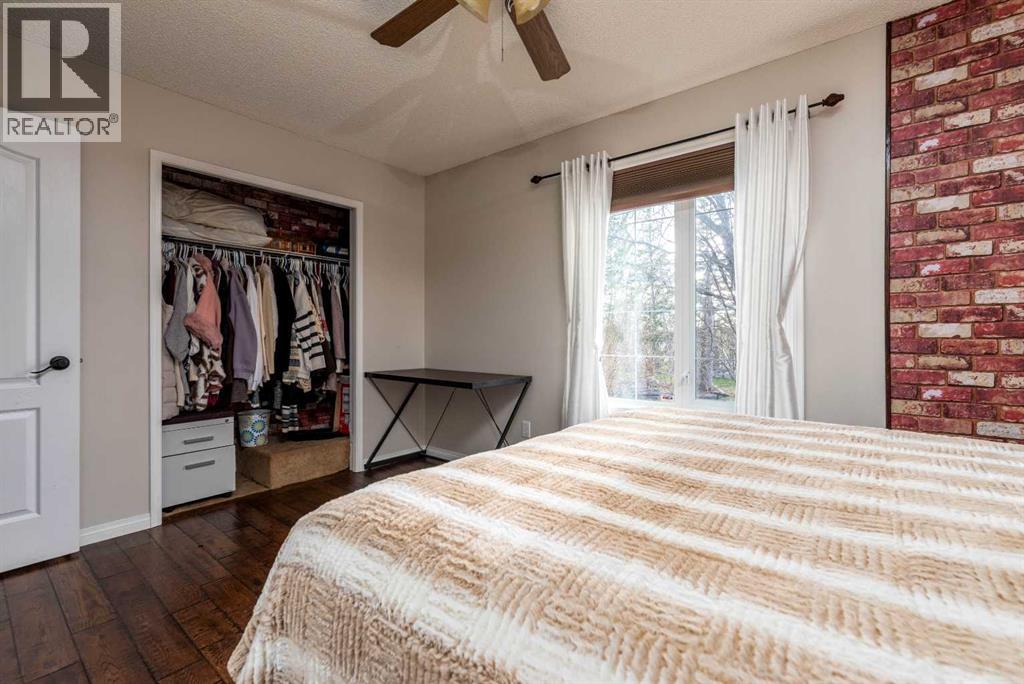
| Bedroom | Main level | 14.33 Ft x 9.67 Ft |
| Bedroom | Main level | 11.83 Ft x 13.17 Ft |
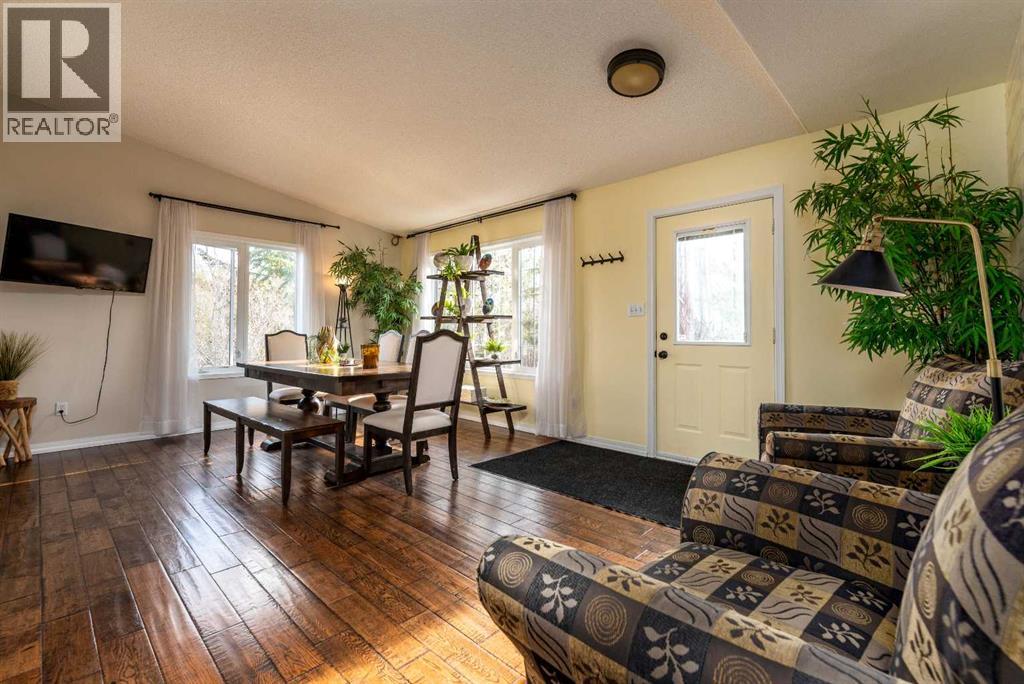
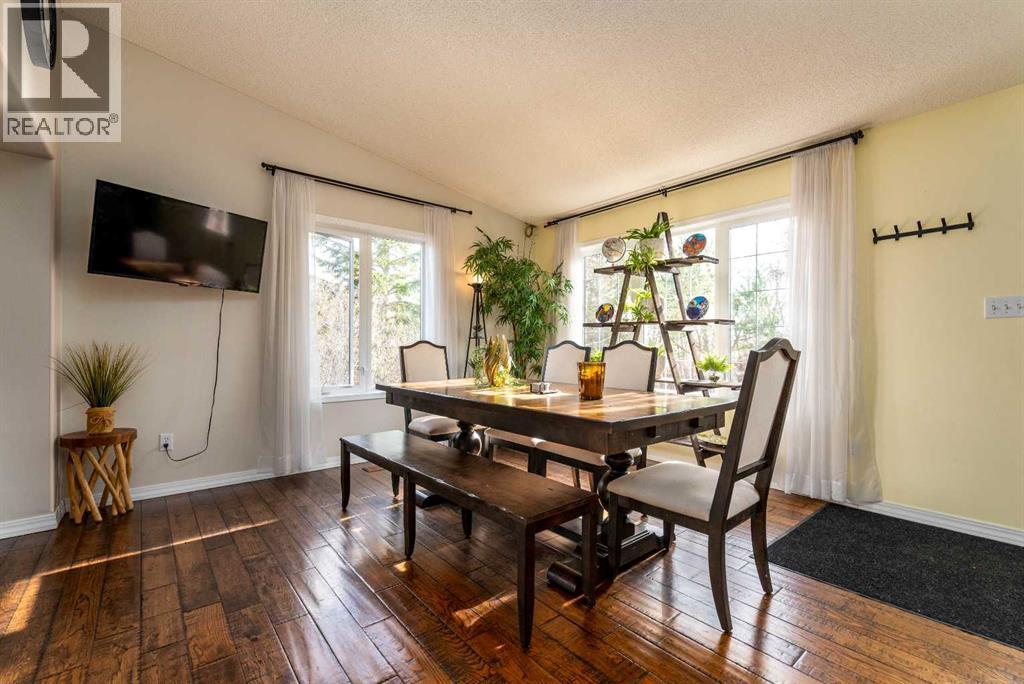
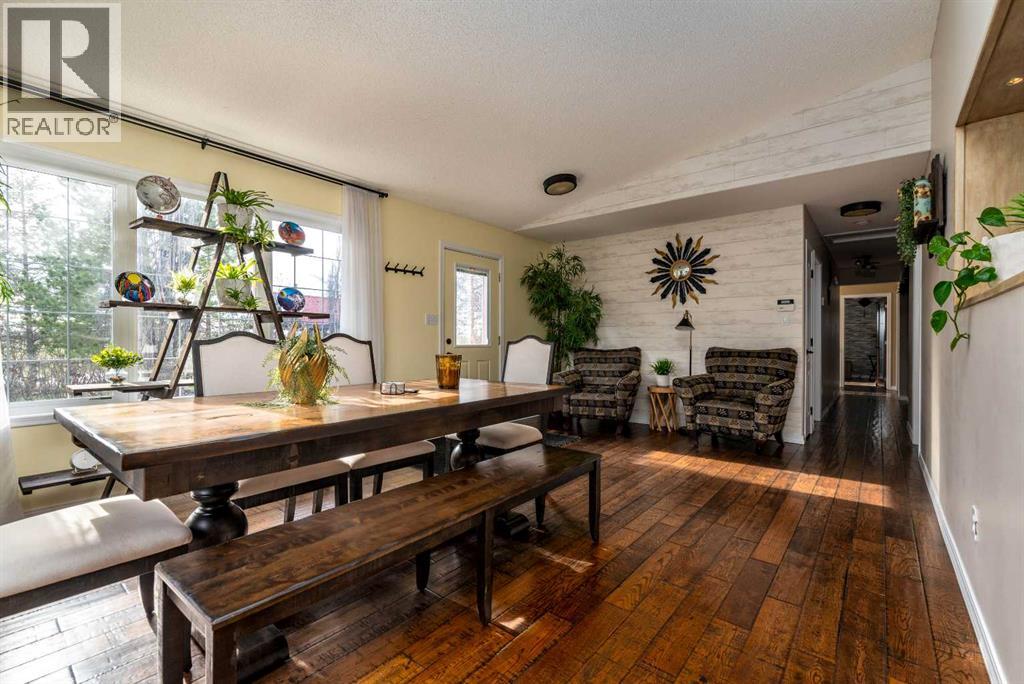
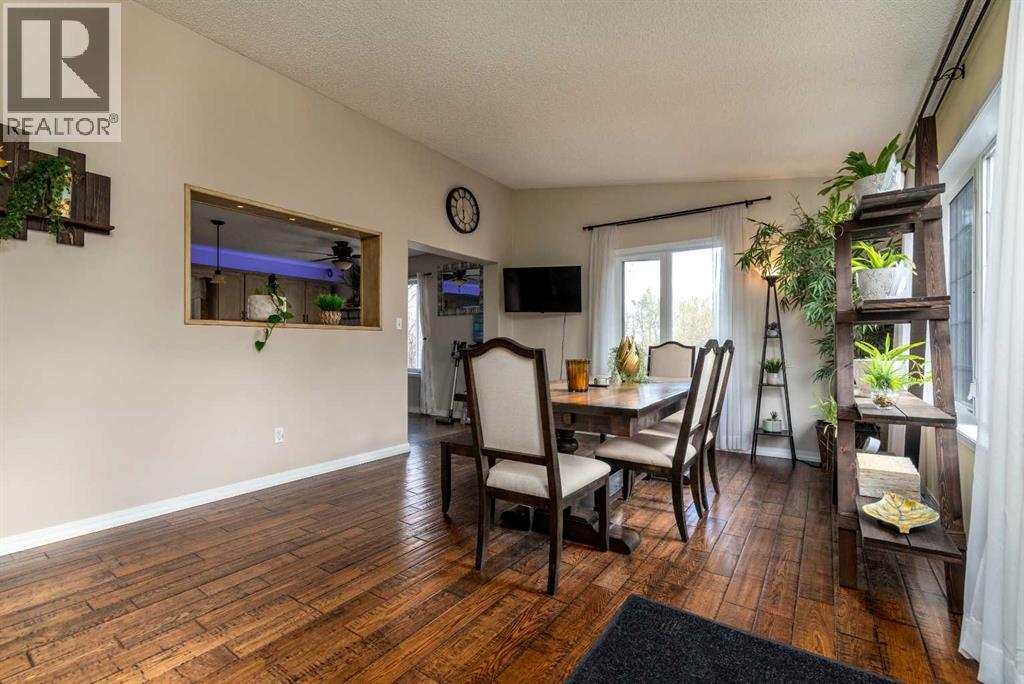
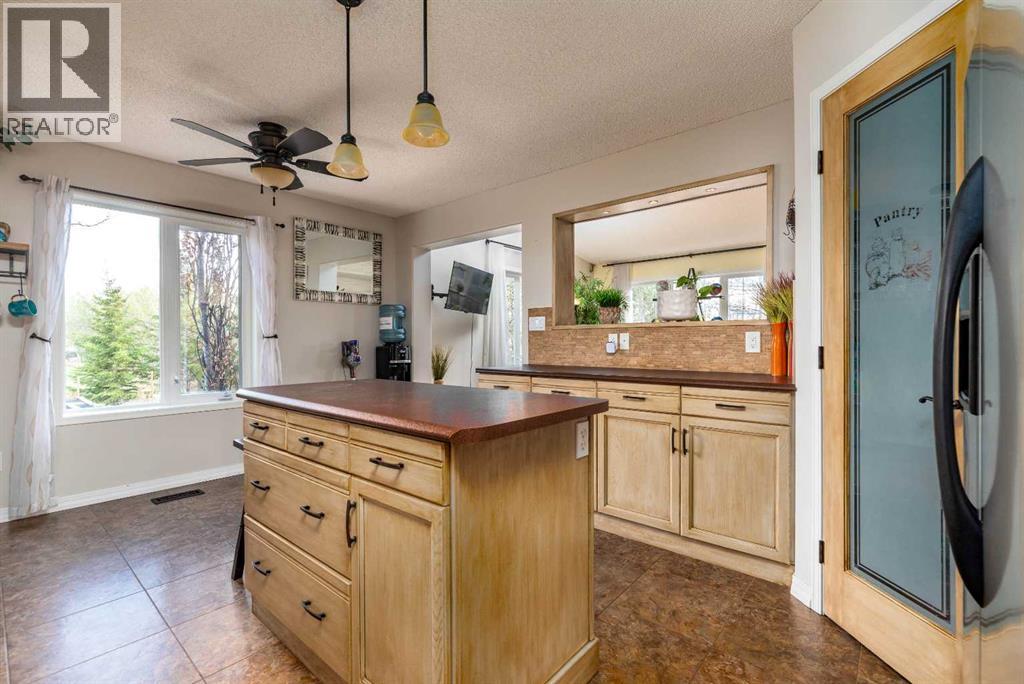
| Dining room | Main level | 19.83 Ft x 13.00 Ft |
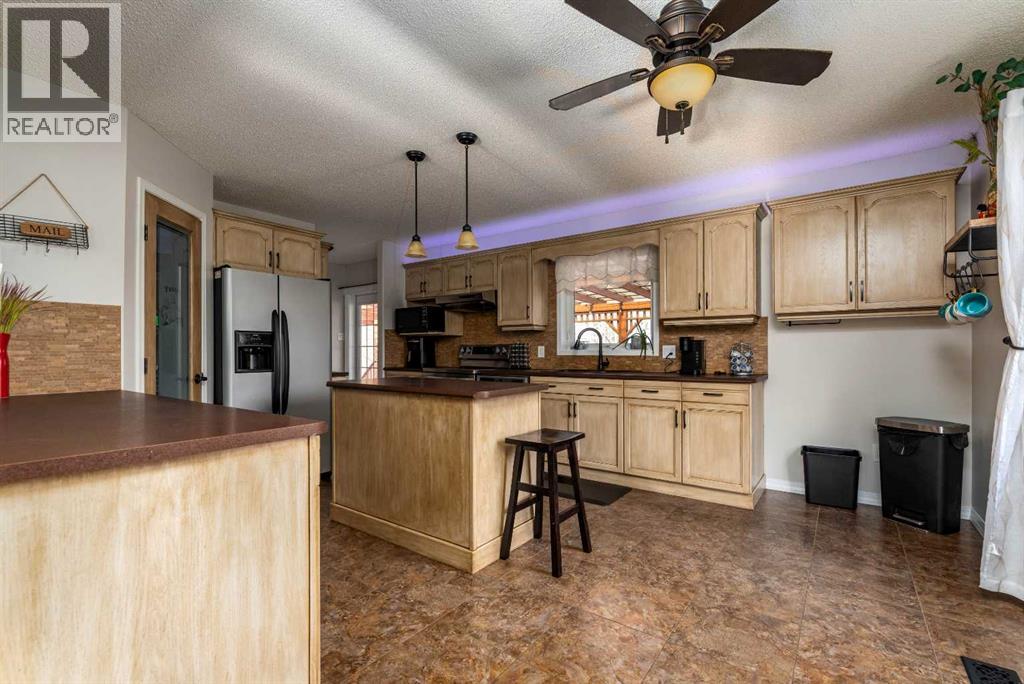
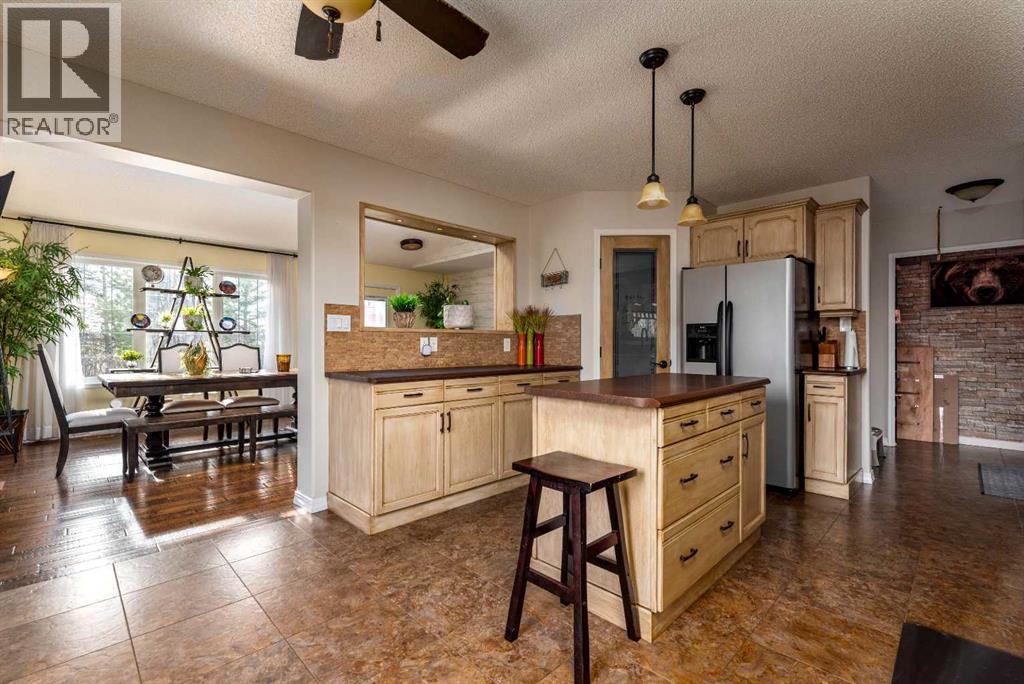
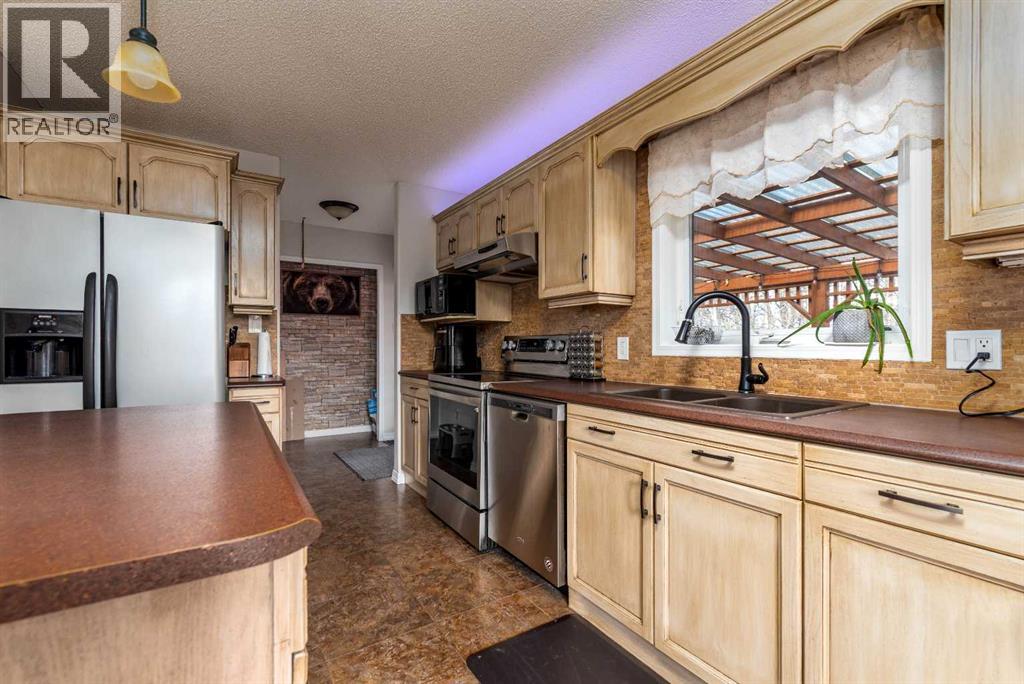
| Kitchen | Main level | 17.25 Ft x 13.08 Ft |
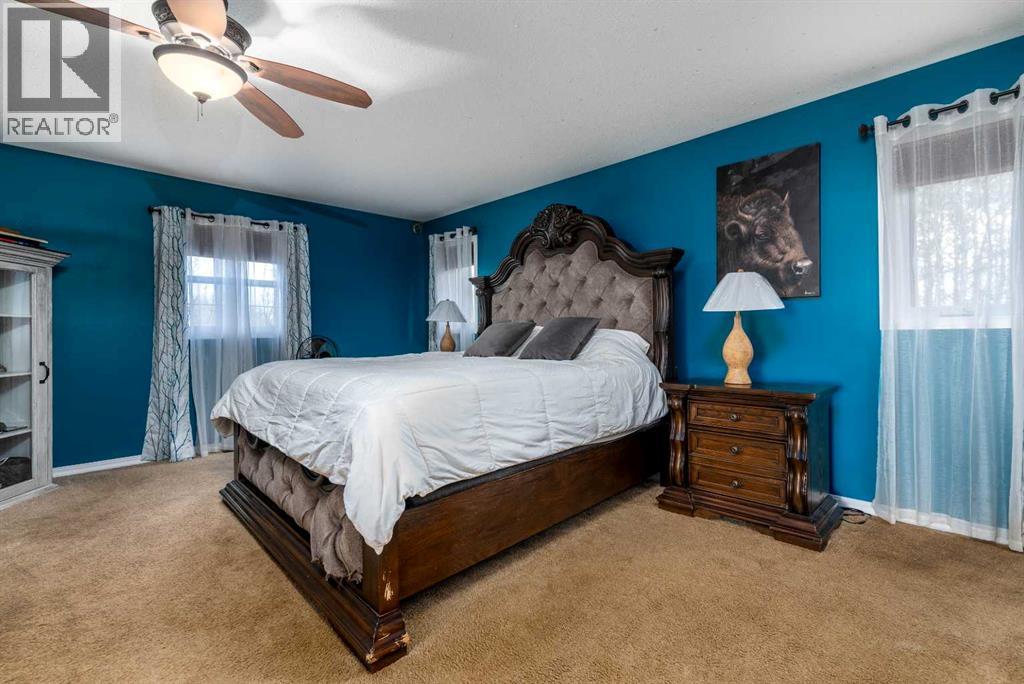
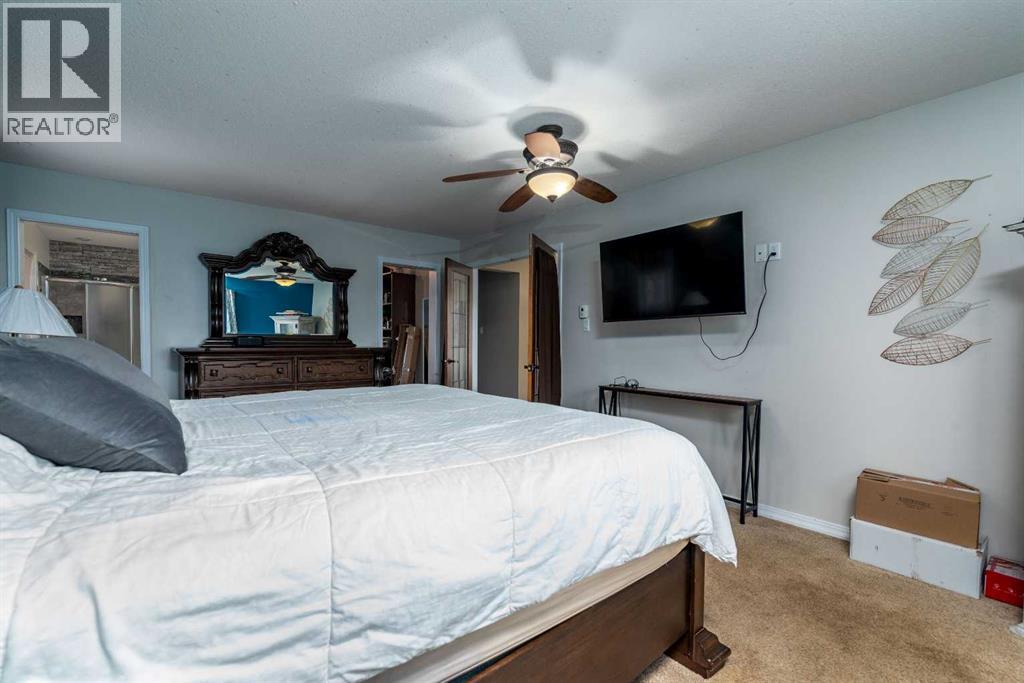
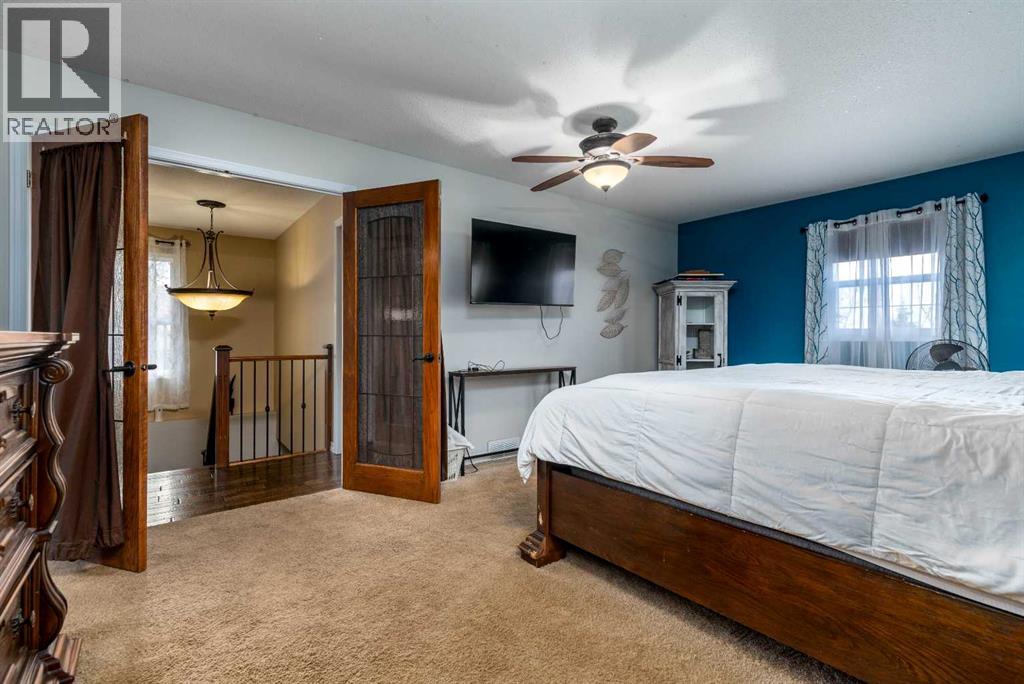
| Primary Bedroom | Main level | 18.83 Ft x 13.50 Ft |
| Other | Main level | 11.42 Ft x 6.58 Ft |
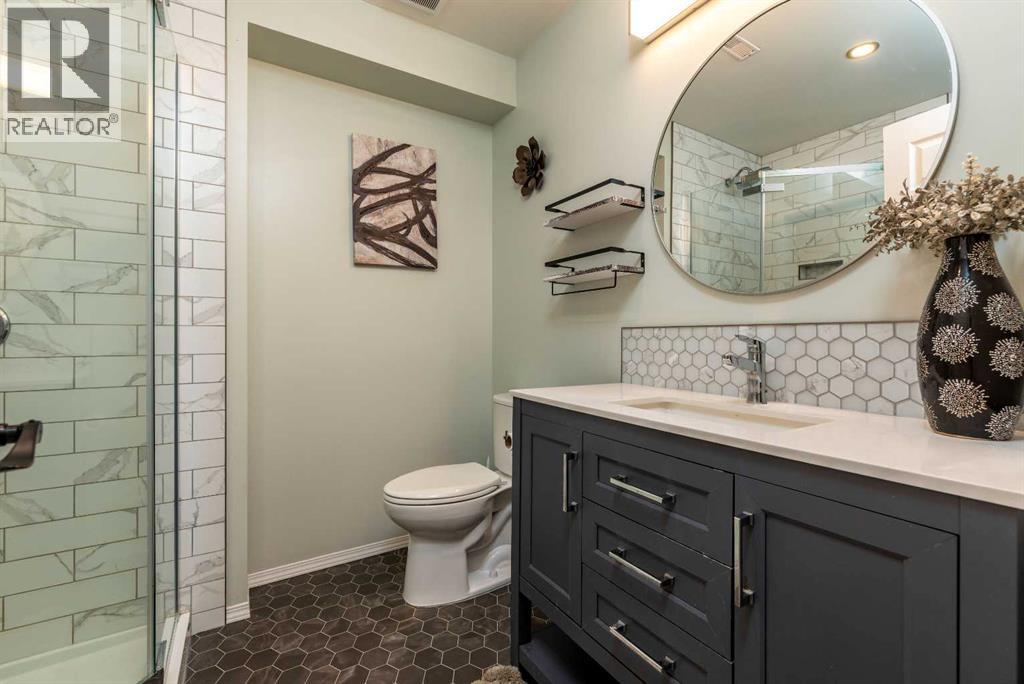
| 3pc Bathroom | Basement | 7.67 Ft x 6.75 Ft |
| Other | Basement | 17.00 Ft x 13.17 Ft |
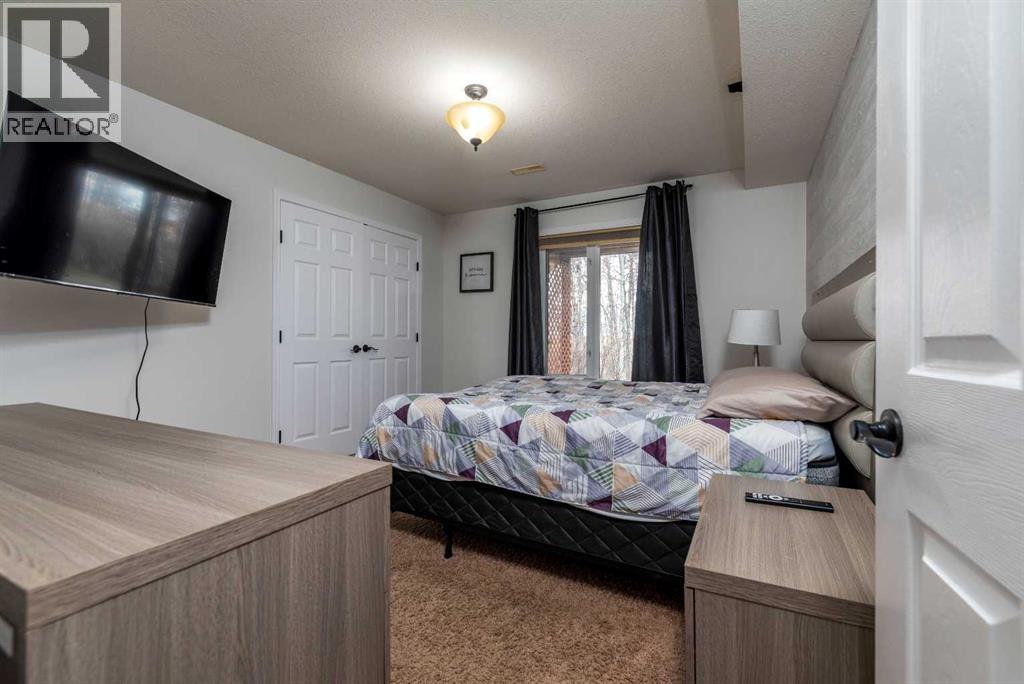
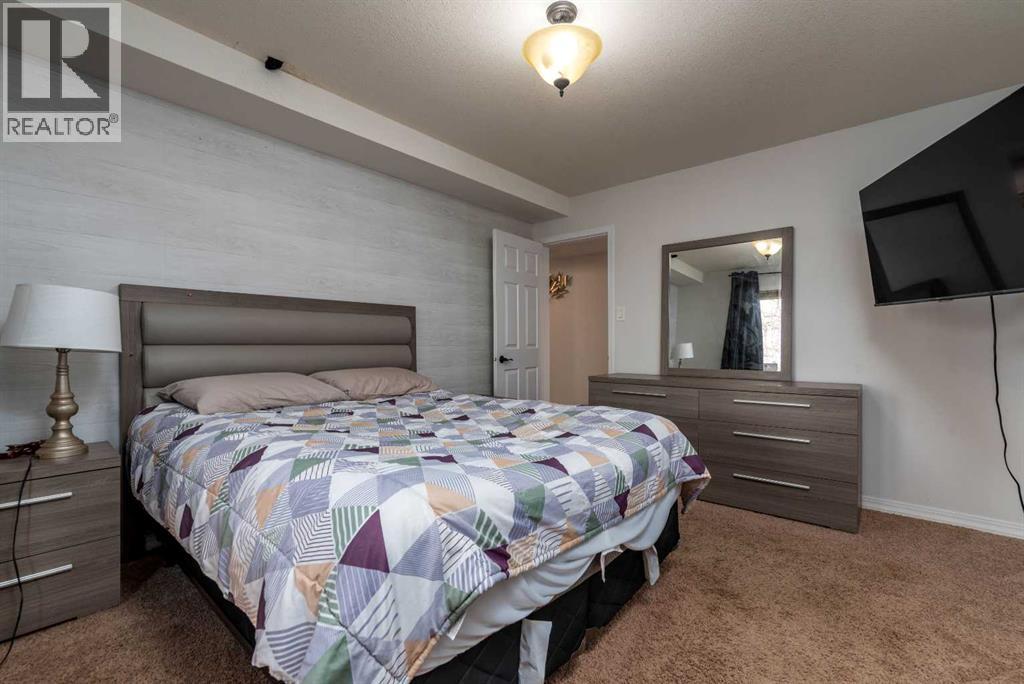
| Bedroom | Basement | 11.75 Ft x 11.33 Ft |
| Bedroom | Basement | 11.42 Ft x 13.25 Ft |
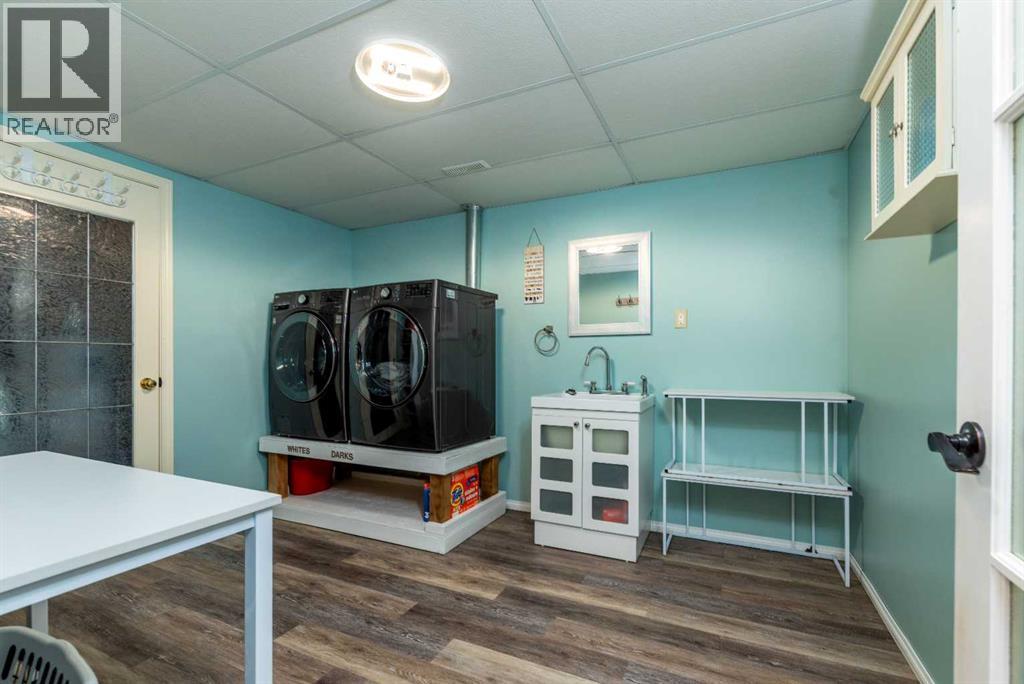
| Laundry room | Basement | 11.58 Ft x 9.25 Ft |
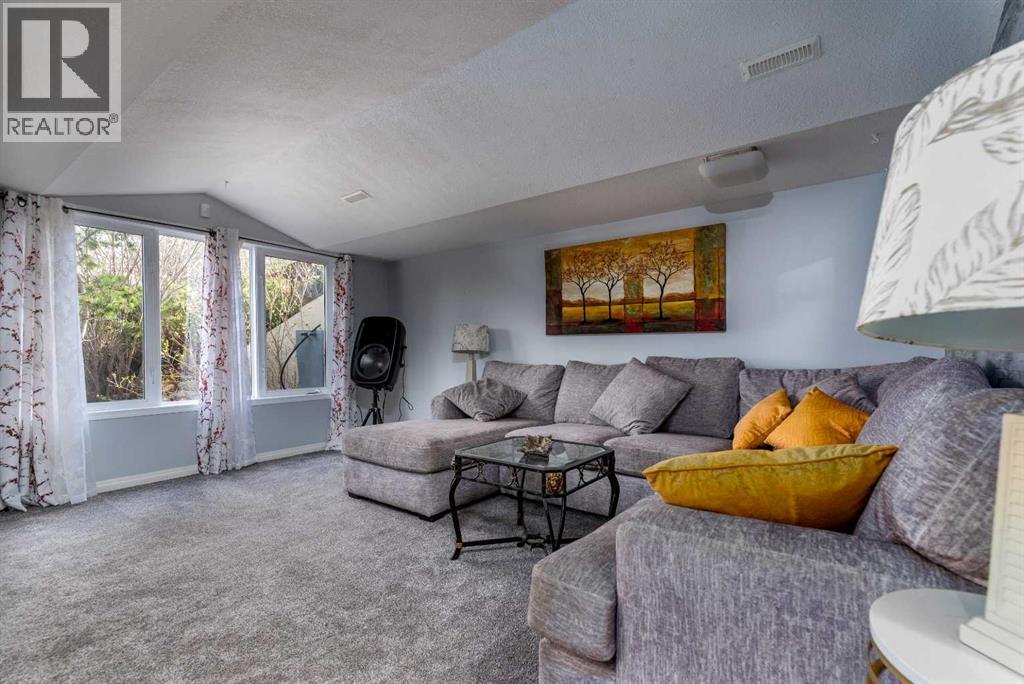
| Living room | Basement | 18.83 Ft x 18.75 Ft |
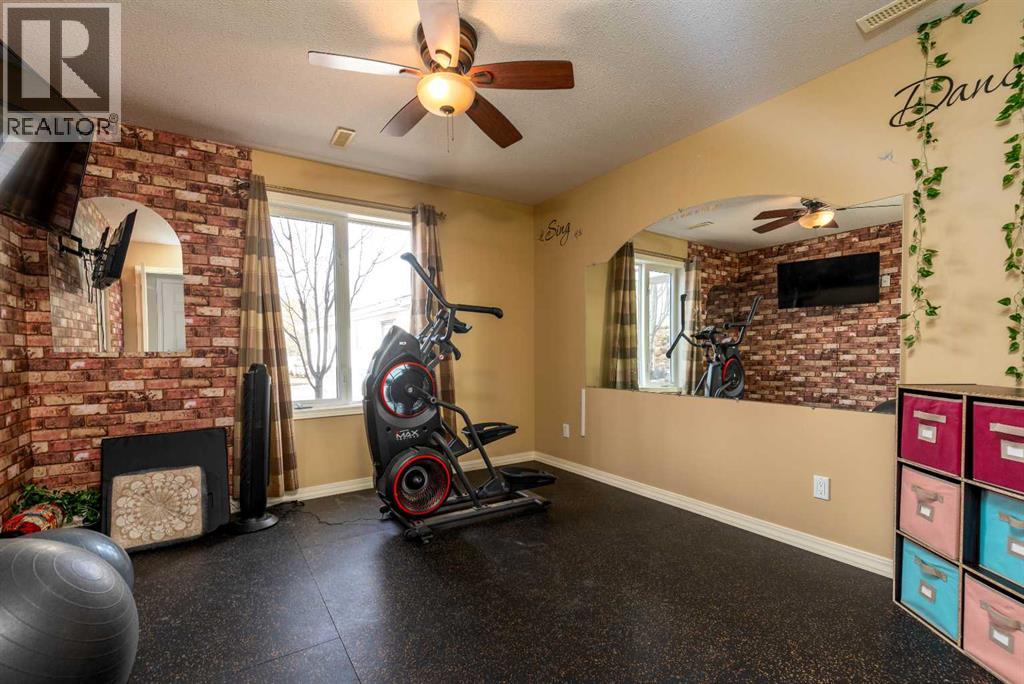
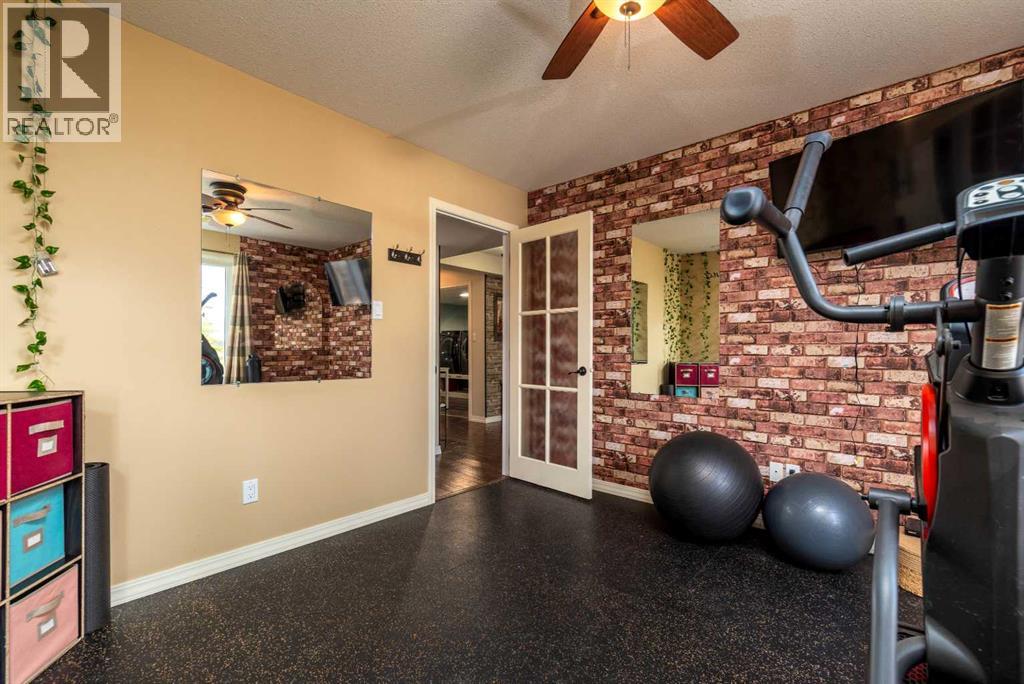
| Recreational, Games room | Basement | 16.50 Ft x 19.83 Ft |
| Storage | Basement | 4.33 Ft x 7.17 Ft |
| Storage | Basement | 8.00 Ft x 9.25 Ft |
| Furnace | Basement | 4.75 Ft x 5.83 Ft |
Location
Data is supplied by Pillar 9 MLS® System. Pillar 9 is the owner of the copyright in its MLS® System. Data is deemed reliable but is not guaranteed accurate by Pillar 9.
The trademarks MLS®, Multiple Listing Service® and the associated logos are owned by The Canadian Real Estate Association (CREA) and identify the quality of services provided by real estate professionals who are members of CREA. Used under license.