Real estate on your terms®
$424,999
active
0 473044 HW 41
Rural Vermilion River, County of
,
AB
T9X1T1
Key Details
- MLS® Number:
- A2298797
- Building Type:
- House
- Interior Size:
- 2058 square feet
- Bedrooms:
- 5
- Parking Features:
- Detached Garage
- Lot Size:
- 8.8 acres

Property Description
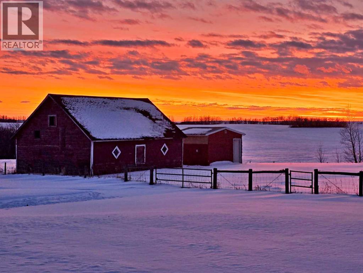
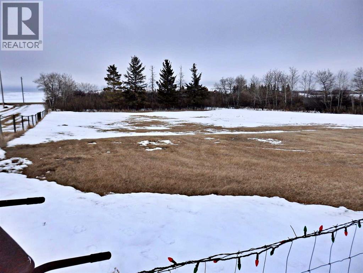
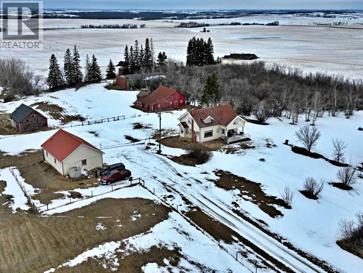
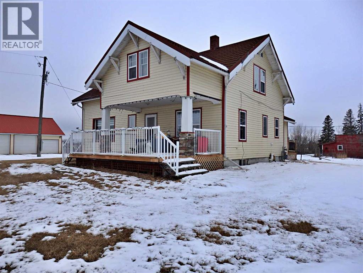
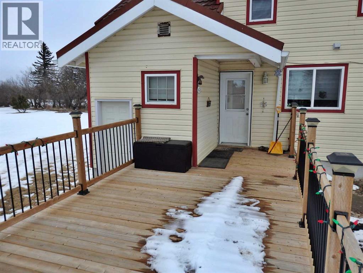
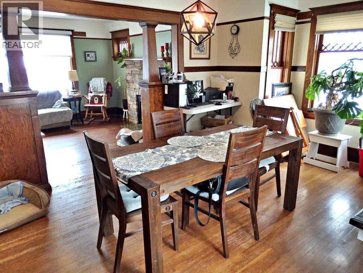
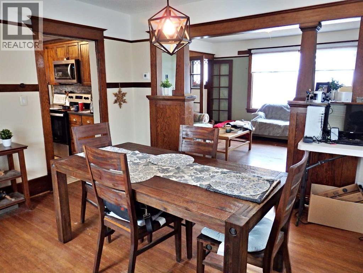
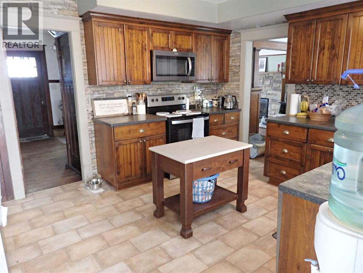
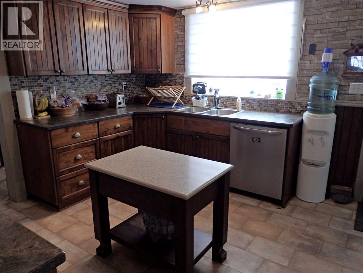
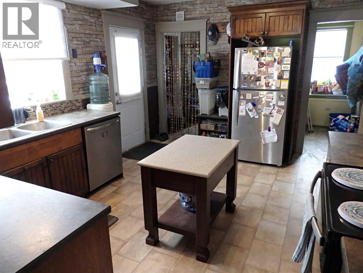
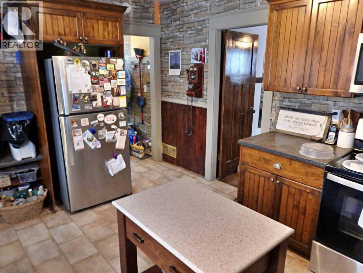
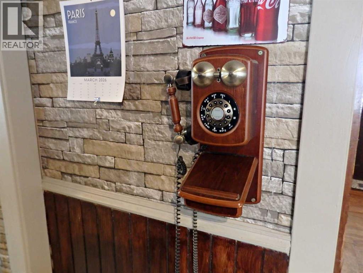
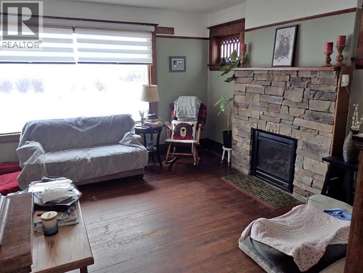
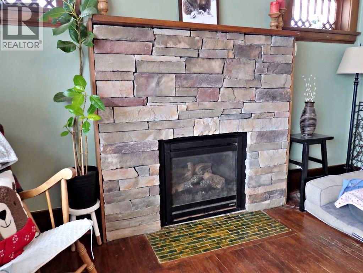
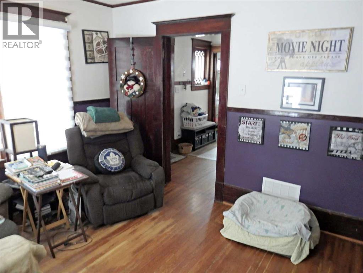
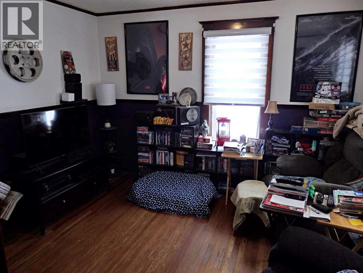
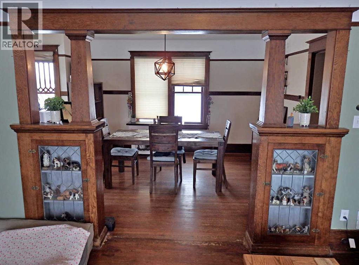
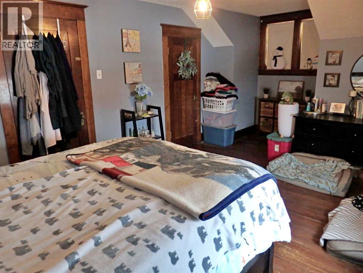
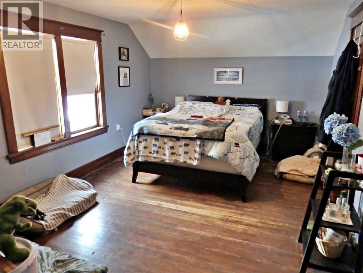
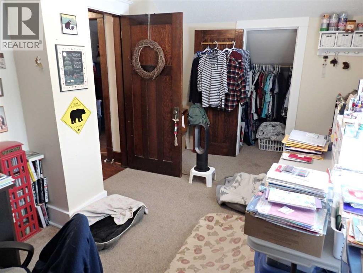
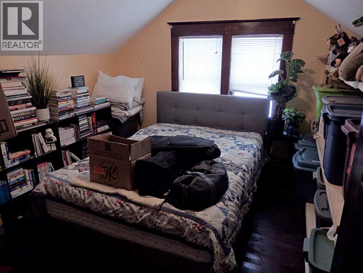
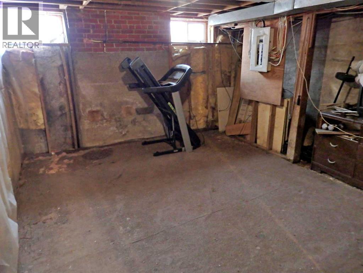
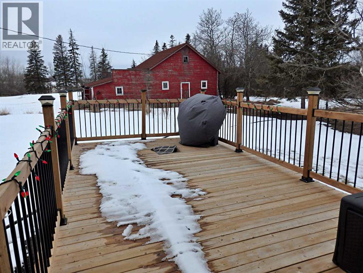
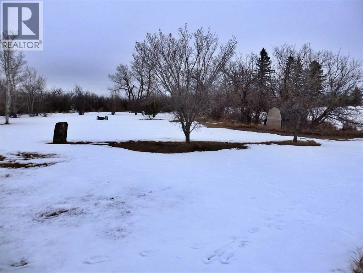
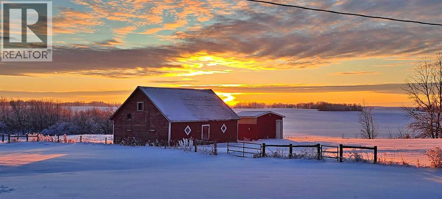
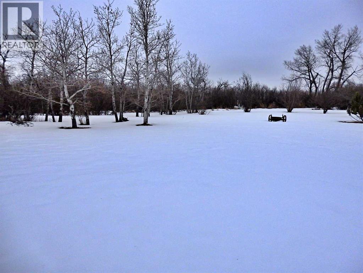
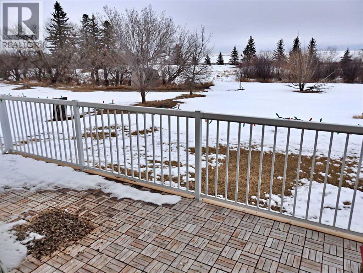
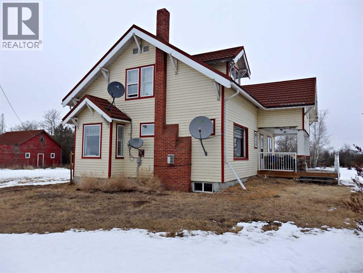
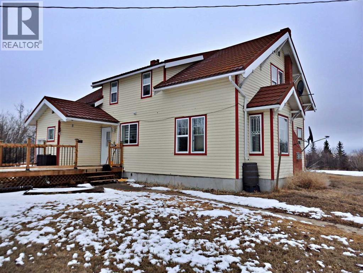
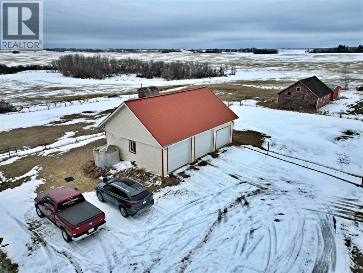
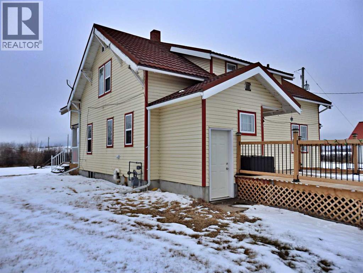
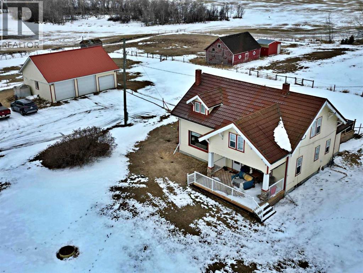
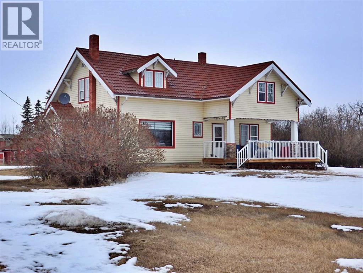
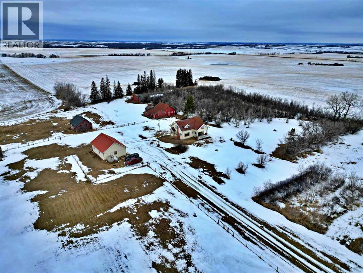
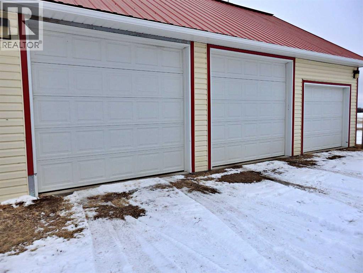
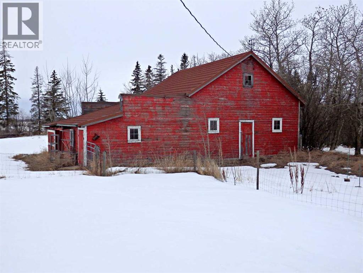
Pavement All The Way to Both Wainwright & Vermilion, AB! Minutes from Riverdale Mini-Park & Golf Course. An absolutely gorgeous Eaton's Craftsman Model Home with all the character of old (original hardwood / doors / skeleton key handles etc) along with the modernization throughout. Nearly all new vinyl windows, wiring, electrical panel, high efficiency furnace, as well as a kitchen reno, new deck and new appliances within the last 5 years. The 8.8 acre parcel also supplies a heated, triple-car garage, hay barn, sheep barn, as well as cross fencing and an older shed & quonset. A truly unique property awaiting it's next owner. (id:53430)
Building
- Property Type:
- House
- Building Type:
- House
- Year Built:
- 1923
- Stories:
- 2.0
- Bedrooms:
- 5
- Bathrooms (total):
- 1.0
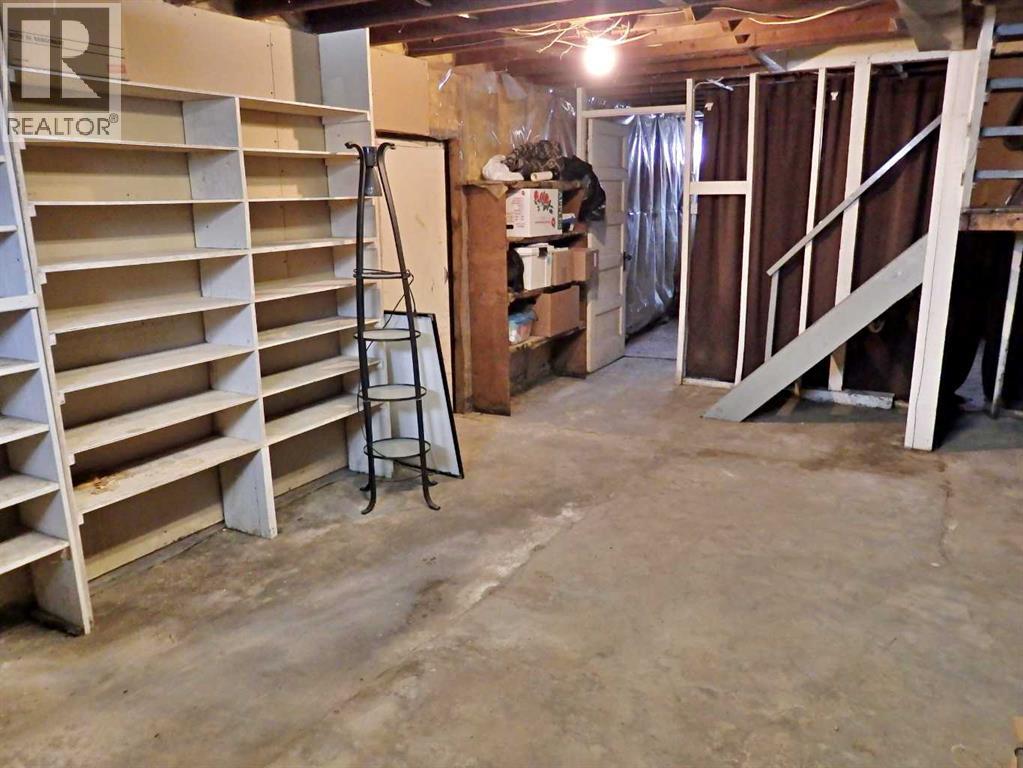
- Basement:
- Unfinished, Full
Finished Areas
- Interior Size (Total):
- 2058 square feet
- Above Grade:
- 2058 square feet
Interior
- Flooring:
- Hardwood, Linoleum
- Appliances:
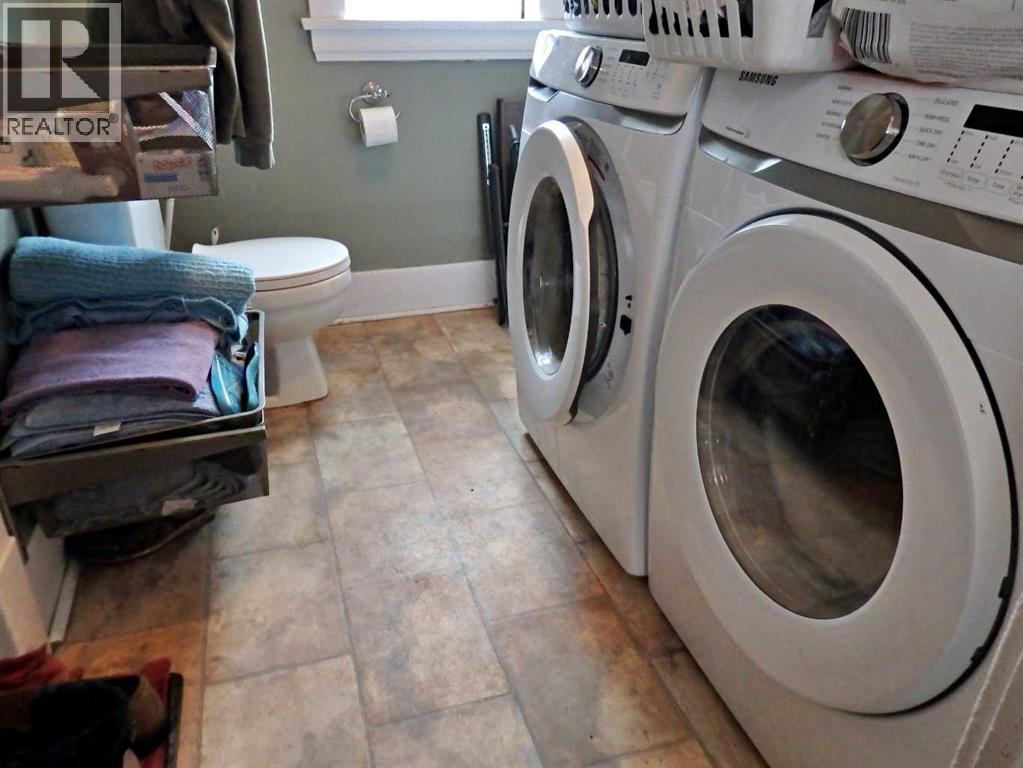
- Refrigerator, Dishwasher, Stove, Microwave, Window Coverings, Washer & Dryer
Parking
- Features:
- Detached Garage
Lot / Land
- Lot Size:
- 8.8 acres
- Lot Features:
- Other, PVC window, No neighbours behind, No Smoking Home
Exterior
- Exterior Features:
- Concrete, Vinyl siding
- Construction:
- Poured concrete
- Foundation:
- Poured Concrete
- Fencing:
- Fence, Cross fenced
Utilities & Mechanical
- Heating:
- Forced air
- Cooling:
- None
- Water Source:
- Well
Comfort & Security
- Fireplace(s):
- 1
Fees & Dates
- Property Taxes:
- $2,126
- Tax Year:
- 2025
- Last Modified:
- 07/07/2026 02:20:03 AM
- Status Change:
- 07/07/2026 02:11:54 AM
Association / Ownership
- Common Interest:
- Freehold
Room Dimensions
| Room | Level | Size |
|---|---|---|
| Dining room | Main level | 11.92 Ft x 13.42 Ft |
| Living room | Main level | 12.58 Ft x 15.42 Ft |
| Kitchen | Main level | 11.92 Ft x 15.42 Ft |
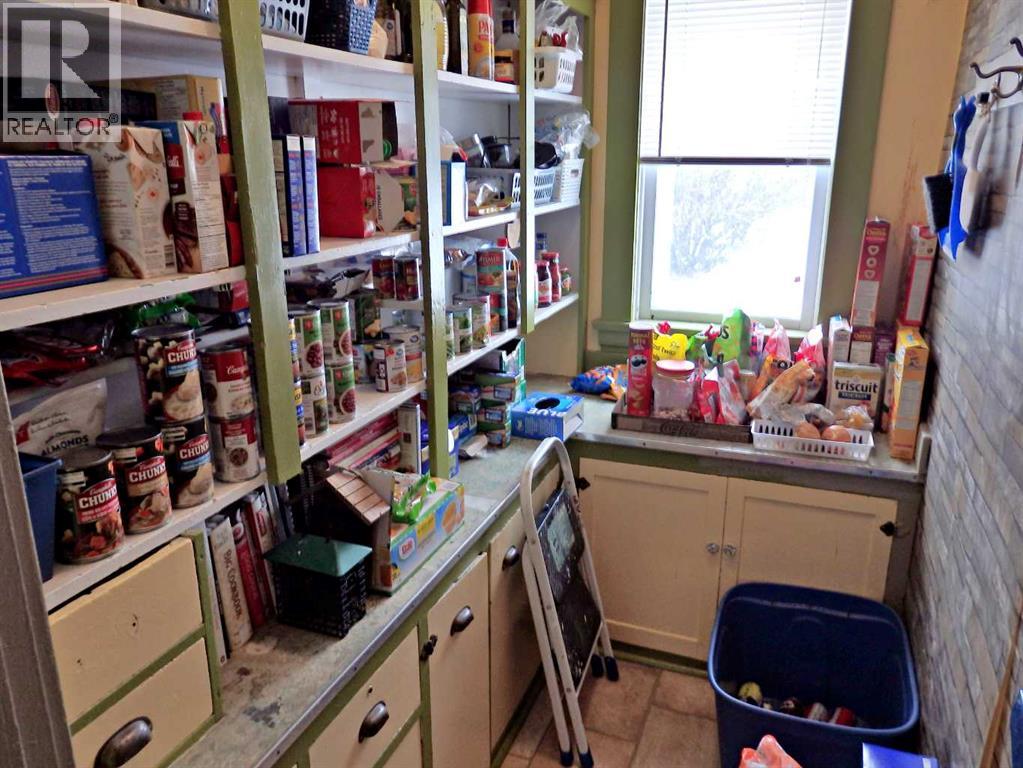
| Pantry | Main level | 4.50 Ft x 8.25 Ft |
| Other | Main level | 9.33 Ft x 10.08 Ft |
| Bedroom | Main level | 11.50 Ft x 12.50 Ft |
| Bedroom | Basement | 9.33 Ft x 15.67 Ft |
| Bedroom | Basement | 8.25 Ft x 8.50 Ft |
| Bedroom | Basement | 10.08 Ft x 12.25 Ft |
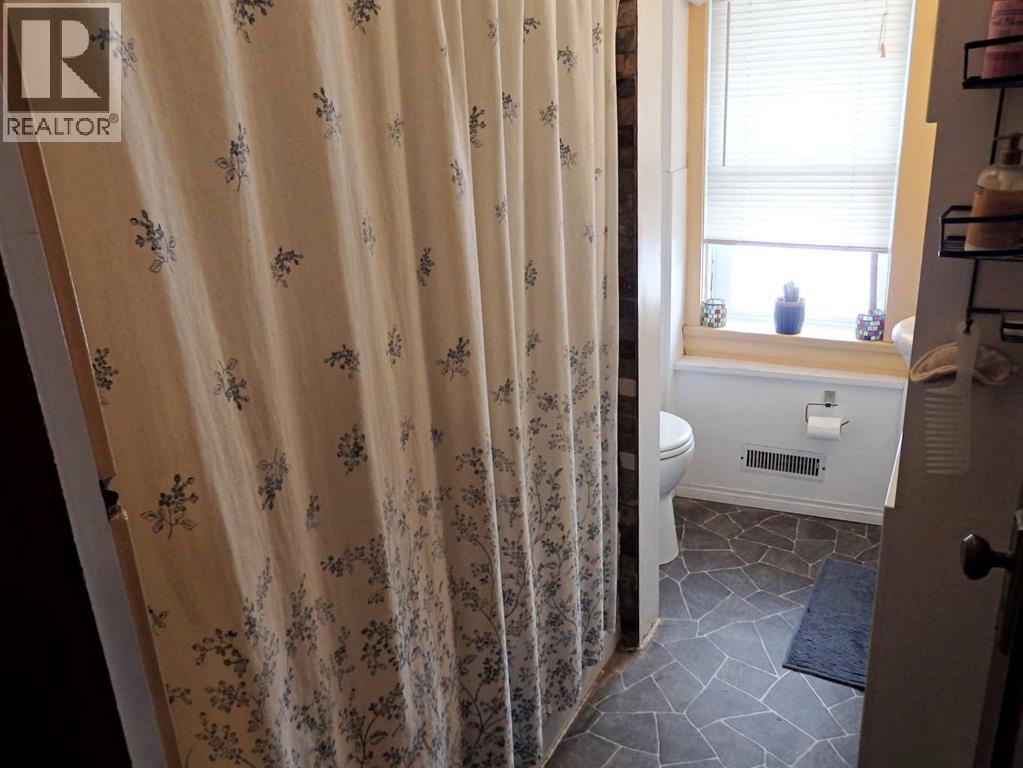
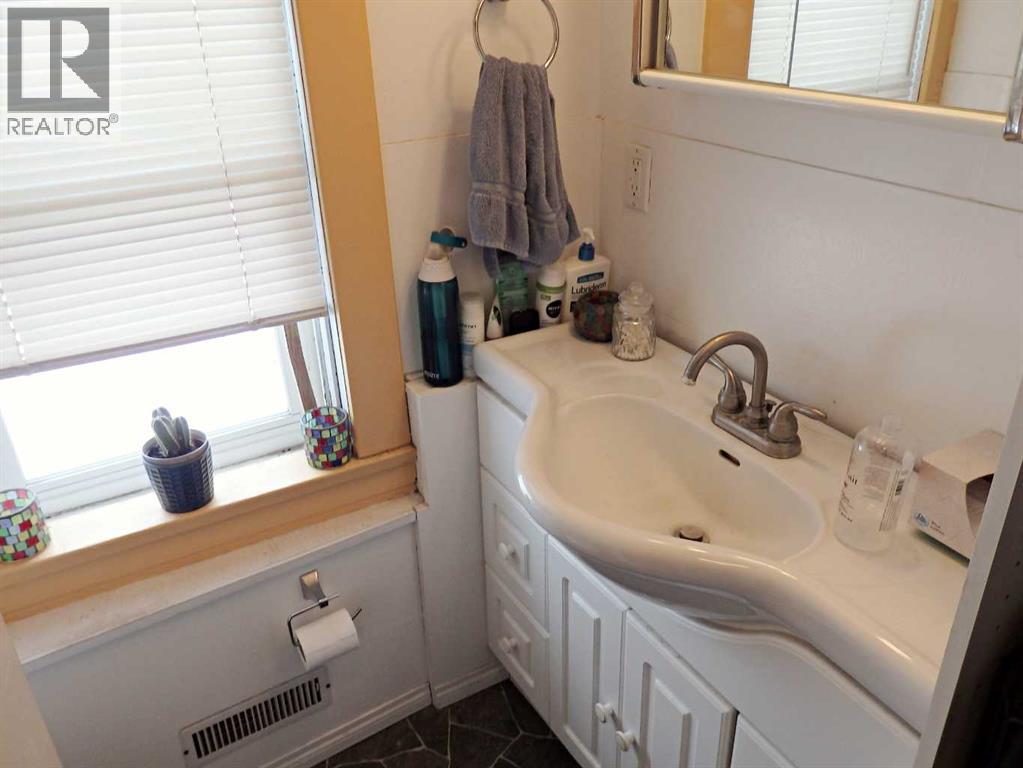
| 4pc Bathroom | Basement | - |
| Primary Bedroom | Basement | 11.33 Ft x 16.67 Ft |
Location
Data is supplied by Pillar 9 MLS® System. Pillar 9 is the owner of the copyright in its MLS® System. Data is deemed reliable but is not guaranteed accurate by Pillar 9.
The trademarks MLS®, Multiple Listing Service® and the associated logos are owned by The Canadian Real Estate Association (CREA) and identify the quality of services provided by real estate professionals who are members of CREA. Used under license.