Real estate on your terms®
$439,000
active
49 Grandview Crescent
Rural Vermilion River, County of
,
AB
T9X2B5
Key Details
- MLS® Number:
- A2330267
- Community:
- Grandview Estate
- Building Type:
- House
- Interior Size:
- 1119 square feet
- Bedrooms:
- 3
- Parking:
- 6
- Parking Features:
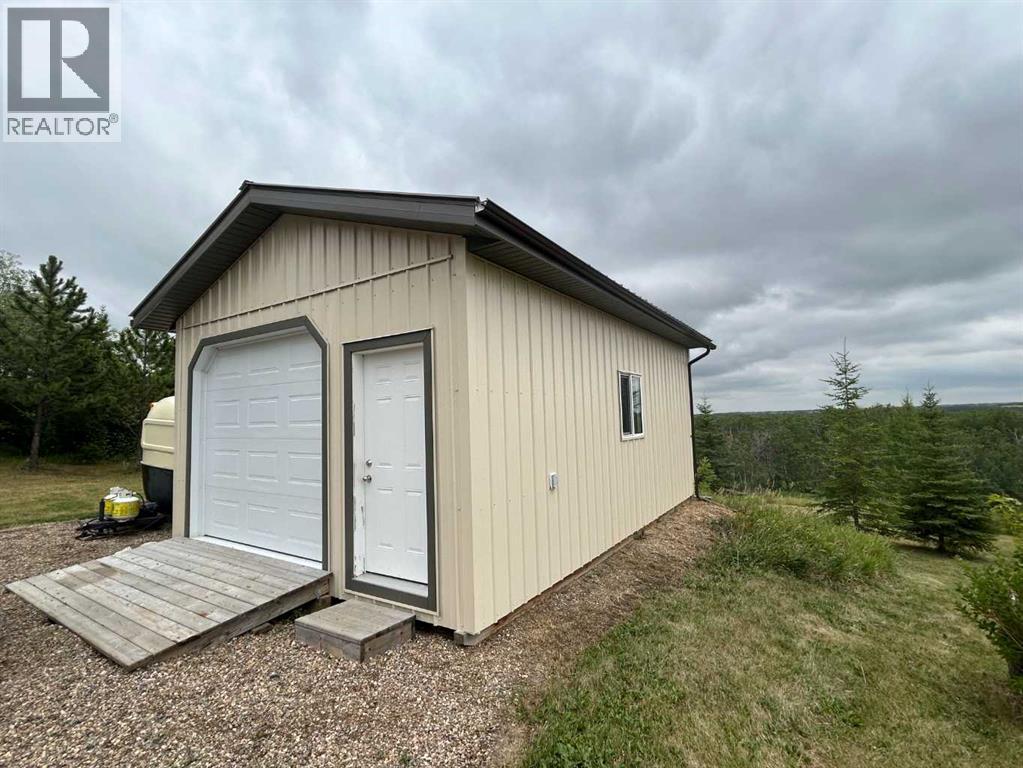
- Detached Garage, See Remarks
- Lot Size:
- 4.99 acres

Property Description
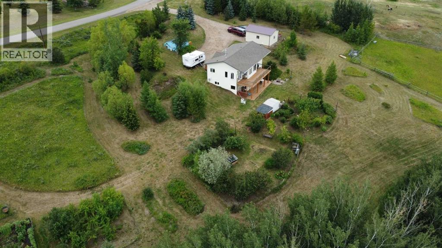
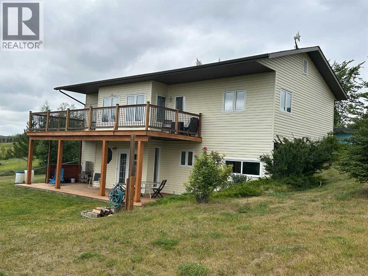
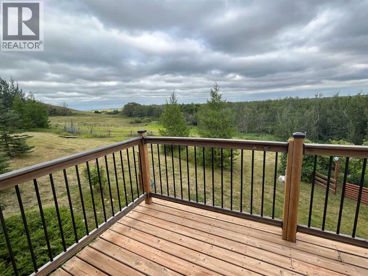
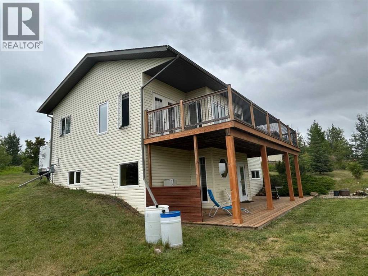
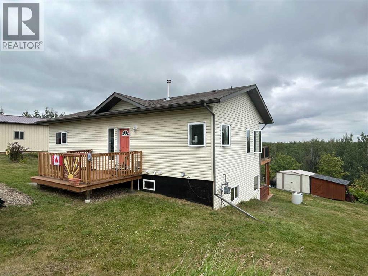

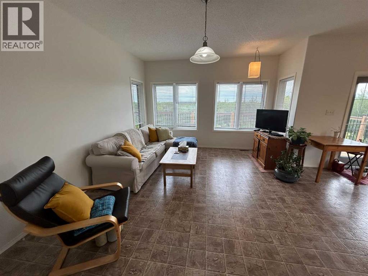
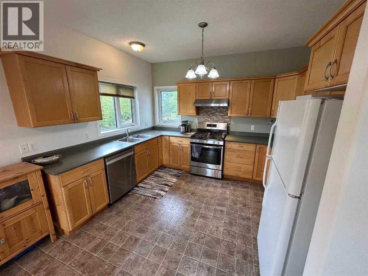
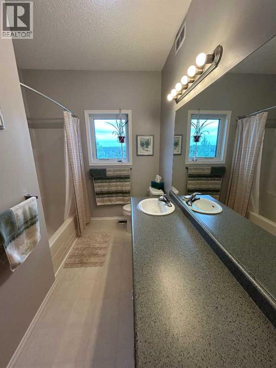
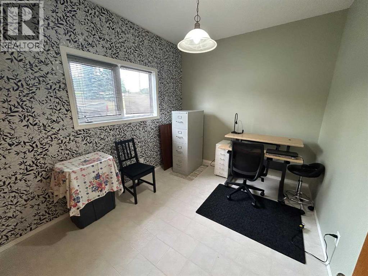
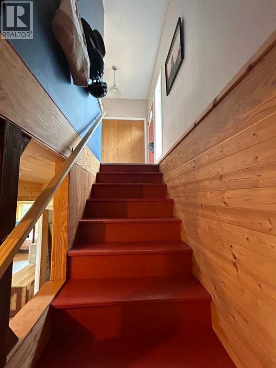
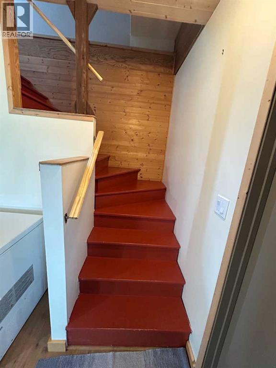
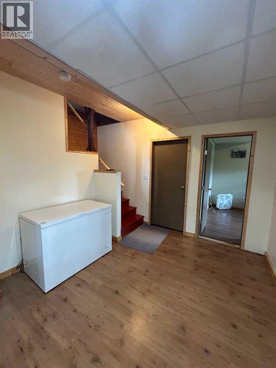
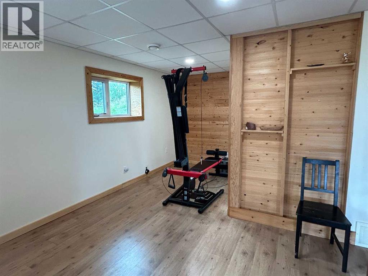
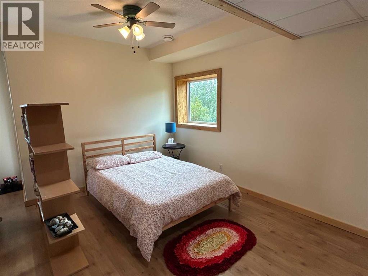
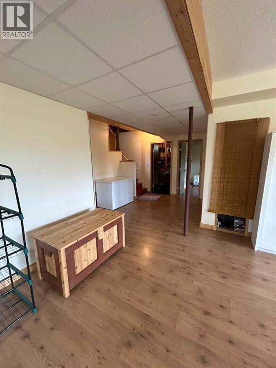
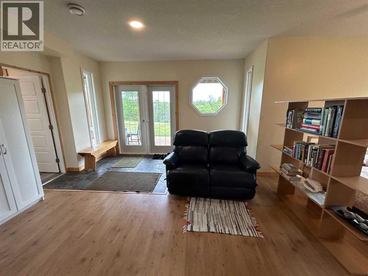
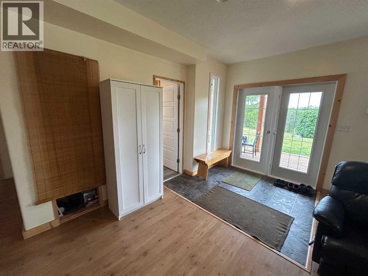
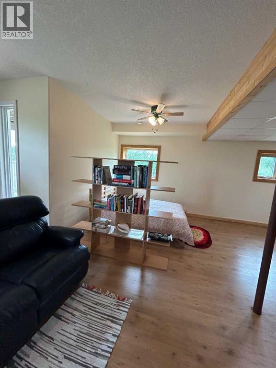
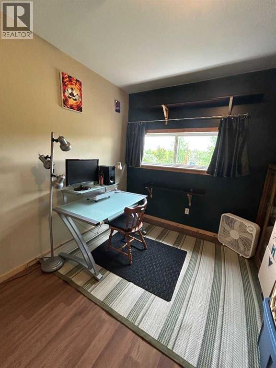
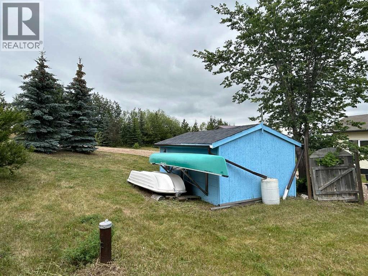
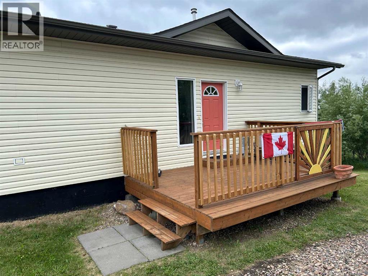
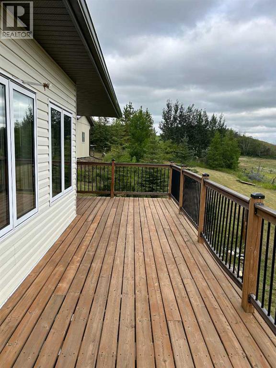
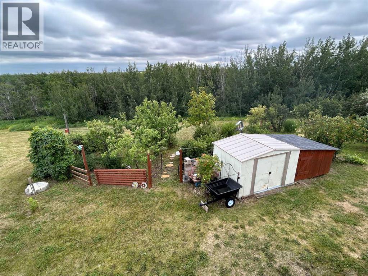
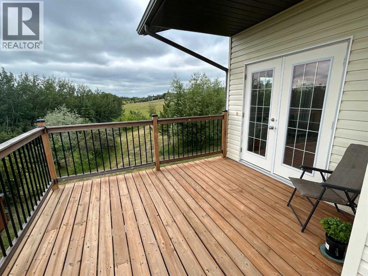
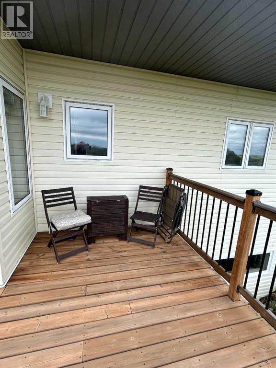
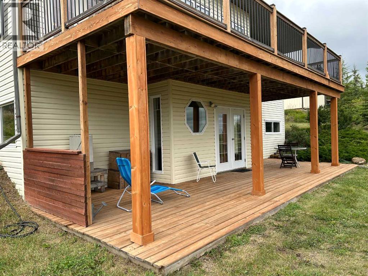
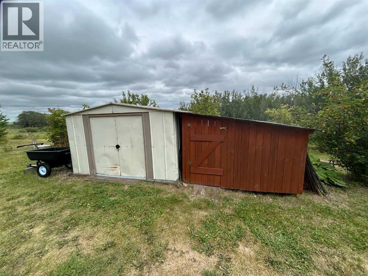
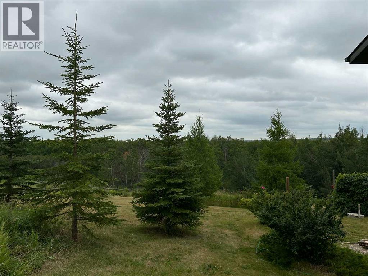
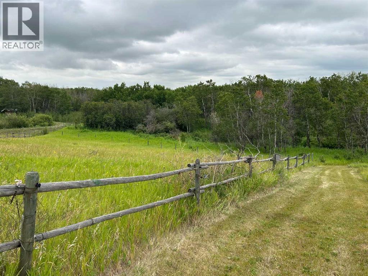
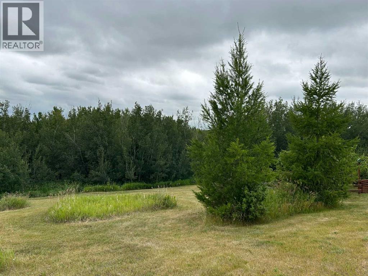
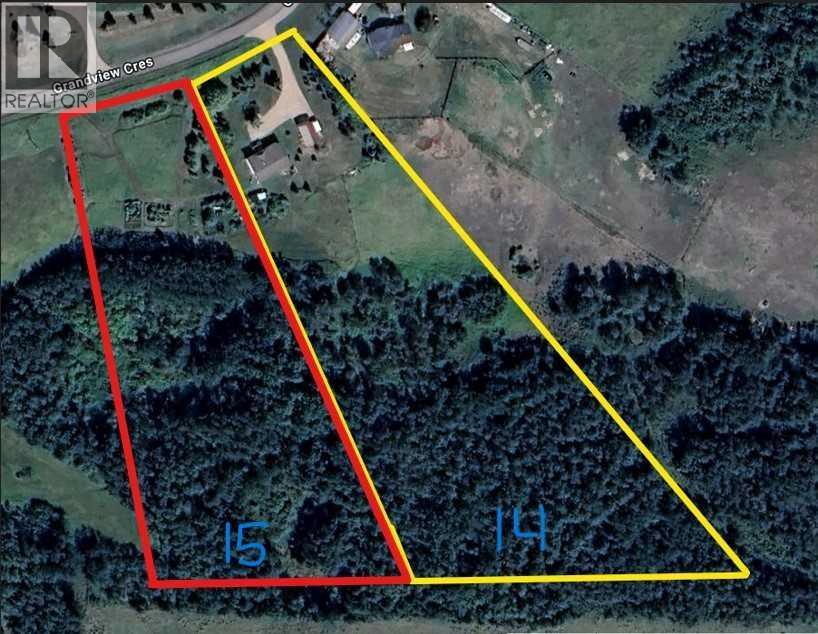
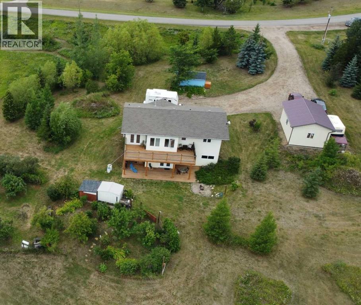
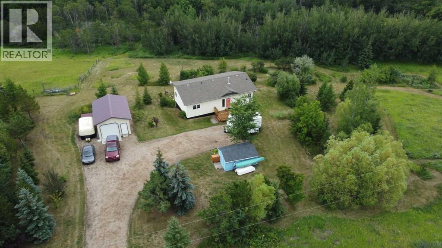
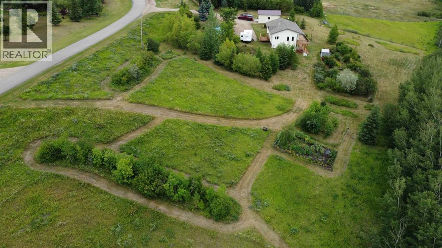
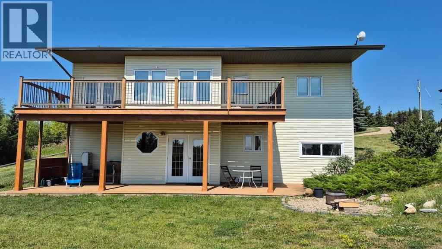
Here it is... Rare Peaceful Country Home Property located only 7 miles on pavement from Vermilion, AB. Beautiful south view from both upper and lower decks. This house feels spacious because it has 9 ft. ceiling upstairs and in the walkout basement. Residence currently has 3 bedrooms & 2 spacious bathrooms. Space in basement to add a 4th bedroom or perhaps a separate basement living area with "nook corner" already wired and rough-in plumbed to accommodate the development of a natural light Kitchenette or Office. Upper and Lower large decks are setup to have sun or shade at all times for ultimate comfort. Outdoors you can "lose yourself" in this natural park-like oasis with over 22 types of Trees & Shrubs of various species, PLUS another 14+ Fruit Varieties, not counting fresh Asparagus, Garlic, Chives & Rhubarb. Excellent Utilities include: Great Water Well, Trouble free Septic system, Power and Natural Gas. If you love to hike, walk, snowshoe or cross country ski, there are several trails to enjoy on this 4.99 Acre well treed Acreage. Your chance to personally encounter various birds and all types of wildlife that are often seen on these private trails. Grandview Estates also has an excellent paved circle drive if you like to walk, jog ,or go for pleasant bike rides. Don't delay, now is your time to step forward with this 1 of a kind well developed property. Must be viewed to be fully appreciated, it offers much more than meets the eye! NOTE: Want extra land? Sellers may also consider selling adjoining Lot #15 with this Home Acreage. Call to discuss further... (id:53430)
Building
- Property Type:
- House
- Building Type:
- House
- Style:
- Bungalow
- Year Built:
- 2007
- Stories:
- 1.0
- Bedrooms:
- 3
- Bathrooms (total):
- 2.0
- Basement:
- Finished, Full, Walk out
Finished Areas
- Interior Size (Total):
- 1119 square feet
- Above Grade:
- 1119 square feet
Interior
- Flooring:
- Linoleum, Vinyl
- Appliances:
- Washer, Refrigerator, Dishwasher, Stove, Dryer, Freezer, Window Coverings
Parking
- Spaces:
- 6
- Features:
- Detached Garage, See Remarks
Lot / Land
- Lot Size:
- 4.99 acres
- Frontage:
- 51.81 meters
- Lot Features:
- Treed, See remarks, PVC window, No Animal Home, No Smoking Home
Exterior
- Foundation:
- Wood, Poured Concrete
- Fencing:
- Partially fenced
Utilities & Mechanical
- Heating:
- Forced air, Natural gas
- Cooling:
- None
- Electrical:
- 100 Amp Service
- Utilities:
- Water, Sewer, Natural Gas, Electricity
- Water Source:
- Private Utility, See Remarks
Fees & Dates
- Property Taxes:
- $2,378
- Tax Year:
- 2026
- Last Modified:
- 08/13/2026 04:30:01 PM
- Status Change:
- 08/13/2026 04:21:03 PM
Association / Ownership
- Common Interest:
- Freehold
Room Dimensions
| Room | Level | Size |
|---|---|---|
| Other | Main level | 7.50 Ft x 10.25 Ft |
| Living room | Main level | 13.00 Ft x 16.92 Ft |
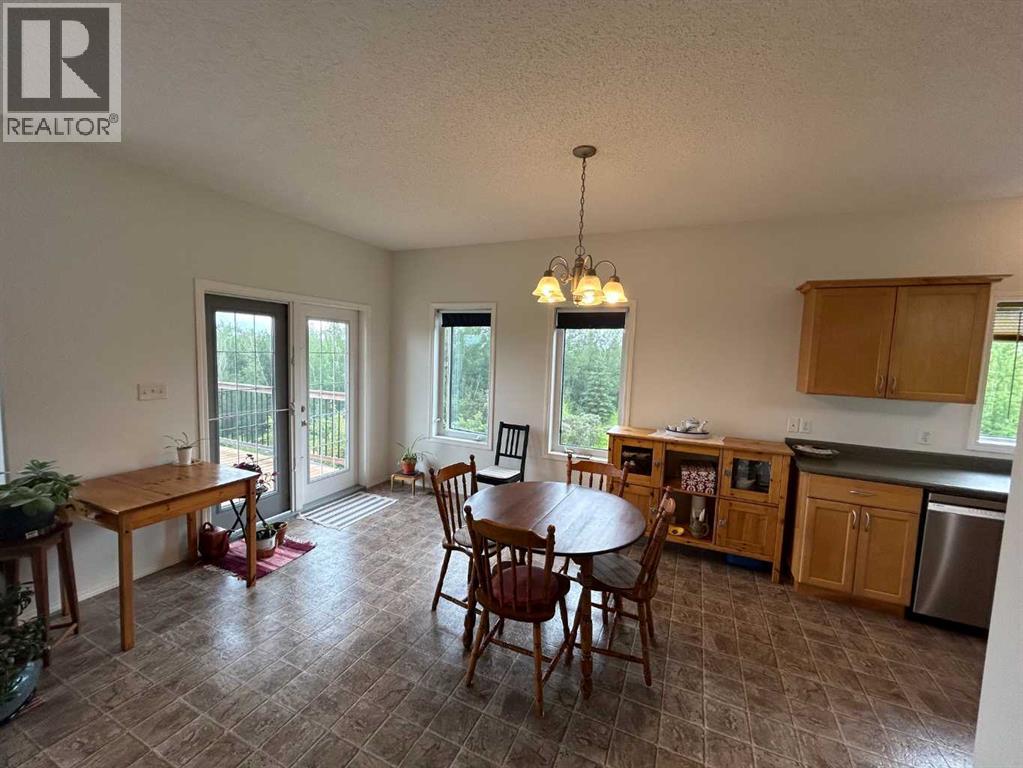
| Dining room | Main level | 10.08 Ft x 12.83 Ft |
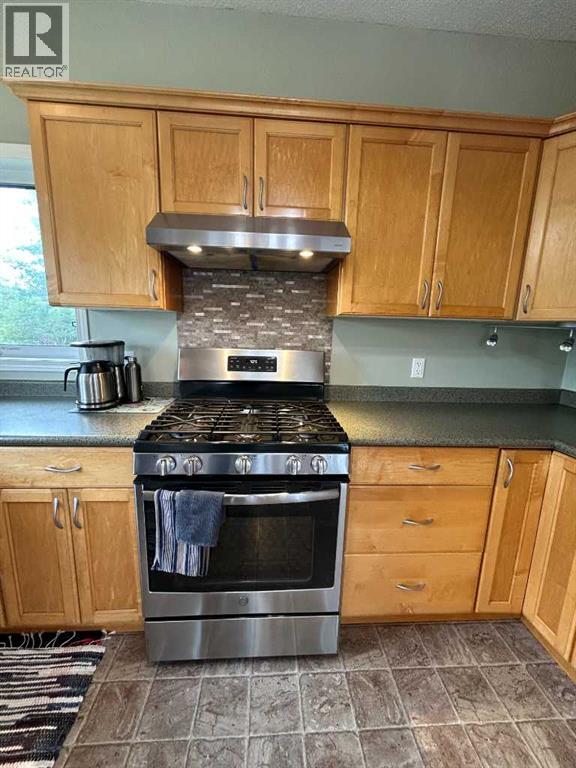
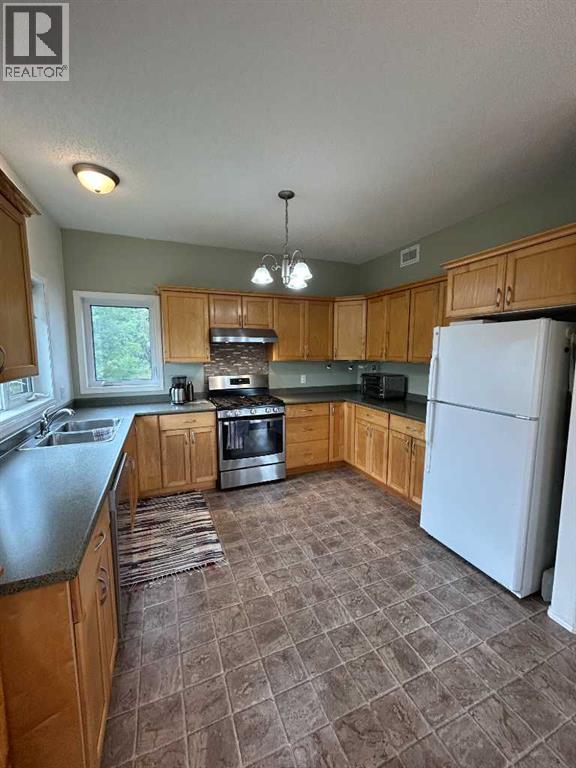
| Kitchen | Main level | 12.00 Ft x 10.25 Ft |
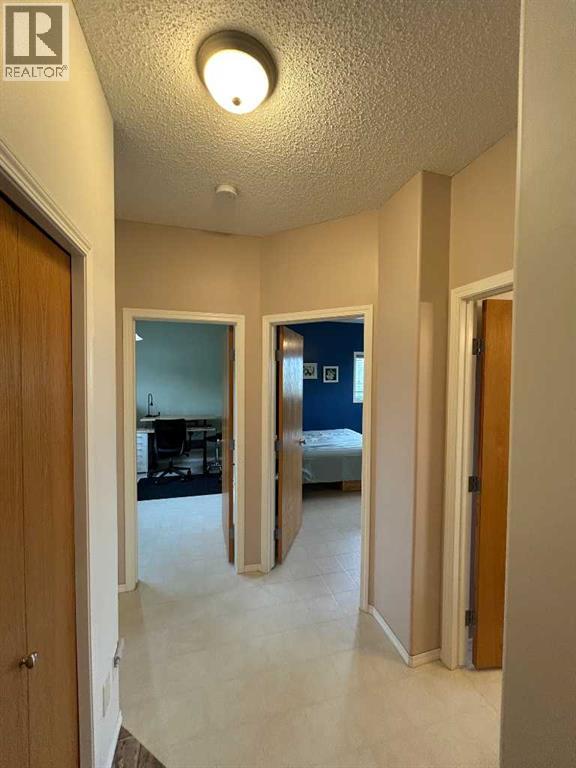
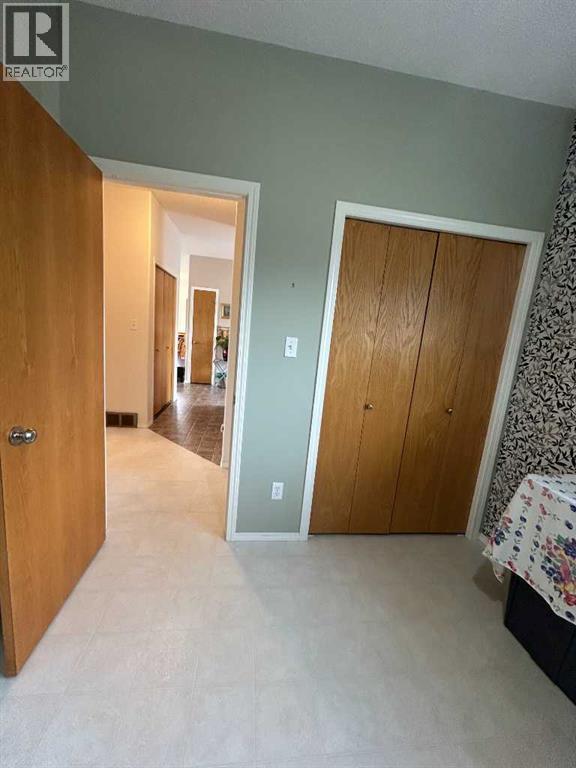
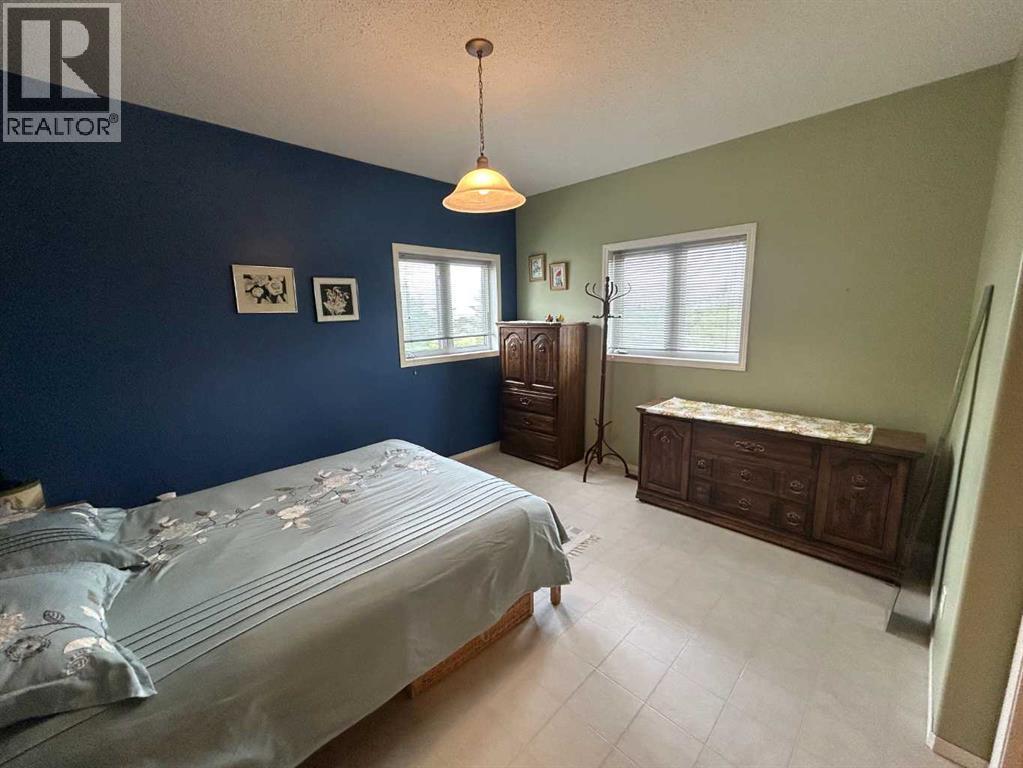
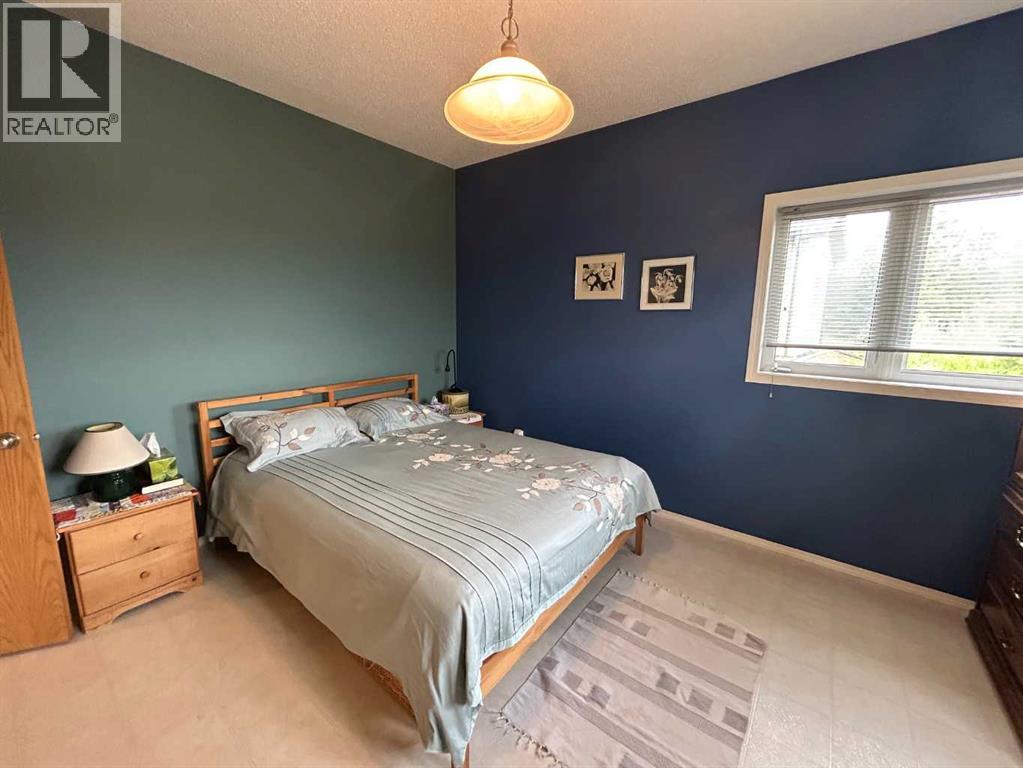
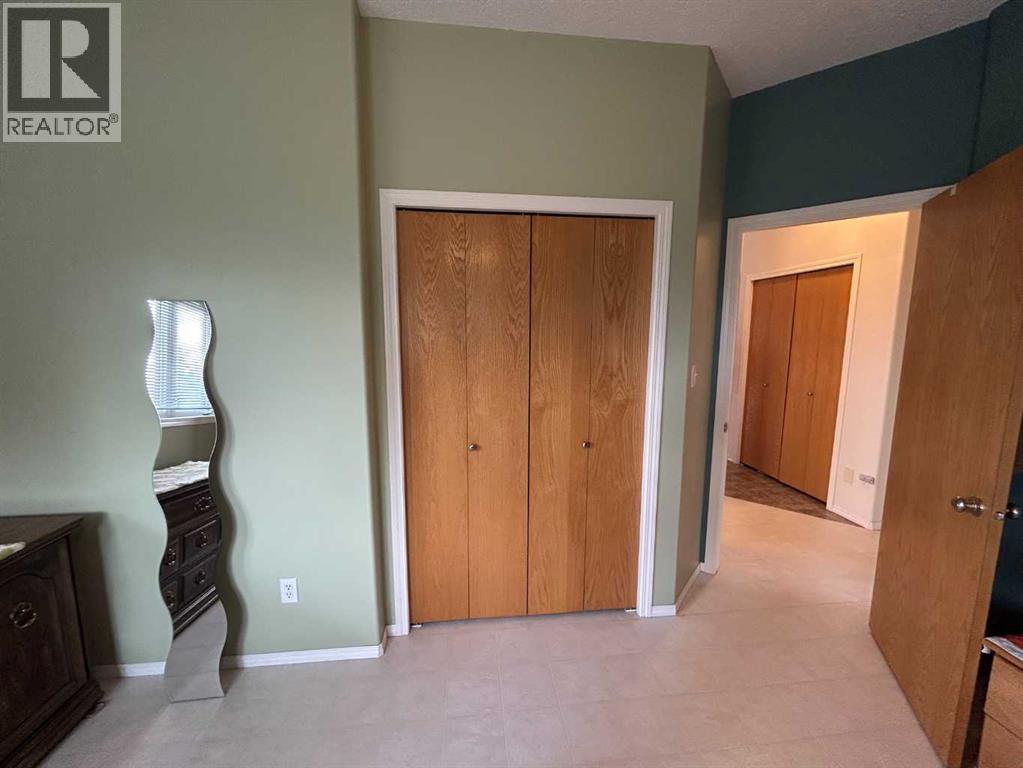
| Primary Bedroom | Main level | 13.25 Ft x 13.50 Ft |
| Bedroom | Main level | 11.00 Ft x 9.25 Ft |
| Bedroom | Basement | 10.50 Ft x 13.00 Ft |
| Cold room | Basement | 4.50 Ft x 3.08 Ft |
| 4pc Bathroom | Main level | 7.67 Ft x 10.67 Ft |
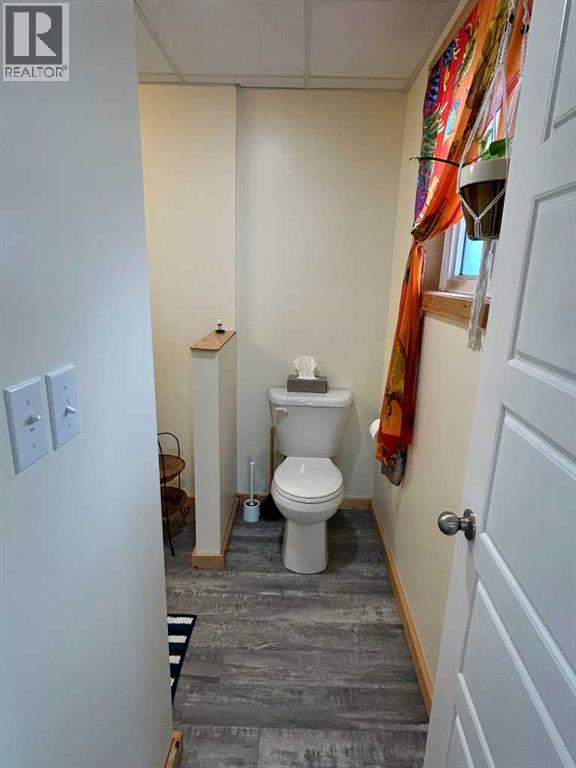
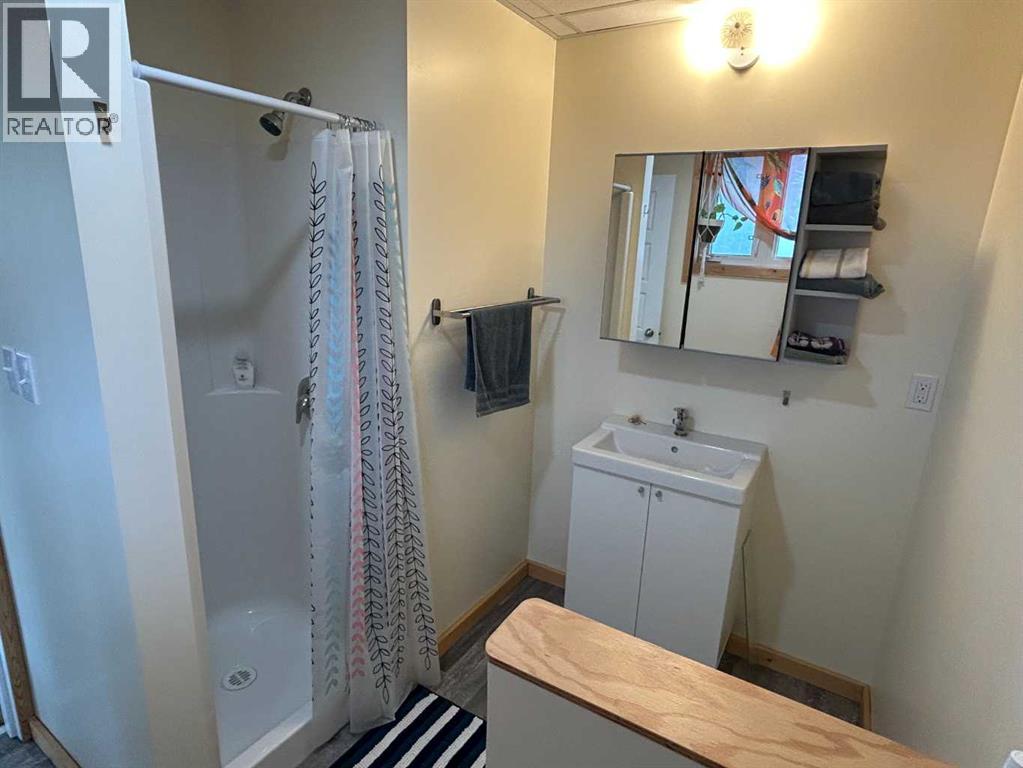
| 3pc Bathroom | Basement | 7.42 Ft x 8.42 Ft |
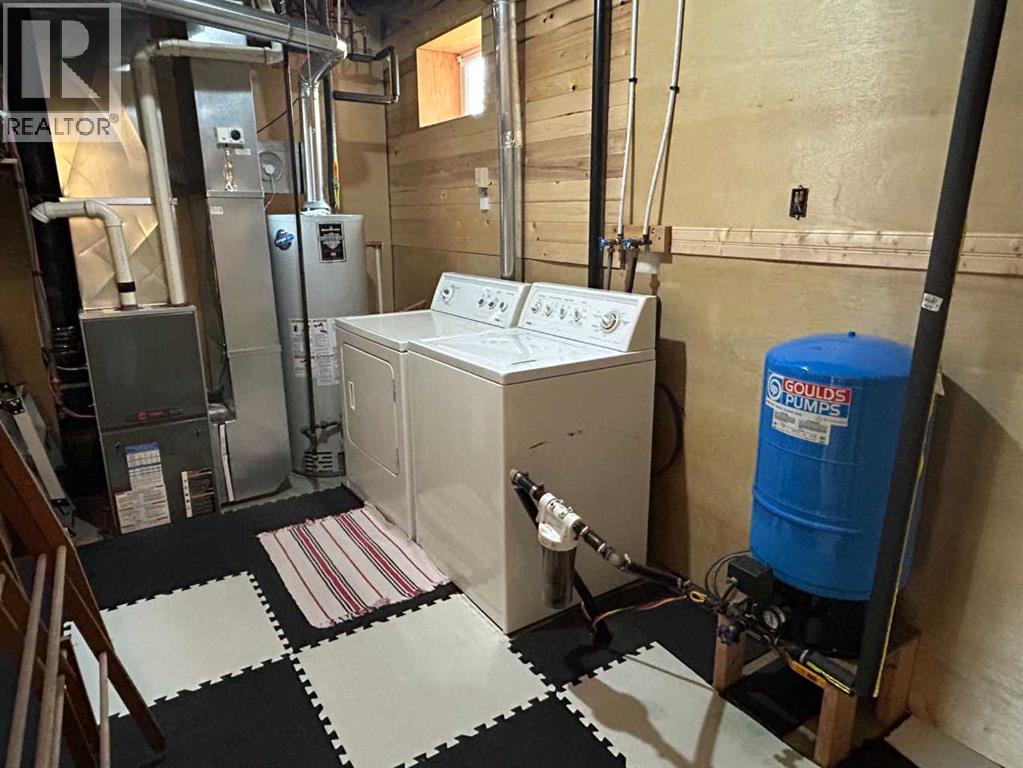
| Laundry room | Basement | 14.42 Ft x 7.25 Ft |
| Recreational, Games room | Basement | 23.25 Ft x 26.50 Ft |
| Storage | Basement | 10.50 Ft x 9.25 Ft |
Location
Data is supplied by Pillar 9 MLS® System. Pillar 9 is the owner of the copyright in its MLS® System. Data is deemed reliable but is not guaranteed accurate by Pillar 9.
The trademarks MLS®, Multiple Listing Service® and the associated logos are owned by The Canadian Real Estate Association (CREA) and identify the quality of services provided by real estate professionals who are members of CREA. Used under license.