Real estate on your terms®
$3,450,000
active
115 TWP RD 554
Rural Two Hills No. 21, County of
,
AB
T0B4K0
Key Details
- MLS® Number:
- A2310330
- Interior Size:
- 2258 square feet
- Bedrooms:
- 5
- Lot Size:
- 483.0 acres

Property Description
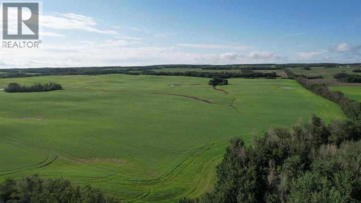
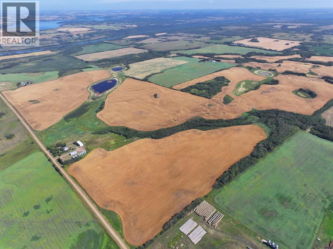
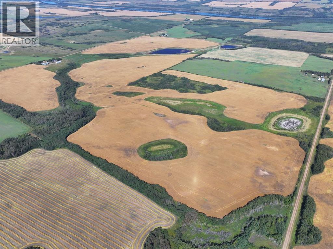
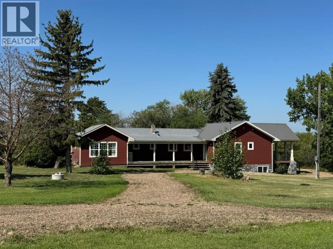
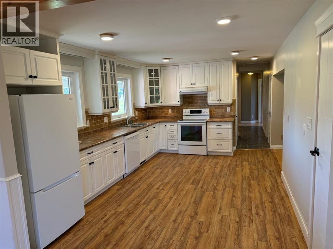
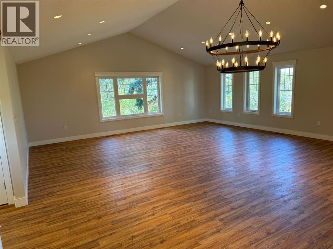
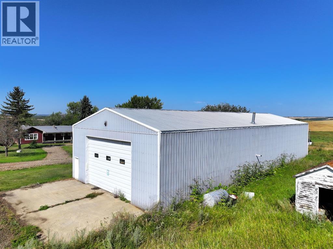
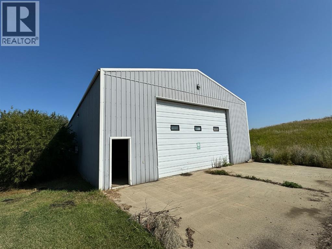
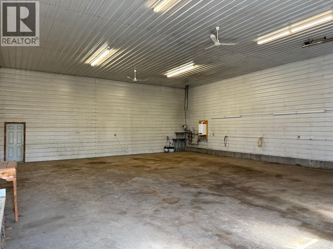
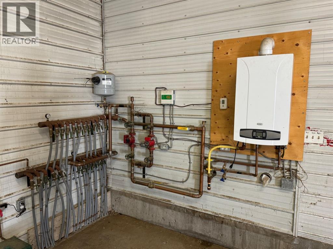
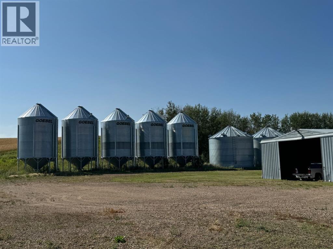
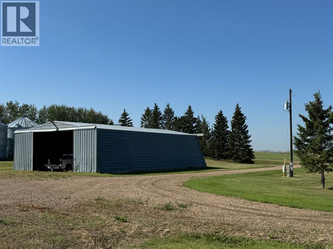
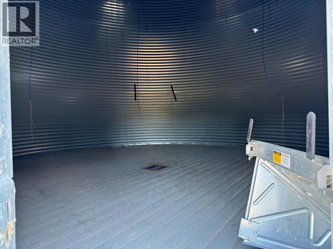
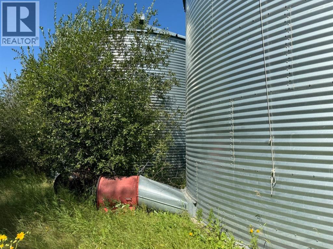
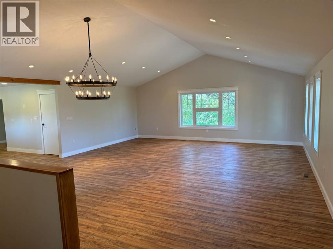
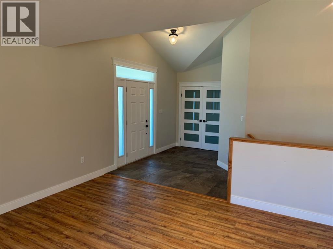
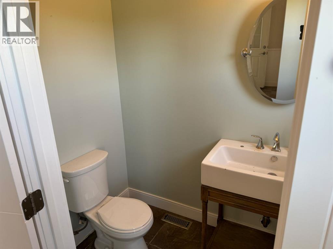
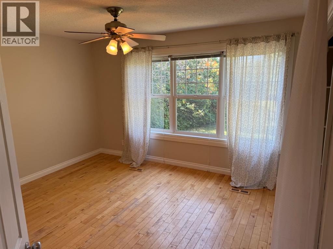
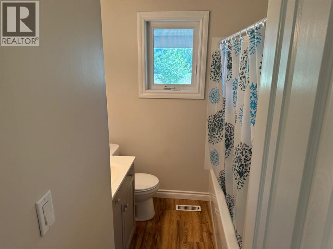
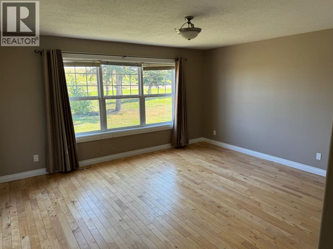
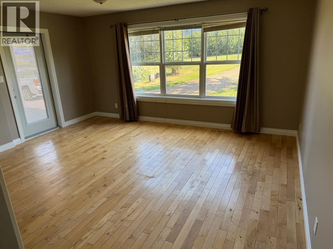
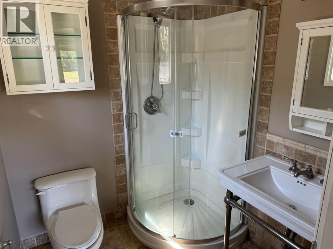
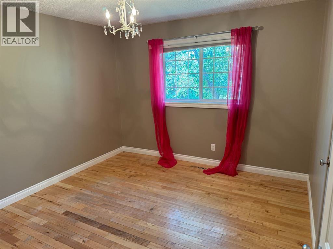
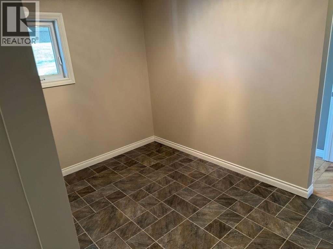
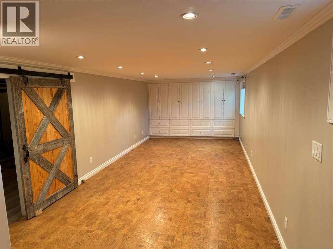
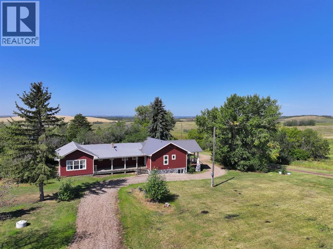
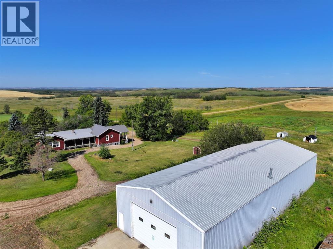
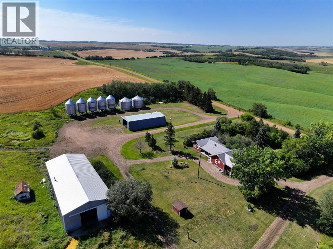
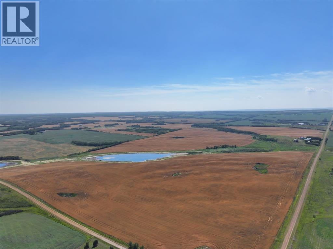
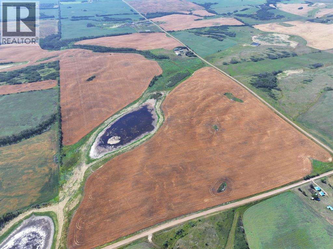
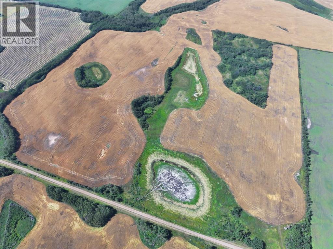
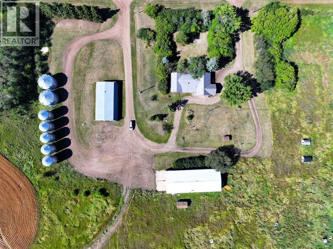
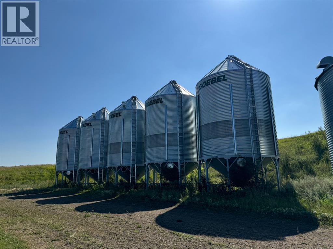
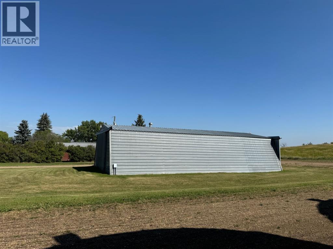
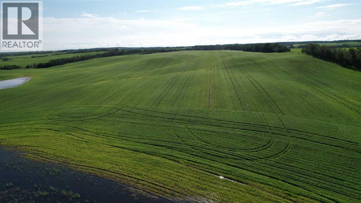
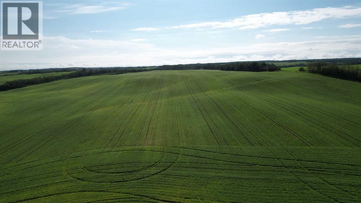
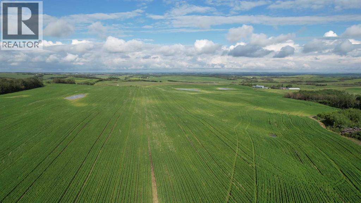
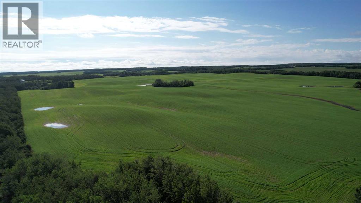
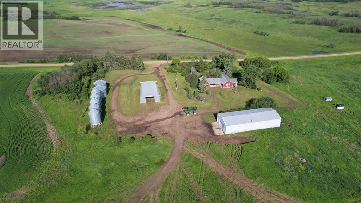
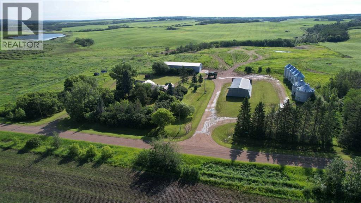
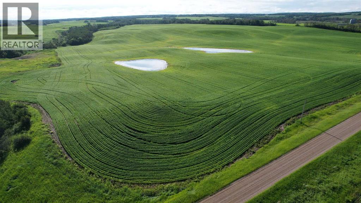
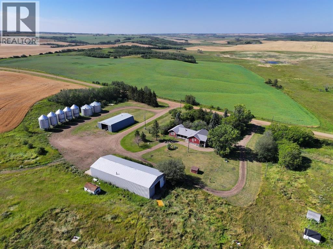
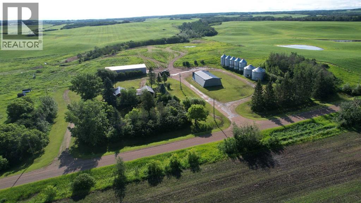
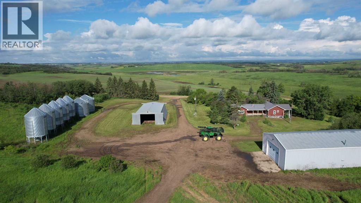
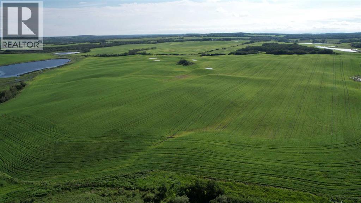
This exceptional mixed farm opportunity encompasses 483 acres, with ~335 acres currently under cultivation. The property features a well maintained and updated 2,257-square-foot bungalow offering five bedrooms, 3.5 bathrooms, and spacious open living areas. The farm is also equipped with an in-floor heated workshop and attached equipment storage building measuring 40 by 100 feet, plus a large 42 by 72 foot Quonset. Additionally, there are two aeration bins on concrete with unload auger and bin sweep attachments, as well as five hopper bottom bins with a capacity of 4,900 bushels each. Assortment of small sheds serve as Chicken Coop, Pumphouse, Garden Shed and Storage. At the heart of the 3 Qtrs, this Farm Yard is well positioned and has great road access. Beyond the cultivated land & yard, there is some remaining potential grazing areas that open up the opportunity to raising livestock. For those looking to expand their farming operations or relocate, an additional 7-8 quarters of land are available for purchase in this area, but ideally this package must sell with it. Want further details? Simply inquire, or have your Realtor reach out. Cultivated Land is rented for the 2026 Crop Year, however quick possession could be accommodated for the Main Yard & Buildings. (id:53430)
Building
- Style:
- Bungalow
- Stories:
- 1.0
- Bedrooms:
- 5
- Bathrooms (total):
- 4.5 (1 half)
Finished Areas
- Interior Size (Total):
- 2258 square feet
- Above Grade:
- 2258 square feet
Interior
- Appliances:
- Refrigerator, Dishwasher, Stove
Lot / Land
- Lot Size:
- 483.0 acres
Utilities & Mechanical
- Utilities:
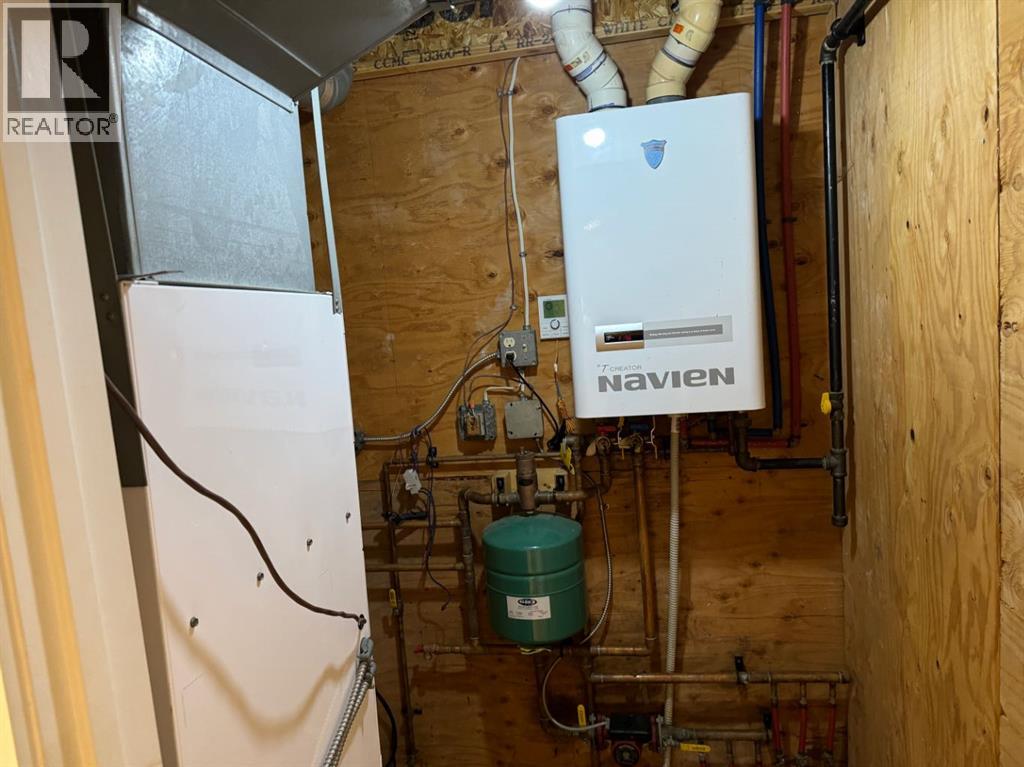
- Water, Sewer, Natural Gas, Electricity
Fees & Dates
- Property Taxes:
- $3,728
- Tax Year:
- 2025
- Last Modified:
- 07/03/2026 10:50:02 PM
- Status Change:
- 07/03/2026 10:44:08 PM
Association / Ownership
- Common Interest:
- Freehold
Room Dimensions
| Room | Level | Size |
|---|---|---|
| 2pc Bathroom | Main level | 3.92 Ft x 6.33 Ft |
| 3pc Bathroom | Main level | 5.92 Ft x 5.83 Ft |
| 4pc Bathroom | Main level | 6.58 Ft x 8.08 Ft |
| Bedroom | Main level | 13.17 Ft x 12.67 Ft |
| Bedroom | Main level | 11.08 Ft x 11.50 Ft |
| Primary Bedroom | Main level | 15.33 Ft x 15.92 Ft |
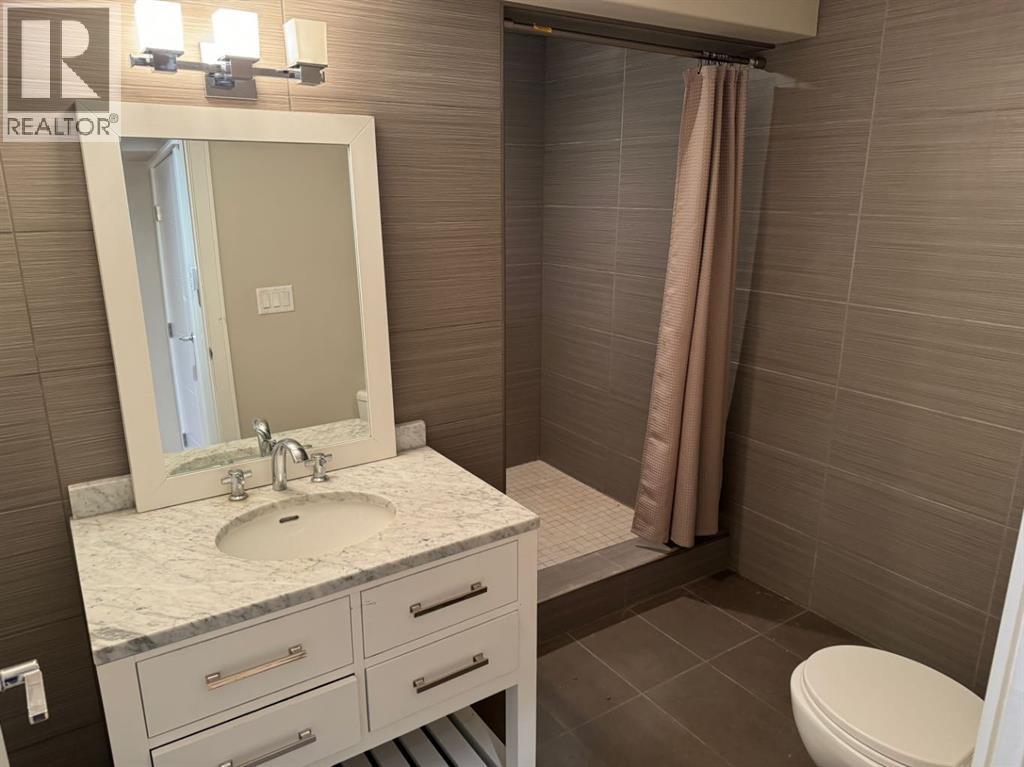
| 3pc Bathroom | Basement | 10.08 Ft x 8.75 Ft |
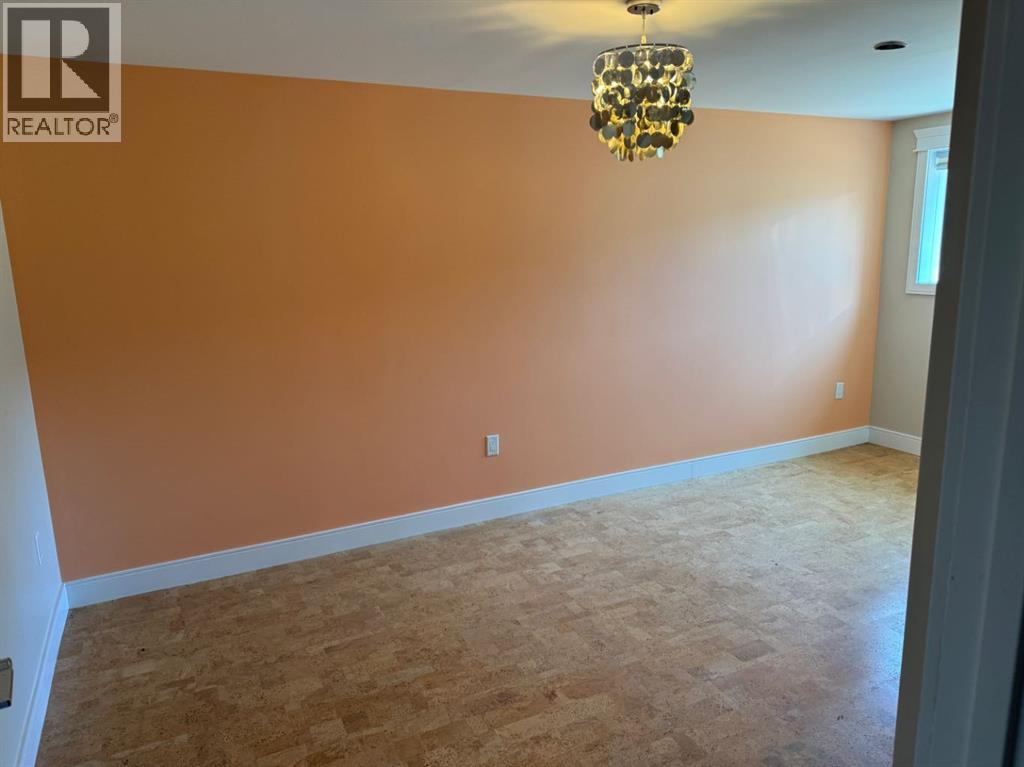
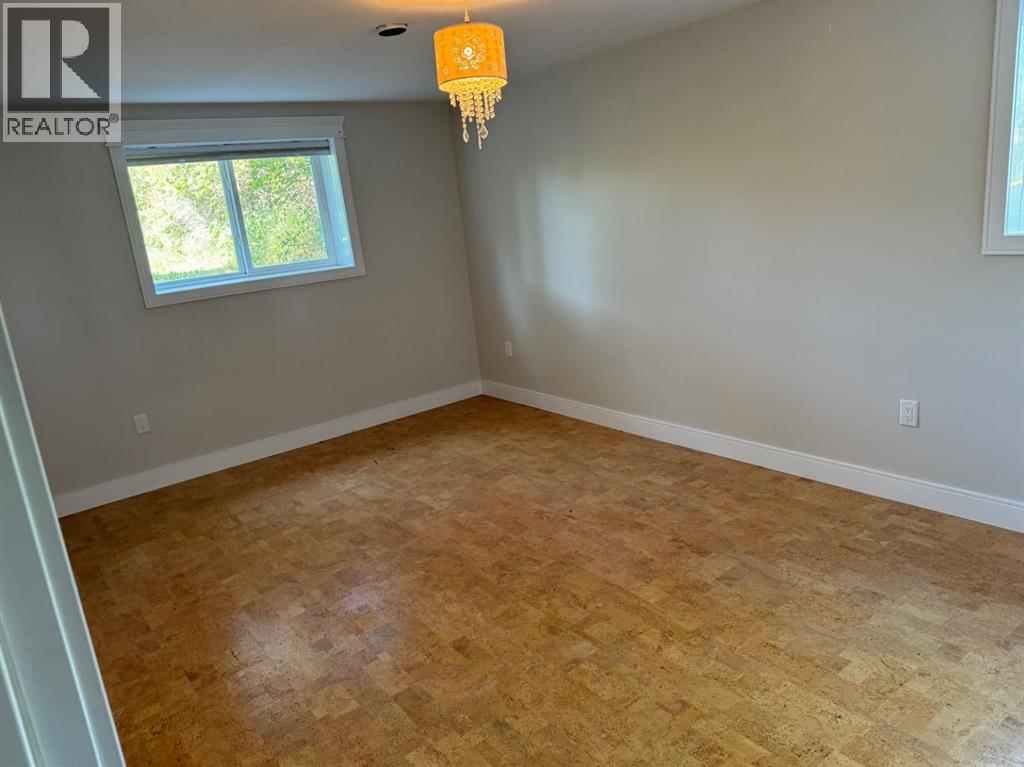
| Bedroom | Basement | 10.83 Ft x 17.50 Ft |
| Bedroom | Basement | 10.83 Ft x 17.75 Ft |
Location
Data is supplied by Pillar 9 MLS® System. Pillar 9 is the owner of the copyright in its MLS® System. Data is deemed reliable but is not guaranteed accurate by Pillar 9.
The trademarks MLS®, Multiple Listing Service® and the associated logos are owned by The Canadian Real Estate Association (CREA) and identify the quality of services provided by real estate professionals who are members of CREA. Used under license.