Real estate on your terms®
$835,000
active
553006 Range Road 153
Rural Two Hills County
,
AB
T0B4R0
Key Details
- MLS® Number:
- E4494941
- Building Type:
- House
- Interior Size:
- 2303 square feet
- Bedrooms:
- 4
- Parking Features:
- Attached Garage
- Lot Size:
- 5.02 acres

Property Description
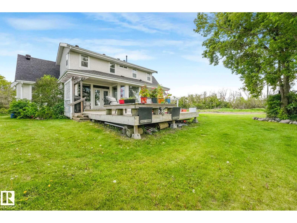
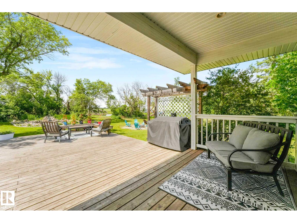
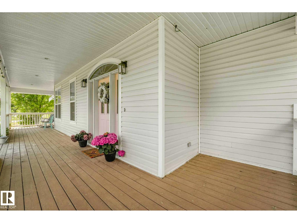
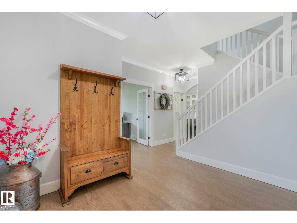
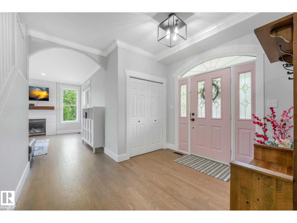
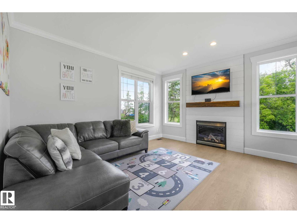
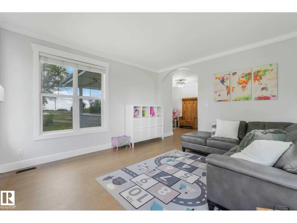
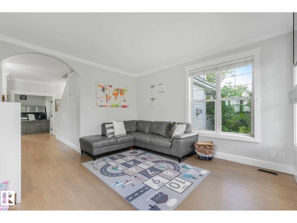
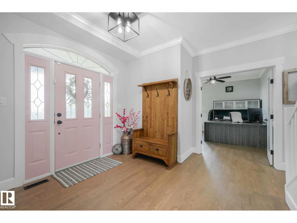
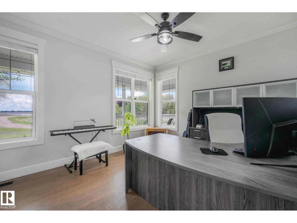
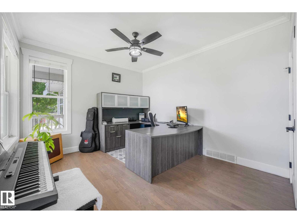
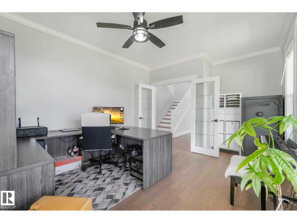
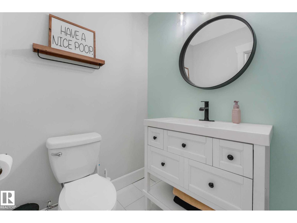
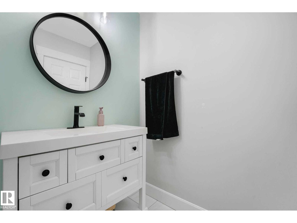
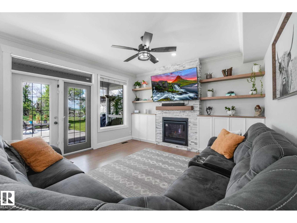
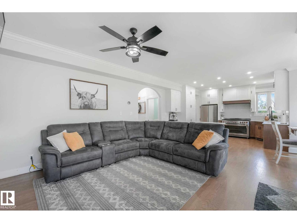
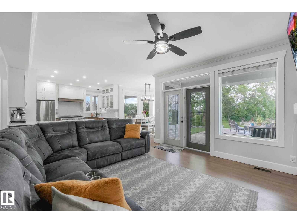
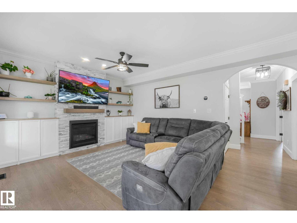
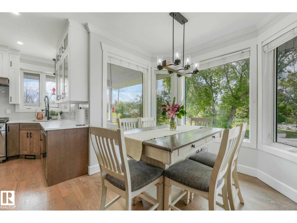
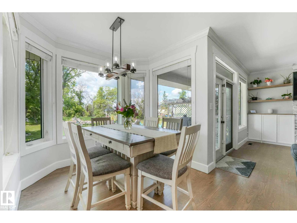
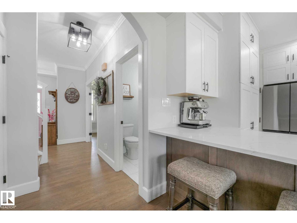
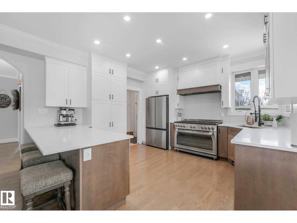
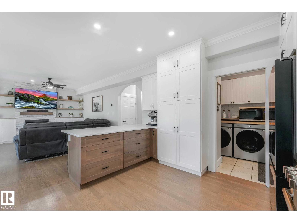
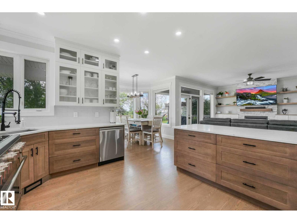
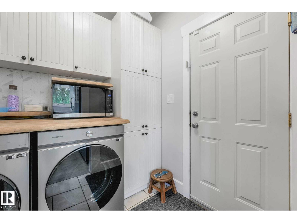
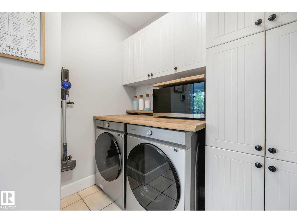
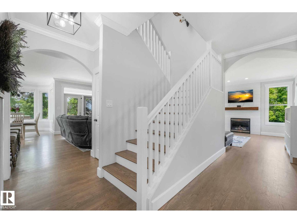
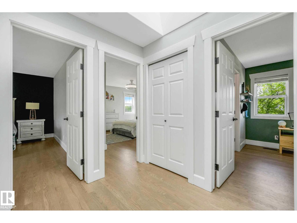
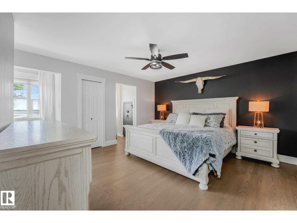
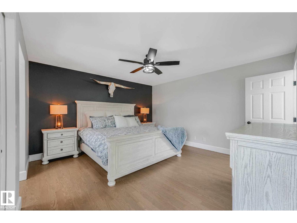
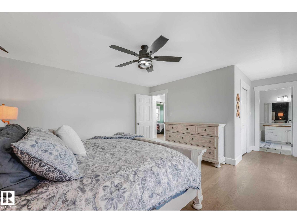
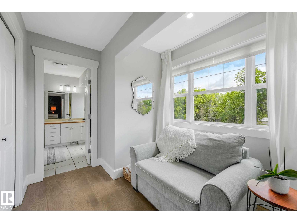
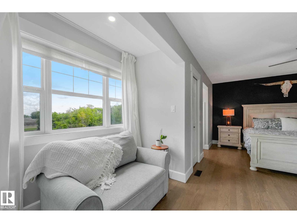
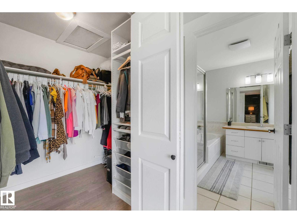
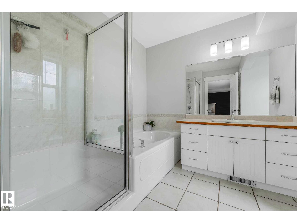
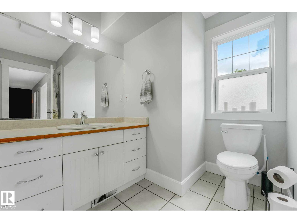
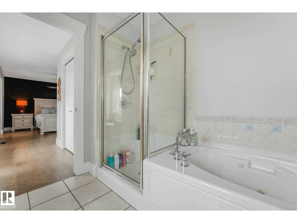
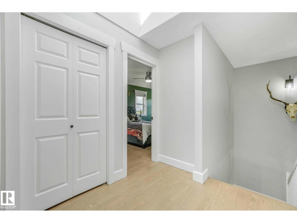
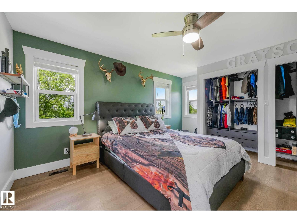
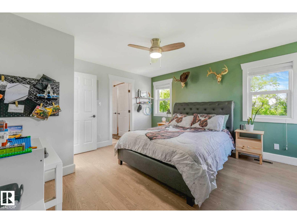
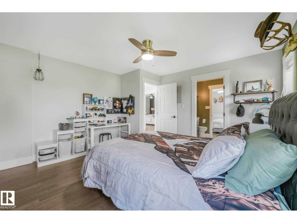
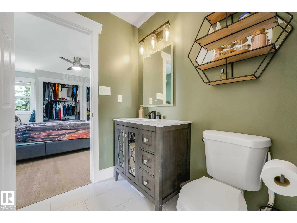
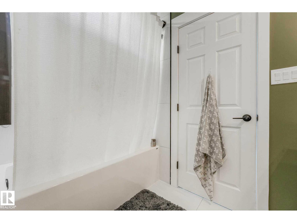
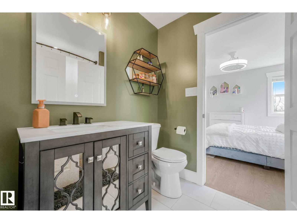
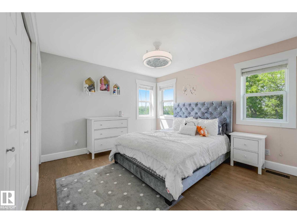
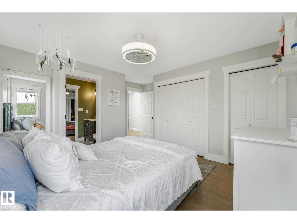
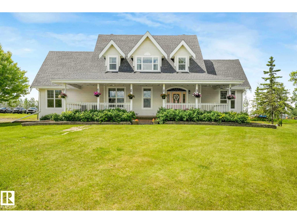
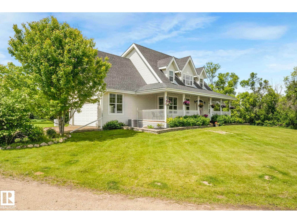
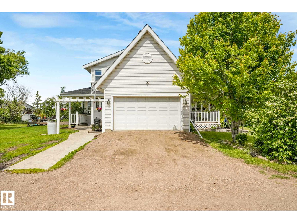
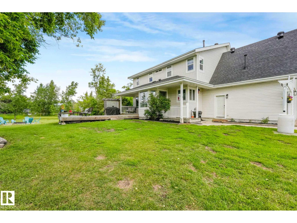
Welcome to a true paradise setting—5 acres of beautifully treed, peaceful land that feels like heaven on earth. Paired with this incredible setting is a fully renovated home, extensively updated from top to bottom for modern comfort and style. A welcoming front veranda leads into a thoughtfully designed layout featuring 4 bedrooms, an office/fifth bedroom, and 3.5 bathrooms. The brand-new kitchen showcases high-end appliances, quartz countertops, and sleek cabinetry, while refreshed bathrooms and contemporary finishes create a move-in-ready home. A main-floor mudroom & laundry add everyday convenience, and a separate basement entrance provides extended family living space. The double attached garage offers ample parking and storage, while upgraded electrical service is ready for a future shop and expanded power needs. Ideally located just minutes from Mundare, Vegreville, and Fort Saskatchewan, this property also offers quick access to Alberta’s Industrial Heartland and major employers. Plus so much more! (id:53430)
Building
- Property Type:
- House
- Building Type:
- House
- Year Built:
- 2002
- Stories:
- 2.0
- Bedrooms:
- 4
- Bathrooms (total):
- 4.5 (1 half)
- Basement:
- Finished, Full
Finished Areas
- Interior Size (Total):
- 2303 square feet
Interior
- Appliances:
- Washer, Gas stove(s), Dishwasher, Dryer, Hood Fan, Storage Shed, Window Coverings, Two Refrigerators
Parking
- Features:
- Attached Garage
Lot / Land
- Lot Size:
- 5.02 acres
- Lot Features:
- Treed, Closet Organizers, Exterior Walls- 2x6", Skylight, Built-in wall unit
Utilities & Mechanical
- Heating:
- Forced air
- Cooling:
- Central air conditioning
Comfort & Security
- Fireplace(s):
- 1 Gas, Insert
- Security:
- Smoke Detectors
Fees & Dates
- Last Modified:
- 07/27/2026 10:20:02 PM
- Status Change:
- 07/27/2026 10:11:32 PM
Room Dimensions
| Room | Level | Size |
|---|---|---|
| Living room | Main level | 4.12 x 4.13 |
| Dining room | Main level | 2.66 x 2.13 |
| Kitchen | Main level | 5.25 x 4.13 |
| Family room | Main level | 4.32 x 3.92 |
| Primary Bedroom | Upper Level | 6.33 x 5.35 |
| Bedroom 2 | Upper Level | 4.26 x 4.2 |
| Bedroom 3 | Upper Level | 4.66 x 4.13 |
| Bedroom 4 | Basement | 4.26 x 3.79 |
| Bonus Room | Basement | 3.74 x 3.0 |
| Laundry room | Main level | 2.22 x 2.03 |
| Office | Main level | 4.75 x 3.51 |
| Recreation room | Basement | 8.34 x 8.49 |
| Utility room | Basement | 4.1 x 3.0 |
| Utility room | Basement | 1.85 x 2.21 |
Location
Data is supplied by Pillar 9 MLS® System. Pillar 9 is the owner of the copyright in its MLS® System. Data is deemed reliable but is not guaranteed accurate by Pillar 9.
The trademarks MLS®, Multiple Listing Service® and the associated logos are owned by The Canadian Real Estate Association (CREA) and identify the quality of services provided by real estate professionals who are members of CREA. Used under license.