Real estate on your terms®
$1,850,000
active
23215 Twp Rd 590
Rural Thorhild County
,
AB
T0A3J0
Key Details
- MLS® Number:
- E4490439
- Building Type:
- House
- Interior Size:
- 1641 square feet
- Bedrooms:
- 4
- Parking Features:
- Oversize
- Lot Size:
- 151.6 acres

Property Description
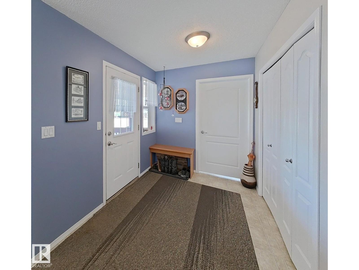
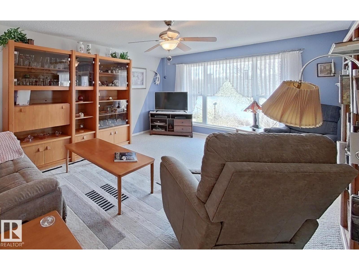
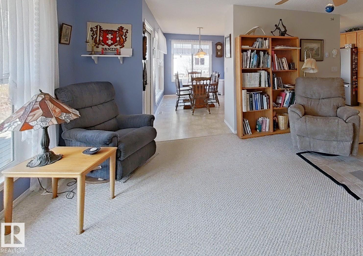
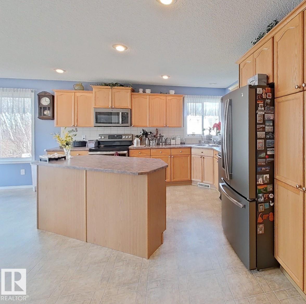
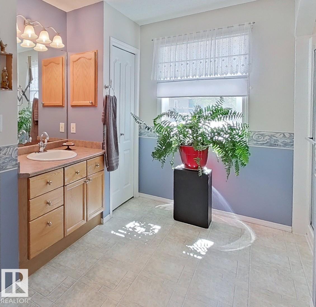
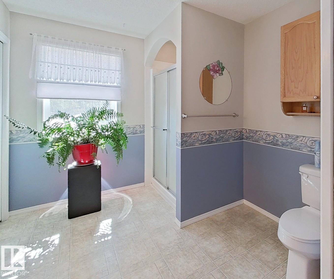
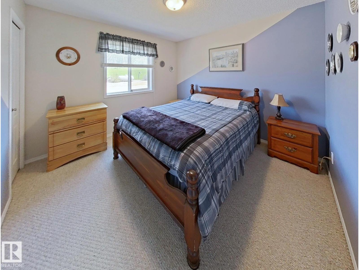
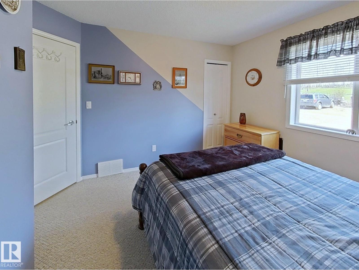
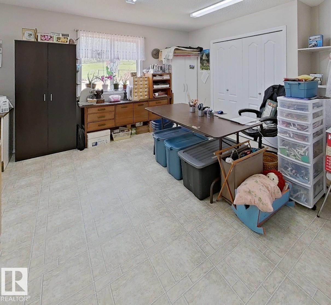
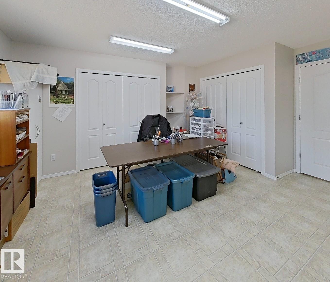
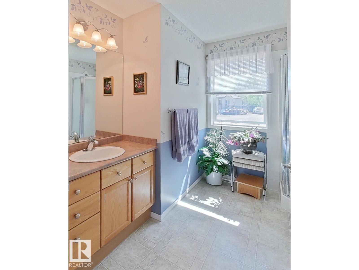
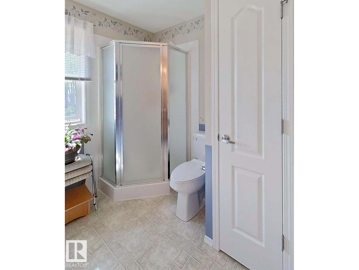
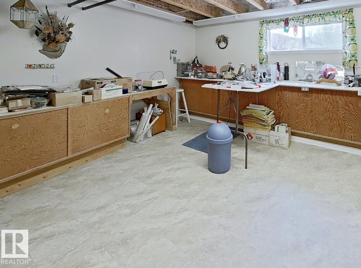
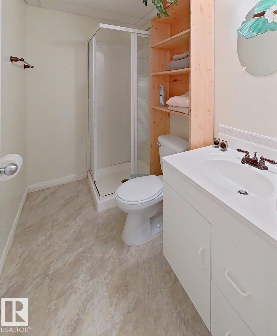
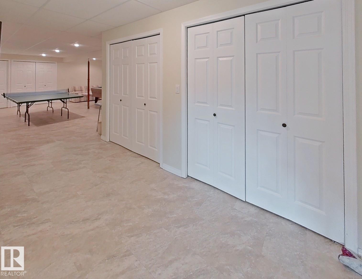
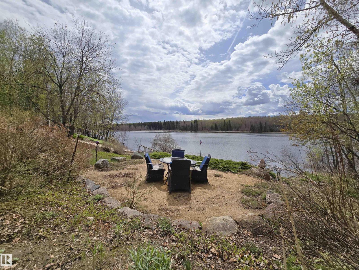
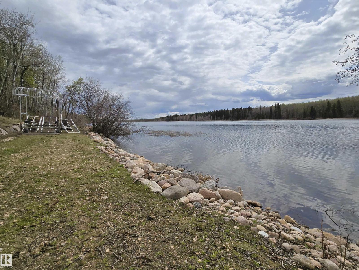
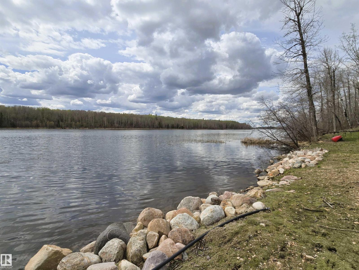
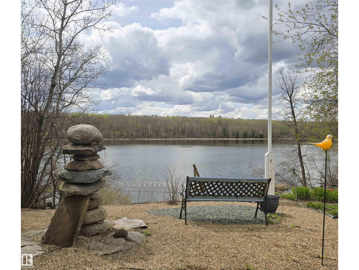
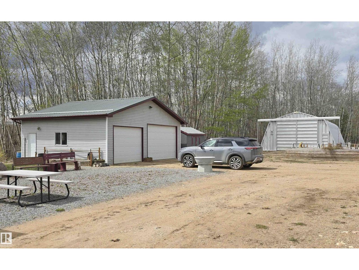
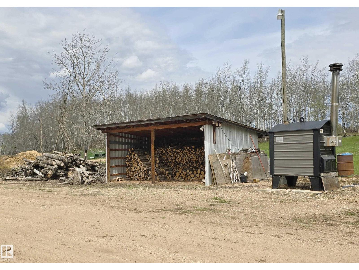
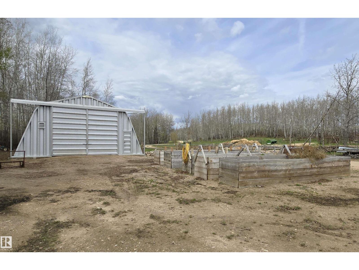
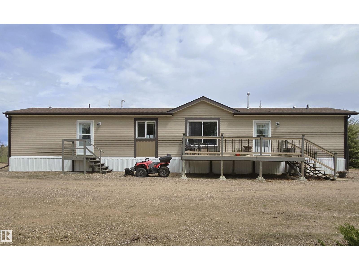
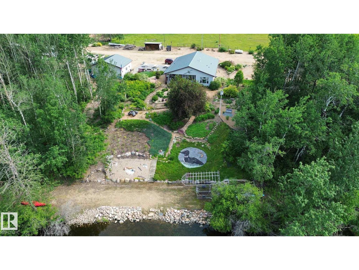
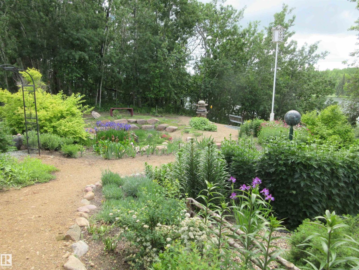
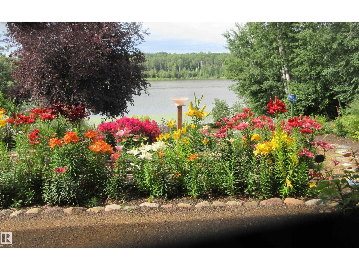
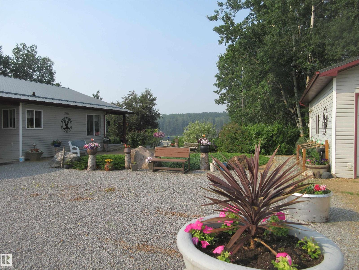
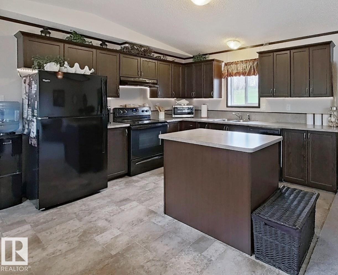
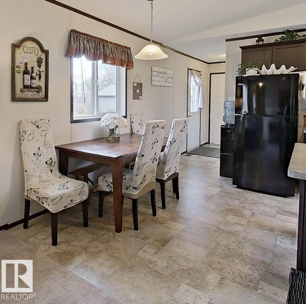
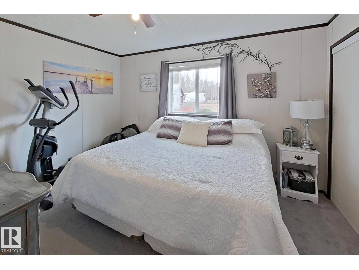
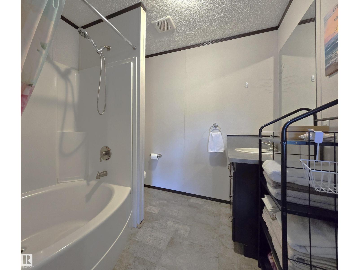
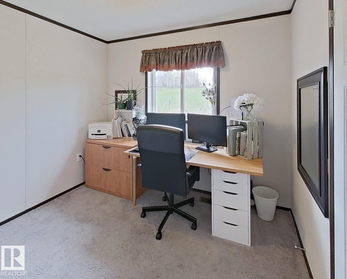
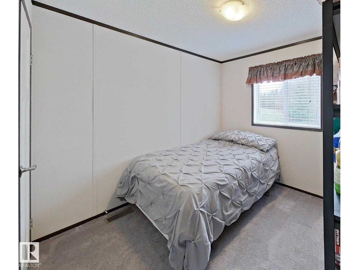
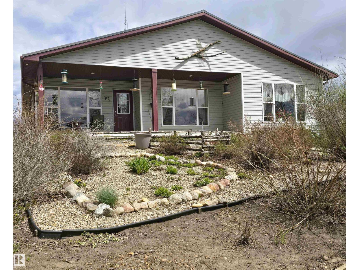
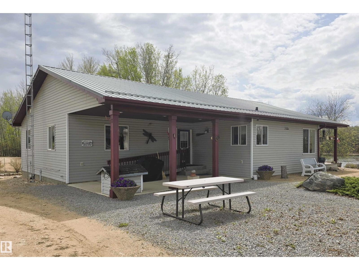
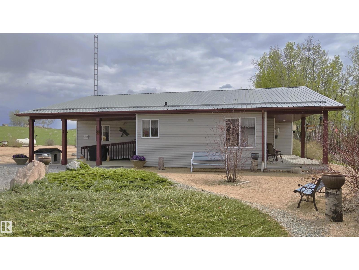
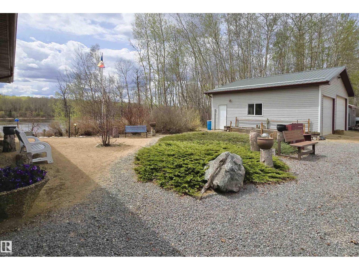
Live the grand lakefront lifestyle on 151.6 private acres with 660' of waterfront, just 50 min from Edmonton. This is a TWO-HOME estate built for outdoor enthusiasts - paddle, boat, swim, fish, and ice-skate from your own shoreline (boat dock and lift included), hike and explore your private wilderness, gather around bonfires for breathtaking sunsets over the lake. Professionally developed FENG SHUI LANDSCAPING brings flow and harmony to the property, where wildlife and birdwatching are part of daily life. The 1,744 sq ft 2003 main bungalow offers BARRIER-FREE MAIN FLOOR LIVING with 3 beds, 2 baths, and a finished basement with in-floor heating. A 2014 SRI second home adds rental income or extended-family living. Metal roofs (2022) on home and detached garage. 300' well, Quonset, and outbuildings. Perimeter fenced. Large dugout. Zoned agricultural with meaningful AG TAX BENEFITS for long-term value. A rare blend of lakefront luxury, privacy, and legacy. Welcome to the lake. Welcome to your life. (id:53430)
Building
- Property Type:
- House
- Building Type:
- House
- Style:
- Bungalow
- Year Built:
- 2003
- Stories:
- 1.0
- Bedrooms:
- 4
- Bathrooms (total):
- 3.0
- Basement:
- Partially finished, Full
Finished Areas
- Interior Size (Total):
- 1641 square feet
Interior
- Appliances:
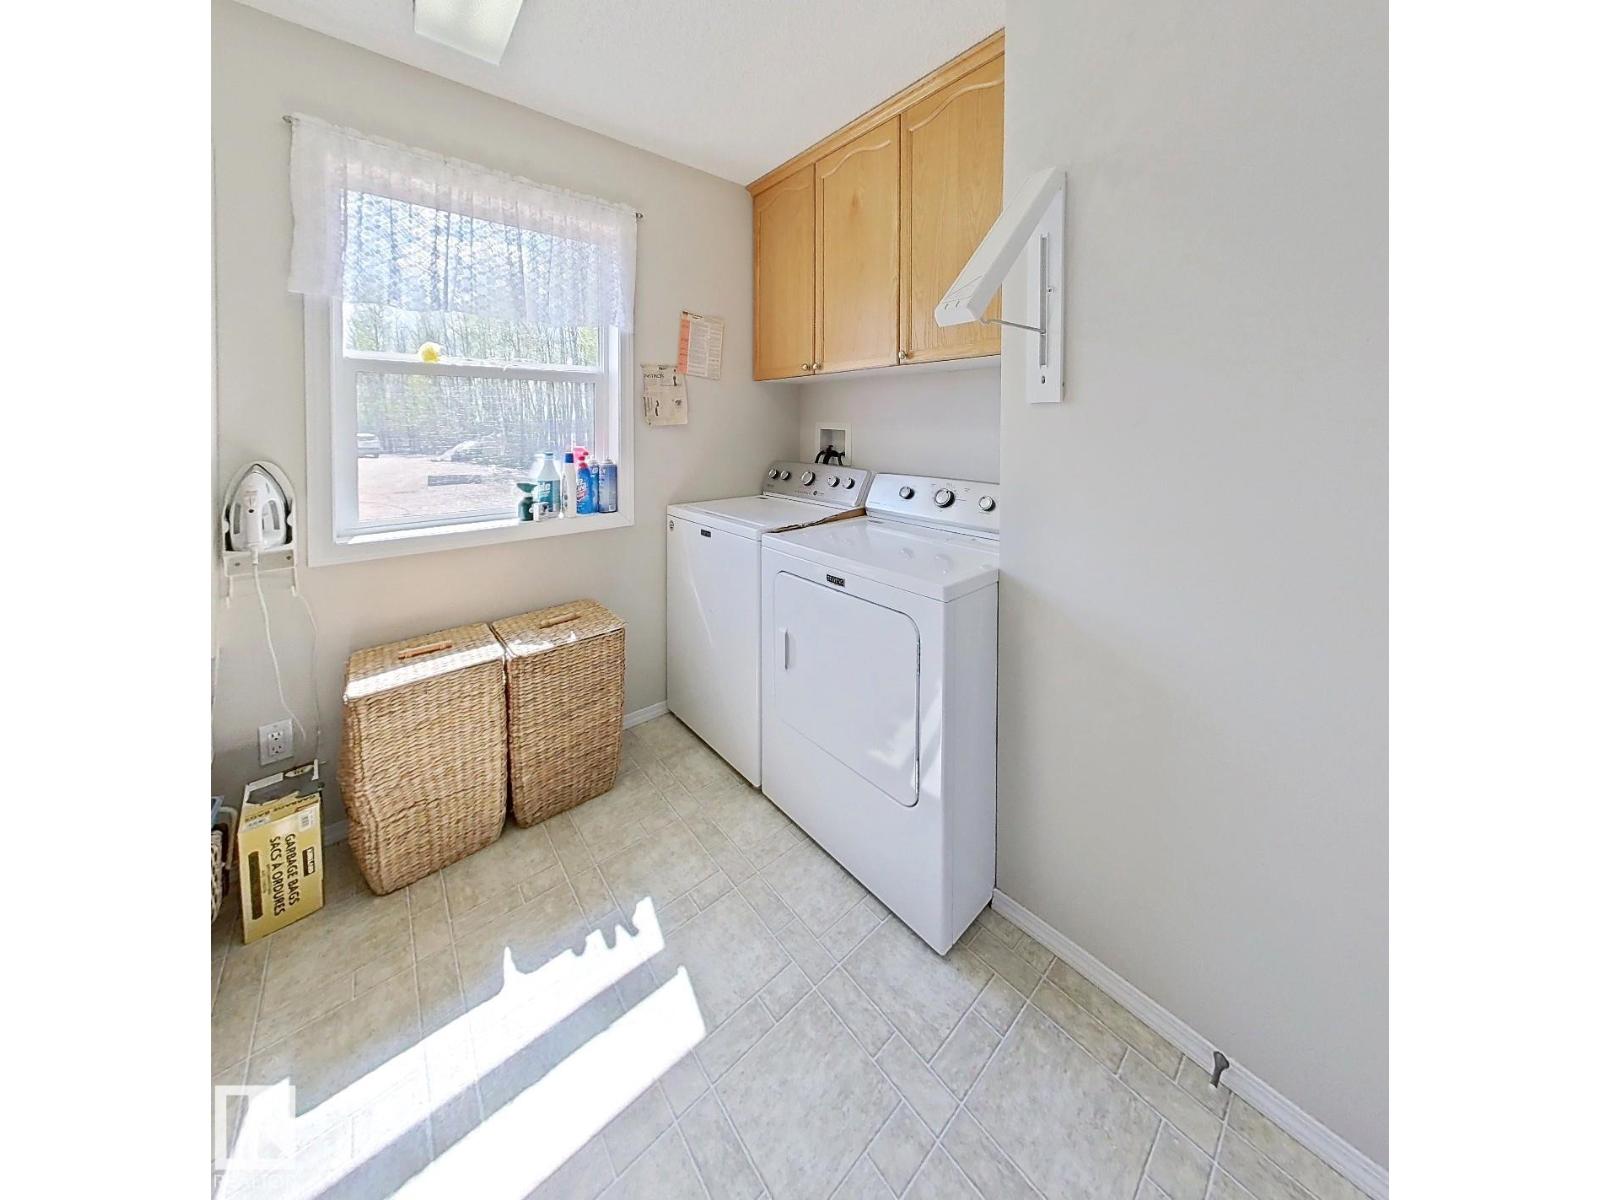
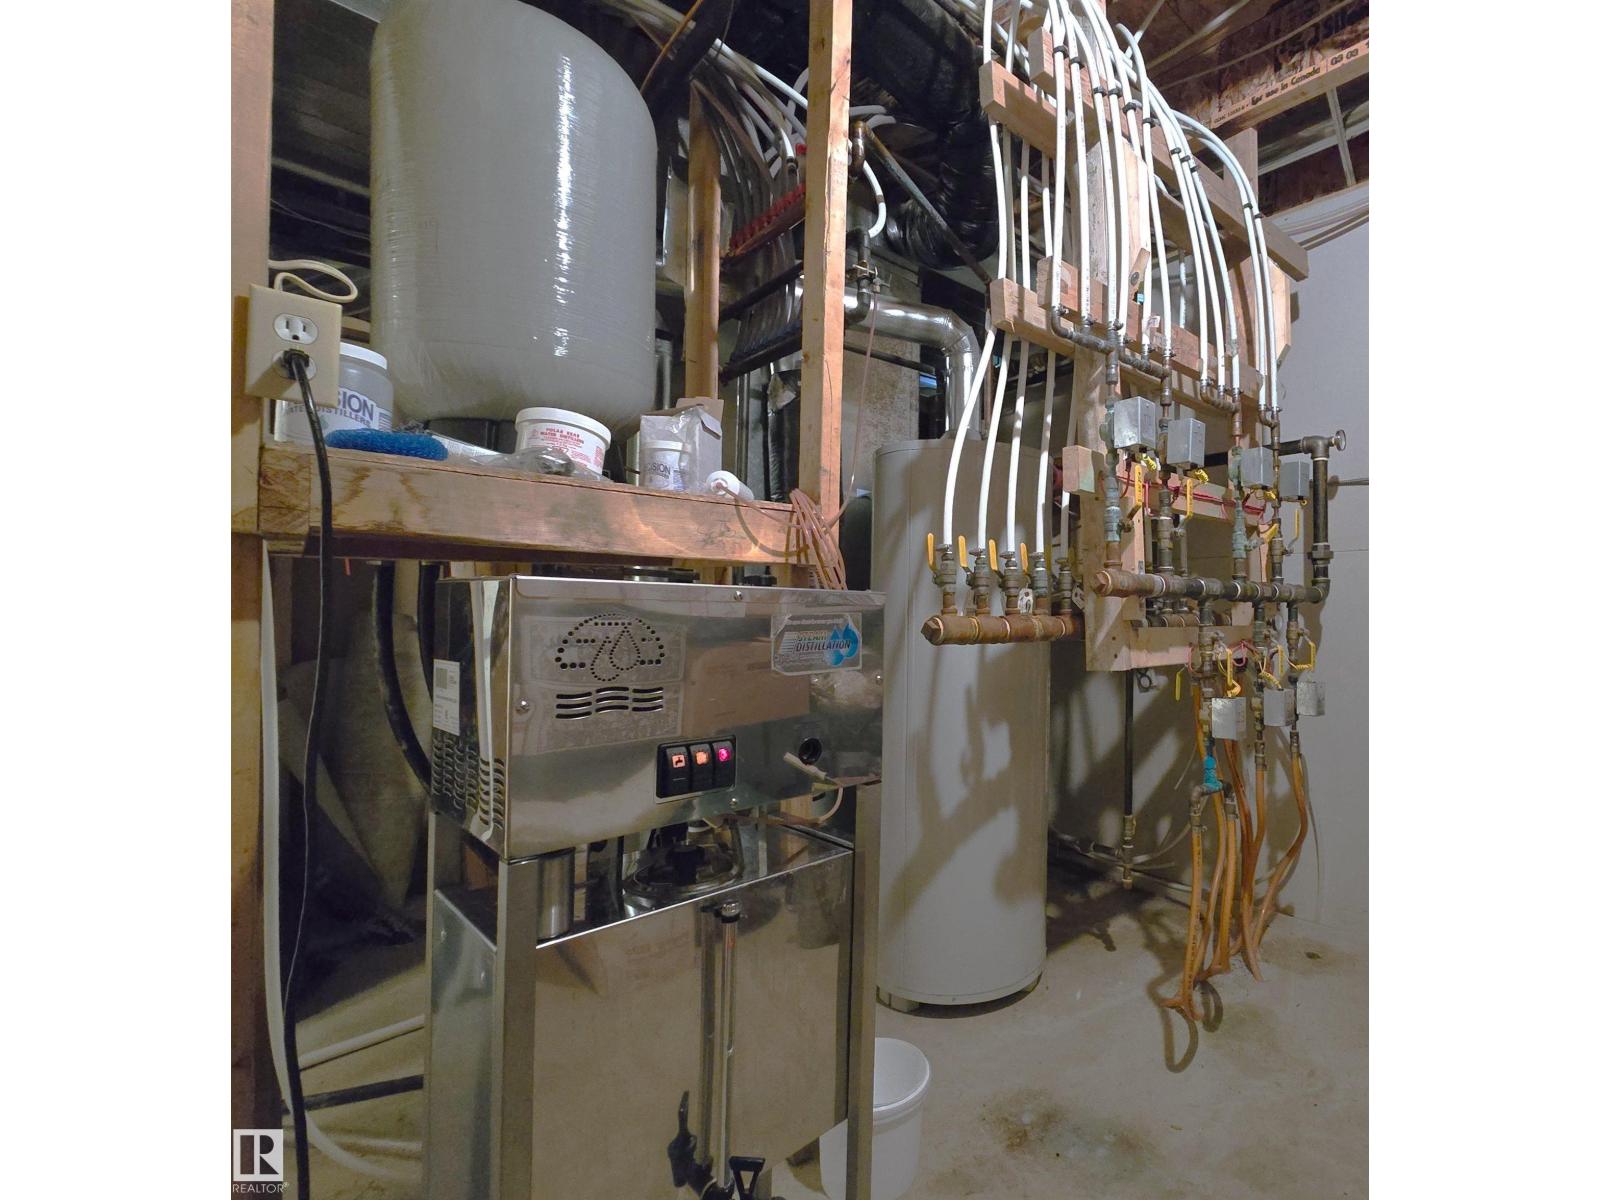
- Washer, Refrigerator, Dishwasher, Stove, Dryer, Microwave Range Hood Combo, See remarks, Water Distiller, Garage door opener
Parking
- Features:
- Oversize
Lot / Land
- Lot Size:
- 151.6 acres
- Lot Features:
- Private setting, No Animal Home, No Smoking Home
Utilities & Mechanical
- Heating:
- Forced air
- Cooling:
- Central air conditioning
Views & Waterfront
- Waterfront:
- Waterfront
Fees & Dates
- Last Modified:
- 07/04/2026 01:20:00 AM
- Status Change:
- 07/04/2026 01:11:27 AM
Room Dimensions
| Room | Level | Size |
|---|---|---|
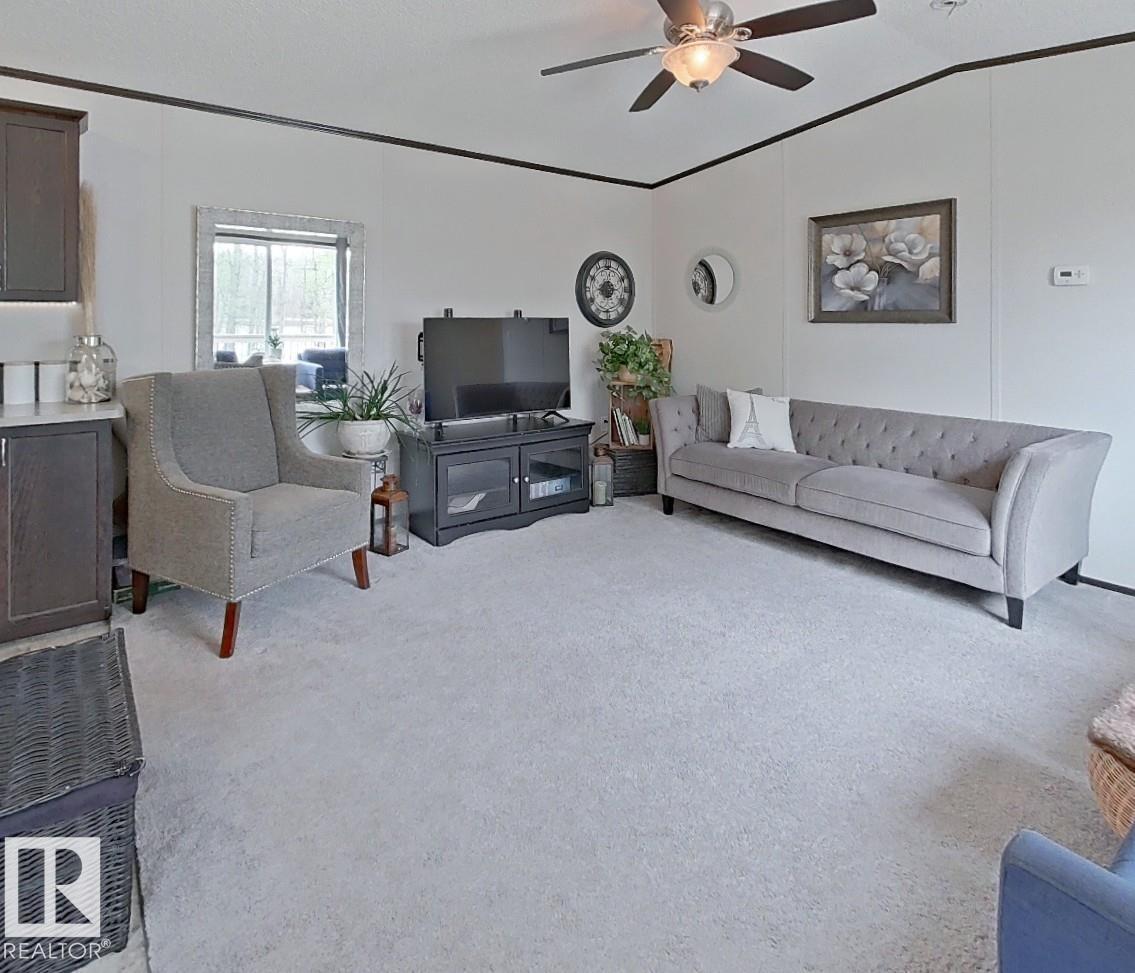
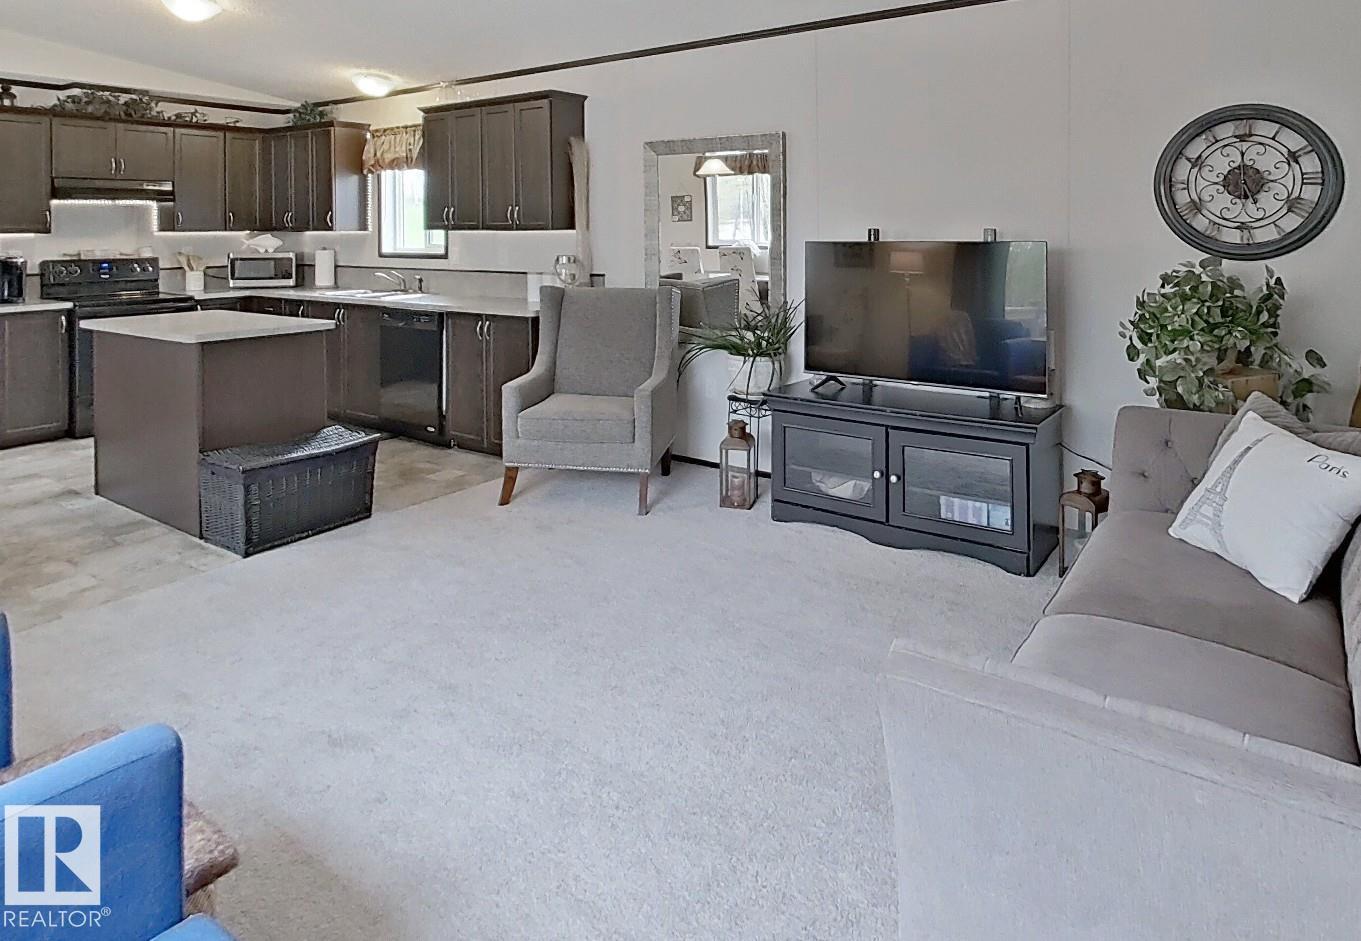
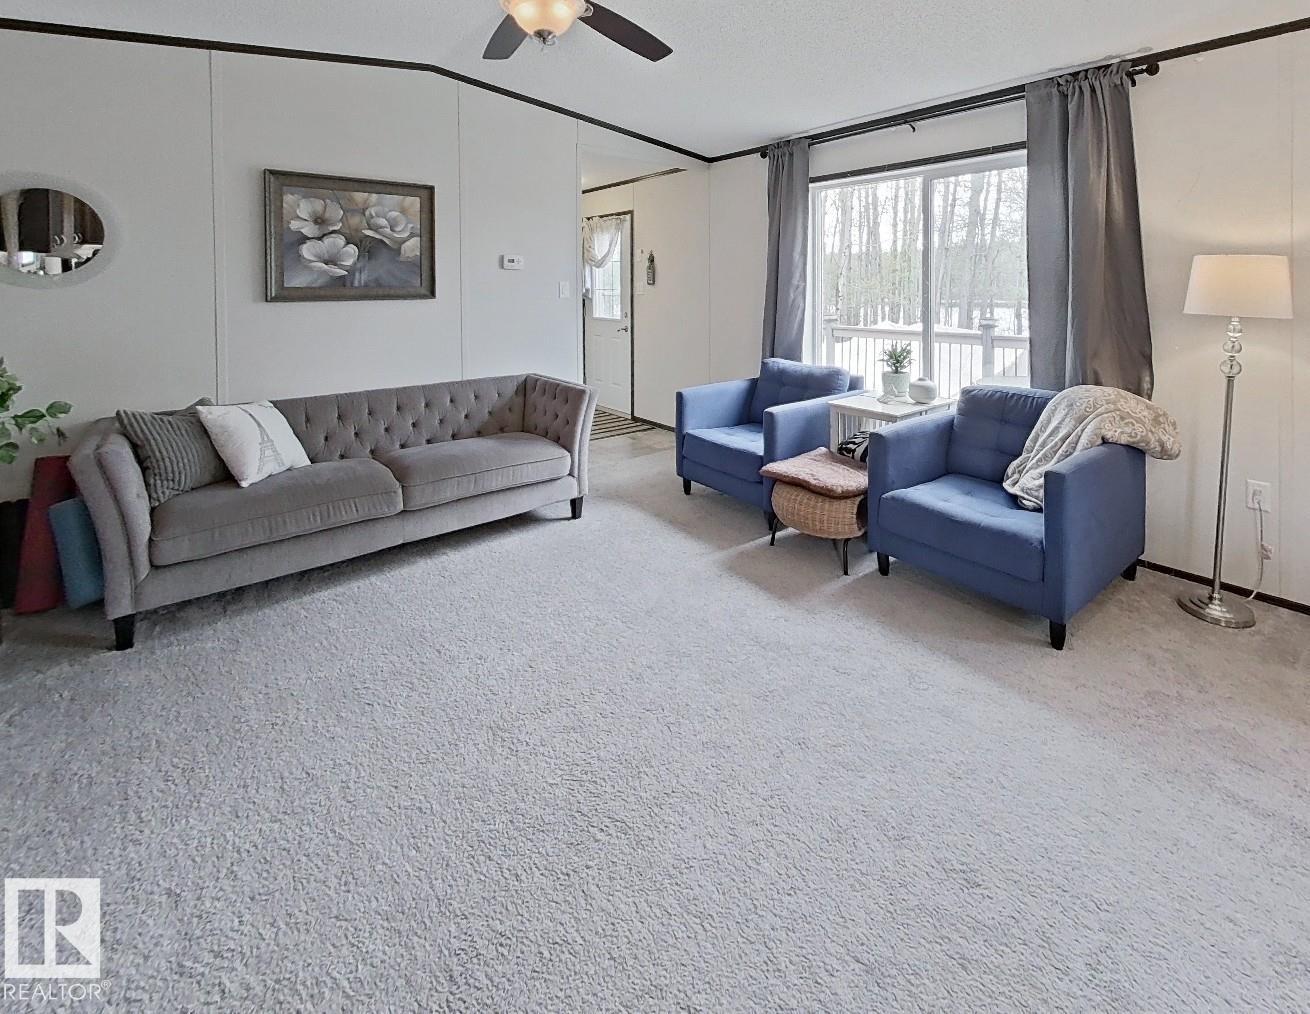
| Living room | Main level | 18' x 13'2" |
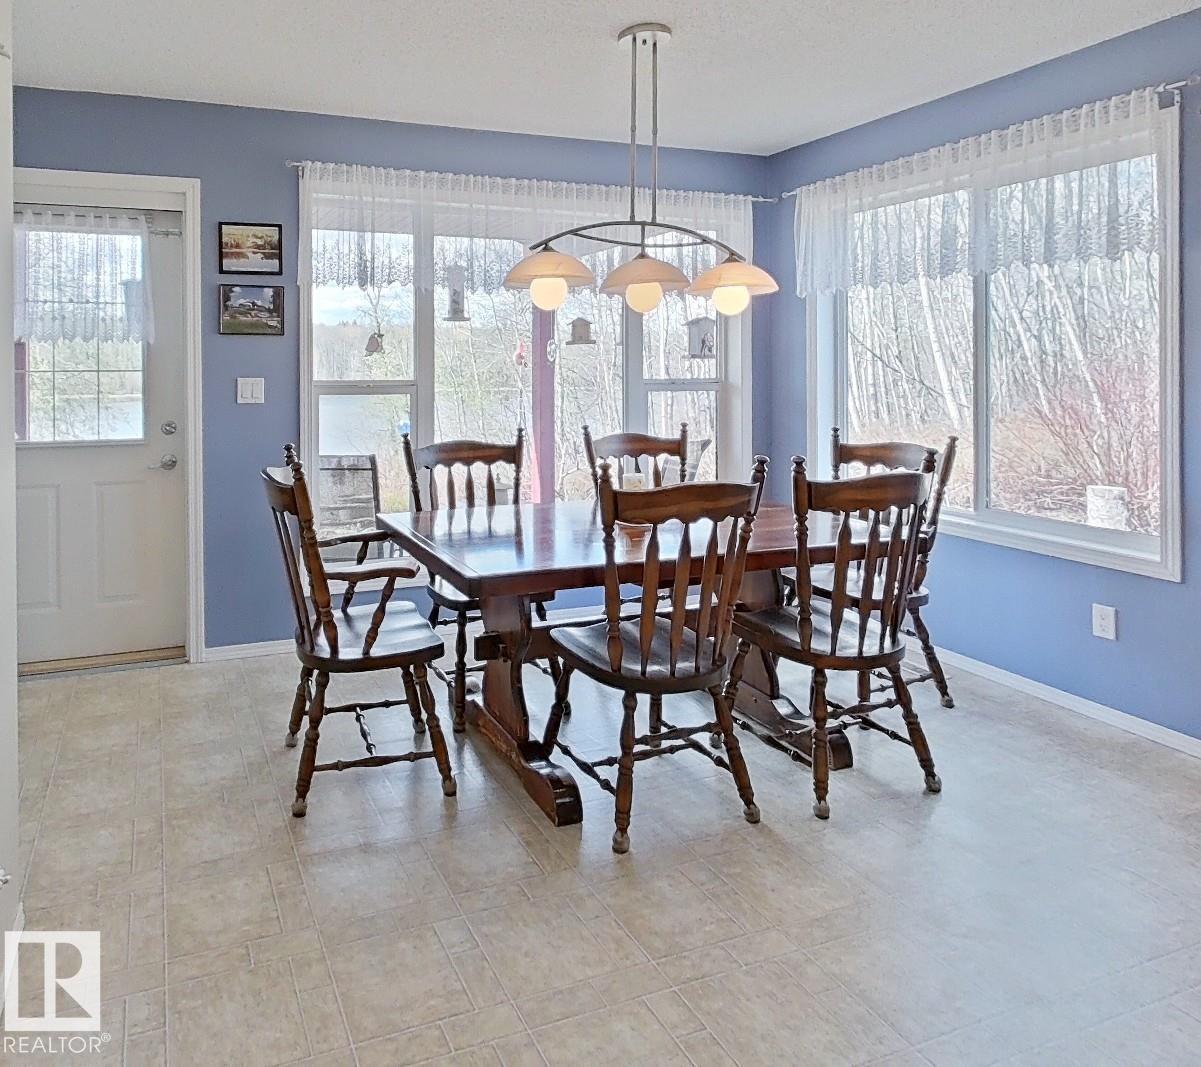
| Dining room | Main level | 11'3" x 14' |
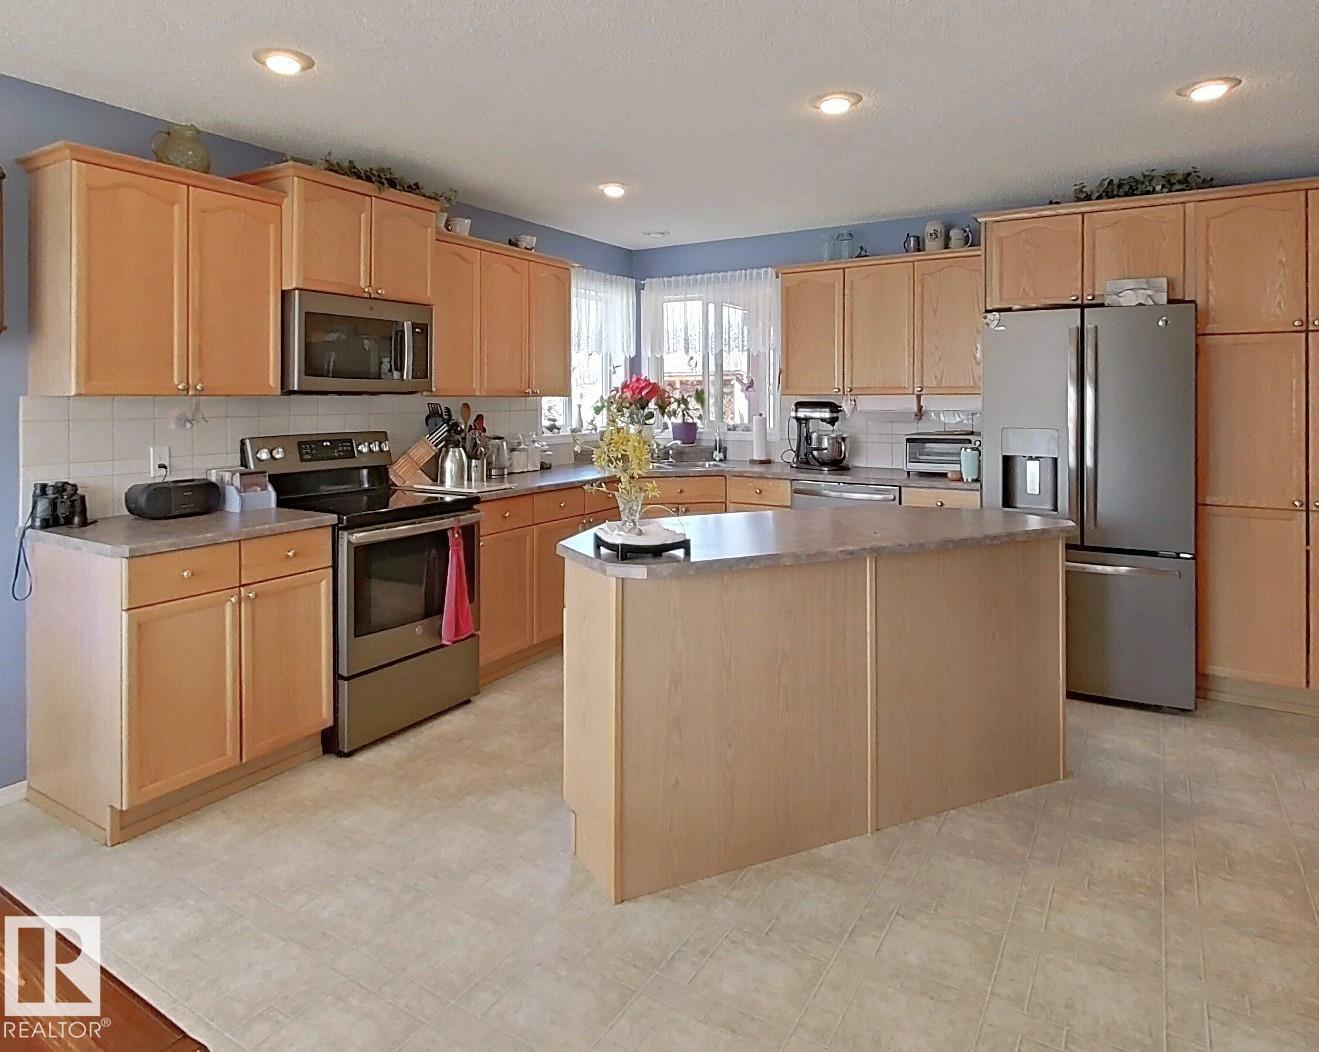
| Kitchen | Main level | 9'8" x 14'1" |
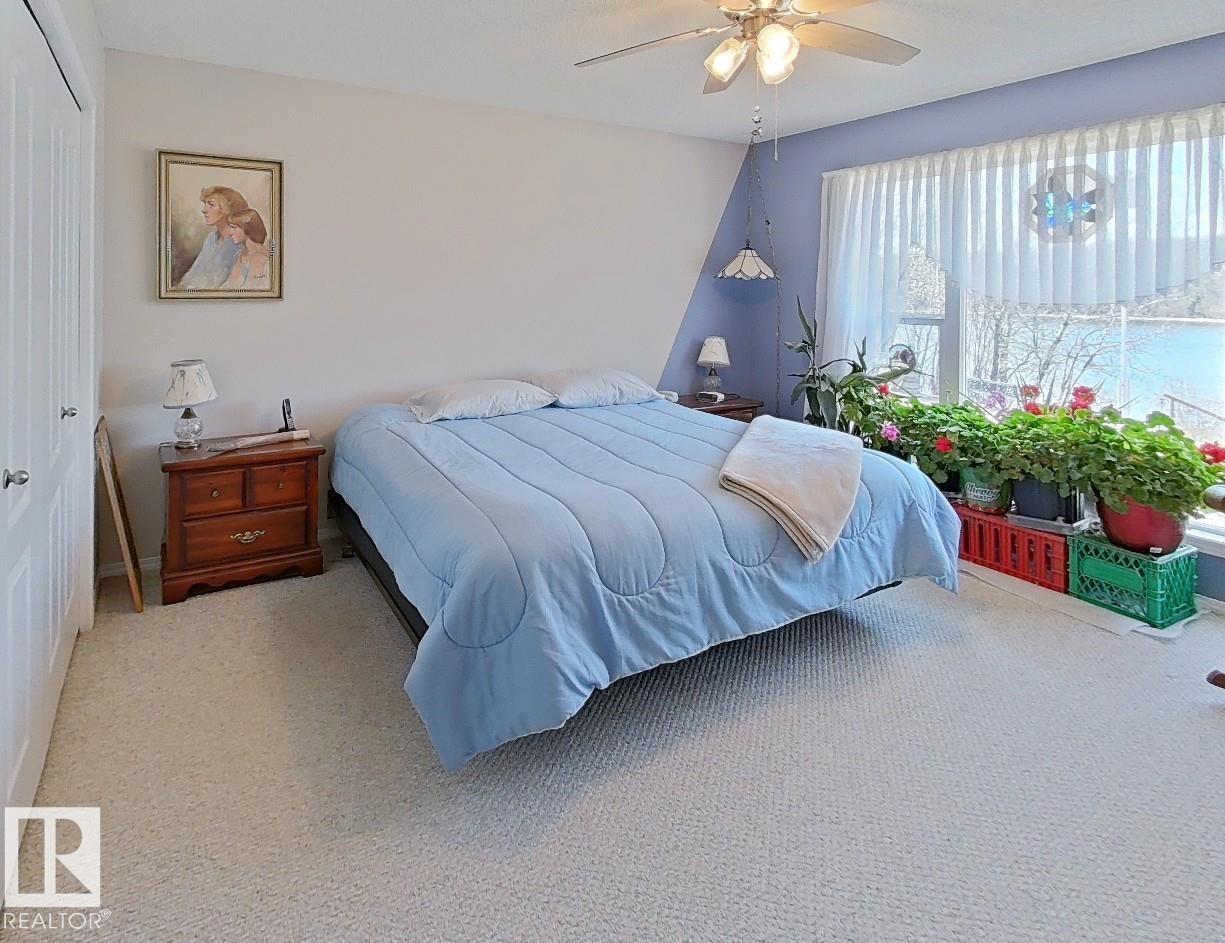
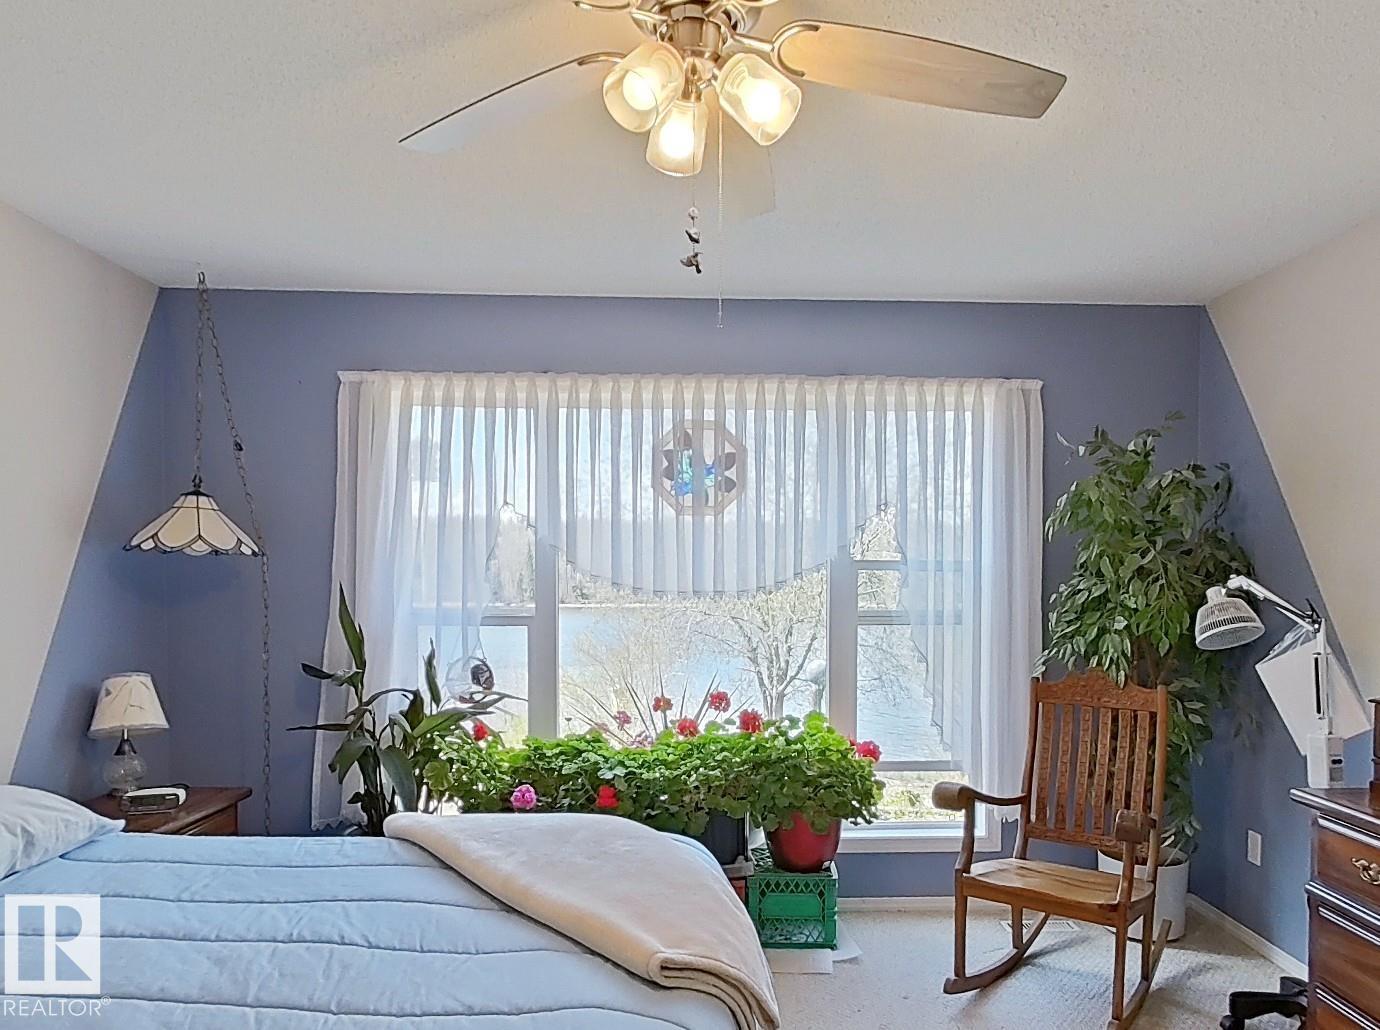
| Primary Bedroom | Main level | 24'10 x 13'5" |
| Bedroom 2 | Main level | 12'5" x 11'1" |
| Bedroom 3 | Main level | 11'3" x 14'9" |
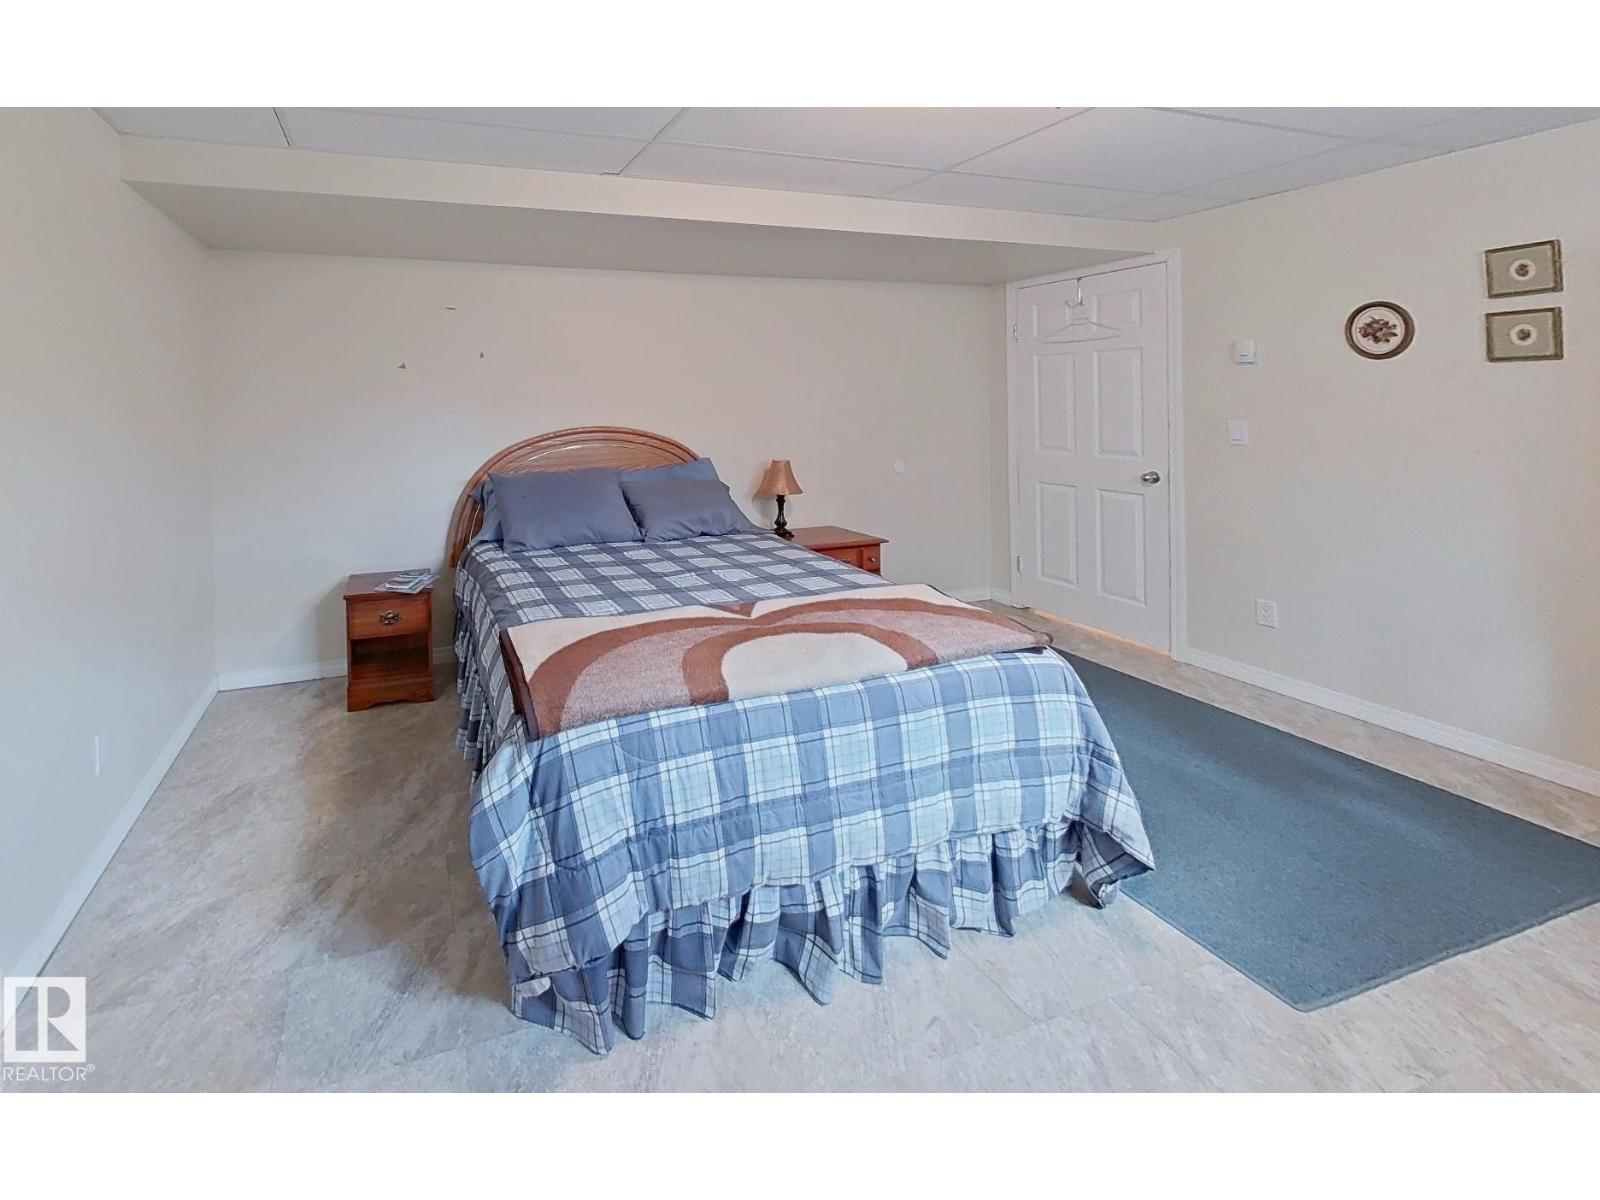
| Bedroom 4 | Basement | 15'6" x 12'5" |
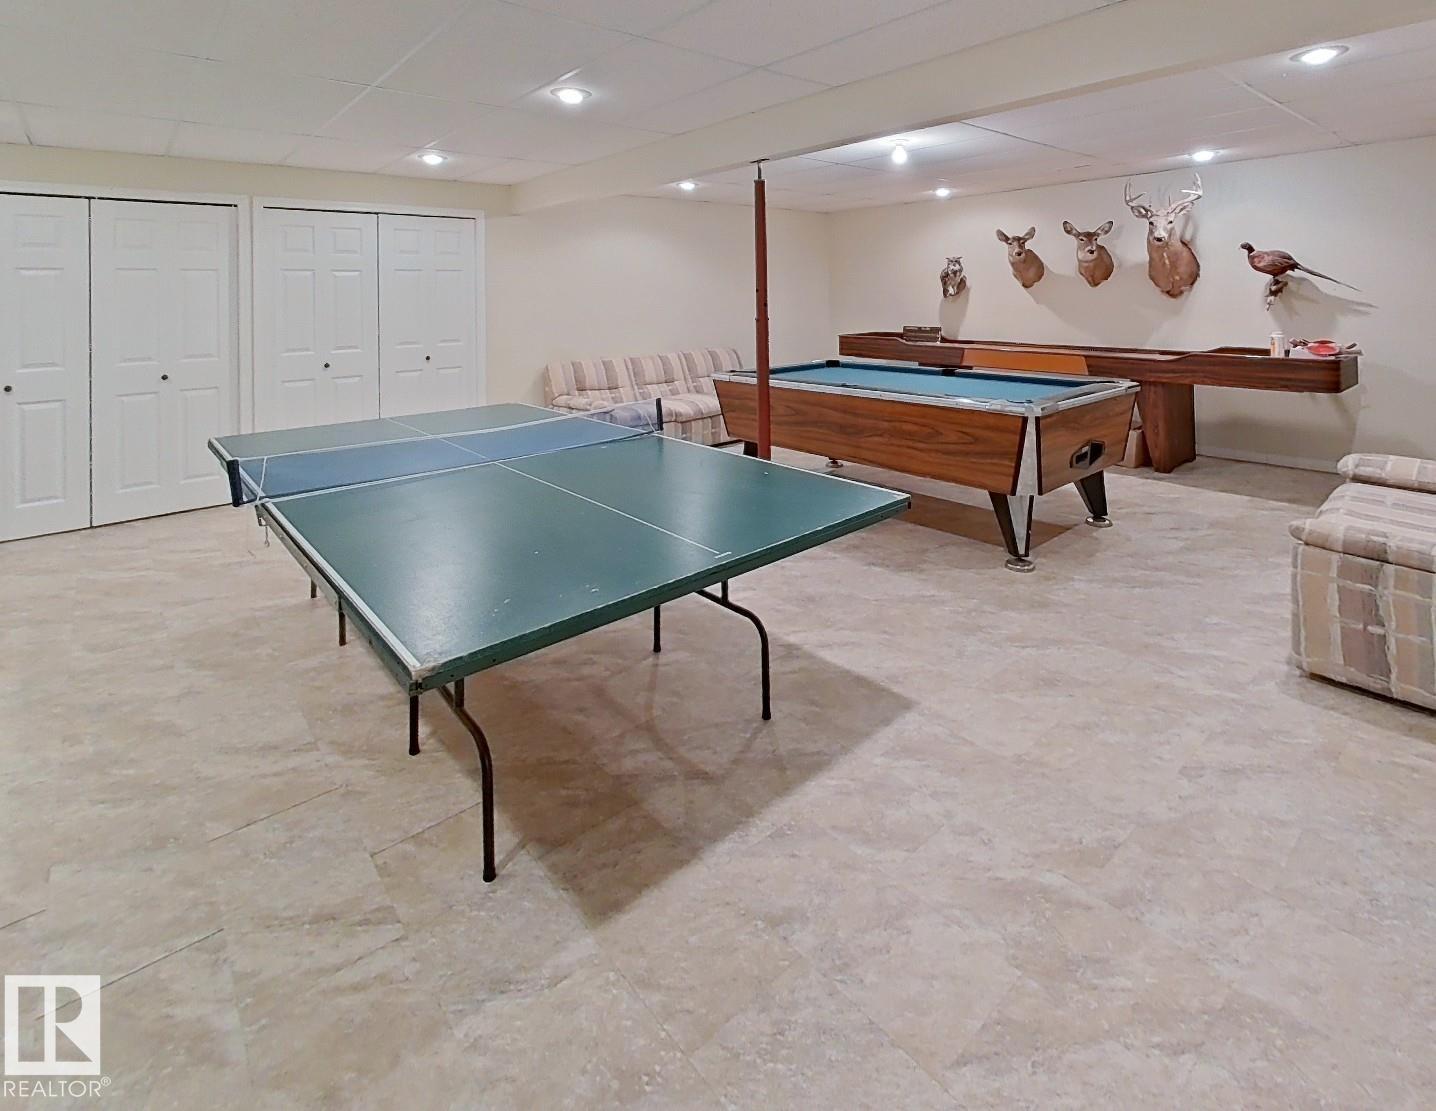
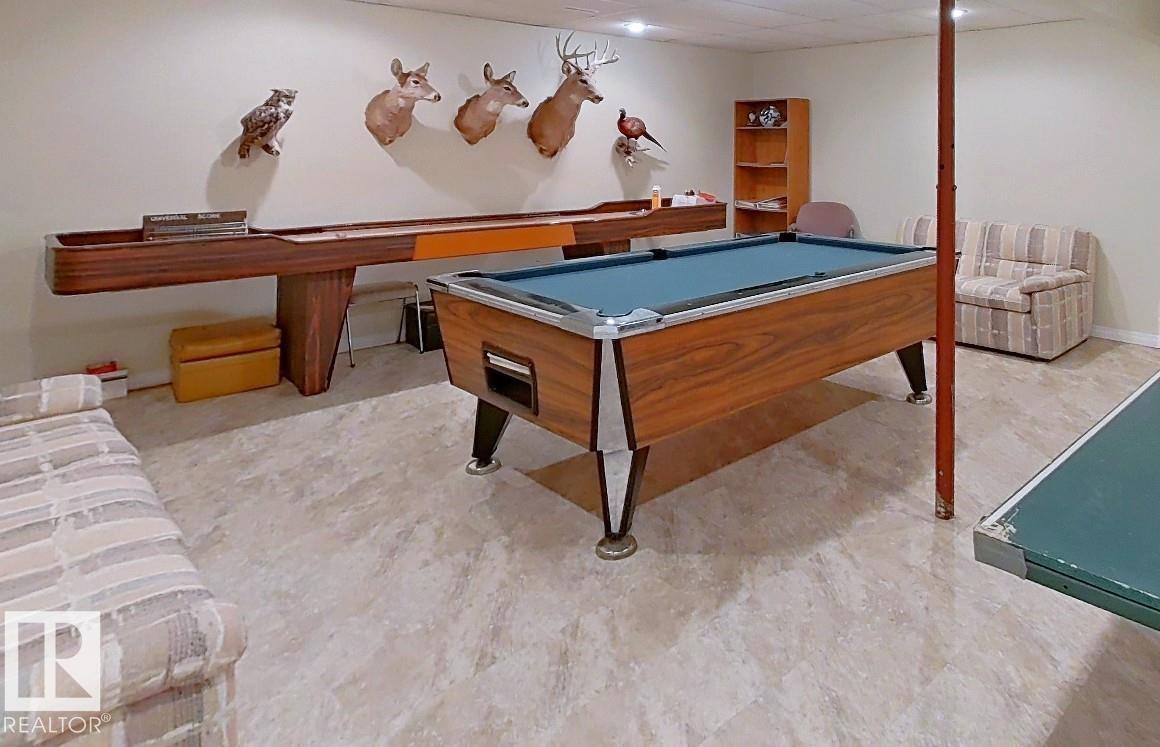
| Recreation room | Basement | 21'10 x 31'4" |
| Workshop | Basement | 18'9" x 17'7" |
Location
Data is supplied by Pillar 9 MLS® System. Pillar 9 is the owner of the copyright in its MLS® System. Data is deemed reliable but is not guaranteed accurate by Pillar 9.
The trademarks MLS®, Multiple Listing Service® and the associated logos are owned by The Canadian Real Estate Association (CREA) and identify the quality of services provided by real estate professionals who are members of CREA. Used under license.