Real estate on your terms®
$749,947
active
58513 Range Road 231
Rural Thorhild County
,
AB
T0A3J0
Key Details
- MLS® Number:
- E4484946
- Building Type:
- House
- Interior Size:
- 2066 square feet
- Bedrooms:
- 4
- Parking Features:
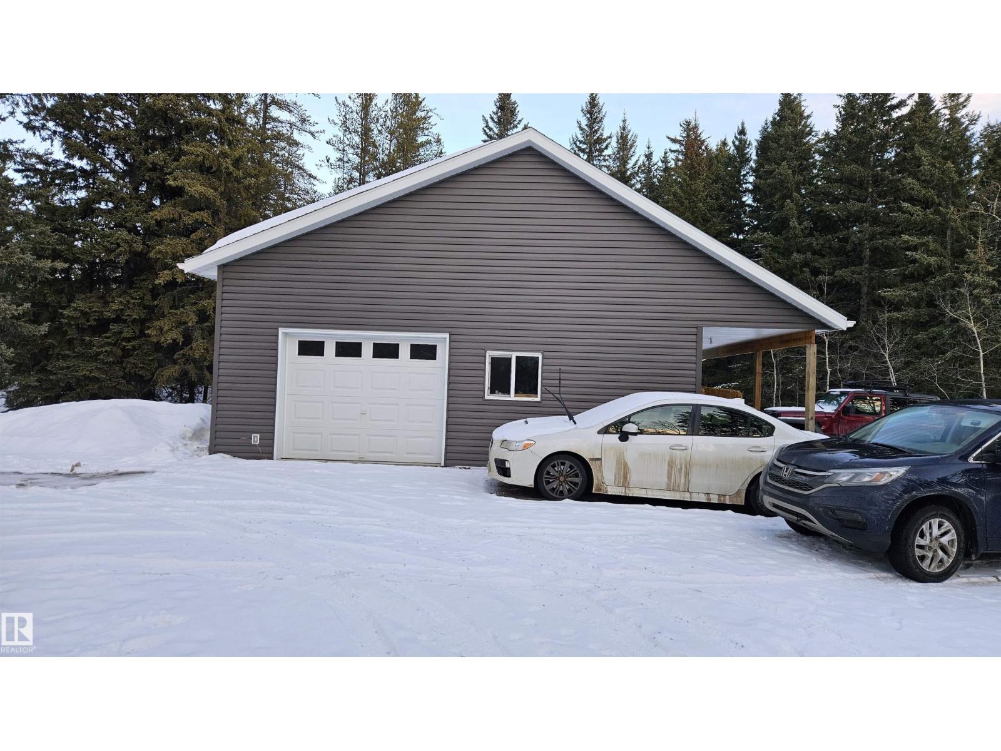
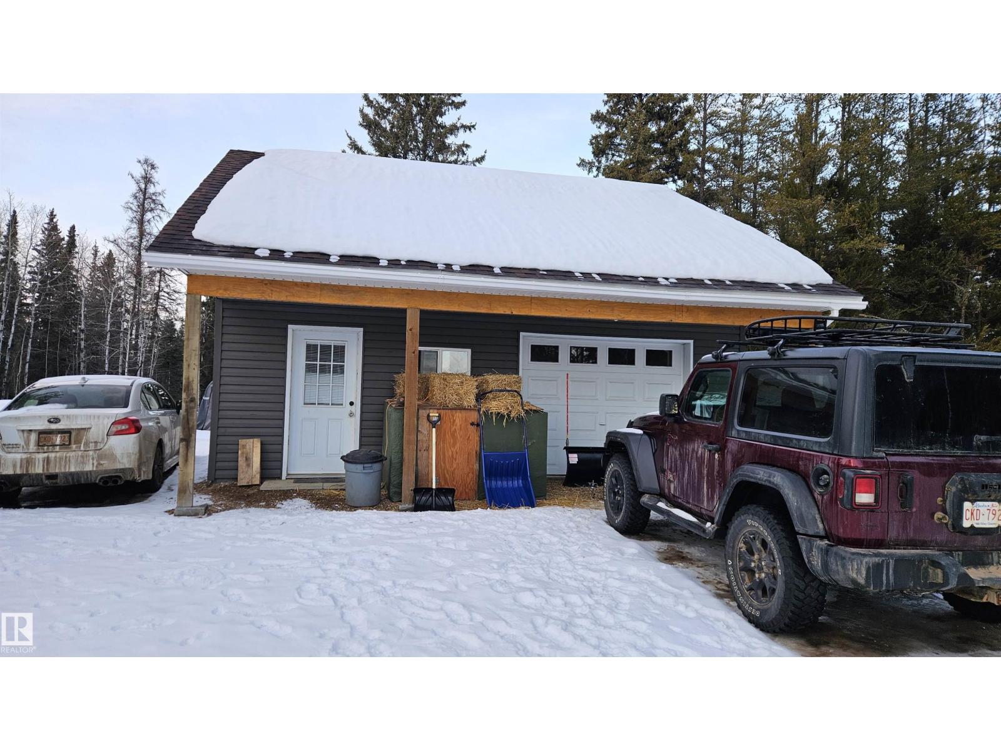
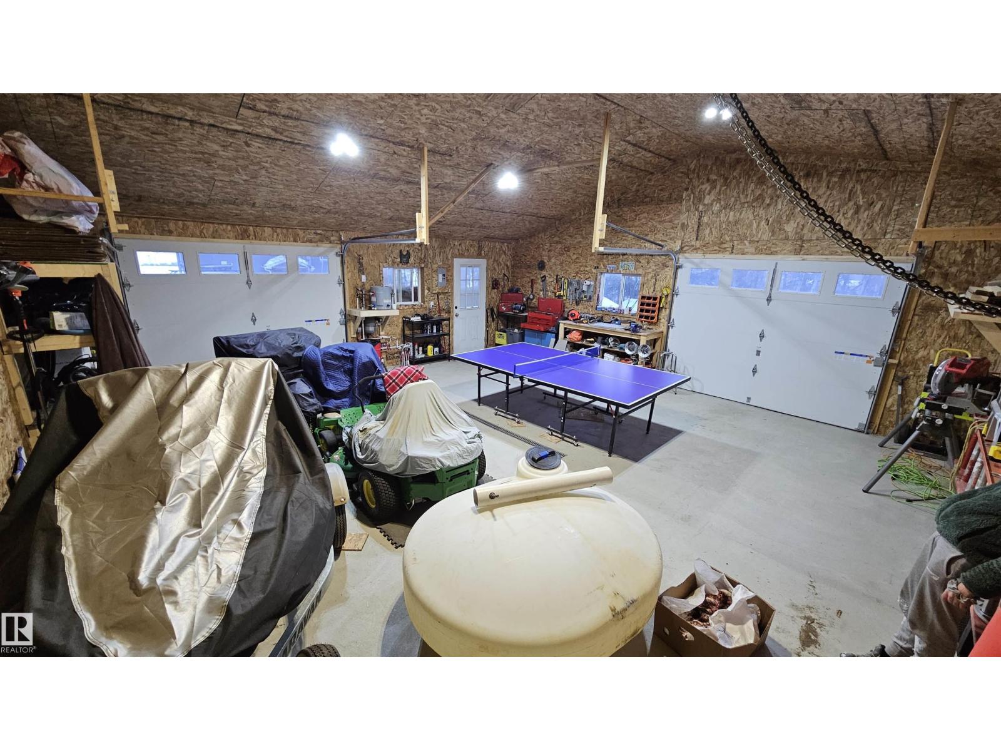
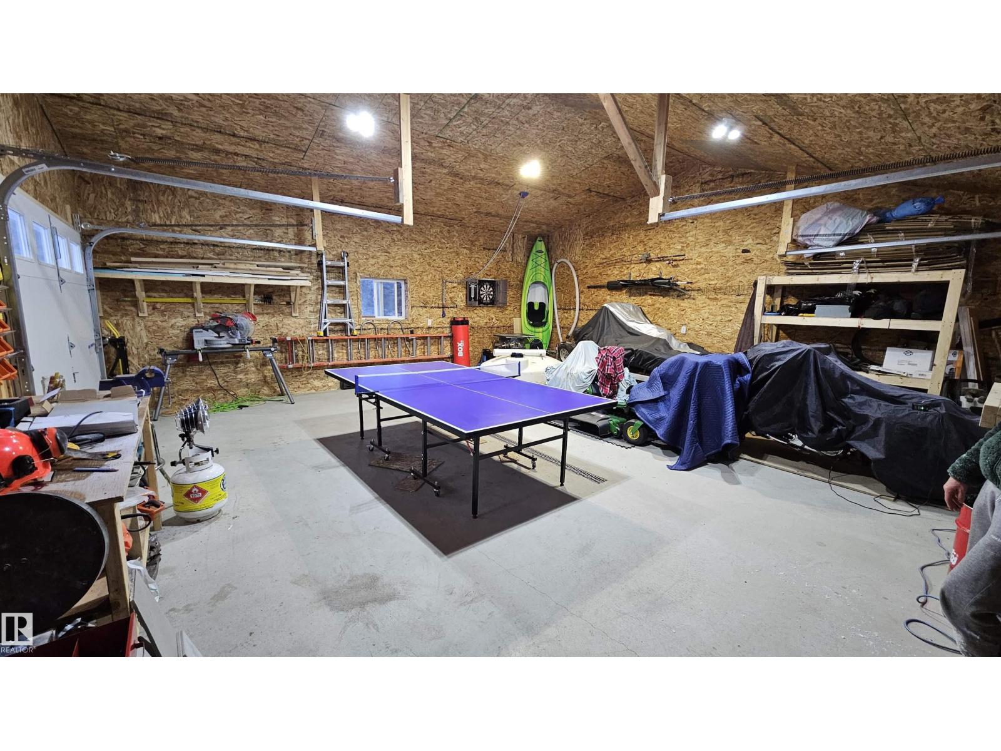
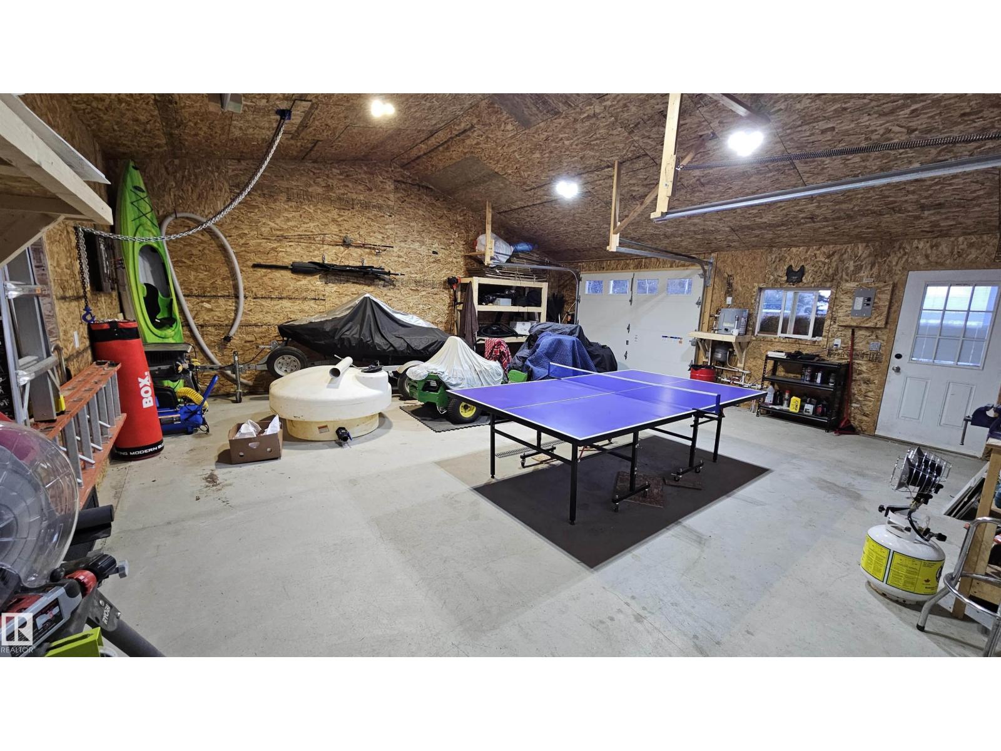
- Detached Garage, Oversize, Heated Garage
- Lot Size:
- 6.33 acres

Property Description
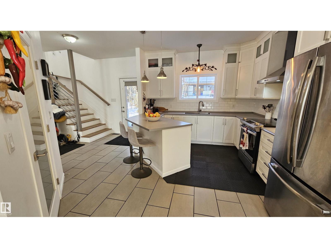
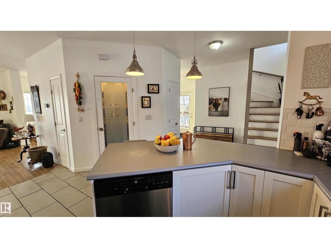
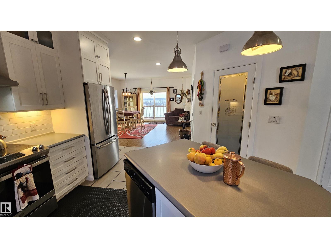
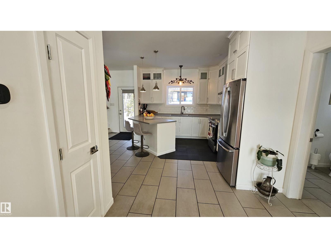
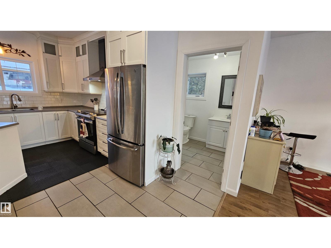
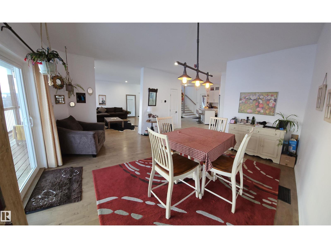
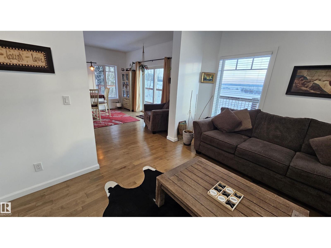
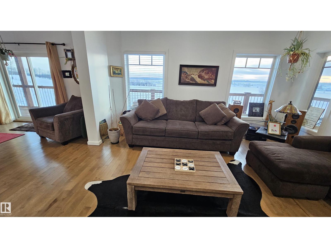
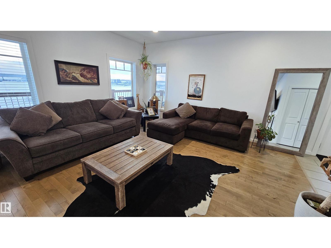
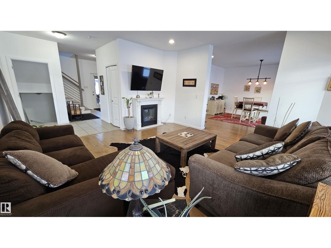
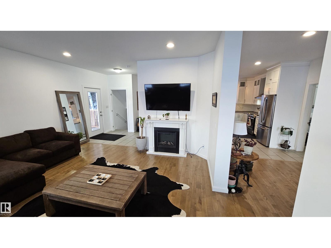
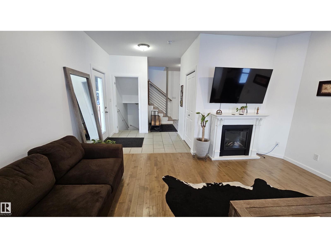
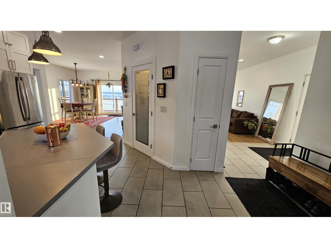
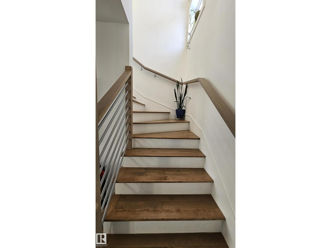
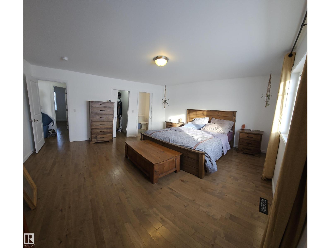
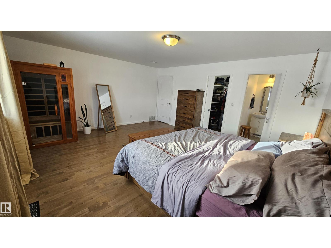
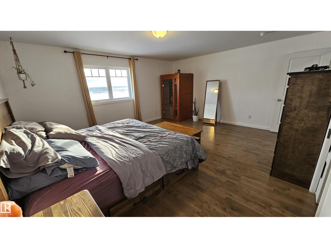
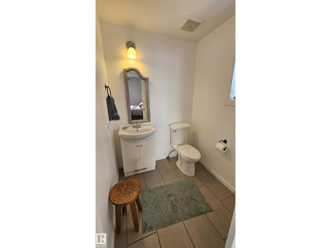
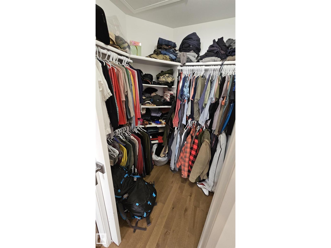
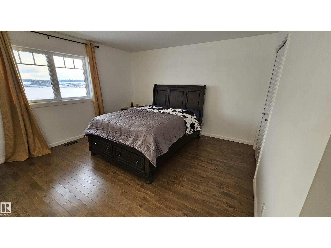
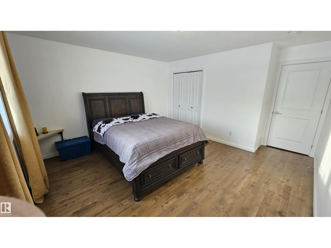
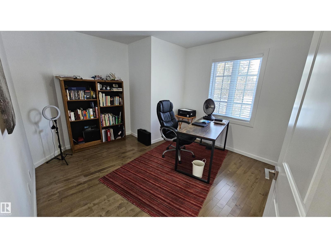
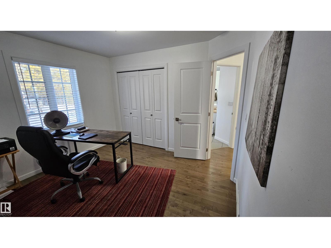
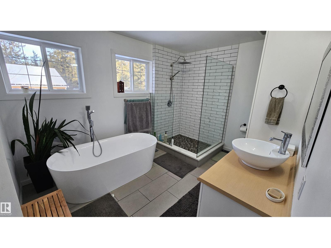
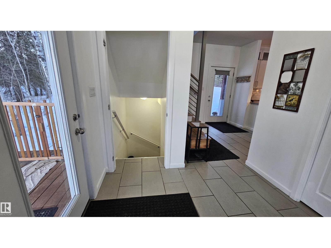
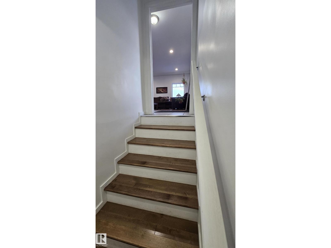
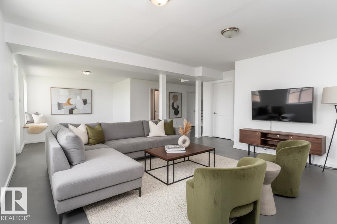
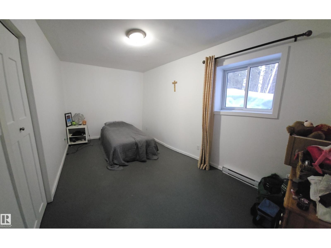
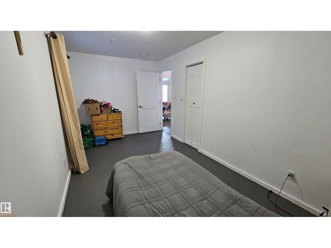
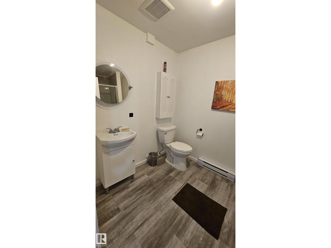
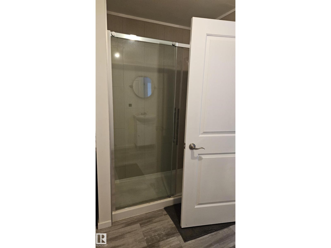
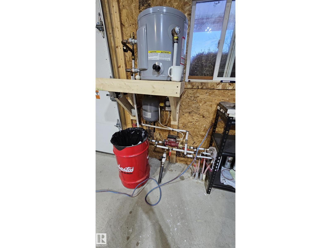
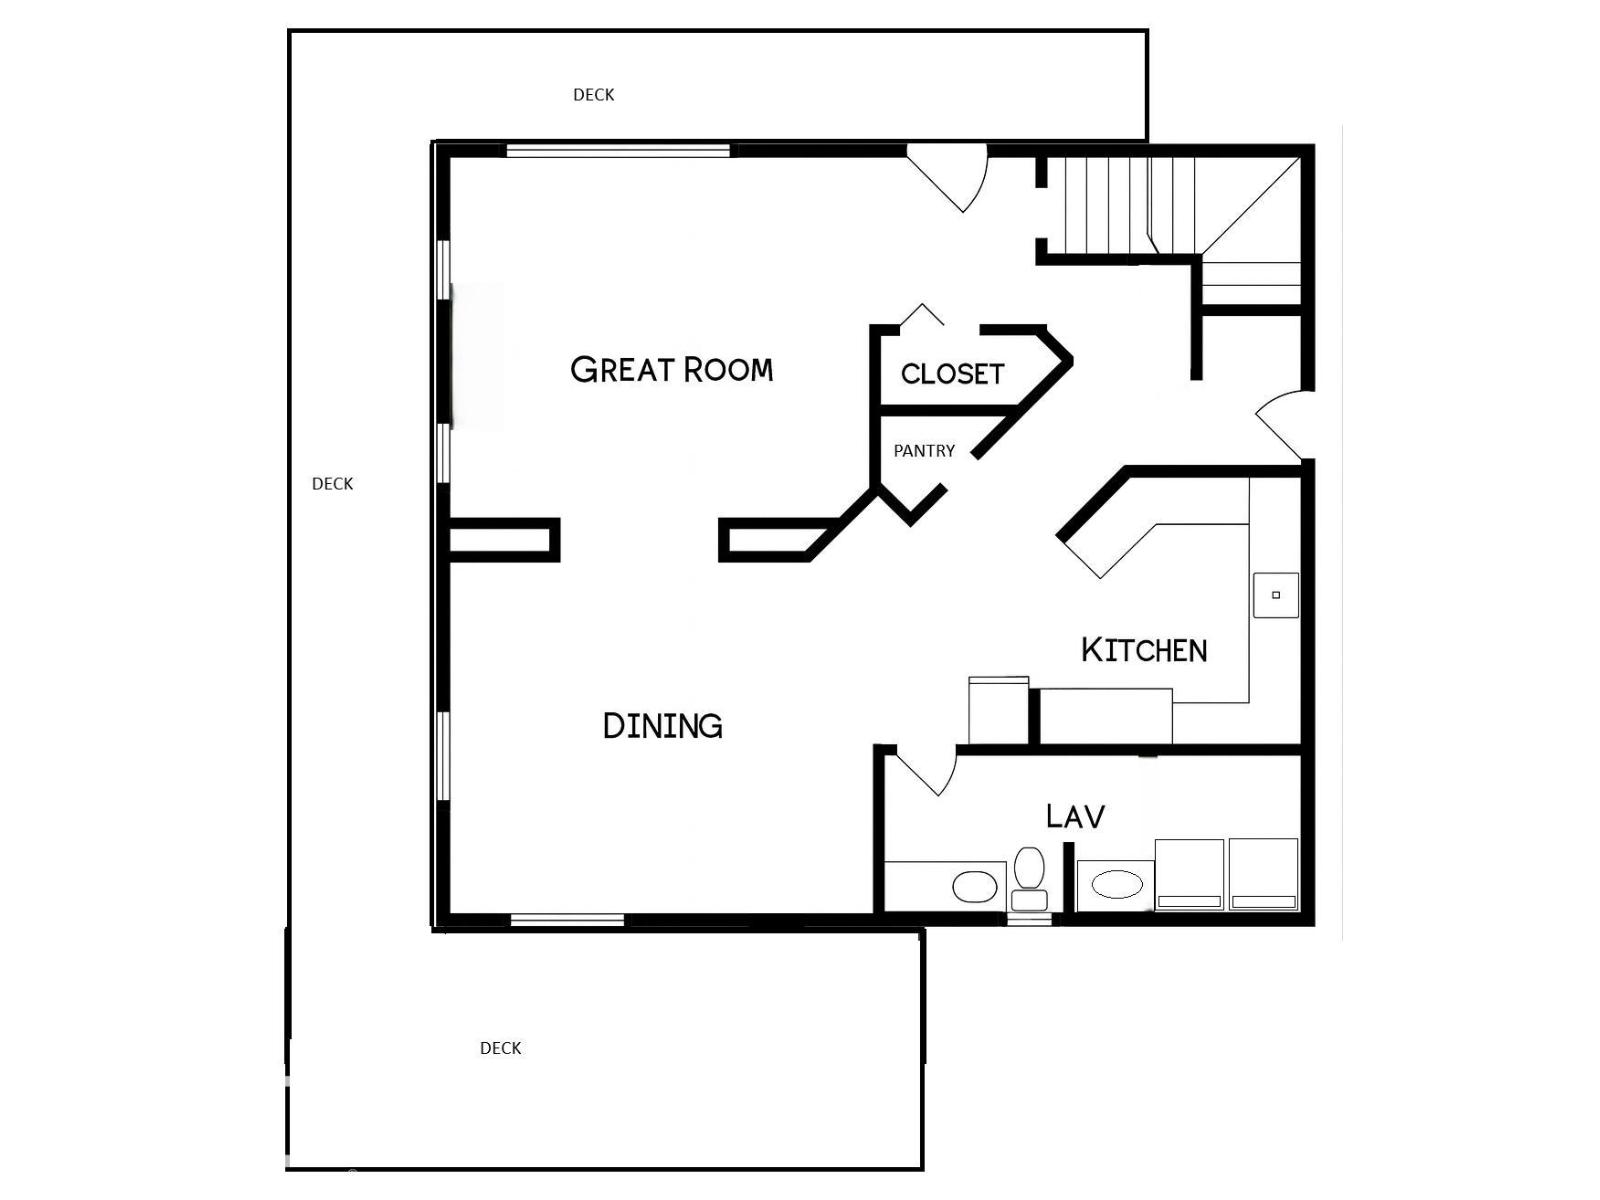
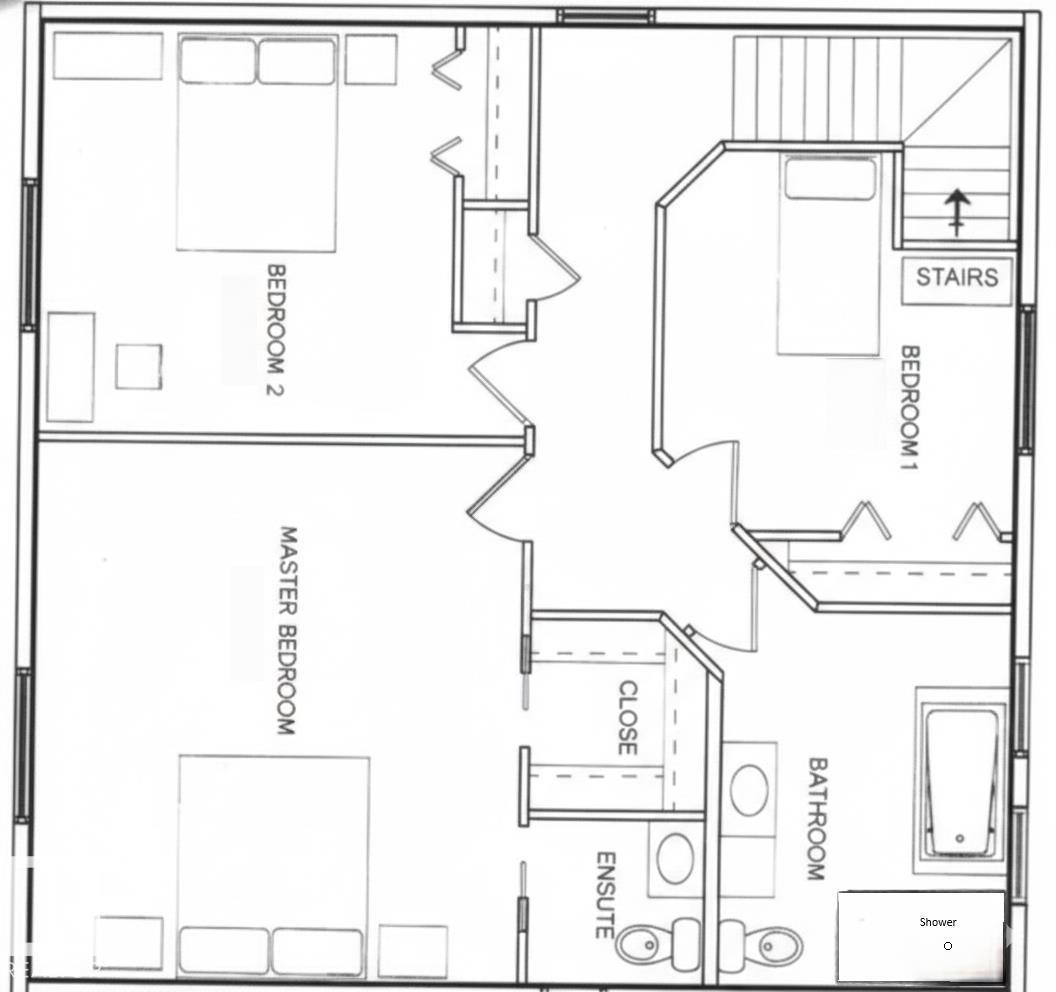
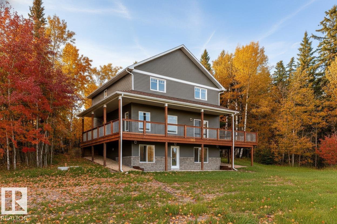
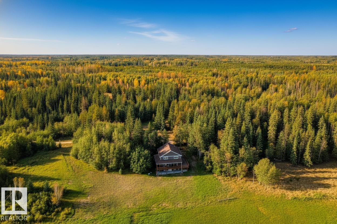
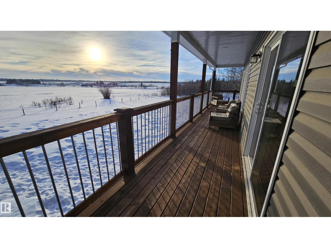
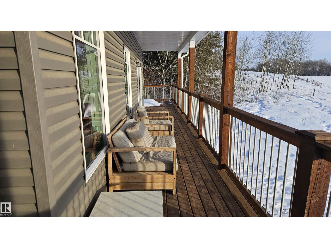
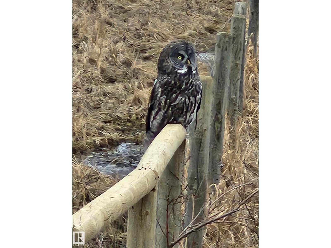
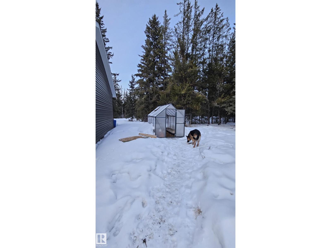
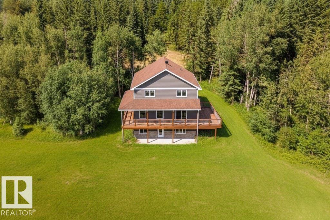
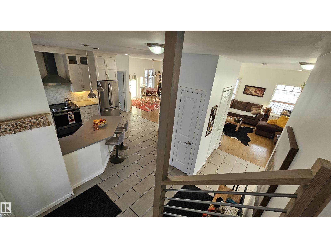
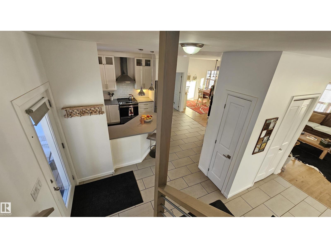
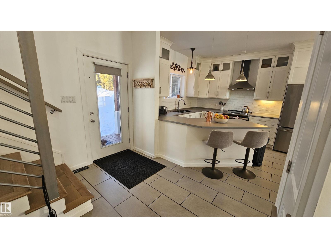
Escape to your own private retreat on this treed acreage boardering Crown land, where peace, privacy, and nature take center stage. This light-filled home features walls of windows that frame stunning farmland views and bring the outdoors in. A wraparound deck on 3 sides invites morning coffee, sunset dinners, and wildlife watching. Upstairs, oversized bedrooms & luxurious 5-piece bath with soaker tub and walk-in shower offer room to truly unwind. The walk-out basement expands your living space, with a 4th bedroom, 3pc bath and den perfect for entertaining or relaxing. No gas bill! Benefit from highly efficient geothermal heating. Along with basement woodstove, enjoy lower utility costs, and year-round comfort. Dont' forget the oversized garage featuring in-floor heating! Additional perks include convenient main floor laundry, central vac,a greenhouse, and a chicken coop for those embracing country living. With easy access to Half Moon Lake and nearby nature reserves, this is country living at its finest. (id:53430)
Building
- Property Type:
- House
- Building Type:
- House
- Year Built:
- 2015
- Stories:
- 2.0
- Bedrooms:
- 4
- Bathrooms (total):
- 5.0 (2 half)
- Basement:
- Partially finished, Full
Finished Areas
- Interior Size (Total):
- 2066 square feet
Interior
- Appliances:
- Washer, Refrigerator, Central Vacuum, Dishwasher, Stove, Hood Fan
Parking
- Features:
- Detached Garage, Oversize, Heated Garage
Lot / Land
- Lot Size:
- 6.33 acres
- Lot Features:
- Hillside, Private setting, Treed
Utilities & Mechanical
- Heating:
- Baseboard heaters, Forced air
Comfort & Security
- Fireplace(s):
- 1 Wood, Woodstove
Fees & Dates
- Last Modified:
- 04/30/2026 07:20:32 PM
- Status Change:
- 04/30/2026 07:13:20 PM
Room Dimensions
| Room | Level | Size |
|---|---|---|
| Living room | Main level | - |
| Dining room | Main level | - |
| Kitchen | Main level | - |
| Den | Basement | - |
| Primary Bedroom | Upper Level | - |
| Bedroom 2 | Upper Level | - |
| Bedroom 3 | Upper Level | - |
| Bedroom 4 | Basement | - |
Location
Data is supplied by Pillar 9 MLS® System. Pillar 9 is the owner of the copyright in its MLS® System. Data is deemed reliable but is not guaranteed accurate by Pillar 9.
The trademarks MLS®, Multiple Listing Service® and the associated logos are owned by The Canadian Real Estate Association (CREA) and identify the quality of services provided by real estate professionals who are members of CREA. Used under license.