Real estate on your terms®
$929,000
active
14 Countrylane Road
Rural Taber, M.D. of
,
AB
T1G2C7
Key Details
- MLS® Number:
- A2336348
- Building Type:
- House
- Interior Size:
- 1743 square feet
- Bedrooms:
- 5
- Parking Features:
- Attached Garage
- Lot Size:
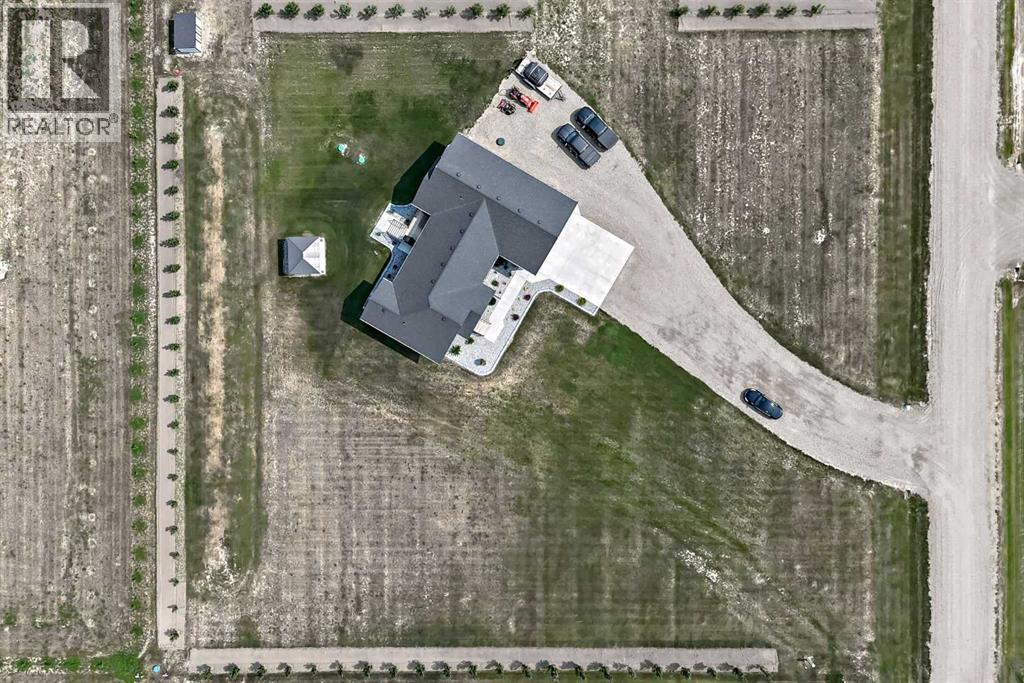
- 3.31 acres

Property Description
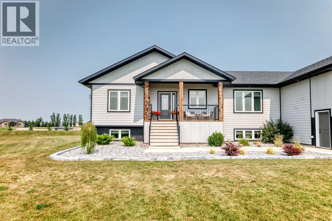
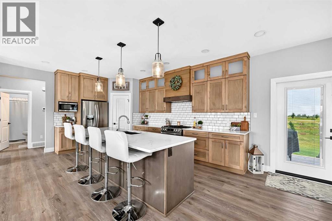
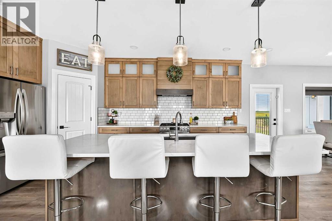
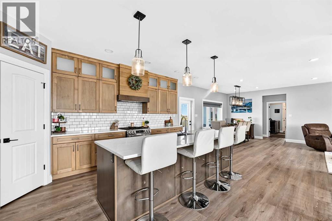
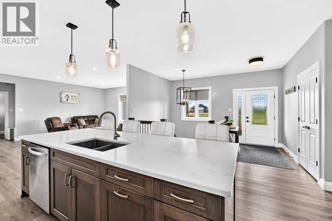
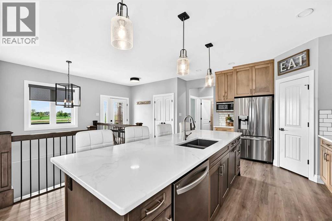
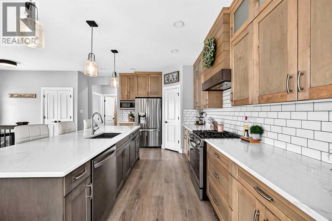
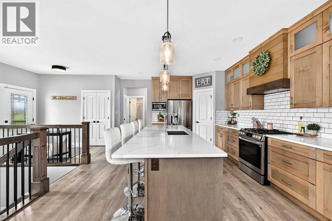
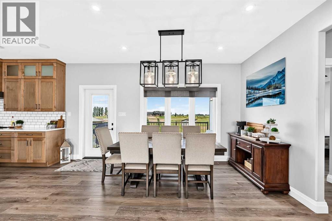
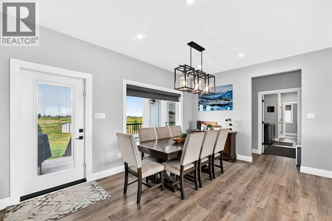
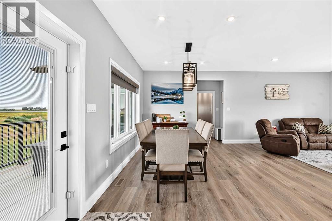
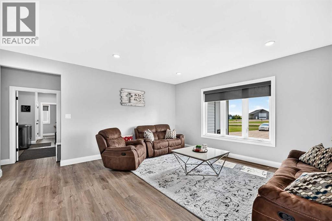
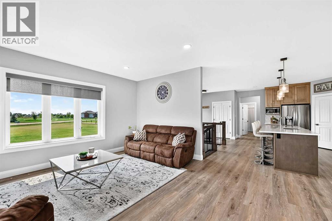
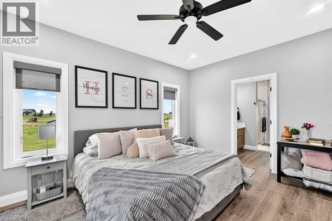
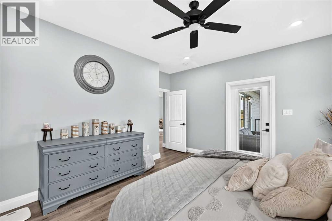
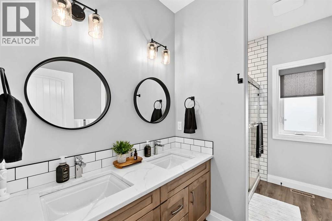
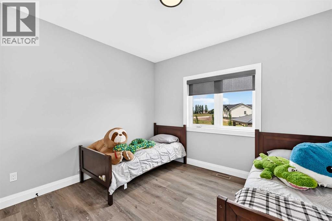
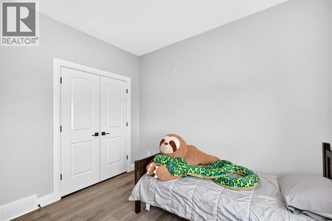
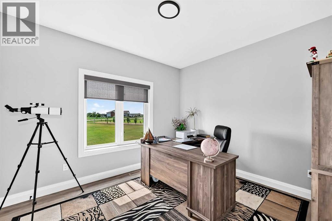
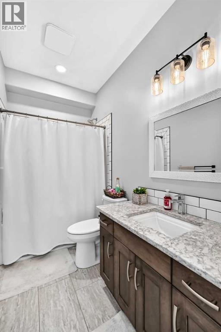
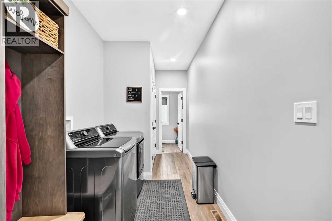
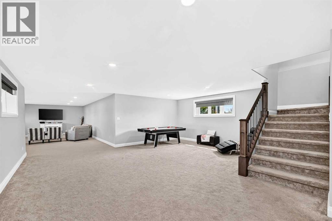
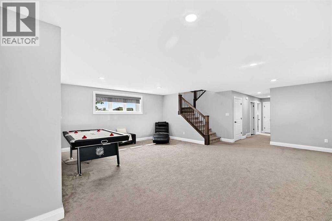
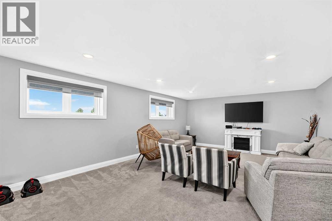
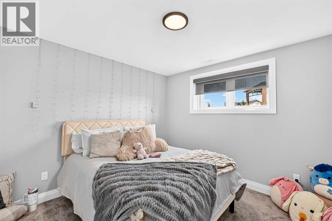
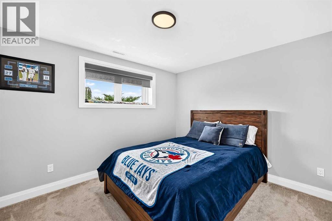
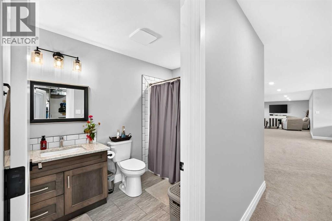
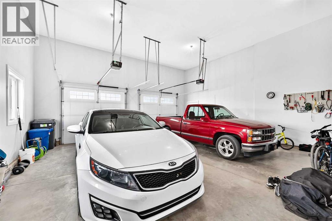
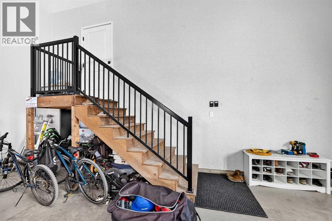
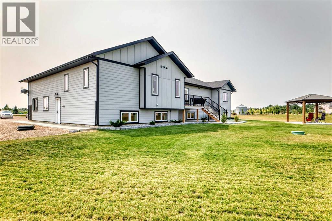
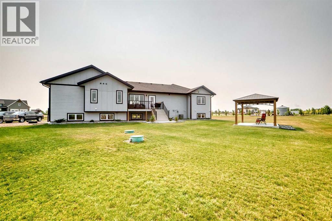
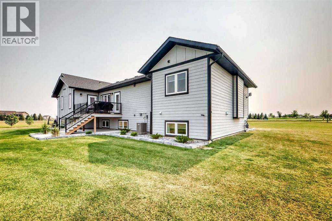
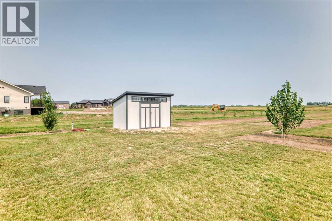
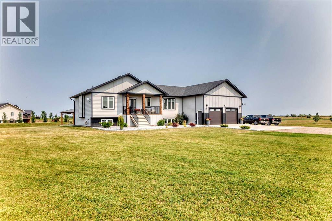
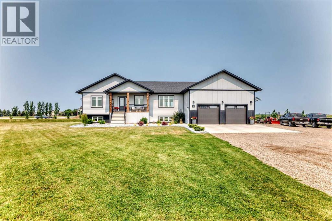
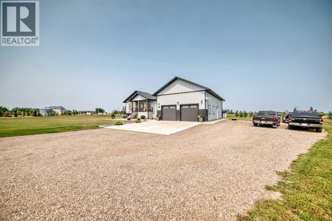
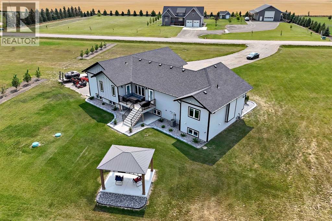
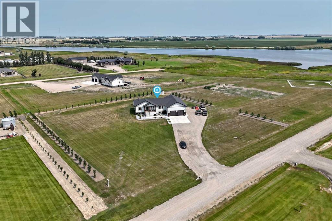
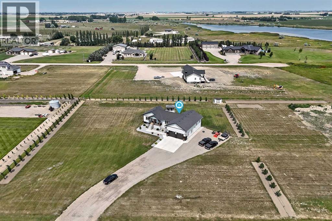
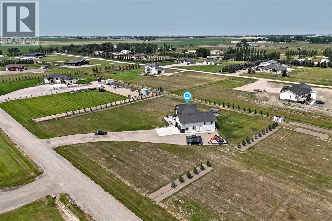
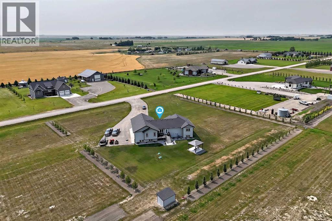
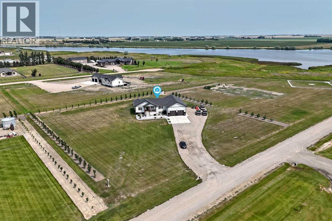
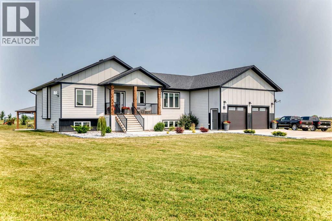
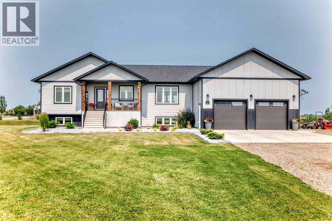
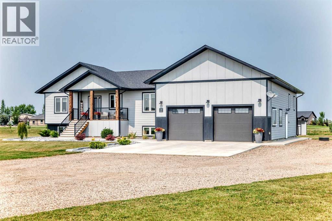
Welcome to 14 Countrylane Road, where modern country living meets space, comfort and convenience just minutes from Taber. Situated on 3.31 acres, this beautifully 2023 built bungalow offers over 3,300 square feet of living space. The bright, open concept main floor features a spacious kitchen with a large island, plenty of cabinetry and an easy to flow into the dining and living areas. The main level includes the primary bedroom with ensuite and walk-in closer, two additional bedrooms, another full bathroom, convenient main floor laundry and a mudroom with access to the double attached garage. Downstairs, you'll find a spacious living space and family recreation area, two more bedrooms, a full bathroom - giving this home plenty of room for a growing family. Outside is where the acreage lifestyle really shines. Enjoy 3.31 acres of open space, a large yard, shed, plenty of parking and room to enjoy the outdoors, all while remaining close to the amenities of Taber. And, an incredible bonus - the purchase price includes a 2025 Kubota tractor, making acreage ownership that much easier from day one. Modern, spacious and move-in ready, this is an opportunity to enjoy the freedom of acreage living without giving up the convenience of being close to town. You will not want to miss out on this one! Call your favorite Realtor today! (id:53430)
Building
- Property Type:
- House
- Building Type:
- House
- Style:
- Bungalow
- Year Built:
- 2023
- Stories:
- 1.0
- Bedrooms:
- 5
- Bathrooms (total):
- 4.5 (1 half)
- Basement:
- Finished, Full
Finished Areas
- Interior Size (Total):
- 1743 square feet
- Above Grade:
- 1743 square feet
Interior
- Flooring:
- Tile, Carpeted, Vinyl Plank
- Appliances:
- Refrigerator, Range - Gas, Dishwasher, Microwave, Washer & Dryer
Parking
- Features:
- Attached Garage
Lot / Land
- Lot Size:
- 3.31 acres
- Lot Features:
- Gazebo
Exterior
- Exterior Features:
- Concrete
- Construction:
- Poured concrete
- Foundation:
- Poured Concrete
- Fencing:
- Not fenced
Utilities & Mechanical
- Heating:
- Forced air
- Cooling:
- Central air conditioning
- Water Source:
- Cistern
Fees & Dates
- Property Taxes:
- $4,683
- Tax Year:
- 2026
- Last Modified:
- 08/11/2026 06:00:23 AM
- Status Change:
- 08/11/2026 05:57:27 AM
Association / Ownership
- Common Interest:
- Freehold
Room Dimensions
| Room | Level | Size |
|---|---|---|
| Primary Bedroom | Main level | 14.17 Ft x 14.92 Ft |
| Other | Main level | 5.00 Ft x 7.42 Ft |
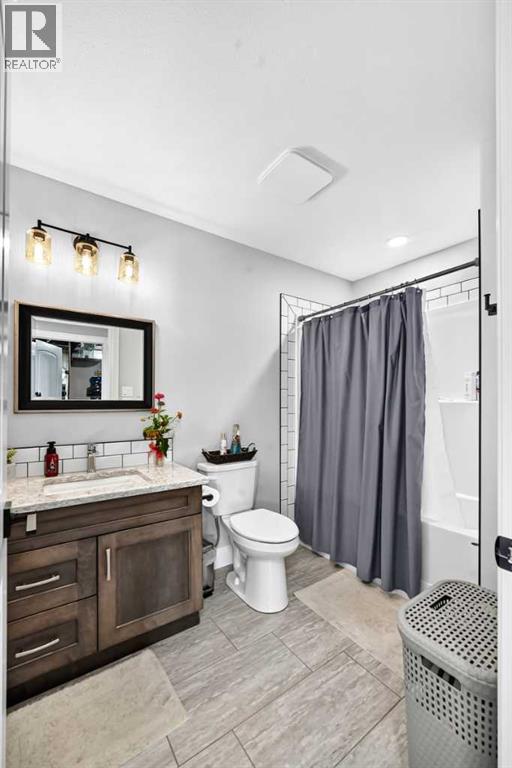
| 4pc Bathroom | Main level | 5.92 Ft x 11.17 Ft |
| Other | Main level | 19.83 Ft x 6.42 Ft |
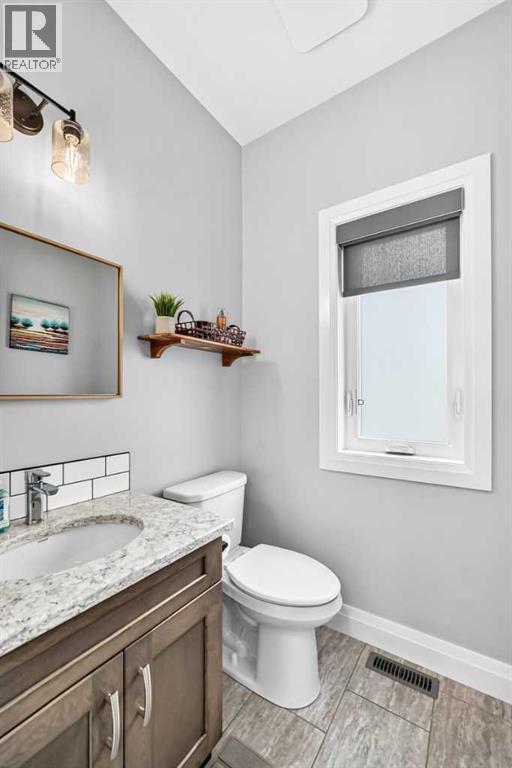
| 2pc Bathroom | Main level | 4.92 Ft x 5.75 Ft |
| Dining room | Main level | 16.67 Ft x 8.92 Ft |
| Living room | Main level | 16.67 Ft x 13.75 Ft |
| Kitchen | Main level | 17.08 Ft x 14.25 Ft |
| Other | Main level | 9.33 Ft x 17.08 Ft |
| 4pc Bathroom | Main level | 9.08 Ft x 4.92 Ft |
| Bedroom | Main level | 10.50 Ft x 12.00 Ft |
| Bedroom | Main level | 10.42 Ft x 12.00 Ft |
| Bedroom | Basement | 10.58 Ft x 12.25 Ft |
| Bedroom | Basement | 12.25 Ft x 10.58 Ft |
| 4pc Bathroom | Basement | 6.25 Ft x 9.25 Ft |
| Family room | Basement | 49.00 Ft x 22.25 Ft |
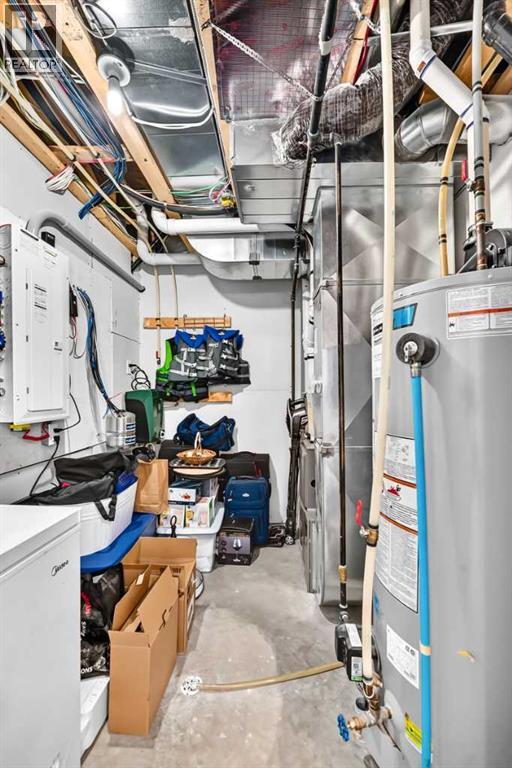
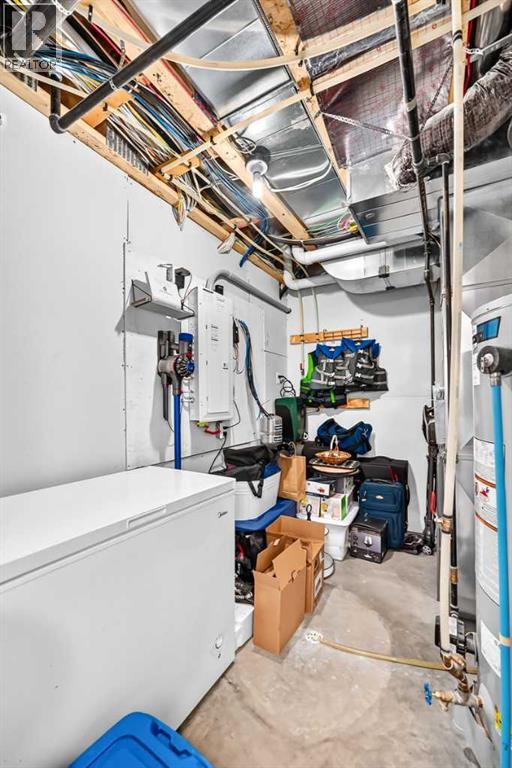
| Furnace | Basement | 10.58 Ft x 7.25 Ft |
Location
Data is supplied by Pillar 9 MLS® System. Pillar 9 is the owner of the copyright in its MLS® System. Data is deemed reliable but is not guaranteed accurate by Pillar 9.
The trademarks MLS®, Multiple Listing Service® and the associated logos are owned by The Canadian Real Estate Association (CREA) and identify the quality of services provided by real estate professionals who are members of CREA. Used under license.