Real estate on your terms®
$629,000
active
142081 RR 192
Rural Taber, M.D. of
,
AB
T0K0V0
Key Details
- MLS® Number:
- A2304106
- Building Type:
- House
- Interior Size:
- 1522 square feet
- Bedrooms:
- 6
- Parking Features:
- Attached Garage
- Lot Size:
- 4.15 acres

Property Description
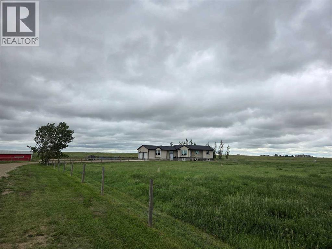
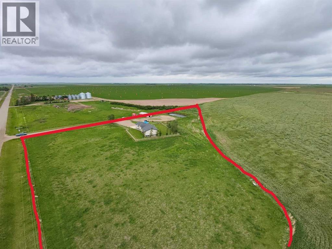
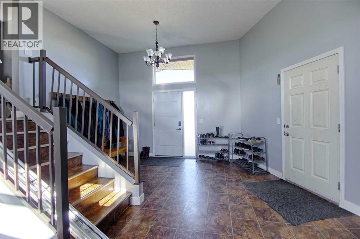
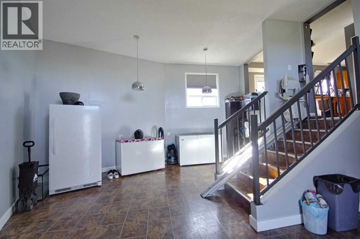
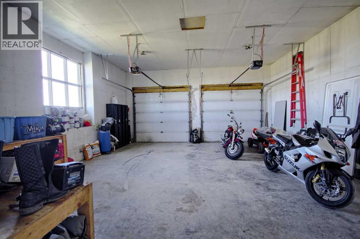
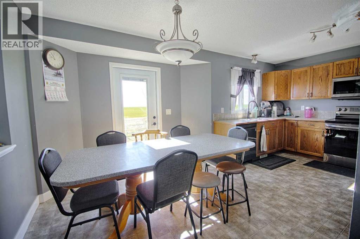
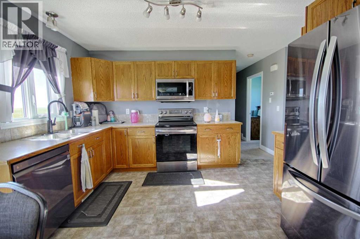
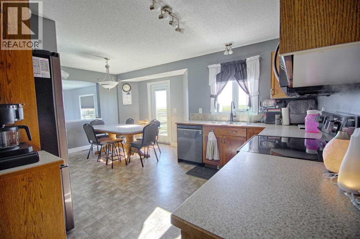
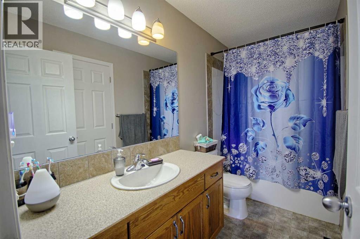
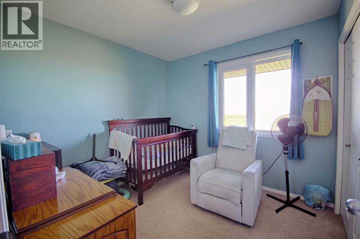
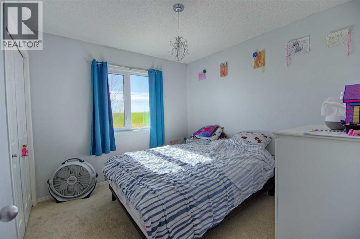
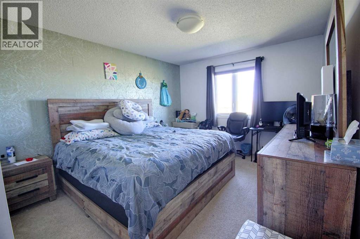
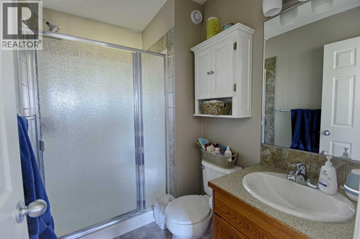
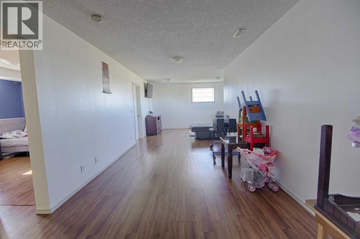
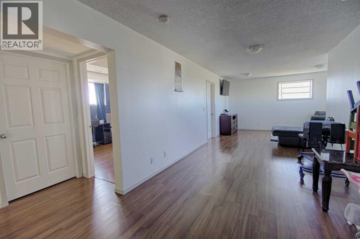
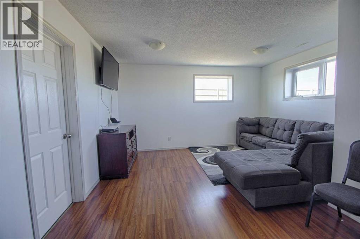
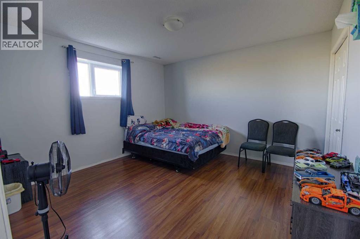
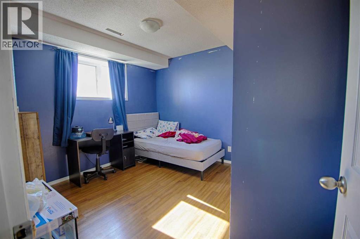
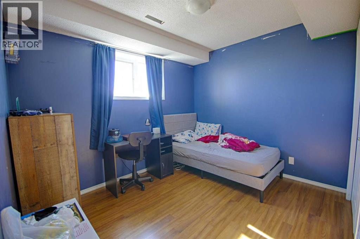
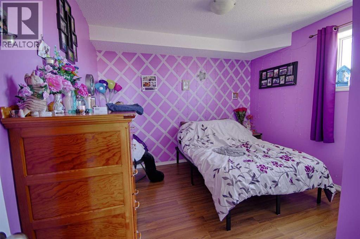
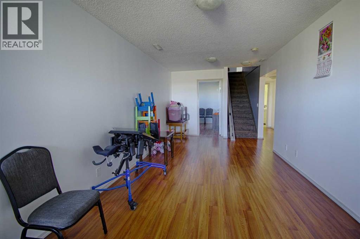
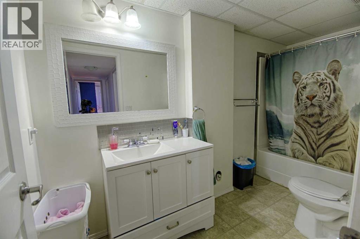
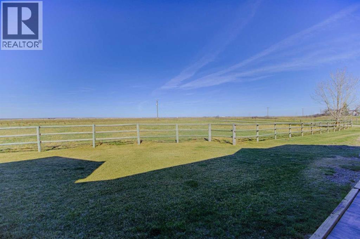
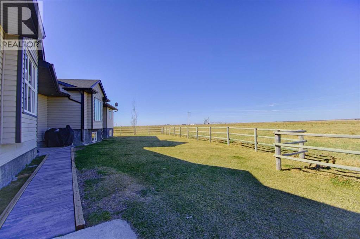
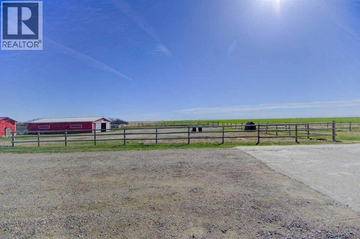
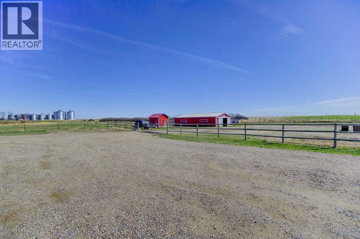
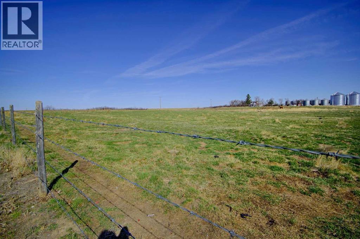
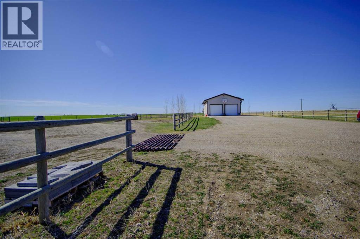
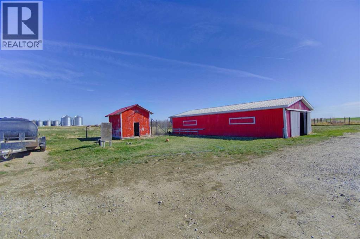
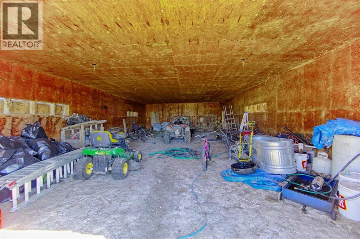
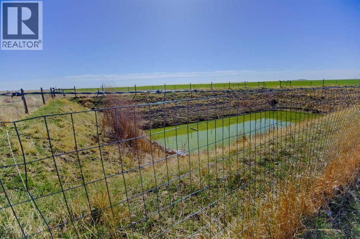
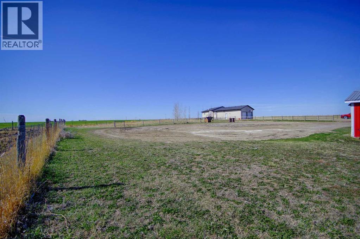
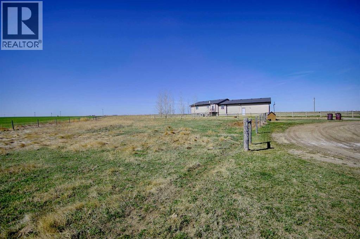
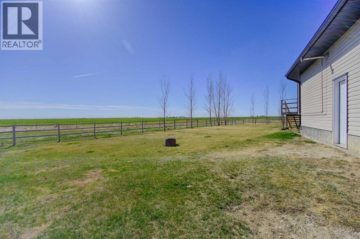
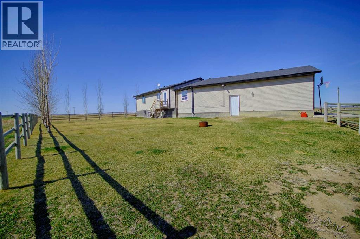
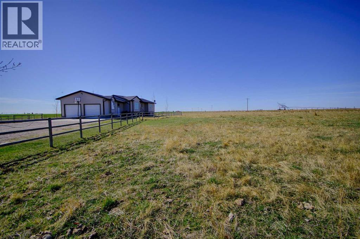
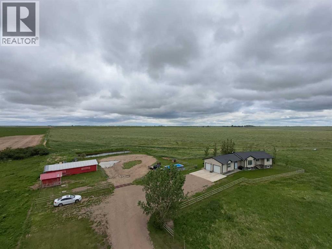
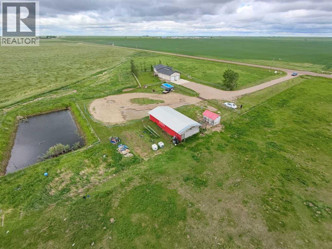
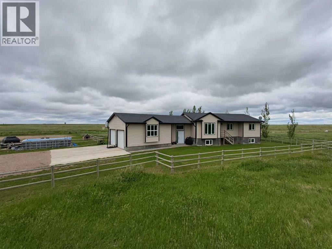
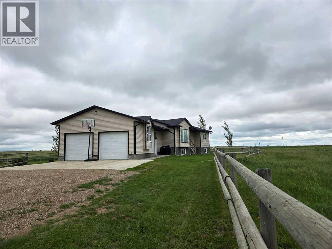
This spacious property offers a functional and comfortable setting, ideal for family living. Spanning just over 1,500 square feet, this home provides ample room for daily activities and gatherings. Upon entering from the two-car heated garage, you are welcomed into a generously sized foyer and mudroom, designed for practicality. The main level features a well-proportioned kitchen and dining area, facilitating ease of meal preparation and family meals. This floor also includes three bedrooms and two bathrooms, with one bathroom conveniently located as an ensuite. The finished basement expands the living space significantly, adding three additional bedrooms, a full bathroom, and a large recreation room, offering versatile options for relaxation or hobbies. Situated on just over four acres, the property boasts a dugout, ensuring the grounds remain green and vibrant. A substantial storage building is also present, alongside space for constructing a workshop. The expansive land provides opportunities for small-scale farming, such as raising livestock and cultivating a sizable garden, contributing to a self-sufficient lifestyle. (id:53430)
Building
- Property Type:
- House
- Building Type:
- House
- Style:
- Bungalow
- Year Built:
- 2011
- Stories:
- 1.0
- Bedrooms:
- 6
- Bathrooms (total):
- 3.0
- Basement:
- Finished, Full, Walk-up
Finished Areas
- Interior Size (Total):
- 1522 square feet
- Above Grade:
- 1522 square feet
Interior
- Flooring:
- Linoleum
- Appliances:
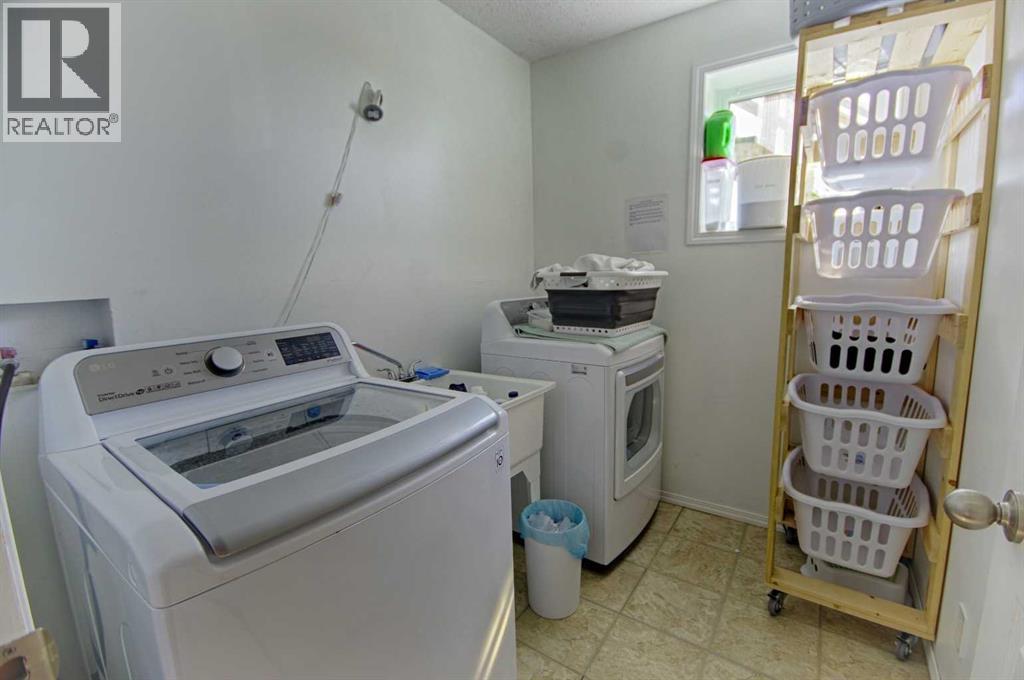
- Washer, Refrigerator, Dishwasher, Range, Dryer, Microwave Range Hood Combo
Parking
- Features:
- Attached Garage
Lot / Land
- Lot Size:
- 4.15 acres
- Lot Features:
- See remarks
Exterior
- Exterior Features:
- Concrete
- Construction:
- Poured concrete, Wood frame
- Foundation:
- See Remarks
- Fencing:
- Fence
Utilities & Mechanical
- Heating:
- Forced air
- Cooling:
- Central air conditioning
- Water Source:
- Cistern
Fees & Dates
- Property Taxes:
- $3,586
- Tax Year:
- 2025
- Last Modified:
- 06/23/2026 04:40:03 PM
- Status Change:
- 06/23/2026 04:31:01 PM
Association / Ownership
- Common Interest:
- Freehold
Room Dimensions
| Room | Level | Size |
|---|---|---|
| Kitchen | Main level | 9.83 Ft x 13.50 Ft |
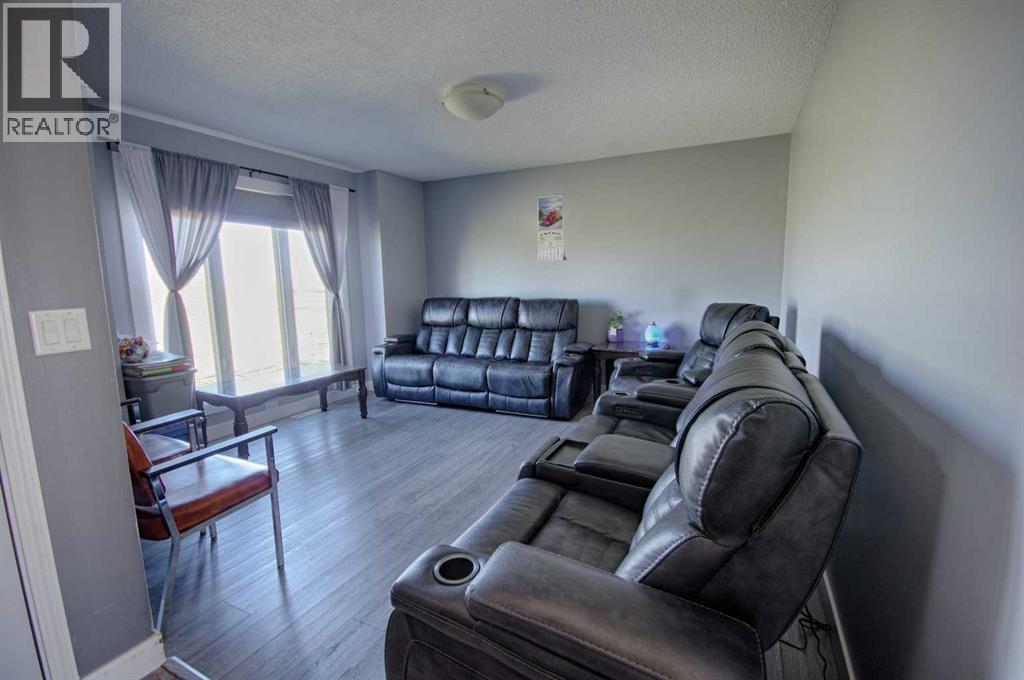
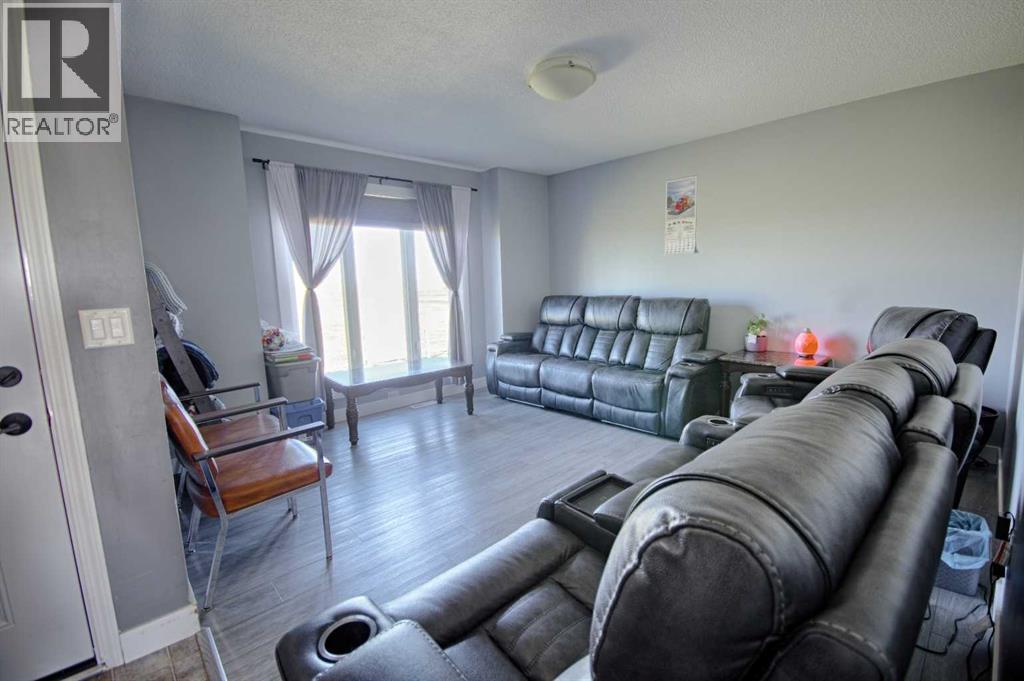
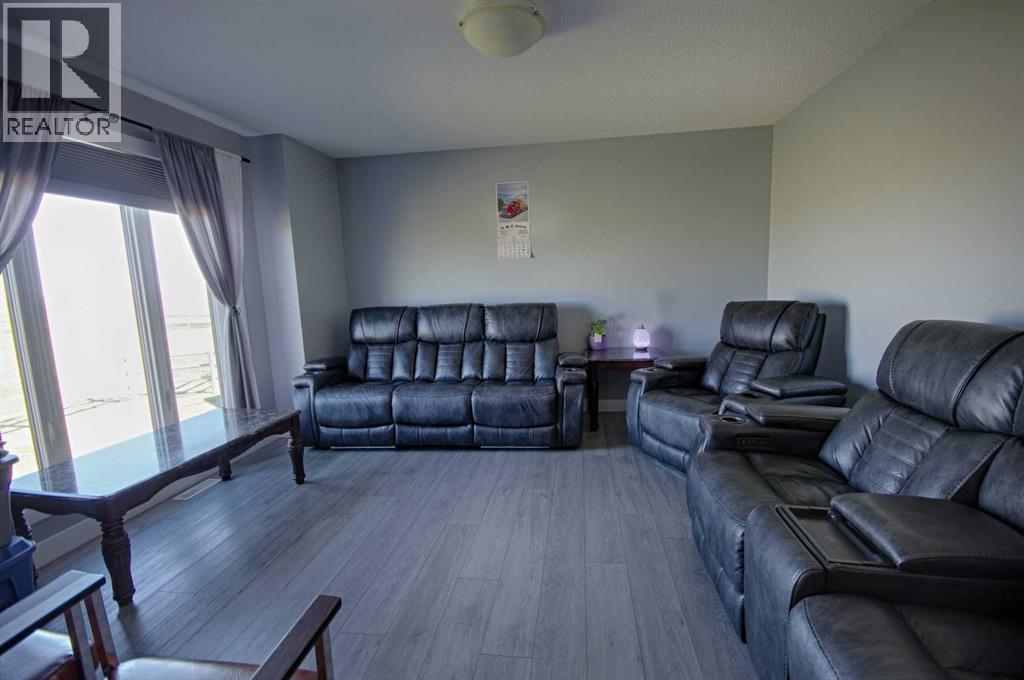
| Living room | Main level | 13.00 Ft x 13.75 Ft |
| Dining room | Main level | 8.25 Ft x 17.42 Ft |
| Foyer | Main level | 19.75 Ft x 21.00 Ft |
| Primary Bedroom | Main level | 11.00 Ft x 18.67 Ft |
| Bedroom | Main level | 9.42 Ft x 9.00 Ft |
| Bedroom | Main level | 9.33 Ft x 10.00 Ft |
| 4pc Bathroom | Main level | 5.00 Ft x 9.92 Ft |
| 3pc Bathroom | Main level | 5.17 Ft x 8.00 Ft |
| Bedroom | Basement | 12.08 Ft x 12.42 Ft |
| Bedroom | Basement | 10.67 Ft x 11.42 Ft |
| Bedroom | Basement | 10.33 Ft x 11.42 Ft |
| Recreational, Games room | Basement | 27.75 Ft x 14.25 Ft |
| 4pc Bathroom | Basement | 5.00 Ft x 11.50 Ft |
| Laundry room | Basement | 6.17 Ft x 7.58 Ft |
Location
Data is supplied by Pillar 9 MLS® System. Pillar 9 is the owner of the copyright in its MLS® System. Data is deemed reliable but is not guaranteed accurate by Pillar 9.
The trademarks MLS®, Multiple Listing Service® and the associated logos are owned by The Canadian Real Estate Association (CREA) and identify the quality of services provided by real estate professionals who are members of CREA. Used under license.