Real estate on your terms®
$1,050,000
active
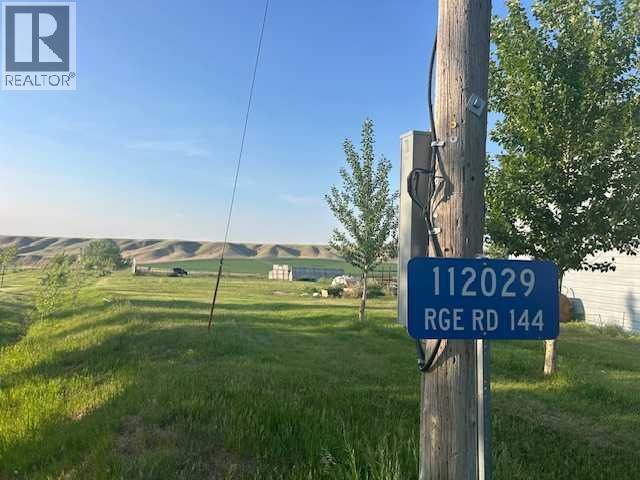
112029 RR 144
Rural Taber, M.D. of
,
AB
T0K1X0
Key Details
- MLS® Number:
- A2228598
- Building Type:
- House
- Interior Size:
- 2120 square feet
- Bedrooms:
- 8
- Parking Features:
- Carport
- Lot Size:
- 16.66 acres

Property Description

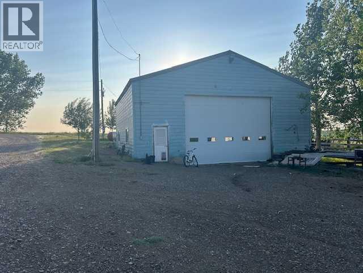
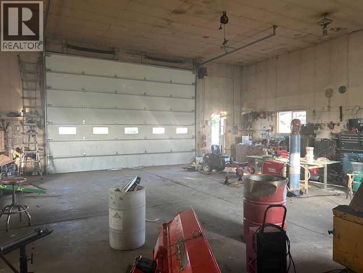
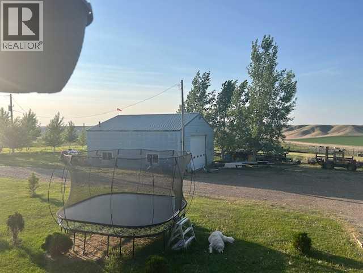
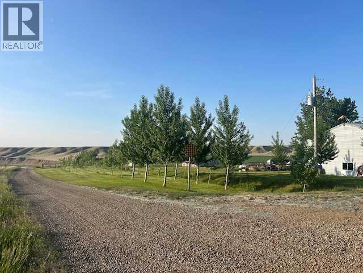
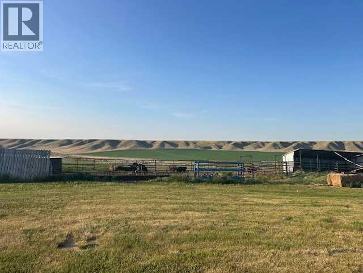
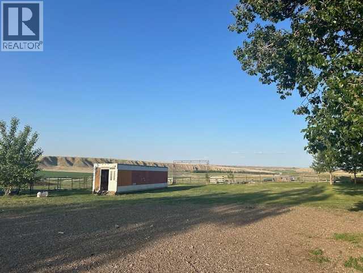
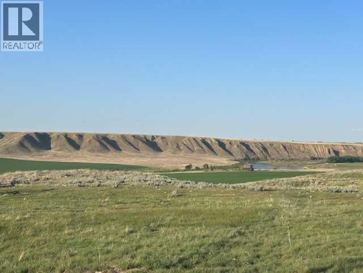
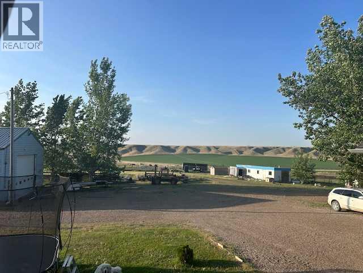
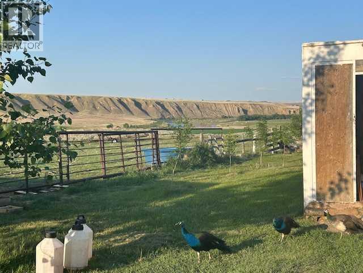
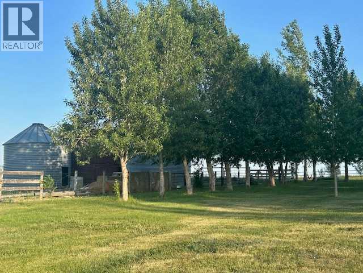
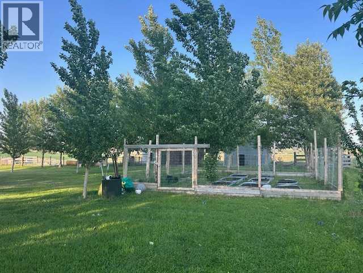
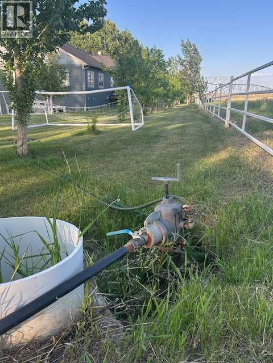
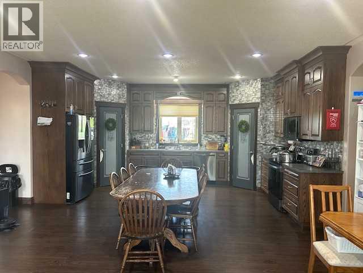
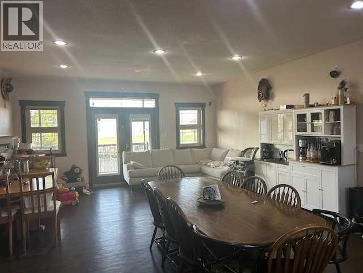
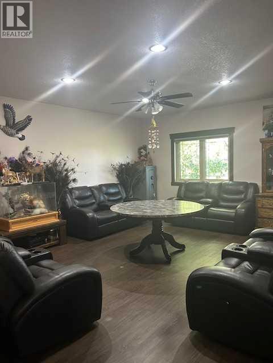
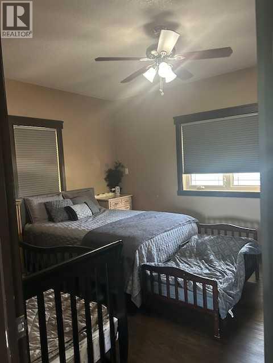
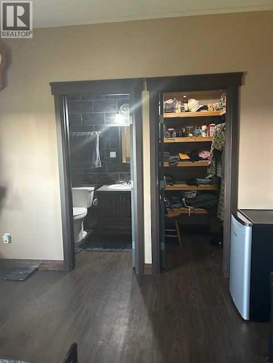
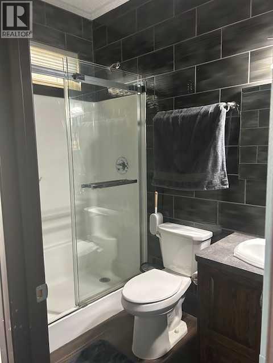
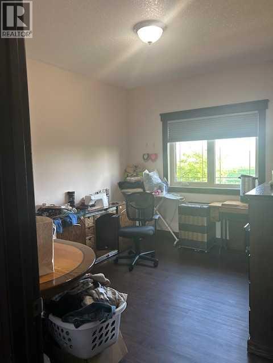
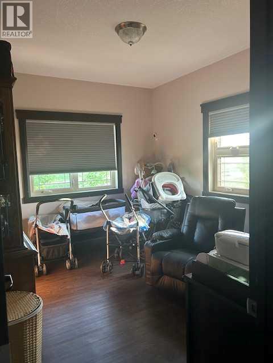
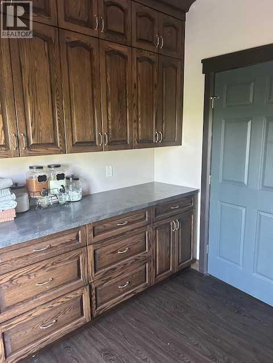
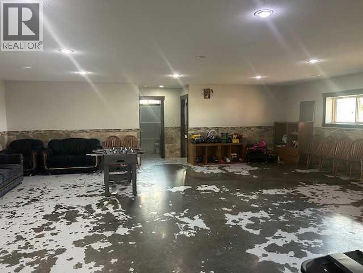
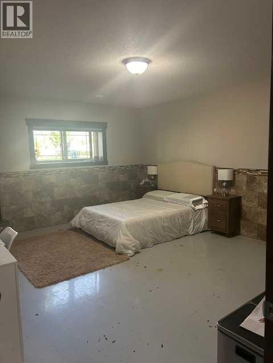
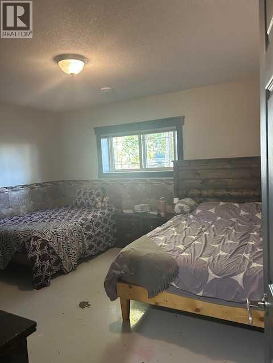

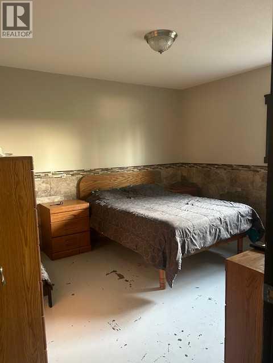
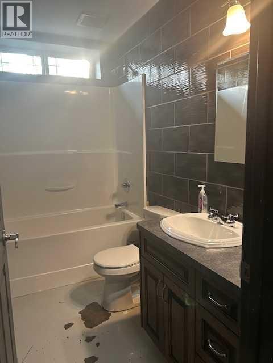
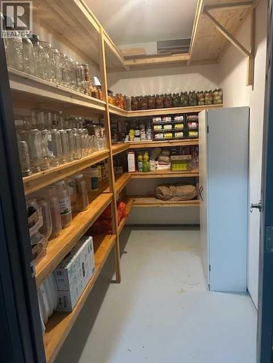
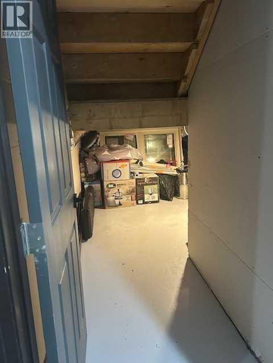
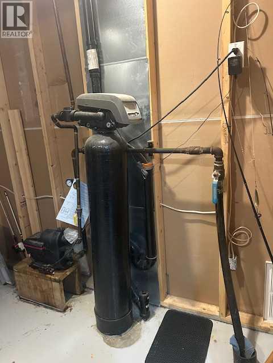
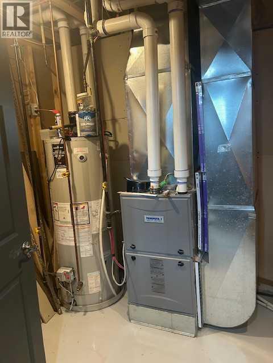
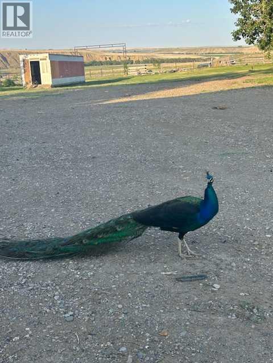
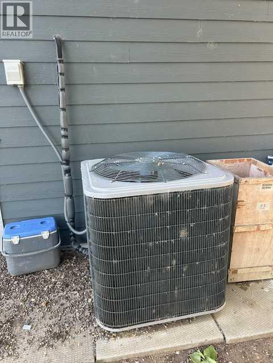
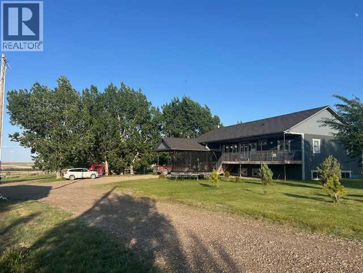
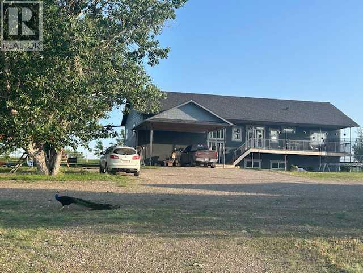
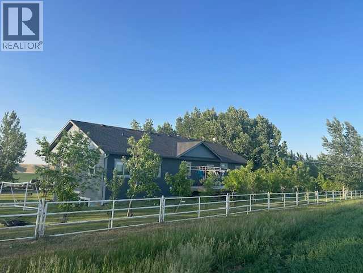
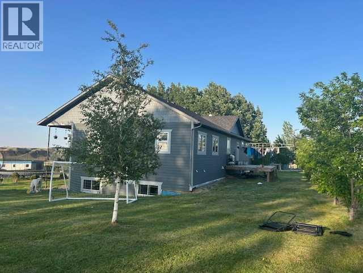
Large modern home and shop on 16.6 acres with river view! Very appealing 16.6 acre property overlooking the Old Man River to the north and good river valley view to the east also. There is a 40' X 40' insulated/heated shop, shelters for cattle etc., 2 grain bins and old mobile home used as chicken coop. Large 8 year old home is 2120 sq. ft., 8 bedrooms and 3 bathrooms, 9' ceilings, kitchen has 2 pantries, huge living room and basement family rooms with central A/C. Home has ICF basement, fibre cement siding, triple pane windows, lots of tile in bathrooms and on all lower basement walls, vinyl planking throughout main floor and is fully finished except basement floor (basement floor was painted and paint has peeled as shown in pictures). Enjoy the view on front porch that measures 34' X 7' 6" and also 12' X 21' rear deck. Property has good mature trees and lots of well established trees coming along for good shelter, 2 SMRID water outlets and 10 acres "water rights" with rural agriculture zoning. Cistern is approx. 5000 gallons with septic tank and field. (id:53430)
Building
- Property Type:
- House
- Building Type:
- House
- Style:
- Bungalow
- Year Built:
- 2017
- Stories:
- 1.0
- Bedrooms:
- 8
- Bathrooms (total):
- 3.0
- Basement:
- Finished, Full
Finished Areas
- Interior Size (Total):
- 2120 square feet
- Above Grade:
- 2120 square feet
Interior
- Flooring:
- Vinyl Plank
- Appliances:
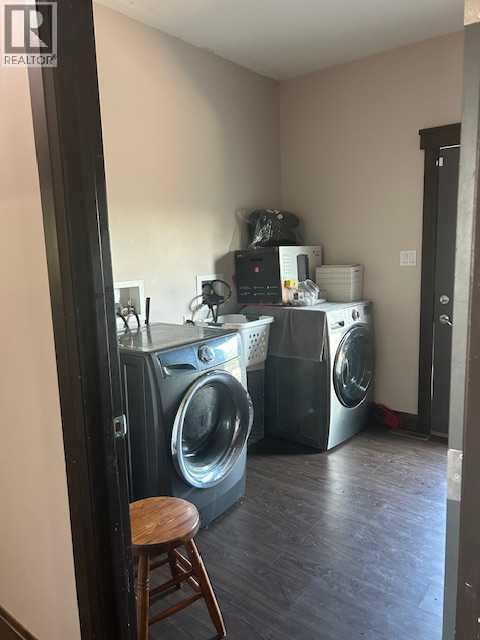
- Refrigerator, Dishwasher, Stove, Microwave Range Hood Combo, Washer & Dryer
Parking
- Features:
- Carport
Lot / Land
- Lot Size:
- 16.66 acres
- Lot Features:
- Treed, See remarks, Other, No Smoking Home
Exterior
- Foundation:
- See Remarks
- Fencing:
- Fence
Utilities & Mechanical
- Heating:
- Forced air
- Cooling:
- Central air conditioning
- Water Source:
- Cistern
Fees & Dates
- Property Taxes:
- $5,936
- Tax Year:
- 2024
- Last Modified:
- 08/08/2026 01:20:01 PM
- Status Change:
- 08/08/2026 01:10:28 PM
Association / Ownership
- Common Interest:
- Freehold
Room Dimensions
| Room | Level | Size |
|---|---|---|
| Other | Main level | 13.00 Ft x 17.00 Ft |
| Family room | Main level | 15.58 Ft x 17.00 Ft |
| Living room | Main level | 15.75 Ft x 18.42 Ft |
| Primary Bedroom | Main level | 12.50 Ft x 15.00 Ft |
| Bedroom | Main level | 10.17 Ft x 12.17 Ft |
| Bedroom | Main level | 10.00 Ft x 11.75 Ft |
| Bedroom | Main level | 11.67 Ft x 12.58 Ft |
| Bedroom | Basement | 11.17 Ft x 12.33 Ft |
| Bedroom | Basement | 10.75 Ft x 10.75 Ft |
| Bedroom | Basement | 15.75 Ft x 13.58 Ft |
| Bedroom | Basement | 12.58 Ft x 13.67 Ft |
| Laundry room | Main level | 9.58 Ft x 9.00 Ft |
| Family room | Basement | 28.00 Ft x 25.42 Ft |
| Storage | Basement | 4.67 Ft x 9.50 Ft |
| 3pc Bathroom | Main level | 4.67 Ft x 8.17 Ft |
| 4pc Bathroom | Main level | 5.25 Ft x 6.50 Ft |
| 4pc Bathroom | Basement | 6.67 Ft x 7.50 Ft |
Location
Data is supplied by Pillar 9 MLS® System. Pillar 9 is the owner of the copyright in its MLS® System. Data is deemed reliable but is not guaranteed accurate by Pillar 9.
The trademarks MLS®, Multiple Listing Service® and the associated logos are owned by The Canadian Real Estate Association (CREA) and identify the quality of services provided by real estate professionals who are members of CREA. Used under license.