Real estate on your terms®
$799,900
active
52 25019 STURGEON Road
Rural Sturgeon County
,
AB
T8T0E1
Key Details
- MLS® Number:
- E4503912
- Building Type:
- House
- Interior Size:
- 1557 square feet
- Bedrooms:
- 3
- Parking Features:
- Attached Garage, Heated Garage
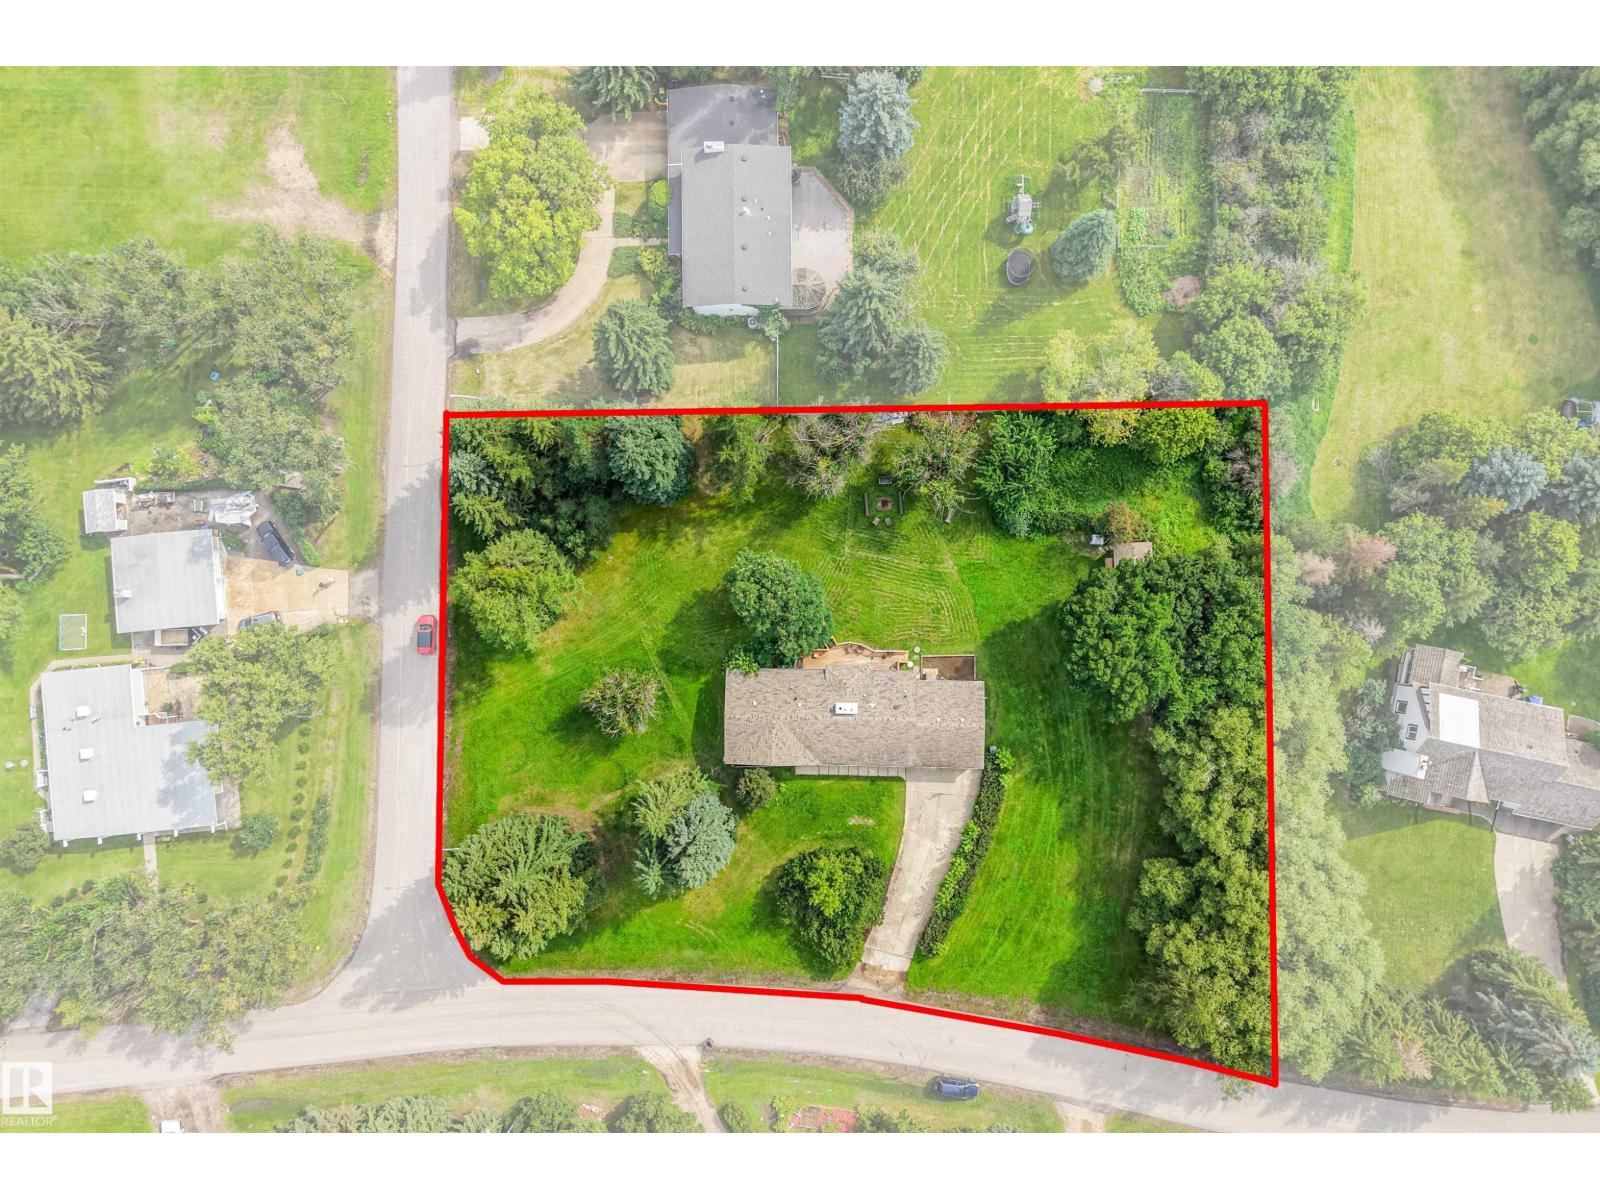
- Lot Size:
- 1.0 acres

Property Description
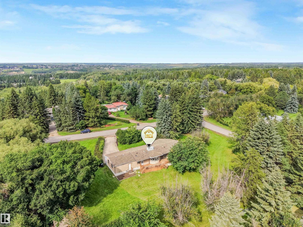
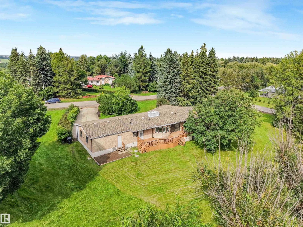
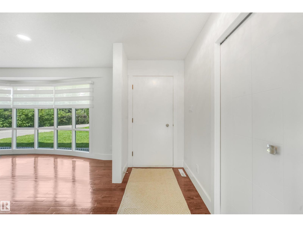
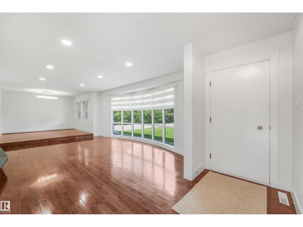
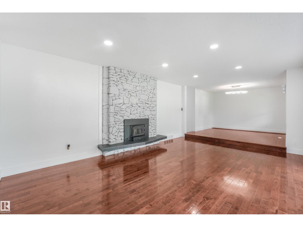
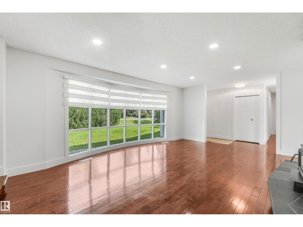
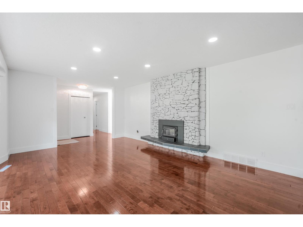
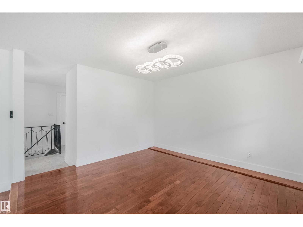
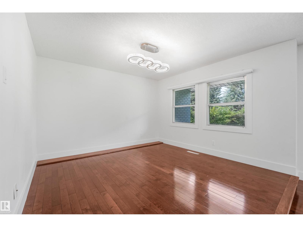
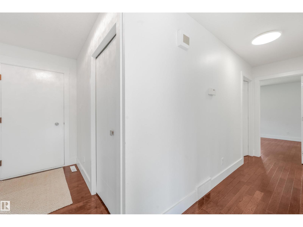
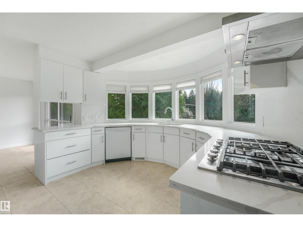
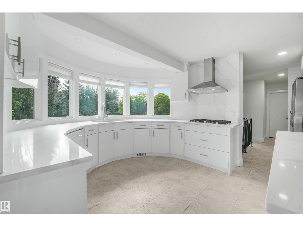
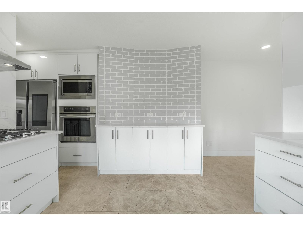
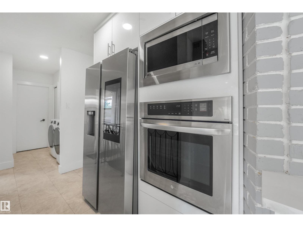
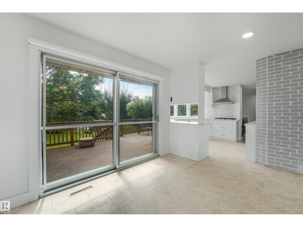
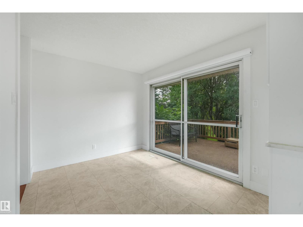
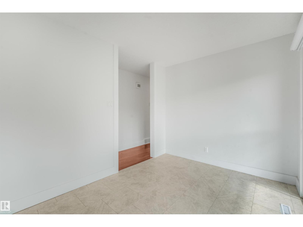
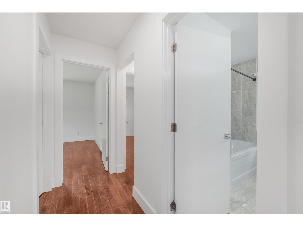
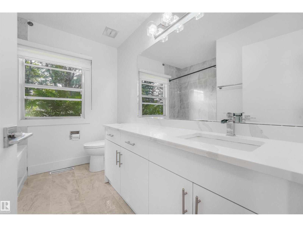
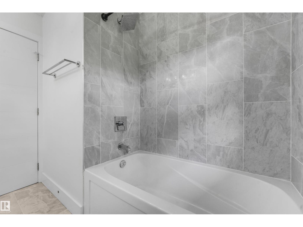
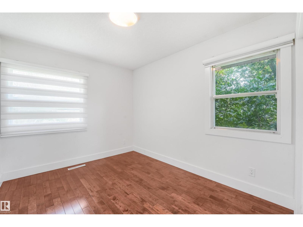
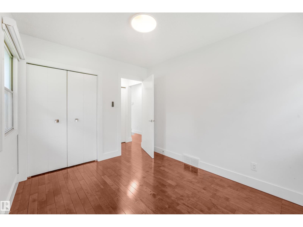
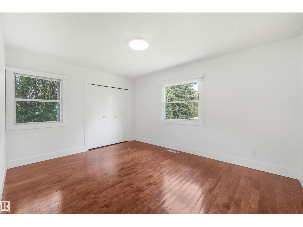
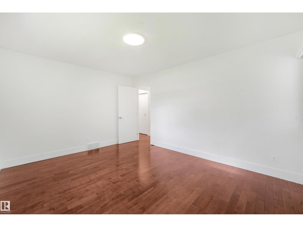
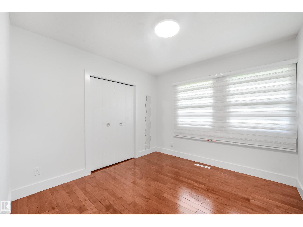
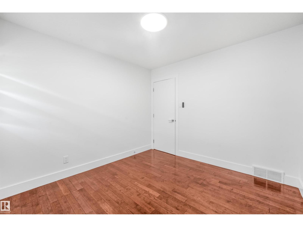

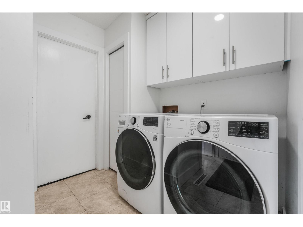
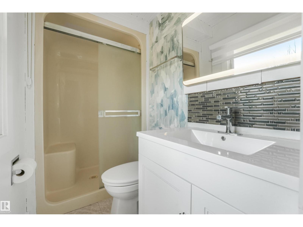
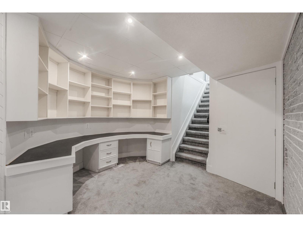
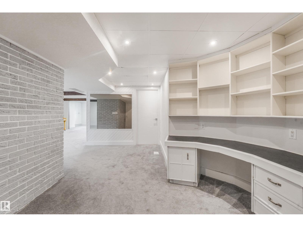
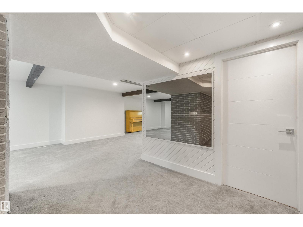
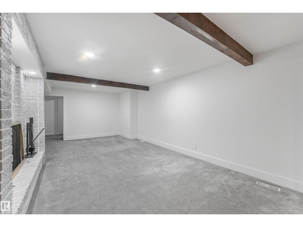
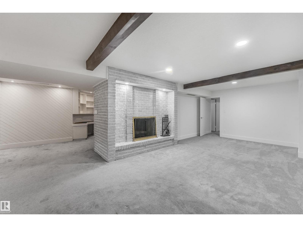
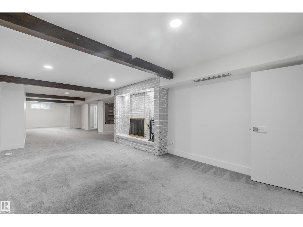
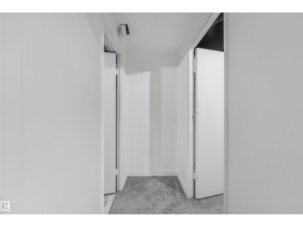
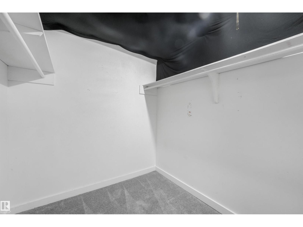
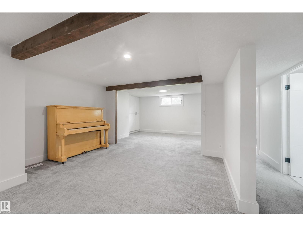
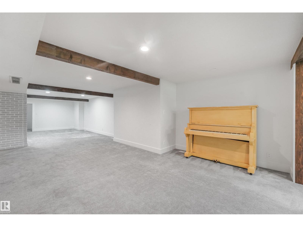
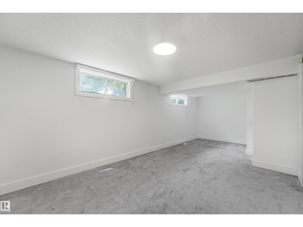
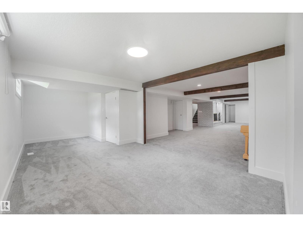
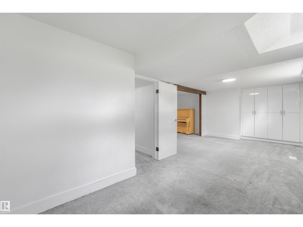
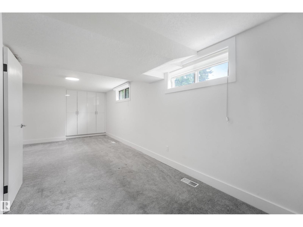
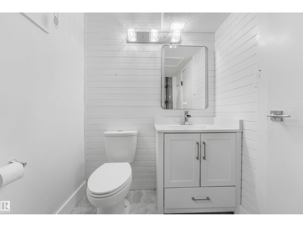
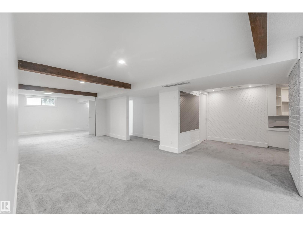
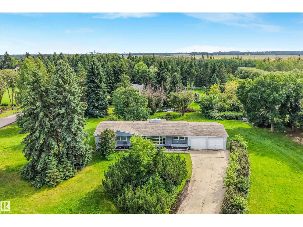
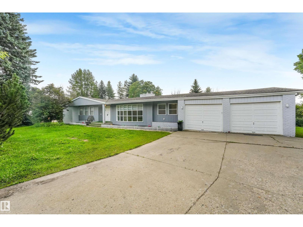
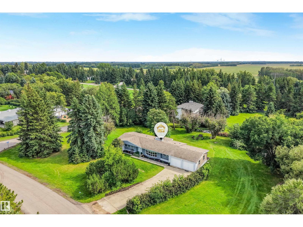
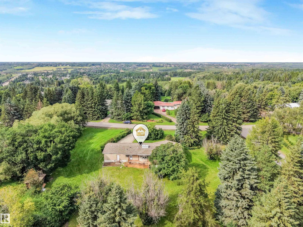
Check out this beautifully upgraded estate bungalow nestled on a serene 1-acre lot. The main floor opens to a spacious family room with a cozy fireplace and a formal dining space. At the heart of the home is the kitchen, complete with stainless steel appliances and upgraded cabinetry, seamlessly connecting to a breakfast nook with direct access to the deck. Three bedrooms and two full bathrooms complete the main level, along with convenient main-floor laundry off the heated, double attached garage. Downstairs, the basement offers a large rec space, ample storage, a third full bathroom, and potential for a future fourth bedroom—plus a unique underground wine cellar hidden behind one of the doors! Outside, enjoy a private, tree-lined south-facing backyard with room for a garden or outdoor activities. Serviced by city water and a low pressure sewer system, you are ideally located just 5 minutes to St. Albert and 10 minutes into Edmonton. (id:53430)
Building
- Property Type:
- House
- Building Type:
- House
- Style:
- Bungalow
- Year Built:
- 1972
- Stories:
- 1.0
- Bedrooms:
- 3
- Bathrooms (total):
- 3.0
- Basement:
- Finished, Full
Finished Areas
- Interior Size (Total):
- 1557 square feet
Interior
- Appliances:
- Washer, Refrigerator, Dishwasher, Stove, Dryer, Microwave, Oven - Built-In
Parking
- Features:
- Attached Garage, Heated Garage
Lot / Land
- Lot Size:
- 1.0 acres
- Lot Features:
- Corner Site, See remarks, Flat site
Utilities & Mechanical
- Heating:
- Forced air
Comfort & Security
- Security:
- Smoke Detectors
Fees & Dates
- Last Modified:
- 08/14/2026 07:40:05 PM
- Status Change:
- 08/14/2026 07:32:01 PM
Room Dimensions
| Room | Level | Size |
|---|---|---|
| Living room | Main level | 31'5 x 12'9 |
| Dining room | Main level | 11'6 x 9'3 |
| Kitchen | Main level | 12'0 x 14'2 |
| Family room | Basement | - |
| Primary Bedroom | Main level | 11'2 x 13'11 |
| Bedroom 2 | Main level | 13'11 x 9'2 |
| Bedroom 3 | Main level | 10'3 x 10'5 |
Location
Data is supplied by Pillar 9 MLS® System. Pillar 9 is the owner of the copyright in its MLS® System. Data is deemed reliable but is not guaranteed accurate by Pillar 9.
The trademarks MLS®, Multiple Listing Service® and the associated logos are owned by The Canadian Real Estate Association (CREA) and identify the quality of services provided by real estate professionals who are members of CREA. Used under license.