Real estate on your terms®
$879,000
active
6 25012 STURGEON Road
Rural Sturgeon County
,
AB
T8T0C3
Key Details
- MLS® Number:
- E4503339
- Building Type:
- House
- Interior Size:
- 1381 square feet
- Bedrooms:
- 4
- Parking Features:
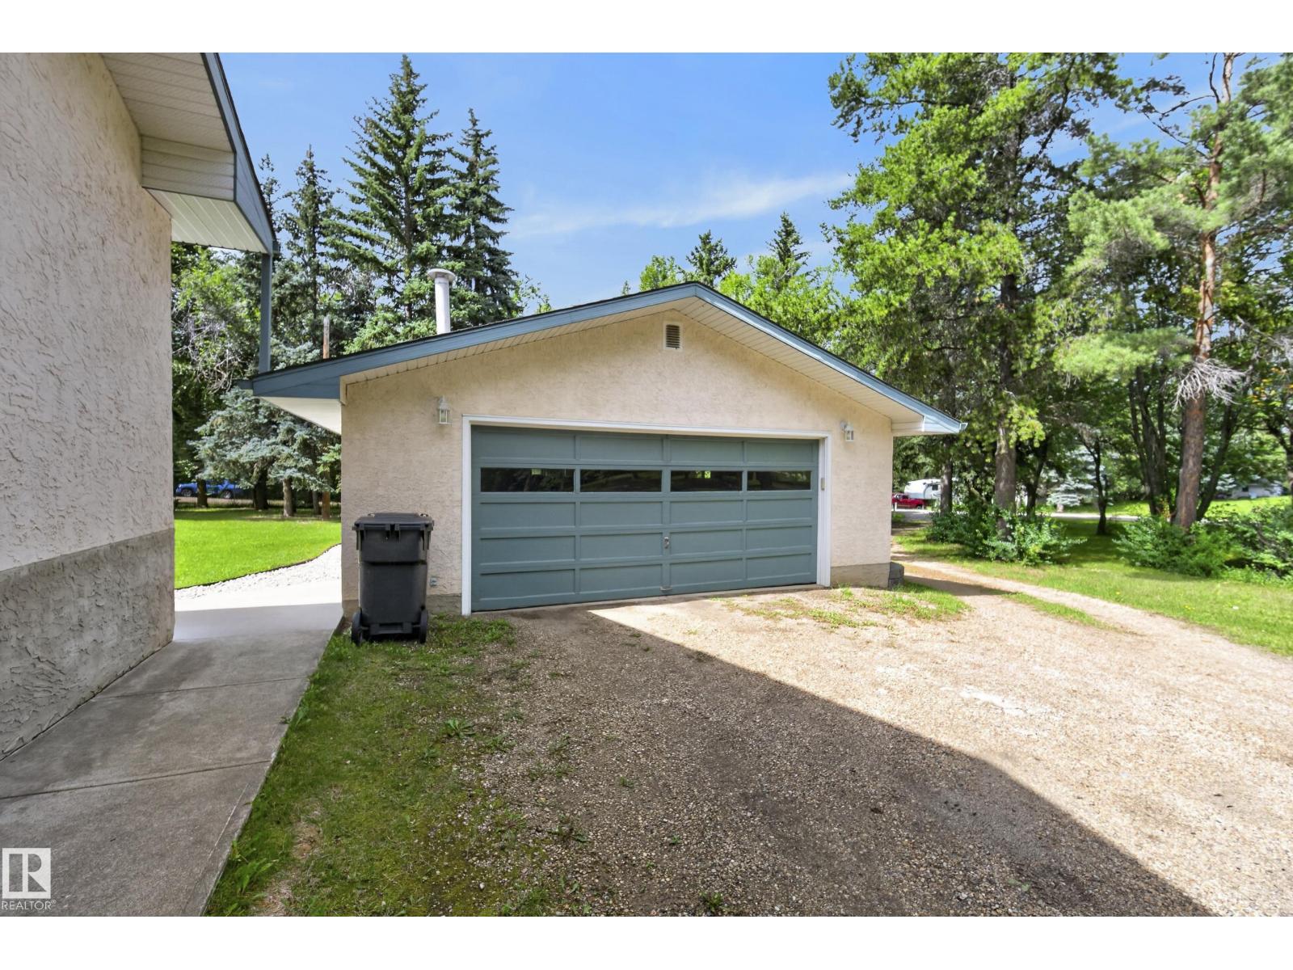
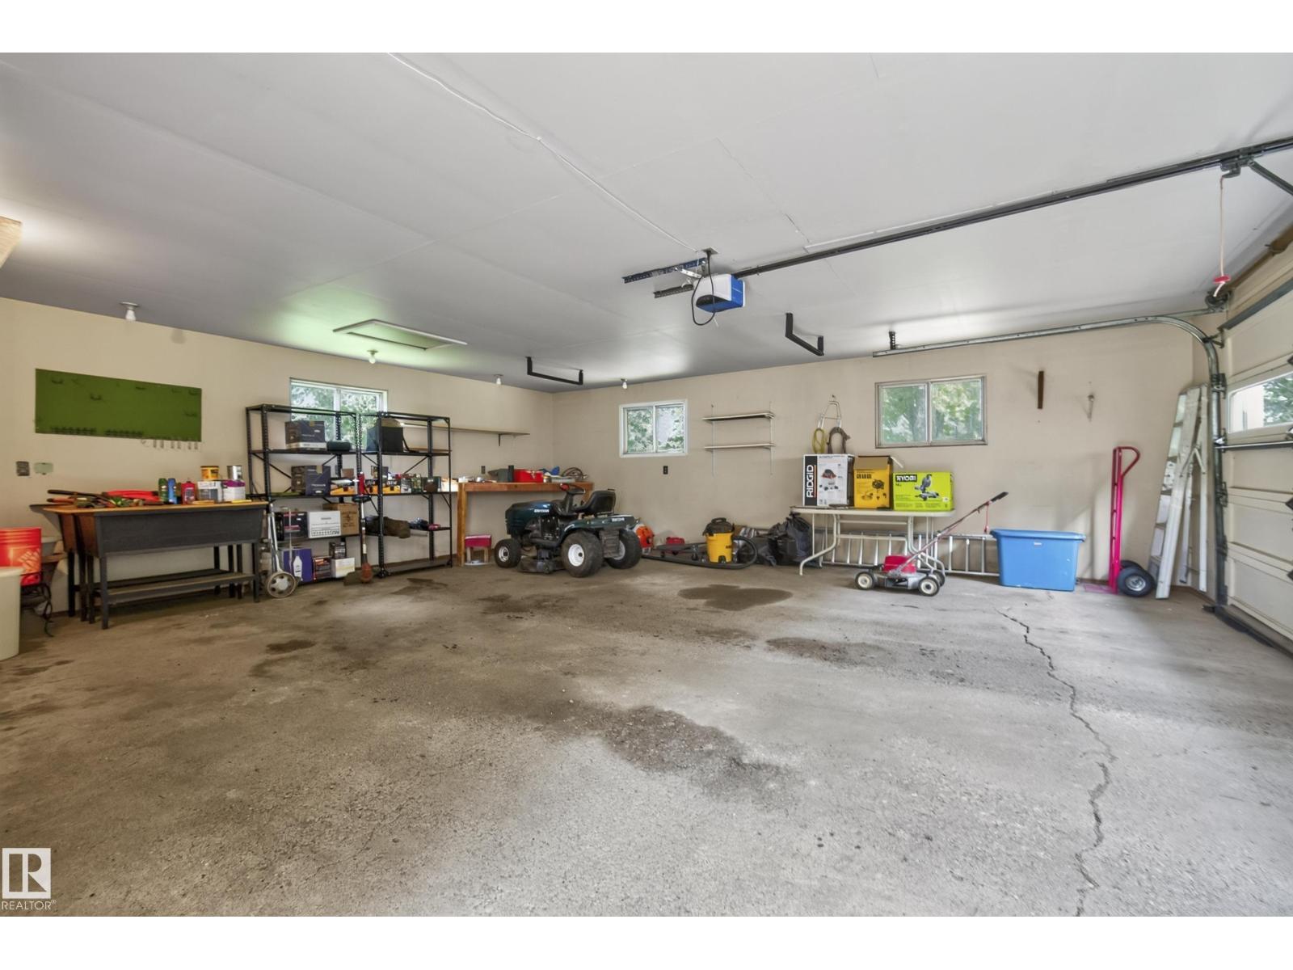
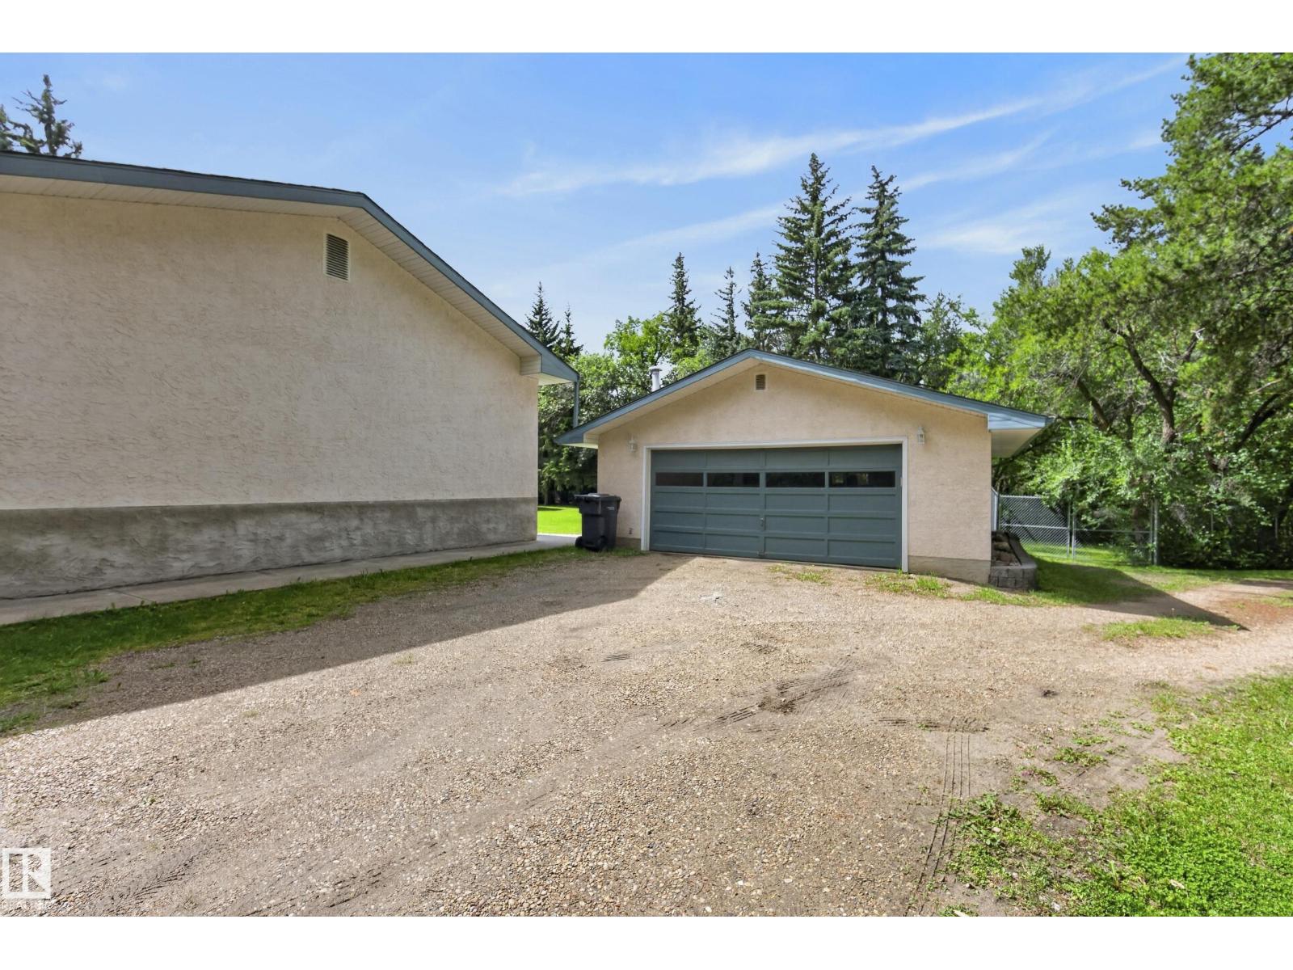
- Detached Garage
- Lot Size:
- 1.71 acres

Property Description
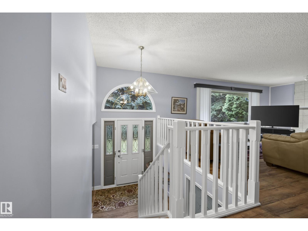
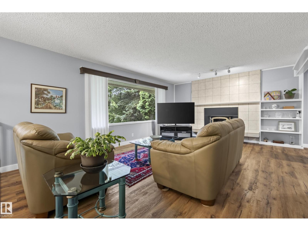
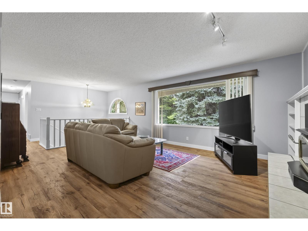
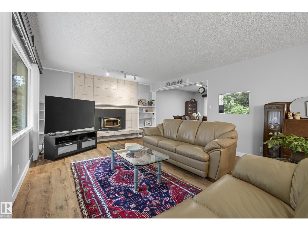
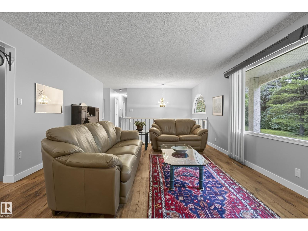
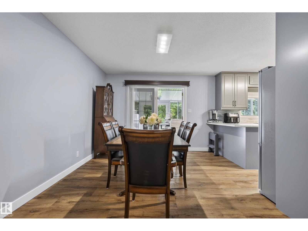
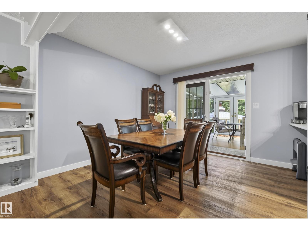
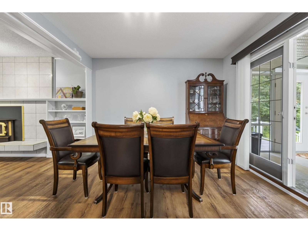
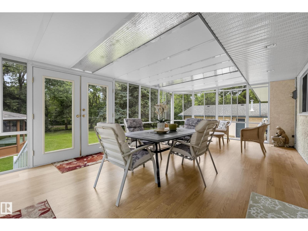
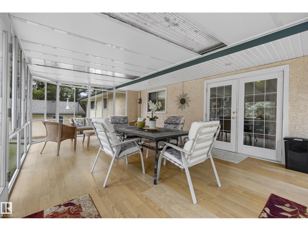
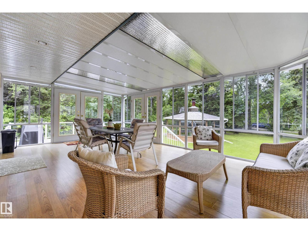
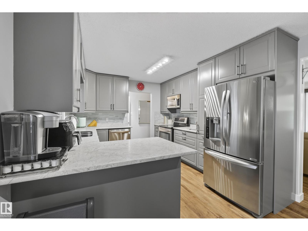
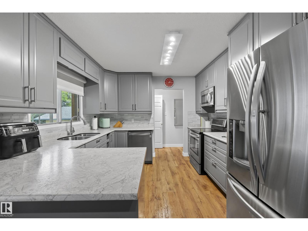
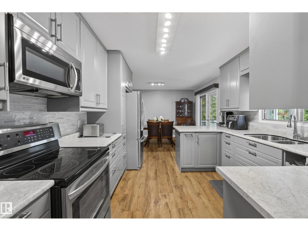
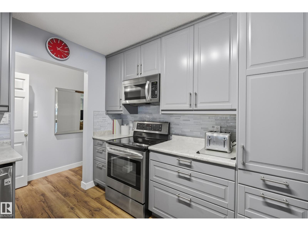
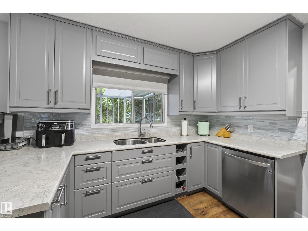
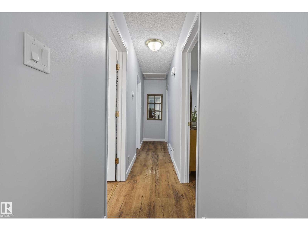
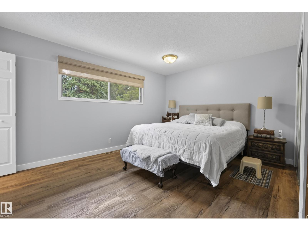
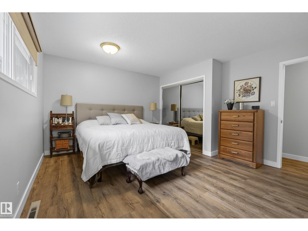
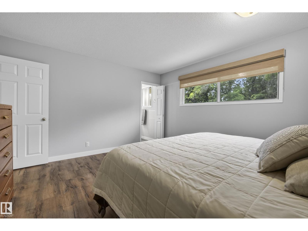
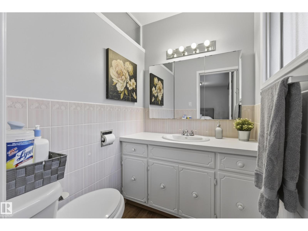
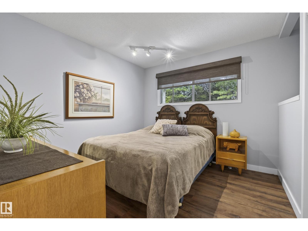
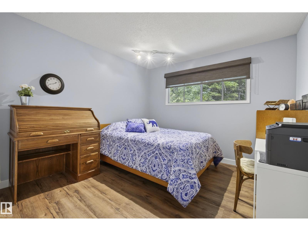
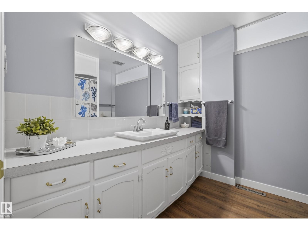
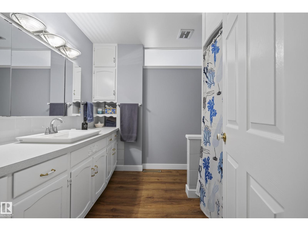
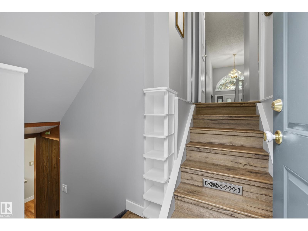
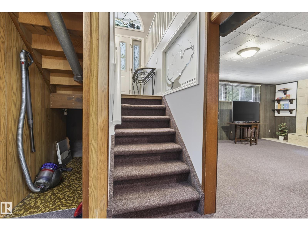
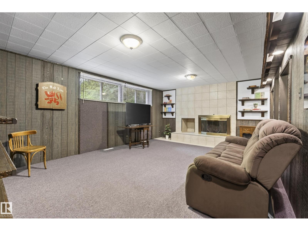
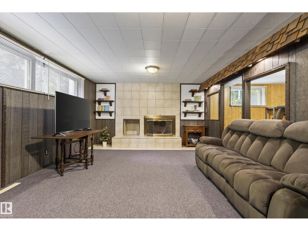
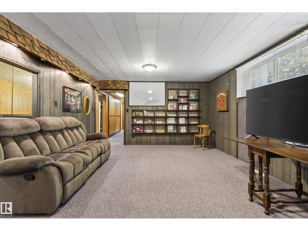
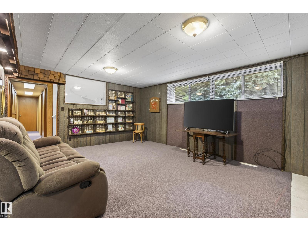
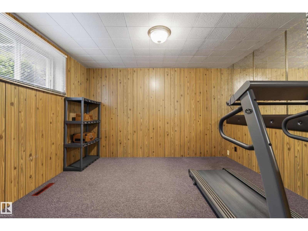
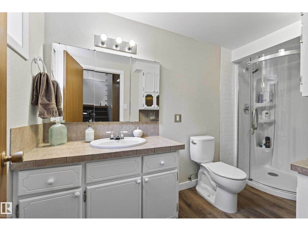
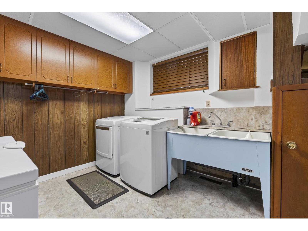
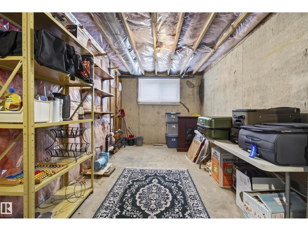
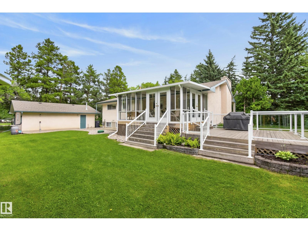
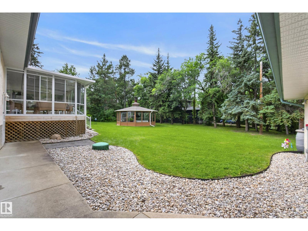
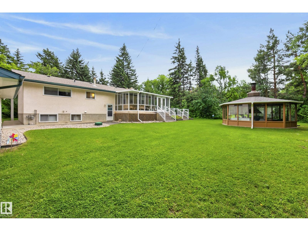
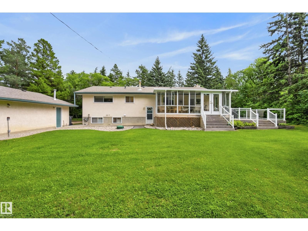
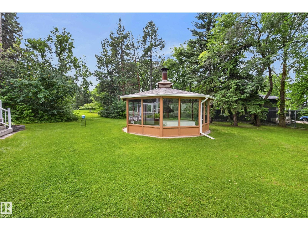
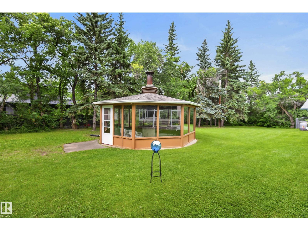
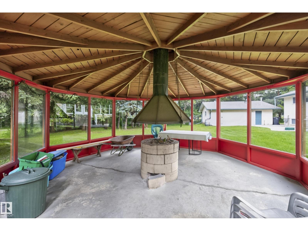
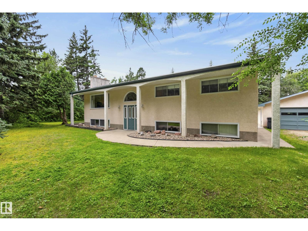
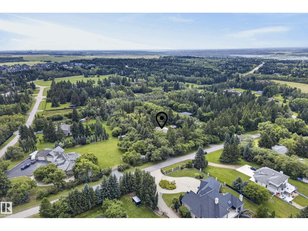
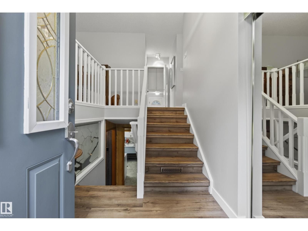
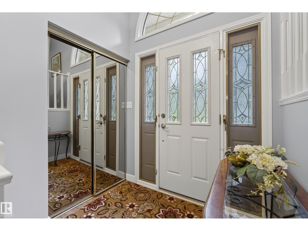
Welcome to Sturgeon Crest, where executive acreage living meets unbeatable convenience, just 4 mins to the city! Nestled on a stunning 1.71acres surrounded by trees, this beautifully maintained 4 bedroom, 2.5 bath home is your own private retreat. Updated vinyl plank flooring flows into the bright, spacious living room, where a cozy fireplace & picture window create a warm, inviting atmosphere. The updated kitchen offers abundant cabinetry, S/S appliances & peninsula island overlooking the dining area, with access to the fabulous 3 season sunroom. The king-sized primary suite features an ensuite, while 2 more bedrooms & 4pc bath complete the level. The finished basement is made for family fun with a huge rec room, fireplace, 4th bdrm, 3pc bath & loads of storage. Outside, escape to your private fenced oasis featuring a cedar deck & showstopping gazebo with wood stove, perfect for unforgettable evenings under the stars. City water & sewer, new septic tank & incredible location complete this acreage dream! (id:53430)
Building
- Property Type:
- House
- Building Type:
- House
- Style:
- Bi-level
- Year Built:
- 1969
- Bedrooms:
- 4
- Bathrooms (total):
- 3.5 (1 half)
- Basement:
- Finished, Full
Finished Areas
- Interior Size (Total):
- 1381 square feet
Interior
- Appliances:
- Washer, Dishwasher, Stove, Dryer, Freezer, Microwave Range Hood Combo, Storage Shed, Window Coverings, Garage door opener, Garage door opener remote(s), Two Refrigerators
Parking
- Features:
- Detached Garage
Lot / Land
- Lot Size:
- 1.71 acres
- Lot Features:
- Private setting, Treed, See remarks, No Animal Home, No Smoking Home
Utilities & Mechanical
- Heating:
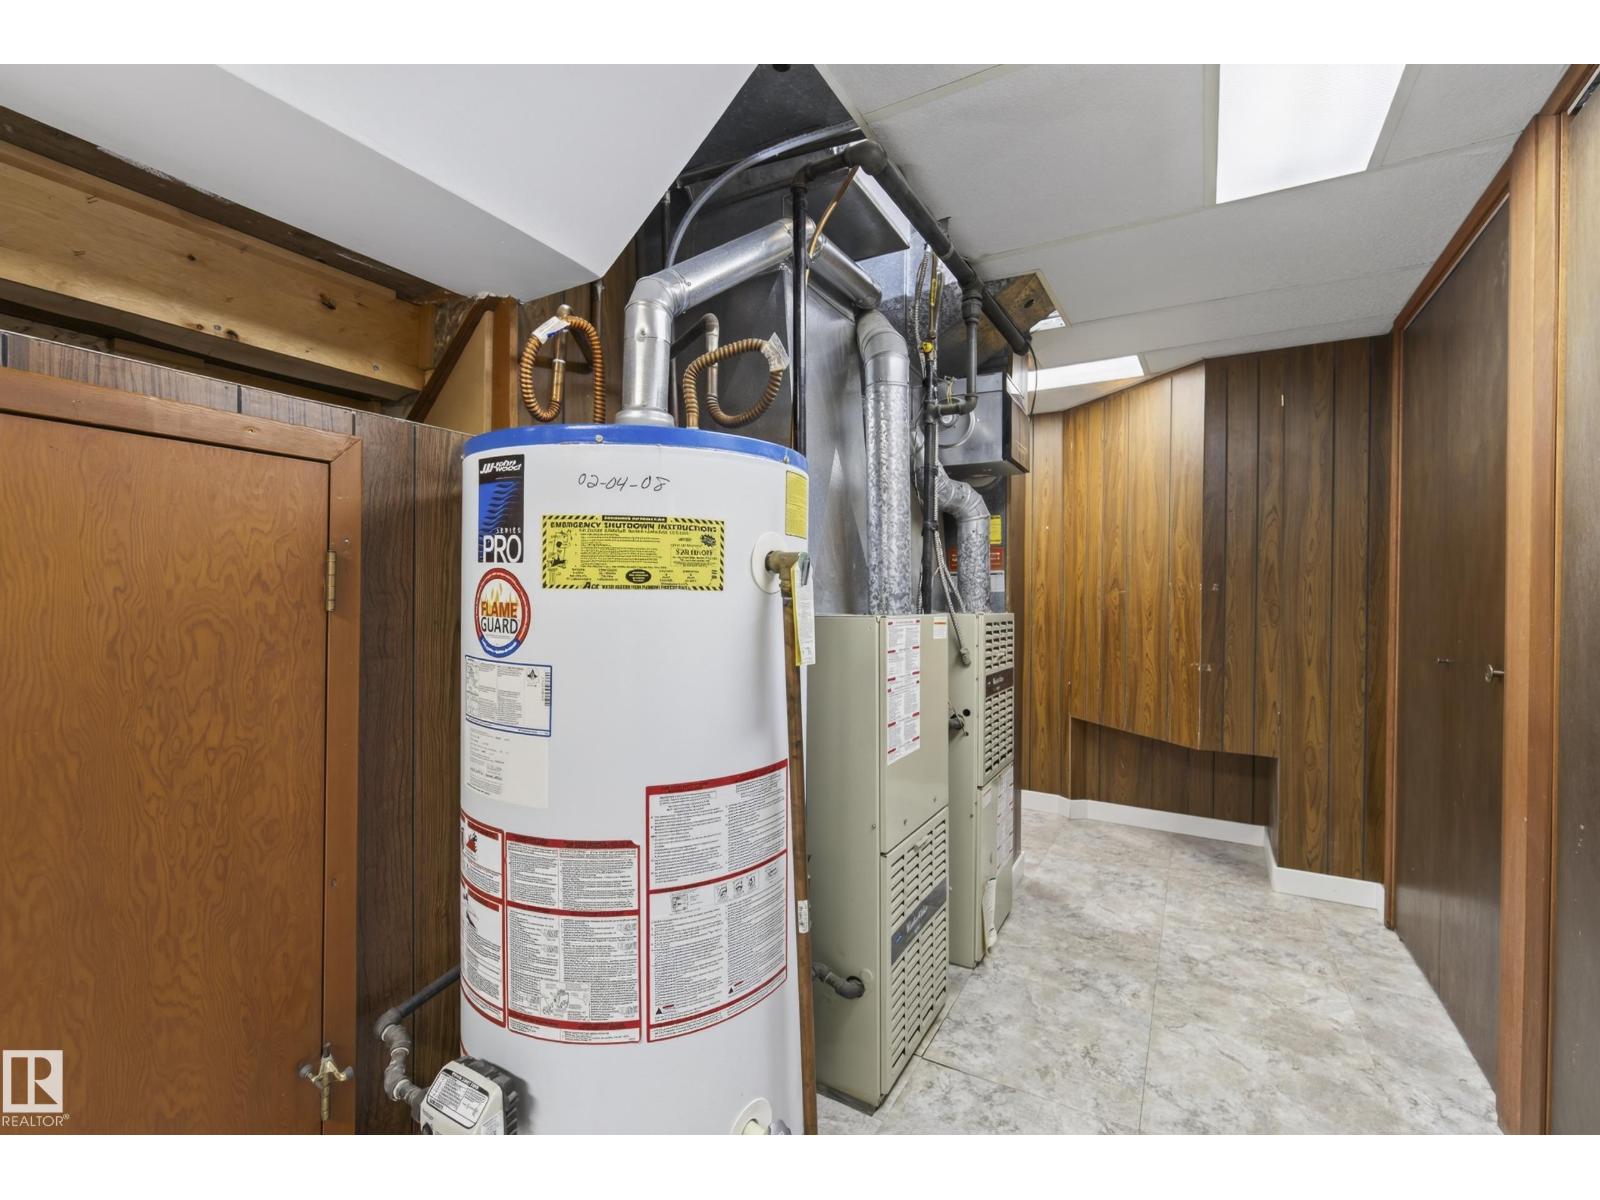
- Forced air
Comfort & Security
- Fireplace(s):
- 1 Wood, Insert
Fees & Dates
- Last Modified:
- 08/15/2026 10:50:00 PM
- Status Change:
- 08/15/2026 10:41:21 PM
Room Dimensions
| Room | Level | Size |
|---|---|---|
| Living room | Main level | - |
| Dining room | Main level | - |
| Kitchen | Main level | - |
| Family room | Basement | - |
| Den | Basement | - |
| Primary Bedroom | Main level | - |
| Bedroom 2 | Main level | - |
| Bedroom 3 | Main level | - |
| Bedroom 4 | Basement | - |
Location
Data is supplied by Pillar 9 MLS® System. Pillar 9 is the owner of the copyright in its MLS® System. Data is deemed reliable but is not guaranteed accurate by Pillar 9.
The trademarks MLS®, Multiple Listing Service® and the associated logos are owned by The Canadian Real Estate Association (CREA) and identify the quality of services provided by real estate professionals who are members of CREA. Used under license.