Real estate on your terms®
$599,900
active
37 56420 Rge Rd 231
Rural Sturgeon County
,
AB
T0A1N4
Key Details
- MLS® Number:
- E4501649
- Building Type:
- House
- Interior Size:
- 1098 square feet
- Bedrooms:
- 3
- Parking Features:
- Detached Garage, Heated Garage
- Lot Size:
- 3.21 acres

Property Description
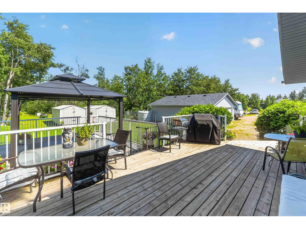
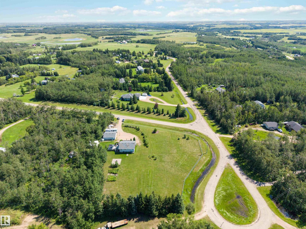
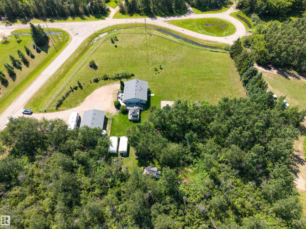
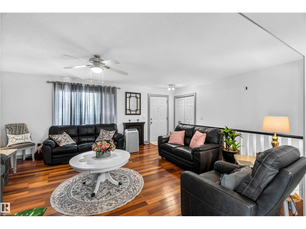
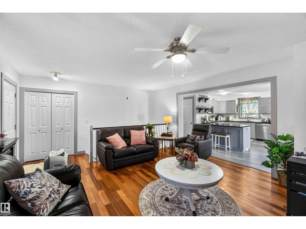
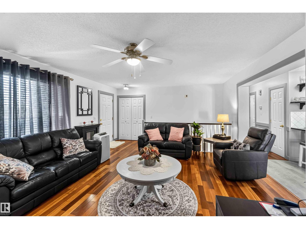
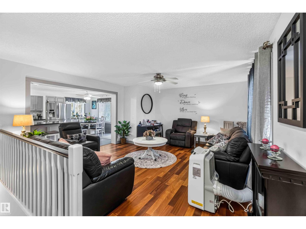
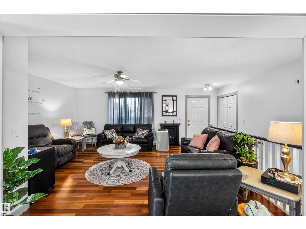
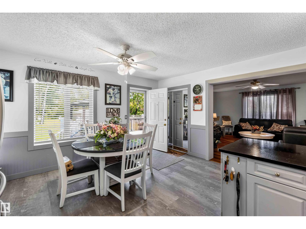
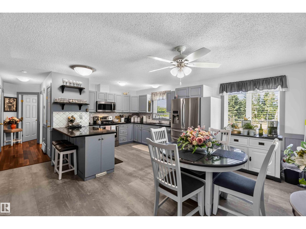
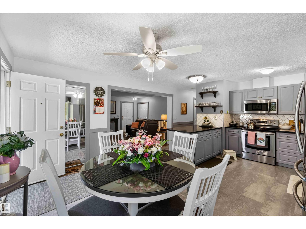
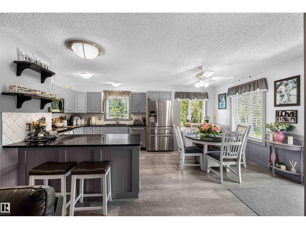
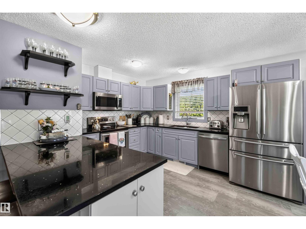
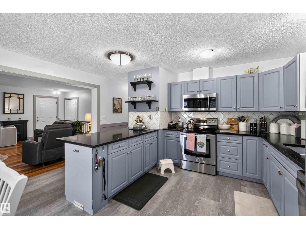
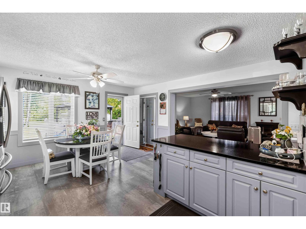
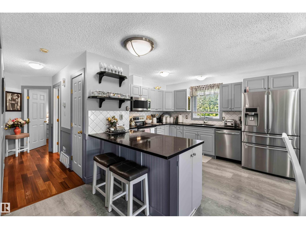
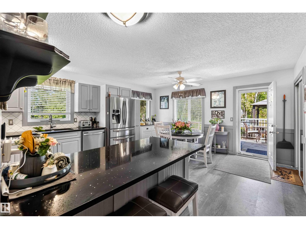
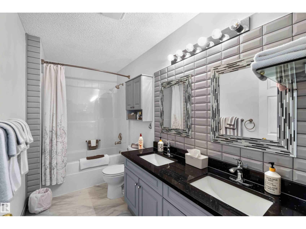
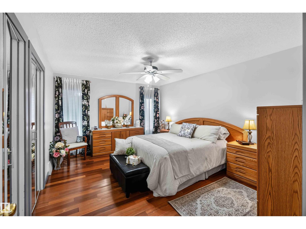
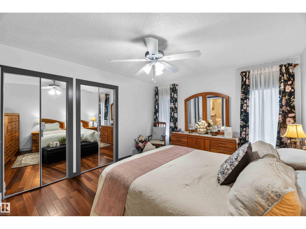
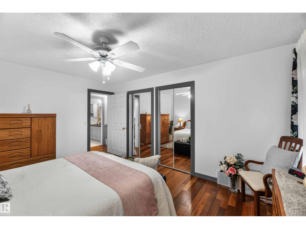
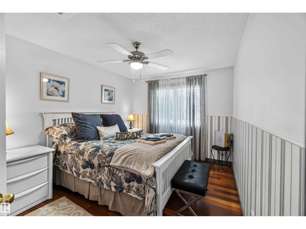
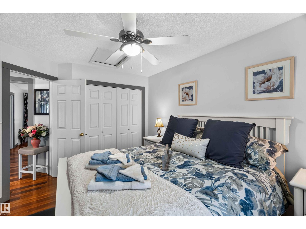
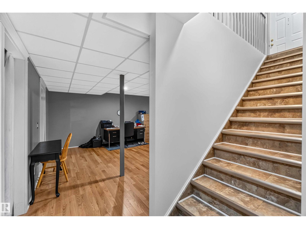
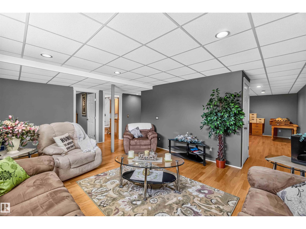
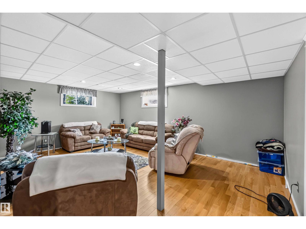
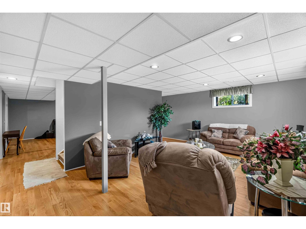
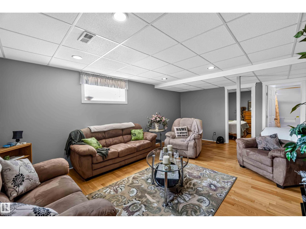
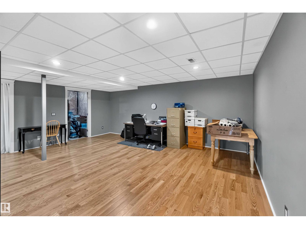
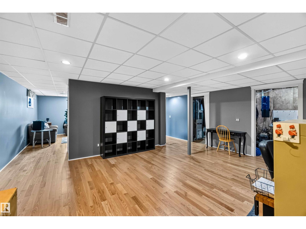
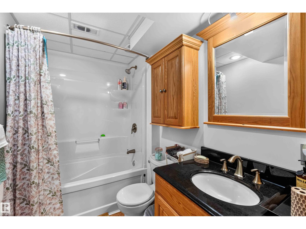
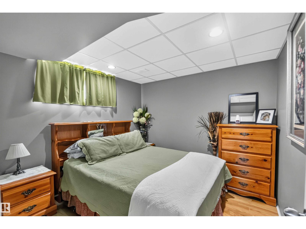
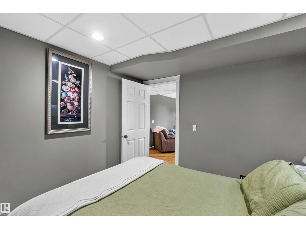
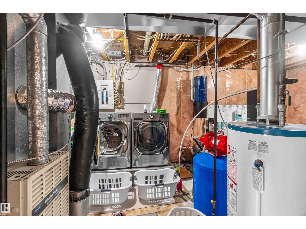
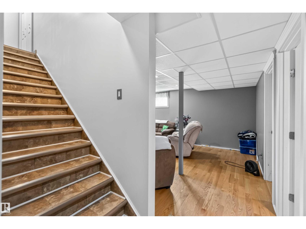
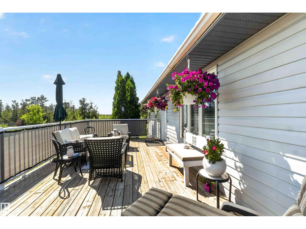
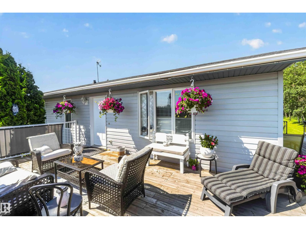
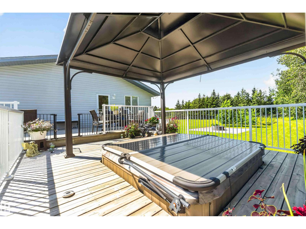
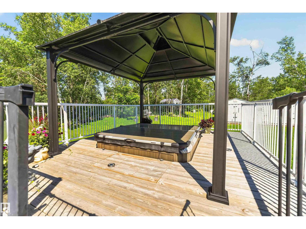
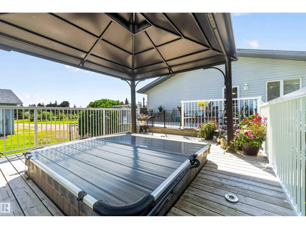
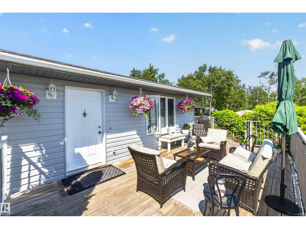
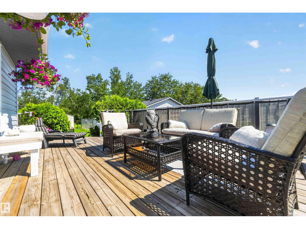
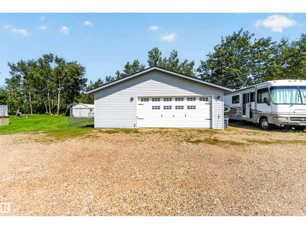
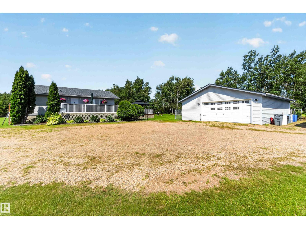
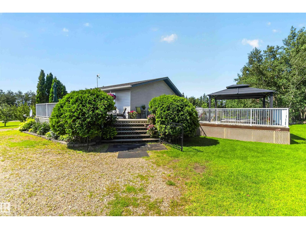
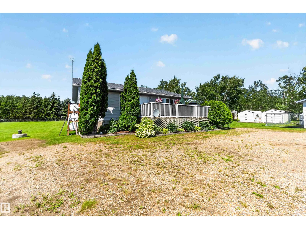
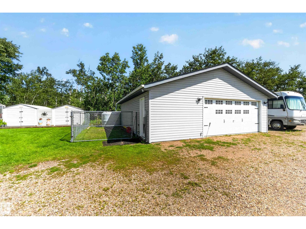
Gorgeous home on 3.21 acres in Gibbonslea subdivision just 5 minutes north of Gibbons. This property has chain link fencing around the entire perimeter of the property - perfect for pets or children. Incredible outdoor living space with a wrap-around deck and lowered deck with hot tub & gazebo cover. The home is well designed with an upgraded country kitchen with quartz countertops & eating bar, front living room plus 2 bedrooms on this main level with a 5 pc main bathroom with soaker tub & his & her sinks. Fully finished basement with a 3rd bedroom (no closet) family room & games room, 4 pc bathroom & utility/laundry room. The yard has a spectacular WOW factor demonstrating an oasis for those with a green thumb. 2 metal sheds, a greenhouse, fenced dog run, established garden area with raspberries & rhubarb, apple, cherry & plum trees & many treed areas plus a wonderful fire pit for summer evenings. The TRIPLE DETACHED GARAGE is heated & insulated & boasts loads of built-in shelves & workbench. (id:53430)
Building
- Property Type:
- House
- Building Type:
- House
- Style:
- Bungalow
- Year Built:
- 2002
- Stories:
- 1.0
- Bedrooms:
- 3
- Bathrooms (total):
- 2.0
- Basement:
- Finished, Full
Finished Areas
- Interior Size (Total):
- 1098 square feet
Interior
- Appliances:
- Washer, Central Vacuum, Dishwasher, Stove, Dryer, Microwave, See remarks, Window Coverings, Garage door opener, Fan, Two Refrigerators
Parking
- Features:
- Detached Garage, Heated Garage
Lot / Land
- Lot Size:
- 3.21 acres
- Lot Features:
- Private setting, Treed, Corner Site, Closet Organizers, No Smoking Home
Exterior
- Fencing:
- Fence
Utilities & Mechanical
- Heating:
- Forced air
Comfort & Security
- Security:
- Smoke Detectors
Fees & Dates
- Last Modified:
- 08/14/2026 06:10:06 PM
- Status Change:
- 08/14/2026 06:02:29 PM
Room Dimensions
| Room | Level | Size |
|---|---|---|
| Living room | Main level | 4.46 x 4.96 |
| Dining room | Main level | 4.48 x 1.94 |
| Kitchen | Main level | 3.5 x 4.12 |
| Family room | Basement | 5.96 x 4.0 |
| Primary Bedroom | Main level | 4.46 x 4.36 |
| Bedroom 2 | Main level | 3.82 x 3.06 |
| Bedroom 3 | Basement | - |
| Games room | Basement | 5.96 x 5.06 |
Location
Data is supplied by Pillar 9 MLS® System. Pillar 9 is the owner of the copyright in its MLS® System. Data is deemed reliable but is not guaranteed accurate by Pillar 9.
The trademarks MLS®, Multiple Listing Service® and the associated logos are owned by The Canadian Real Estate Association (CREA) and identify the quality of services provided by real estate professionals who are members of CREA. Used under license.