Real estate on your terms®
$1,489,000
active
27510 HWY 37 HI
Rural Sturgeon County
,
AB
T8R0J2
Key Details
- MLS® Number:
- E4500340
- Building Type:
- House
- Interior Size:
- 3626 square feet
- Bedrooms:
- 6
- Parking Features:
- Attached Garage, Heated Garage
- Lot Size:
- 10.95 acres

Property Description
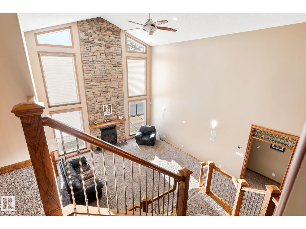
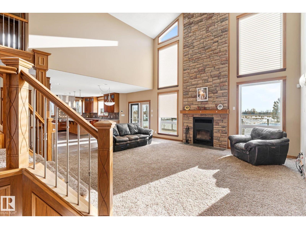
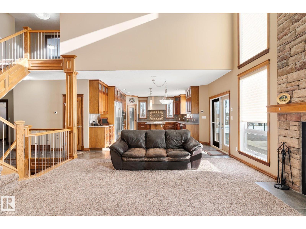
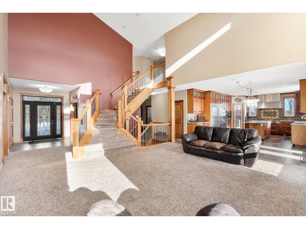
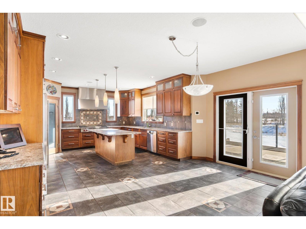
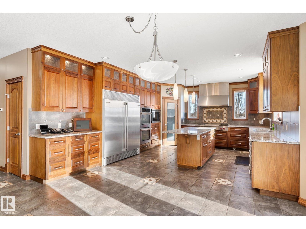
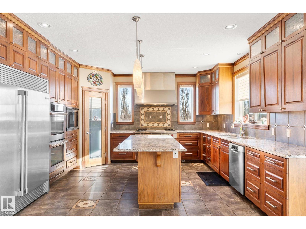
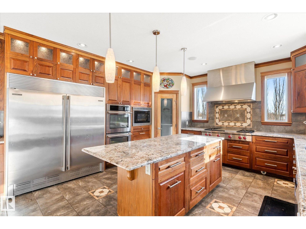
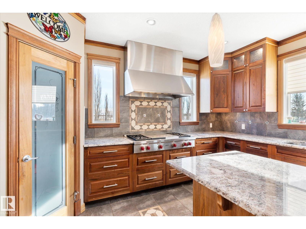
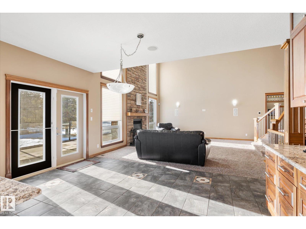
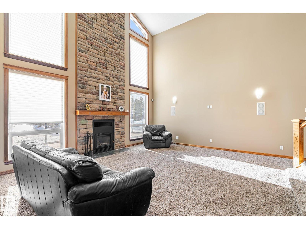
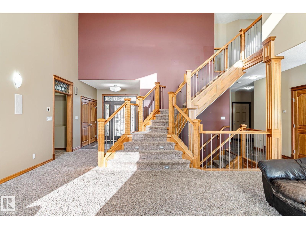
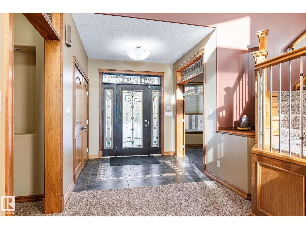
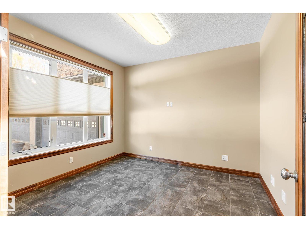
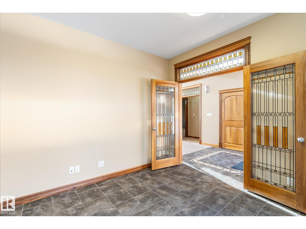
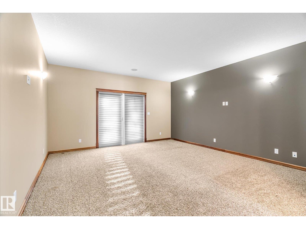
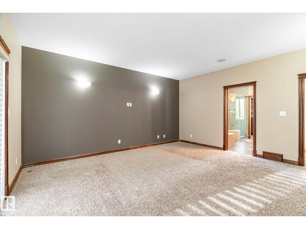
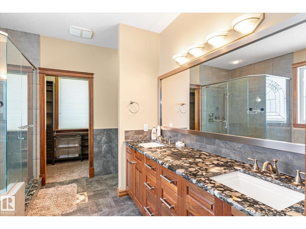
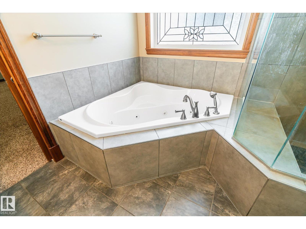
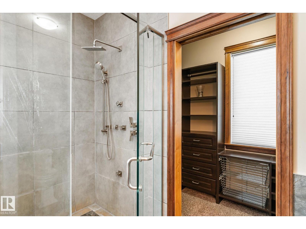
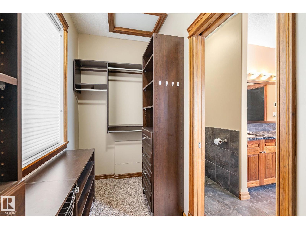
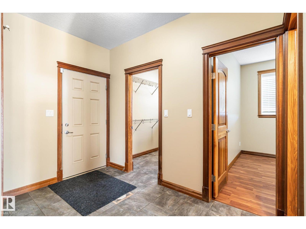
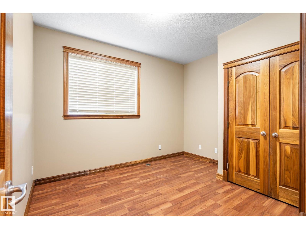
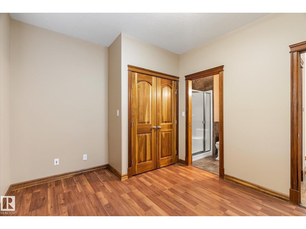
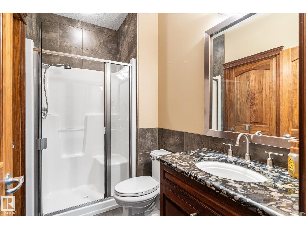
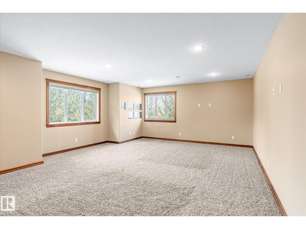
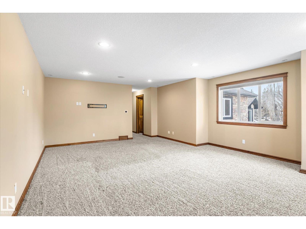
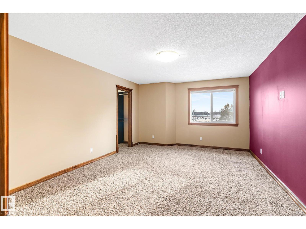
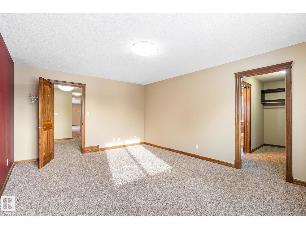
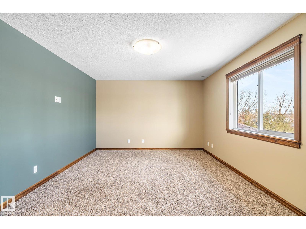
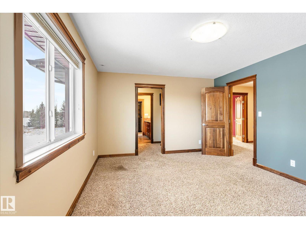
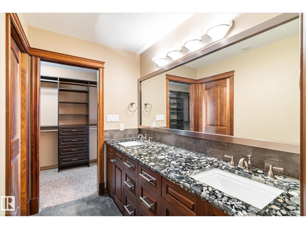
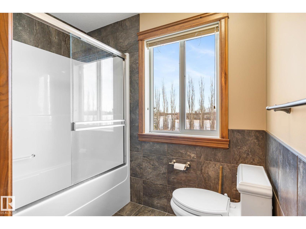
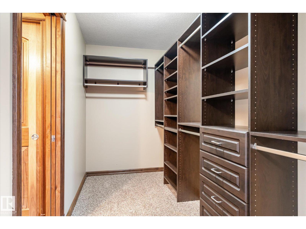
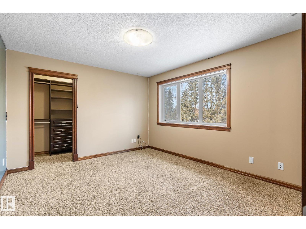
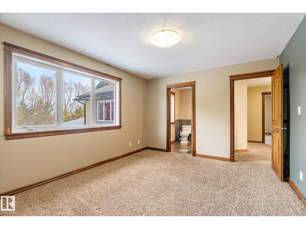
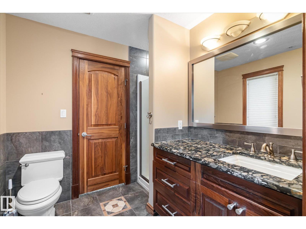
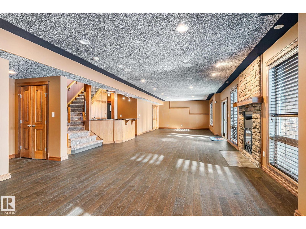
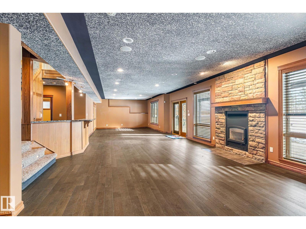
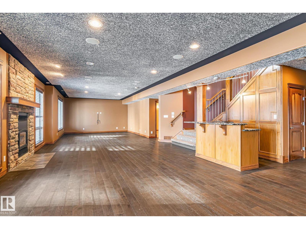
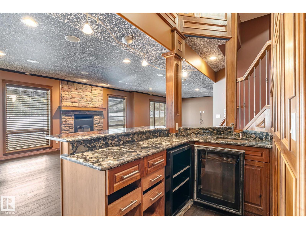
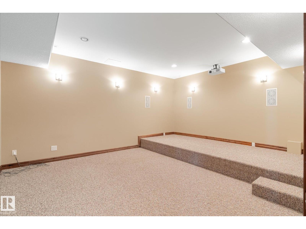
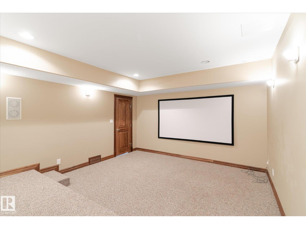
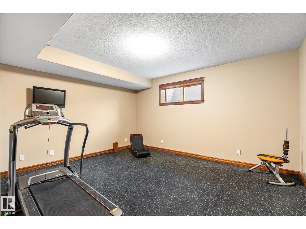
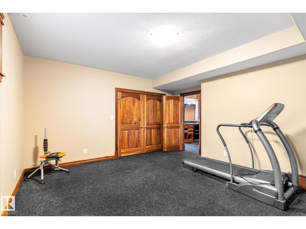
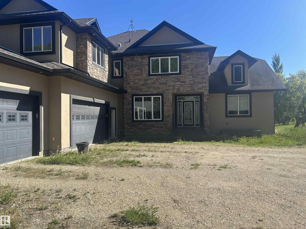
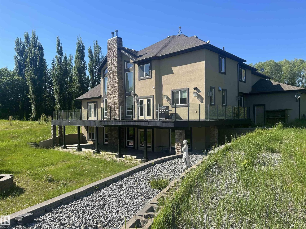
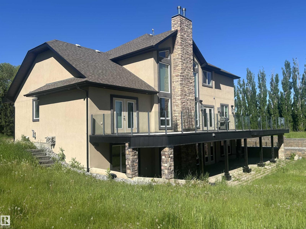
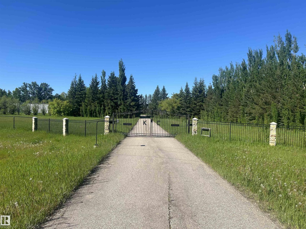
Custom built one of a kind prestigious estate situated on 10.95 acres . This unique home features 6 bedrooms , 5 bathrooms with a fully finished walkout basement. The living room has 20 ft vaulted ceiling, floor to ceiling massive windows, floor to ceiling stone wood burning fireplace, a huge balcony. Open concept gourmet kitchen with cherry wood cabinetry & custom granite counters, and high end appliances. There are 2 bedrooms in this level including the master bedroom with ensuite and a bright office . The grand staircase leads to the upper level with 3 bedrooms with ensuites and a spacious bonus room. The walkout basemen has a large family room with wood fireplace, 6th bedroom, theatre room & wet bar. Outbuildings include 40'x60'heated shop, and 2 storage sheds . Only 20 mnts to Spruce Grove and 30 mnts to Edmonton. (id:53430)
Building
- Property Type:
- House
- Building Type:
- House
- Year Built:
- 2008
- Stories:
- 2.0
- Bedrooms:
- 6
- Bathrooms (total):
- 5.0
- Basement:
- Finished, Full
Finished Areas
- Interior Size (Total):
- 3626 square feet
Interior
- Appliances:
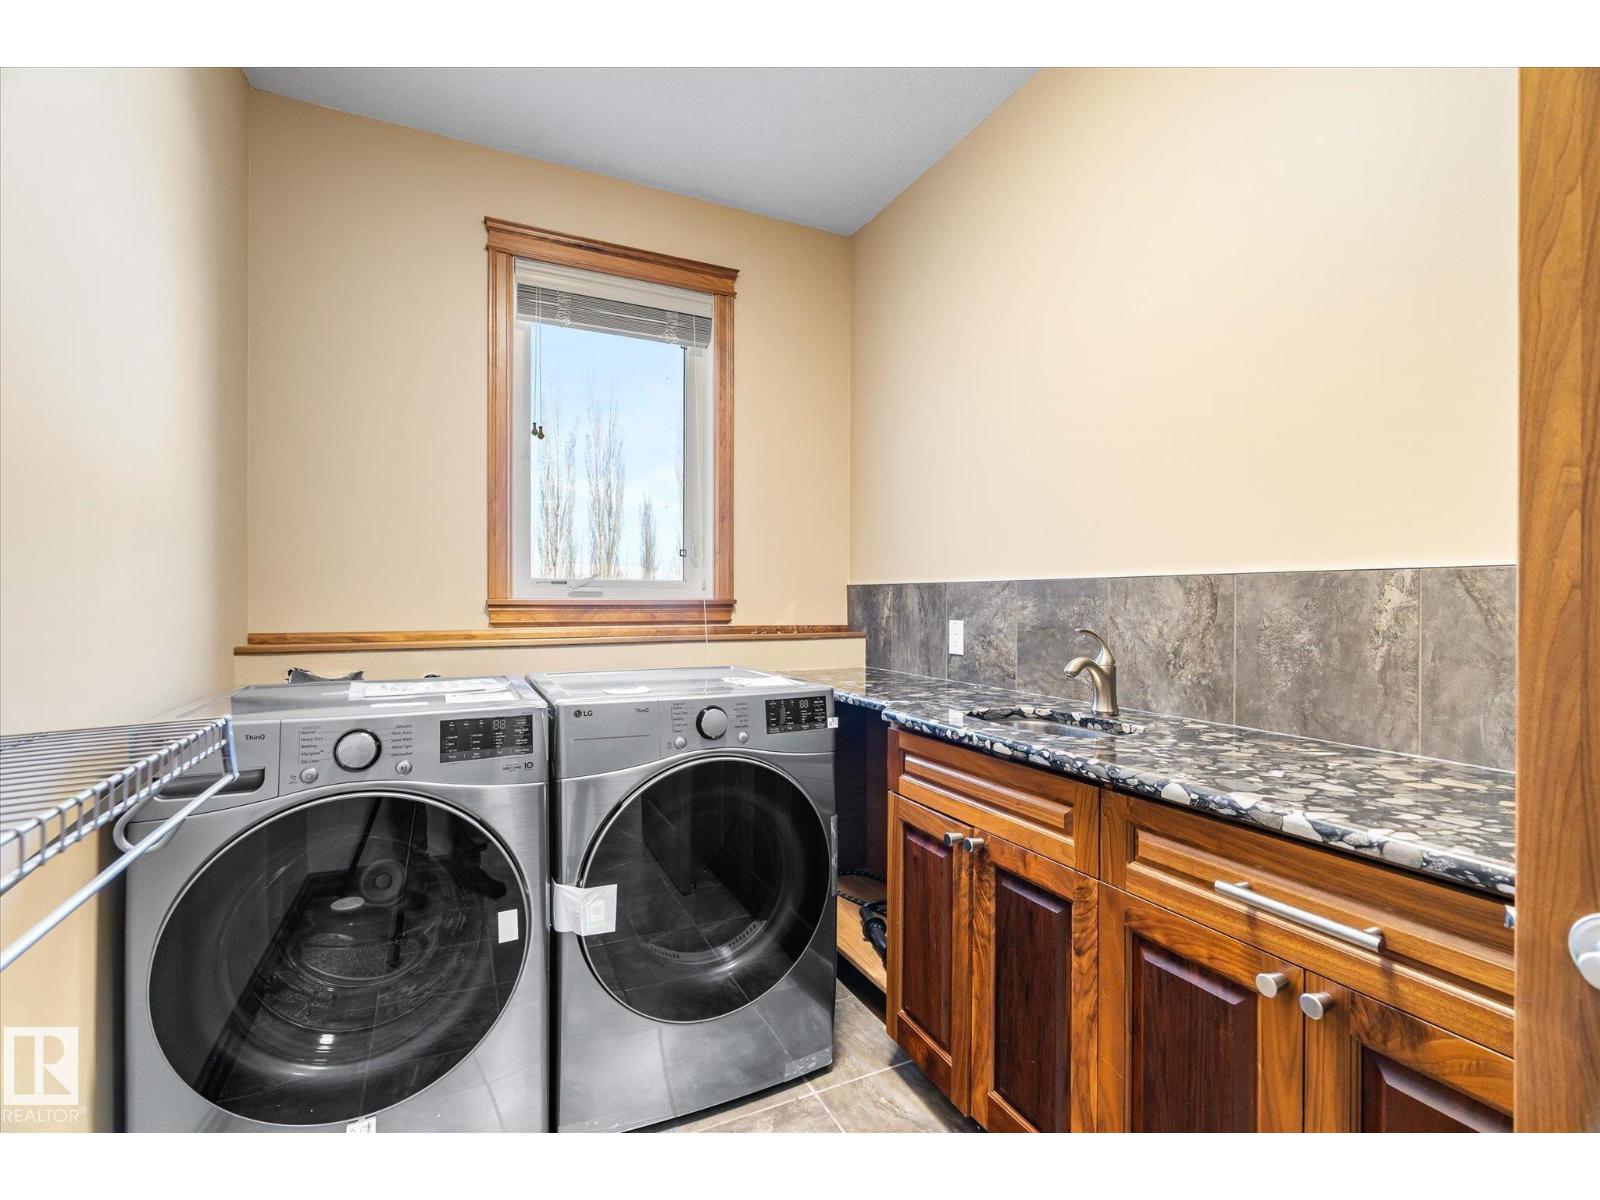
- Washer, Refrigerator, Dishwasher, Stove, Dryer, Microwave, Oven - Built-In, Hood Fan, Storage Shed, Garage door opener remote(s)
Parking
- Features:
- Attached Garage, Heated Garage
Lot / Land
- Lot Size:
- 10.95 acres
- Lot Features:
- Wet bar, No Animal Home, No Smoking Home
Exterior
- Fencing:
- Fence
Utilities & Mechanical
- Heating:
- Forced air, In Floor Heating
- Cooling:
- Central air conditioning
Comfort & Security
- Fireplace(s):
- 1 Wood, Unknown
Fees & Dates
- Last Modified:
- 07/23/2026 08:10:08 PM
- Status Change:
- 07/23/2026 08:02:44 PM
Room Dimensions
| Room | Level | Size |
|---|---|---|
| Living room | Main level | - |
| Dining room | Main level | - |
| Kitchen | Main level | - |
| Primary Bedroom | Main level | - |
| Bedroom 2 | Main level | - |
| Bedroom 3 | Upper Level | - |
| Bedroom 4 | Upper Level | - |
| Bonus Room | Upper Level | - |
| Bedroom 5 | Upper Level | - |
| Bedroom 6 | Basement | - |
| Laundry room | Main level | - |
| Office | Main level | - |
| Hobby room | Basement | - |
Location
Data is supplied by Pillar 9 MLS® System. Pillar 9 is the owner of the copyright in its MLS® System. Data is deemed reliable but is not guaranteed accurate by Pillar 9.
The trademarks MLS®, Multiple Listing Service® and the associated logos are owned by The Canadian Real Estate Association (CREA) and identify the quality of services provided by real estate professionals who are members of CREA. Used under license.