Real estate on your terms®
$3,300,000
active
136 25015 TWP ROAD 544A
Rural Sturgeon County
,
AB
T8T0B9
Key Details
- MLS® Number:
- E4500222
- Building Type:
- House
- Interior Size:
- 5204 square feet
- Bedrooms:
- 7
- Parking:
- 12
- Parking Features:
- Attached Garage, Oversize, Heated Garage
- Lot Size:
- 0.75 acres

Property Description
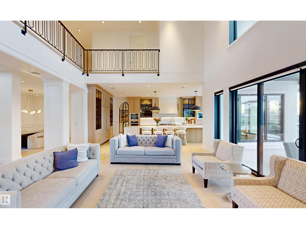
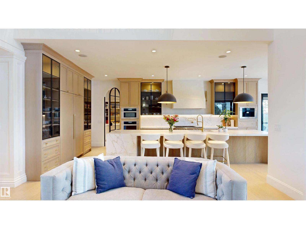
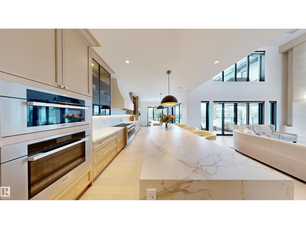
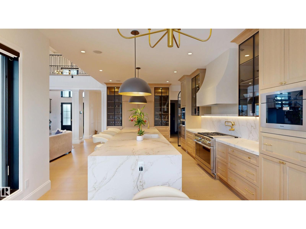
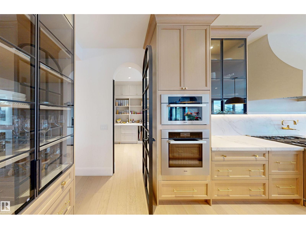
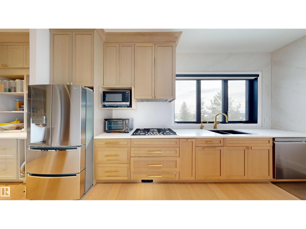
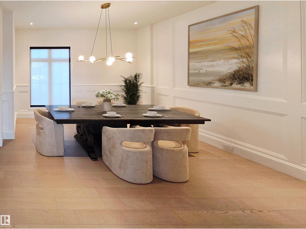
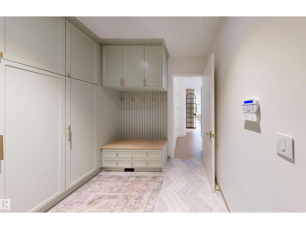
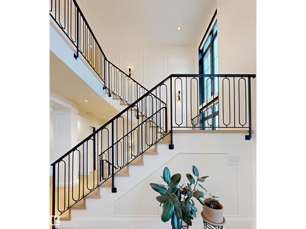
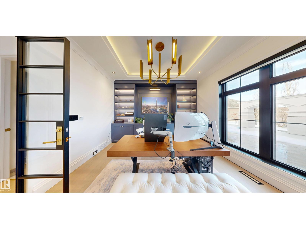
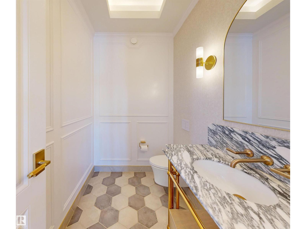
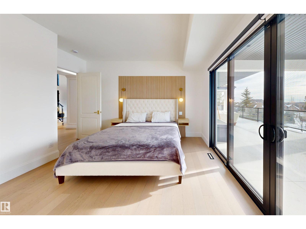
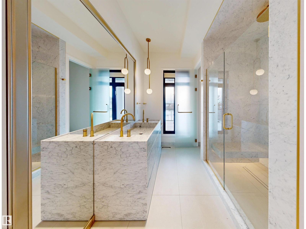
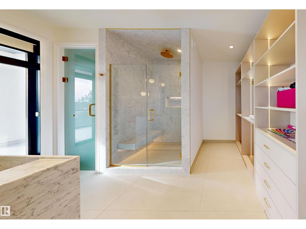
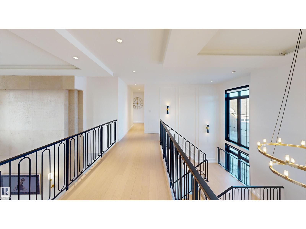
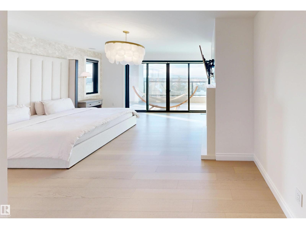
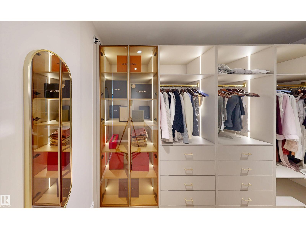
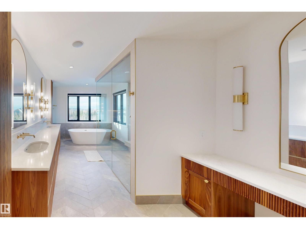
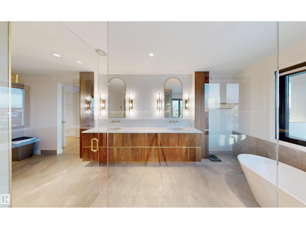
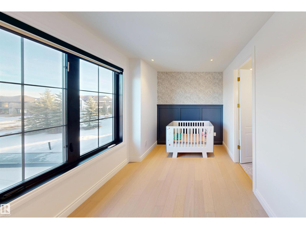
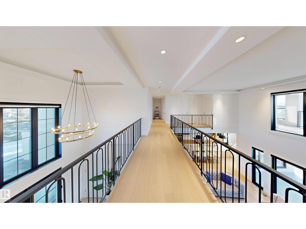
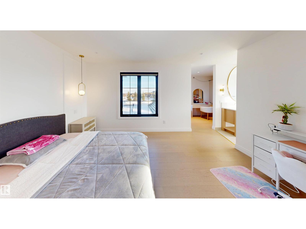
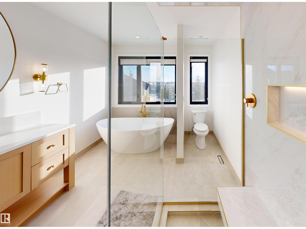
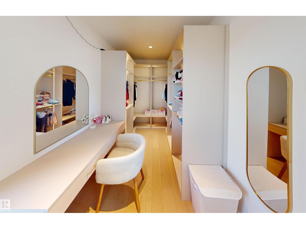
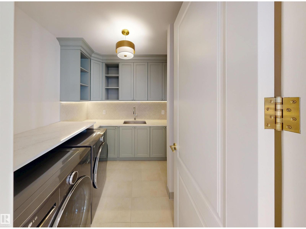
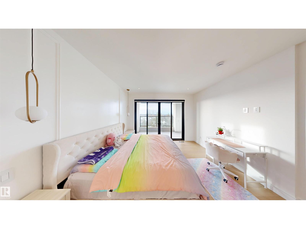
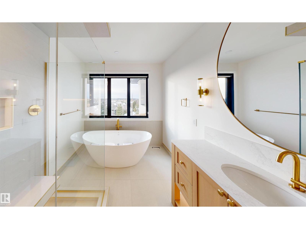
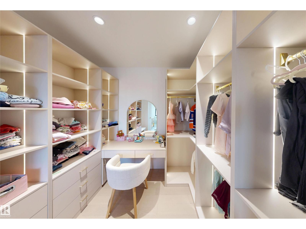
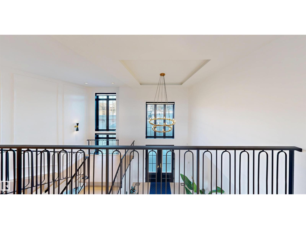
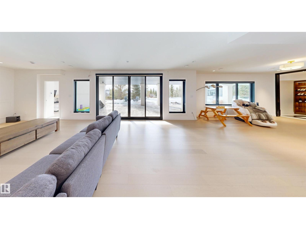
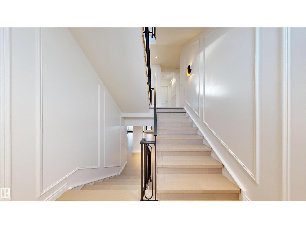
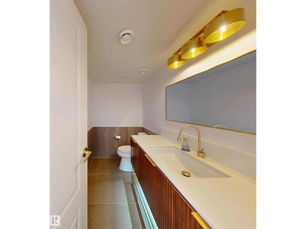
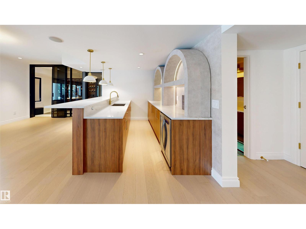
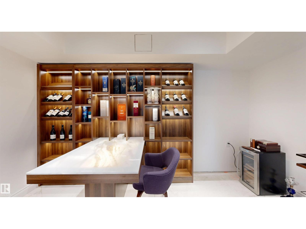
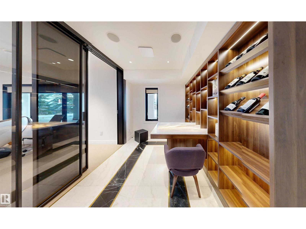
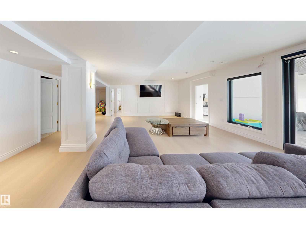
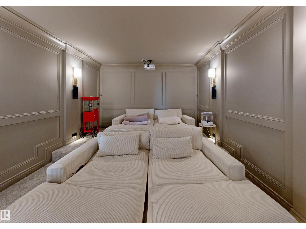
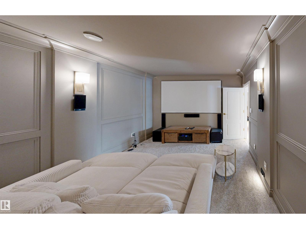
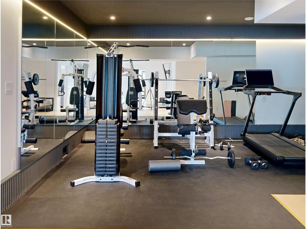
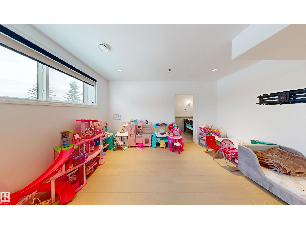
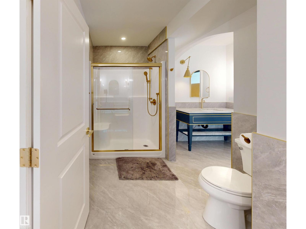
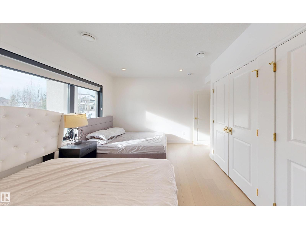
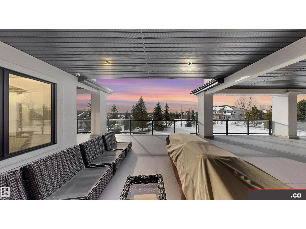
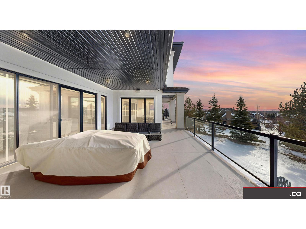
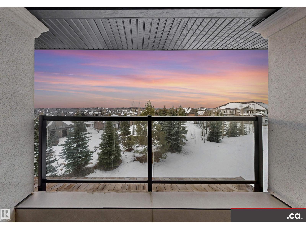
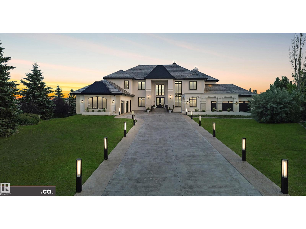
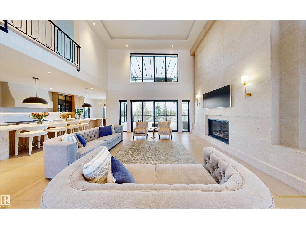
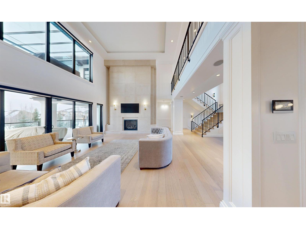
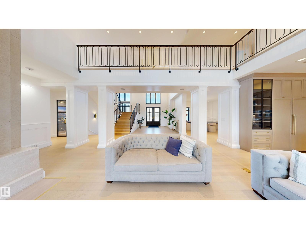
* NEW LISTING * LUXURY MANSION IN RIVERSTONE POINTE, A NEWLY-BUILT 5200+ sq. ft. 2-Storey Walkout! Meticulous Superior Finishes: * Grand Entrance Double-Height Foyer, Statement Chandelier, & Travertine Fireplace * Custom Forge 53 Metal Railing & French Doors * Curated Gallery * 3-Floor Elevator * Chef's & Butlers' Kitchens * Miele (et al.) Appliances * Italian Island Waterfall Countertop * Soundproof Office + LED Cabinetry * Heated Tiles, plus Oak-Eng. Floors & Marble Floors * Remote Window Blinds * White Marble Vanities * 2000+ sq. ft. Balcony Deck + Upper Level Terrace (Valley & City Views) * His & Her Walk-in Closets * Premium Brizo & Riobel Fixtures * Triple-Glazed Floor-Ceiling Windows + Black-Clad Finish * Lower Level: Gym, Studio, Game Area, Theatre, & Cigar / Wine Room * Guest Suite + Nanny Suite * Integrated Audio & Visual Intercom * 2 A/C Units * TELSCO Alarm Security: 360° PTZ & 14 Extra Cameras * 1600+ sq. ft. Heated Garage Space (E & W Wings with 2 EV Chargers) * Large Driveway & 0.75 Acres!! (id:53430)
Building
- Property Type:
- House
- Building Type:
- House
- Year Built:
- 2023
- Stories:
- 2.0
- Bedrooms:
- 7
- Bathrooms (total):
- 9.0 (2 half)
- Basement:
- Finished, Full
Finished Areas
- Interior Size (Total):
- 5204 square feet
Interior
- Appliances:
- Refrigerator, Water softener, Dryer, Microwave, Alarm System, Microwave Range Hood Combo, Hood Fan, See remarks, Two stoves, Window Coverings, Two Washers, Garage door opener remote(s), Two Refrigerators
Parking
- Spaces:
- 12
- Features:
- Attached Garage, Oversize, Heated Garage
Lot / Land
- Lot Size:
- 0.75 acres
- Frontage:
- 18.82 meters
- Lot Features:
- Cul-de-sac, Hillside, Private setting, See remarks, Wet bar, Closet Organizers, No Animal Home, Built-in wall unit
Utilities & Mechanical
- Heating:
- Forced air, In Floor Heating
Comfort & Security
- Fireplace(s):
- 1 Gas, Unknown
Fees & Dates
- Last Modified:
- 07/23/2026 12:00:03 PM
- Status Change:
- 07/23/2026 11:51:31 AM
Room Dimensions
| Room | Level | Size |
|---|---|---|
| Living room | Main level | 5.3 m |
| Dining room | Main level | 4.5 m |
| Kitchen | Main level | 4.0 m |
| Family room | Lower level | 6.6m |
| Den | Lower level | 3.4 m |
| Primary Bedroom | Upper Level | 5.0 m |
| Bedroom 2 | Upper Level | 2.8 m |
| Bedroom 3 | Upper Level | 3.6 m |
| Bedroom 4 | Upper Level | 3.8 m |
| Bonus Room | Lower level | 2.7 m |
| Second Kitchen | Main level | 2.2 m |
| Office | Main level | 3.8 m |
| Bedroom 5 | Upper Level | 3.9 m |
| Bedroom 6 | Lower level | 3.3 m |
| Additional bedroom | Lower level | 3.7 m |
| Media | Lower level | 3.6 m |
Location
Data is supplied by Pillar 9 MLS® System. Pillar 9 is the owner of the copyright in its MLS® System. Data is deemed reliable but is not guaranteed accurate by Pillar 9.
The trademarks MLS®, Multiple Listing Service® and the associated logos are owned by The Canadian Real Estate Association (CREA) and identify the quality of services provided by real estate professionals who are members of CREA. Used under license.