Real estate on your terms®
$900,000
active
39 55319 RGE ROAD 223
Rural Sturgeon County
,
AB
T8L5E3
Key Details
- MLS® Number:
- E4499471
- Building Type:
- House
- Interior Size:
- 2007 square feet
- Bedrooms:
- 6
- Parking Features:
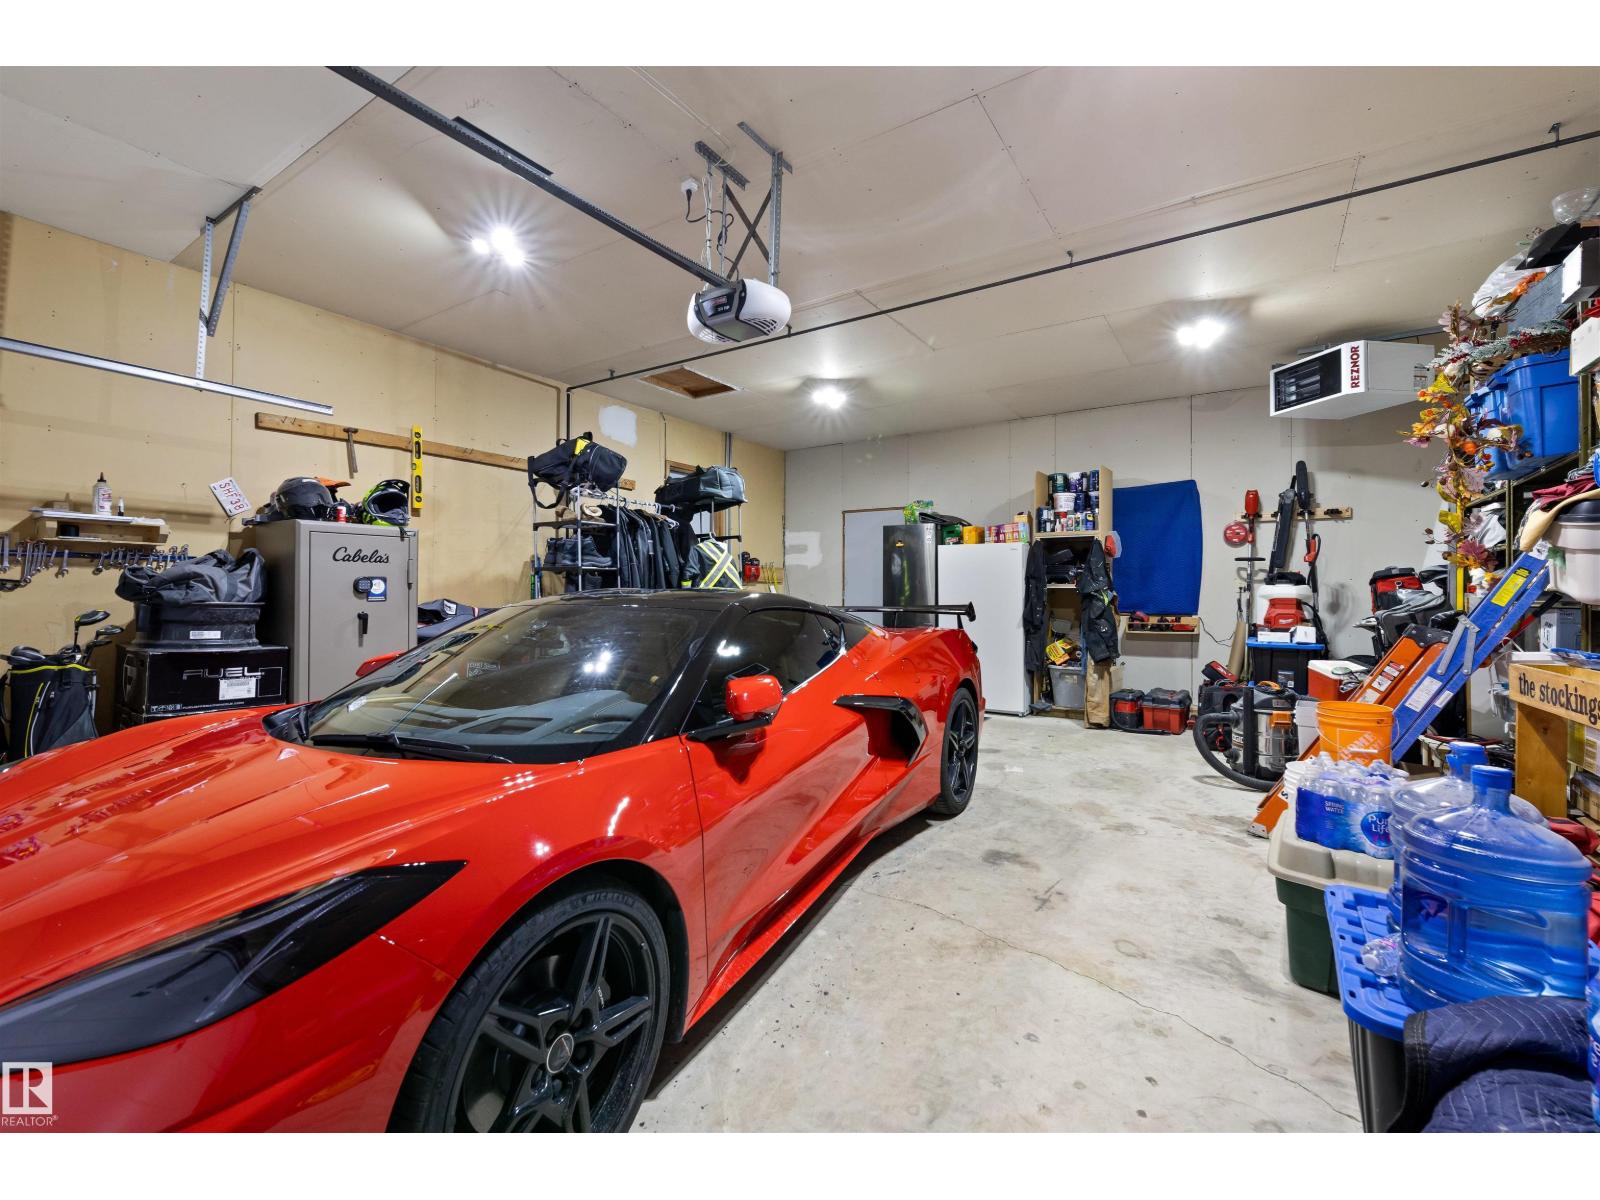
- Attached Garage, RV, Oversize, See Remarks, Heated Garage
- Lot Size:
- 1.5 acres

Property Description
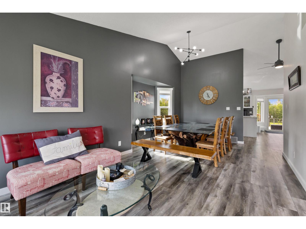
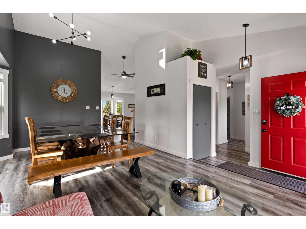
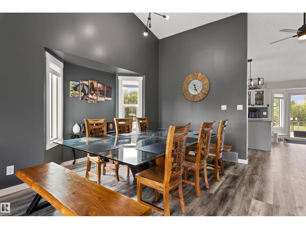
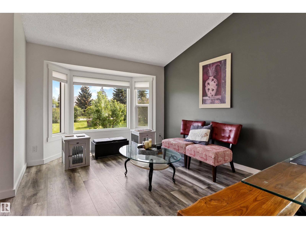
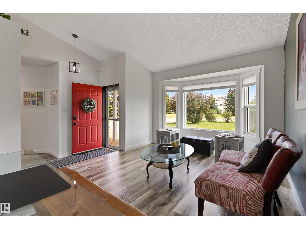
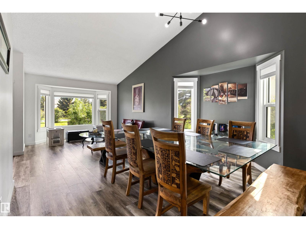
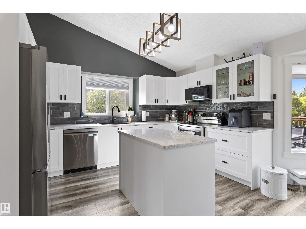
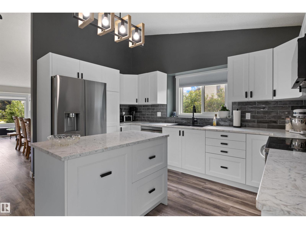
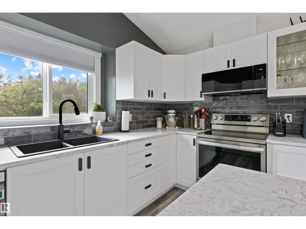
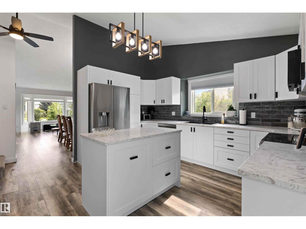
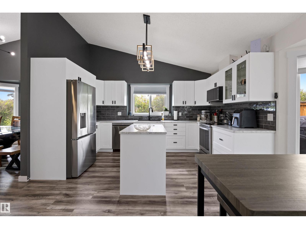
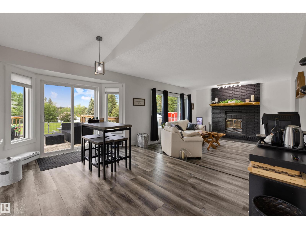
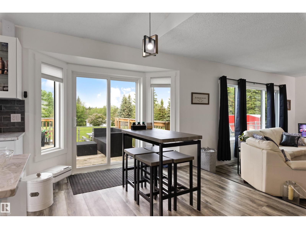
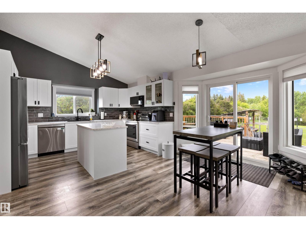
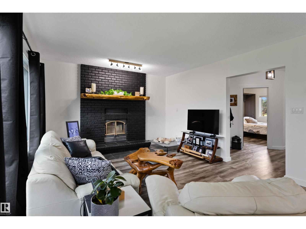
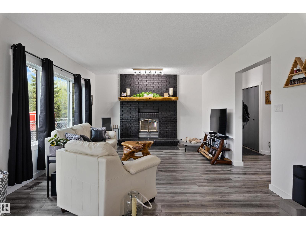
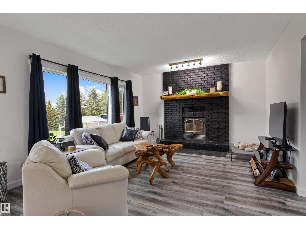
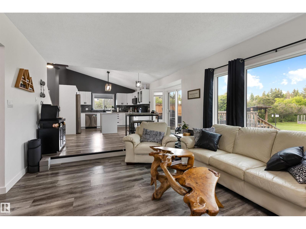
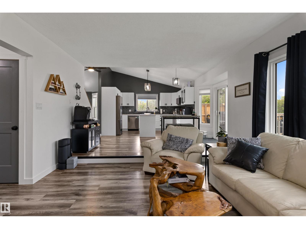
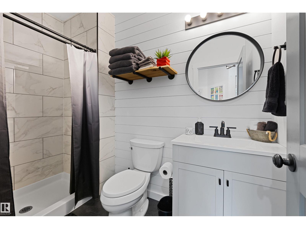
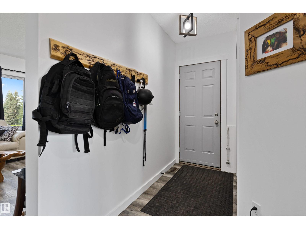
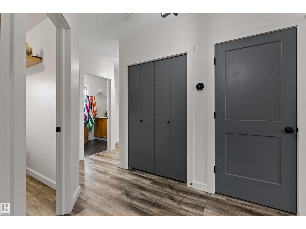
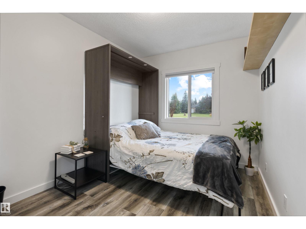
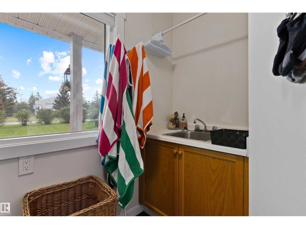
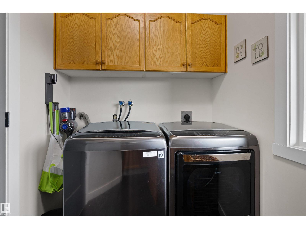
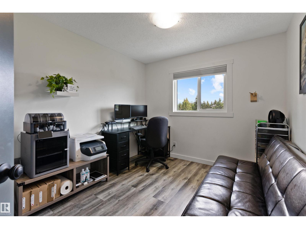
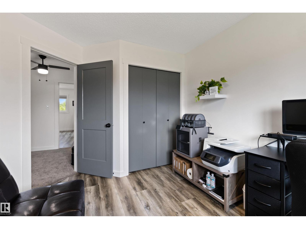
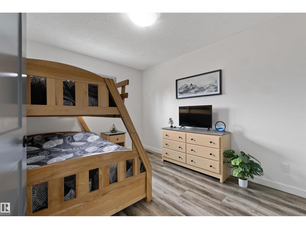
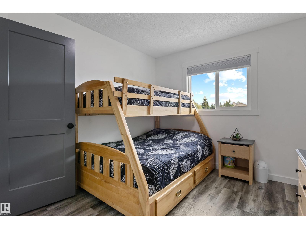
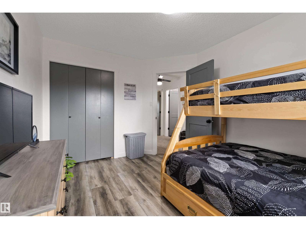
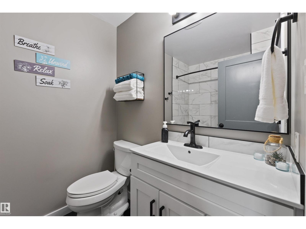
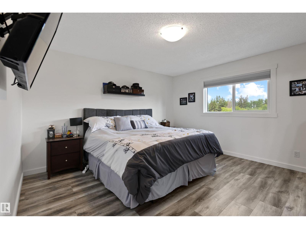
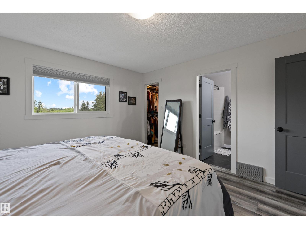
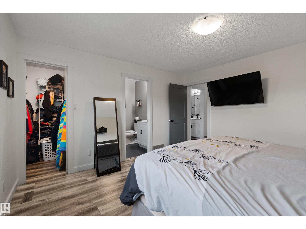
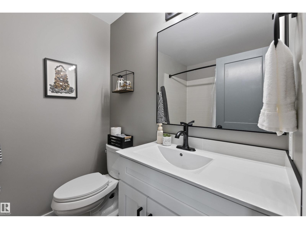
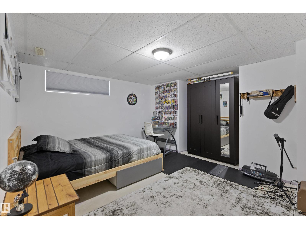
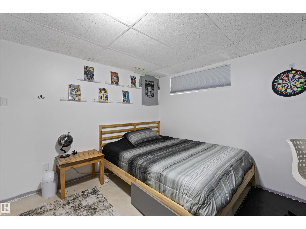
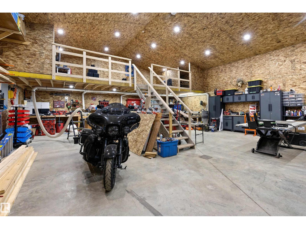
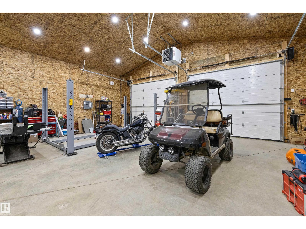
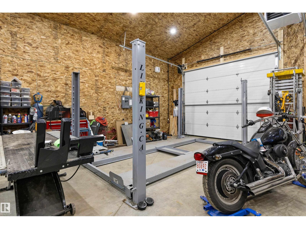
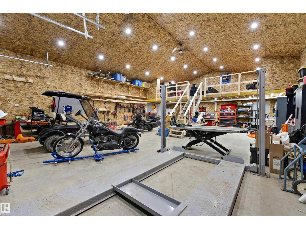
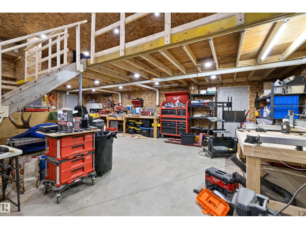
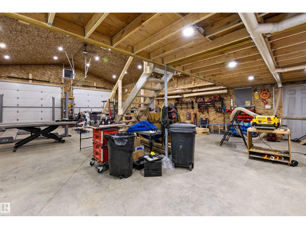
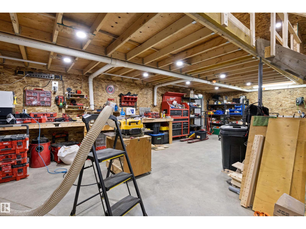
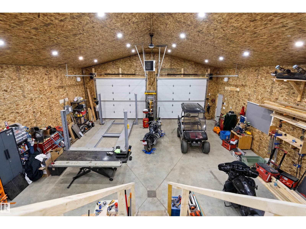
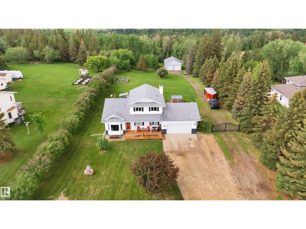
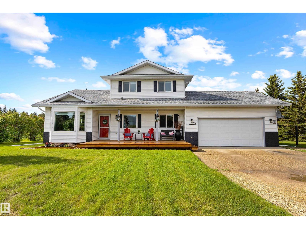
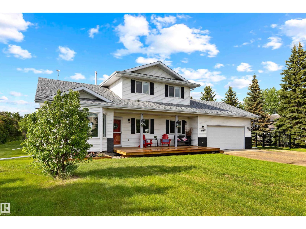
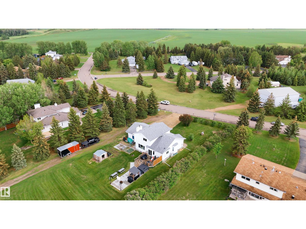
Only 15 mins to Edmonton & Fort Saskatchewan & BACKING ONTO THE STURGEON RIVER/park reserve this 1.5 acre, beautifully treed lot in Riverside subdivision, has it all. STUNNING FULLY renovated 2007 sqft 2 storey & new 1437 sqft shop with 366 sqft loft mancave offers the perfect blend of serenity, privacy & convenience. Exceptional home showcases, total of 5 bedrooms. Basement with 2 bdrms, roughed in plumbing for bath ready to install, vanity, shower, toilet, flooring to be installed. include: new quartz kitchen, FR with wood stove, renovated bathrooms, lighting, paint, vinyl plank flooring, carpets, windows, furnace & HWT, vaulted ceilings, main-floor office/bdrm with Murphy bed, laundry, primary suite with ensuite & walk-in closet, full-pressure Edmonton city water, RV parking & attached garage. Outside, unwind on the charming front veranda, entertain on the large deck or gather around the concrete firepit with patio/bar area with power. Within the Fort Sask Minor Hockey catchment area. (id:53430)
Building
- Property Type:
- House
- Building Type:
- House
- Year Built:
- 1990
- Stories:
- 2.0
- Bedrooms:
- 6
- Bathrooms (total):
- 3.0
- Basement:
- Partially finished, Full
Finished Areas
- Interior Size (Total):
- 2007 square feet
Interior
- Appliances:
- Washer, Refrigerator, Dishwasher, Stove, Dryer, See remarks, Storage Shed, Window Coverings, Garage door opener, Garage door opener remote(s)
Parking
- Features:
- Attached Garage, RV, Oversize, See Remarks, Heated Garage
Lot / Land
- Lot Size:
- 1.5 acres
- Lot Features:
- Private setting
Utilities & Mechanical
- Heating:
- Forced air
Views & Waterfront
- View:
- Valley view
Comfort & Security
- Fireplace(s):
- 1 Wood, Unknown
Fees & Dates
- Last Modified:
- 07/19/2026 06:20:10 AM
- Status Change:
- 07/19/2026 06:12:27 AM
Room Dimensions
| Room | Level | Size |
|---|---|---|
| Living room | Main level | 4.15 x 3.42 |
| Dining room | Main level | 3.31 x 4.22 |
| Kitchen | Main level | 4.12 x 2.45 |
| Family room | Main level | 4.08 x 4.9 |
| Primary Bedroom | Upper Level | 4.12 x 4.0 |
| Bedroom 2 | Main level | 3.91 x 2.76 |
| Bedroom 3 | Upper Level | 3.79 x 2.95 |
| Bedroom 4 | Upper Level | 3.74 x 2.96 |
| Bedroom 5 | Basement | 4.22 x 3.02 |
| Bedroom 6 | Basement | 3.99 x 3.94 |
| Recreation room | Basement | 5.01 x 6.98 |
| Laundry room | Main level | 1.73 x 3.1 |
Location
Data is supplied by Pillar 9 MLS® System. Pillar 9 is the owner of the copyright in its MLS® System. Data is deemed reliable but is not guaranteed accurate by Pillar 9.
The trademarks MLS®, Multiple Listing Service® and the associated logos are owned by The Canadian Real Estate Association (CREA) and identify the quality of services provided by real estate professionals who are members of CREA. Used under license.