Real estate on your terms®
$399,900
active
116 27507 TWP ROAD 544
Rural Sturgeon County
,
AB
T8R2B5
Key Details
- MLS® Number:
- E4498280
- Building Type:
- House
- Interior Size:
- 1351 square feet
- Bedrooms:
- 4
- Parking Features:
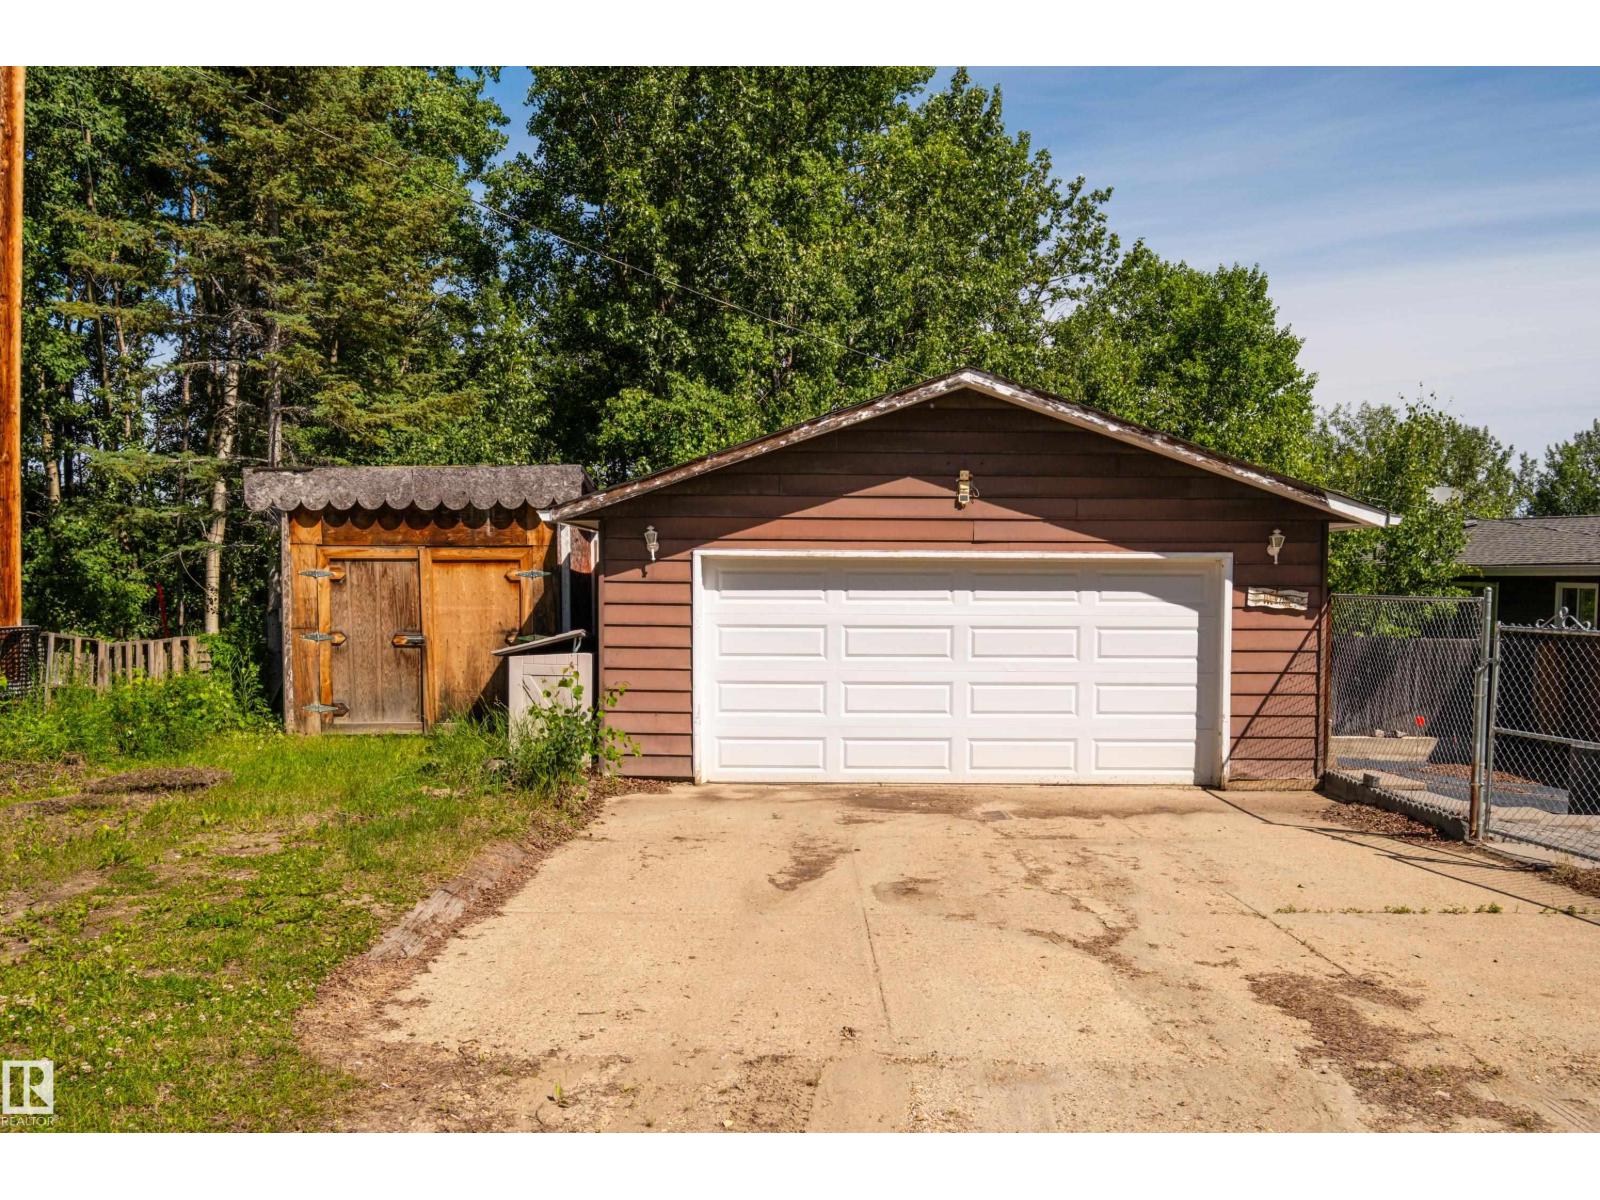
- Detached Garage, Oversize
- Lot Size:
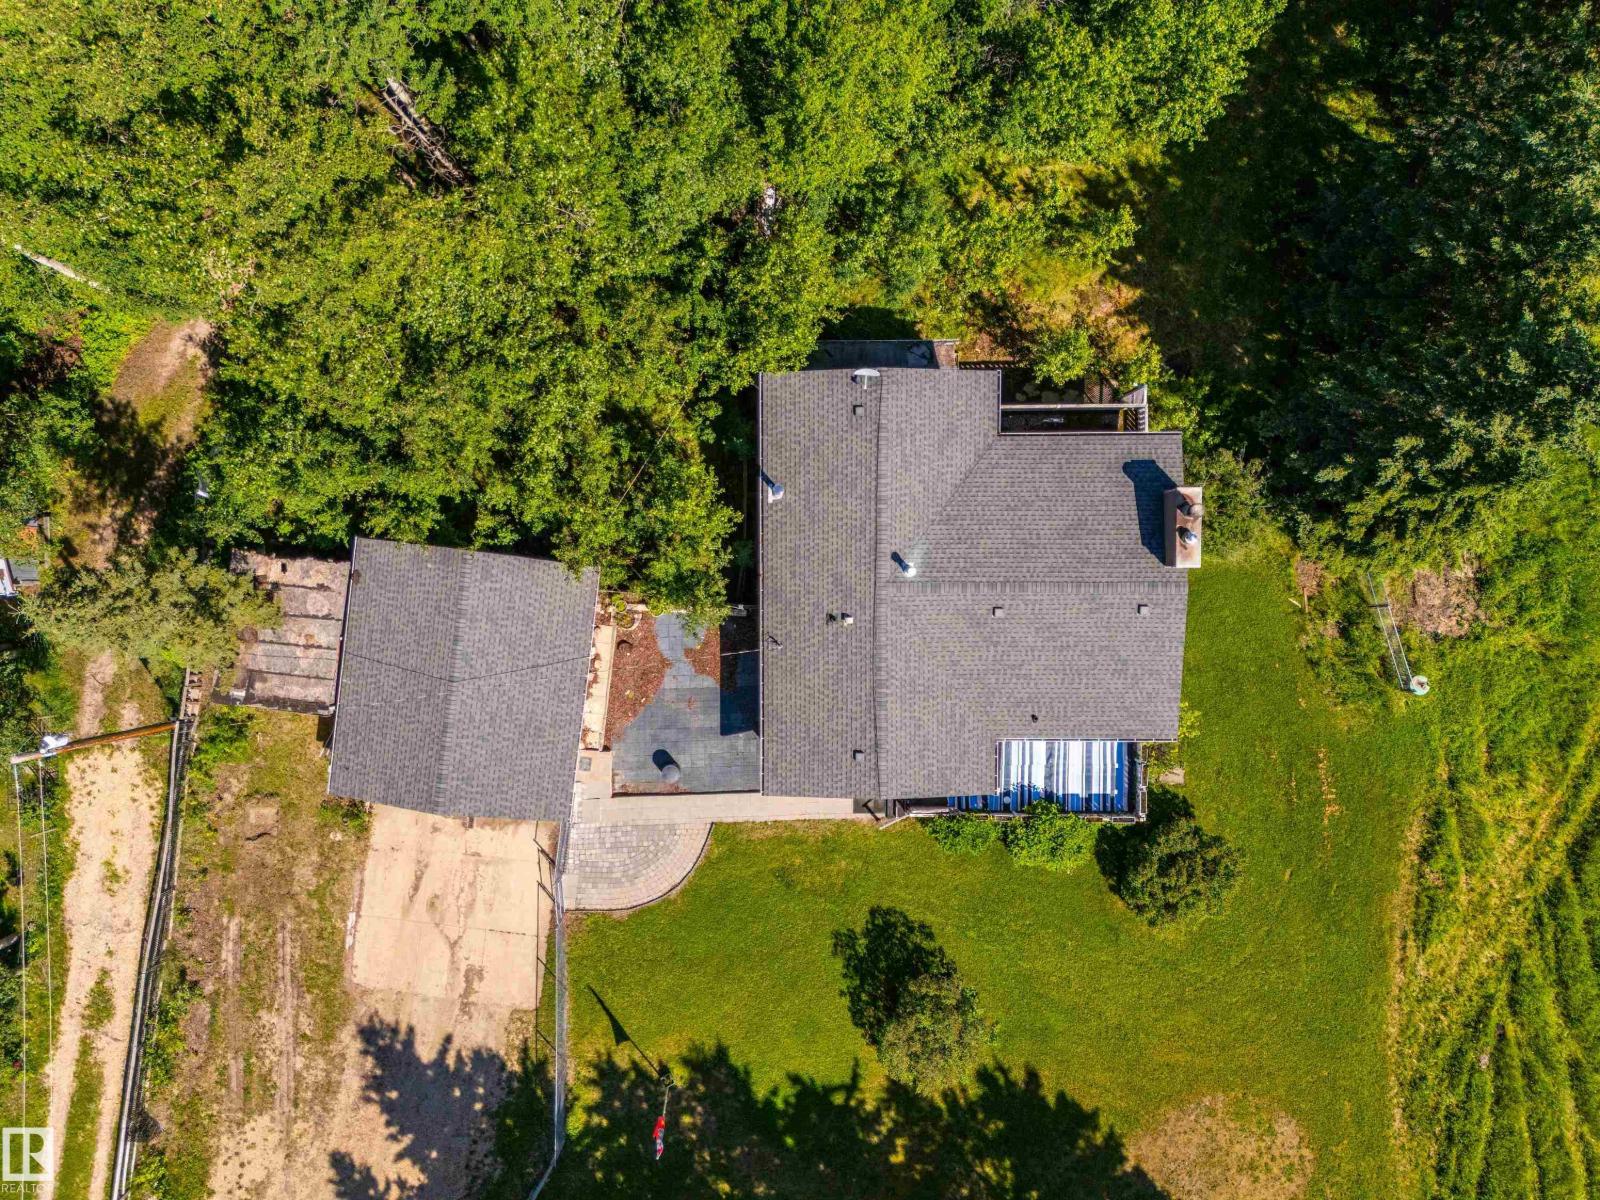
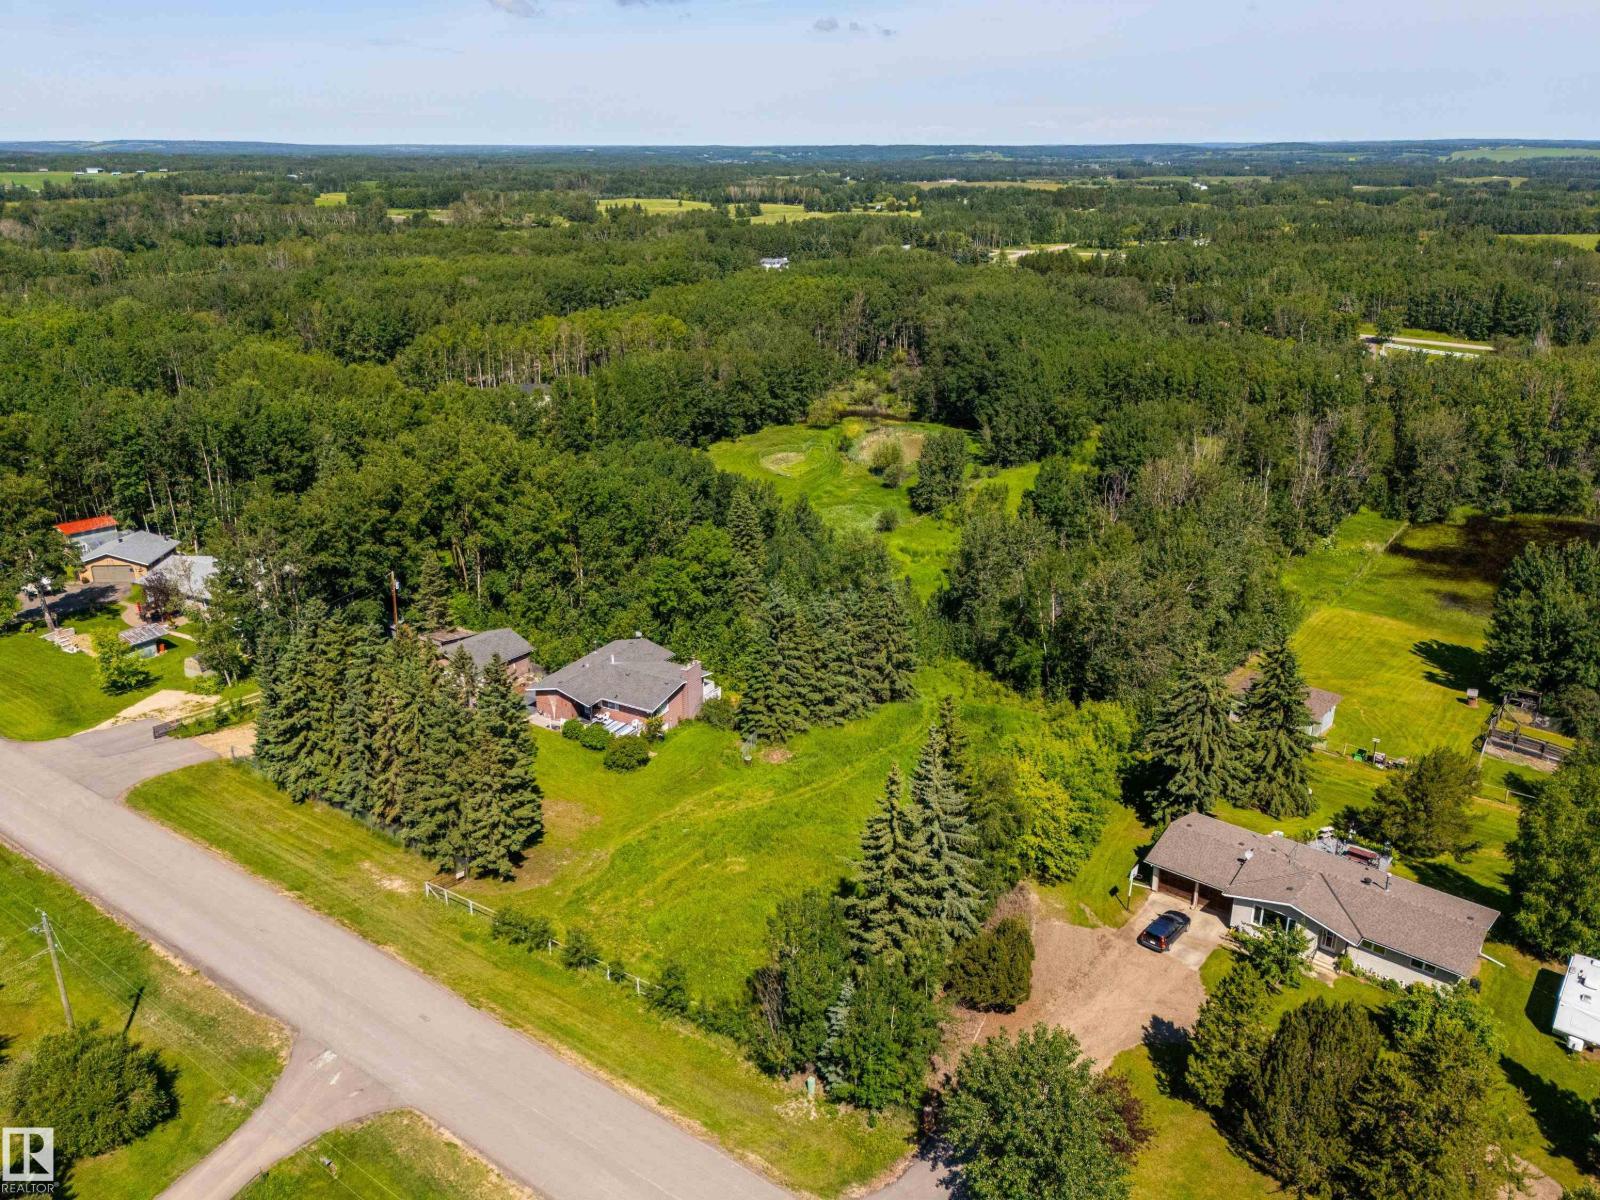
- 3.24 acres

Property Description
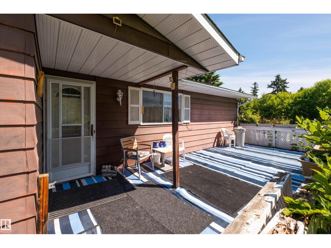
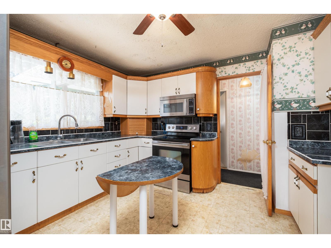
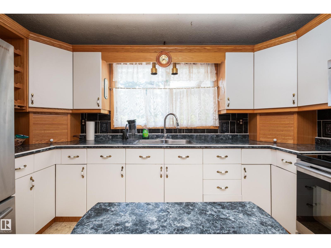
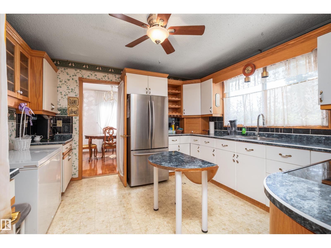
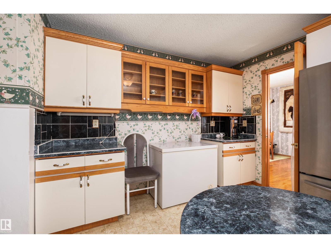
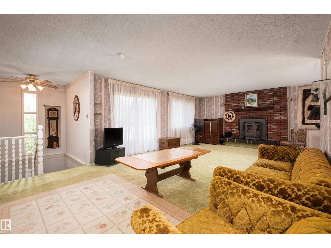
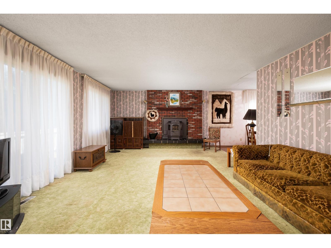
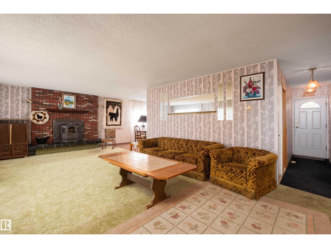
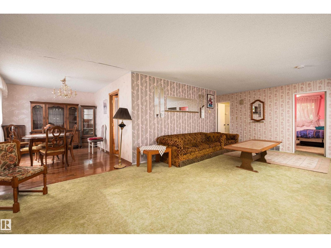
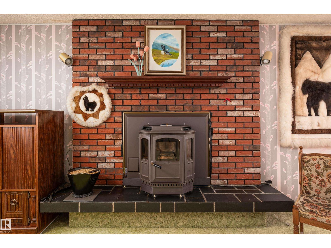
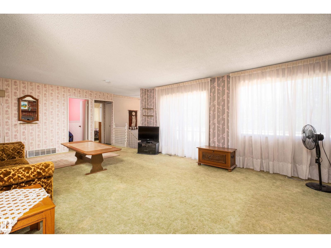
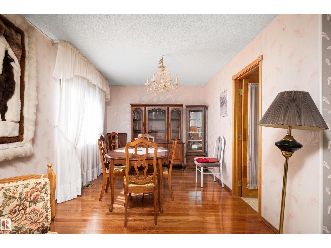
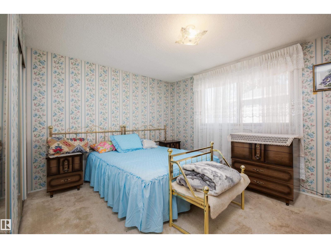
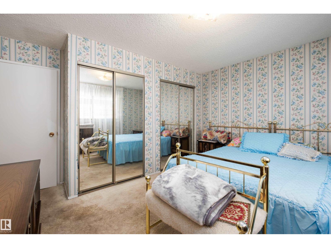
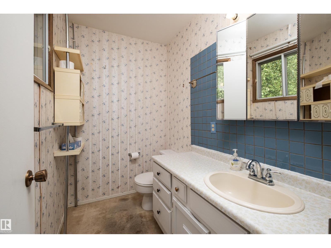
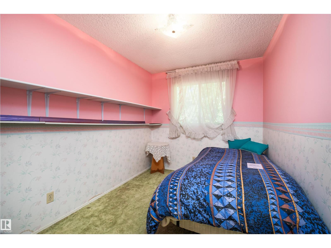
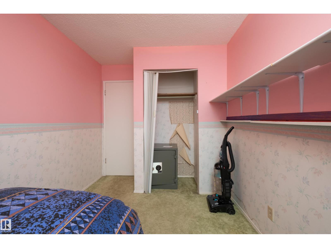
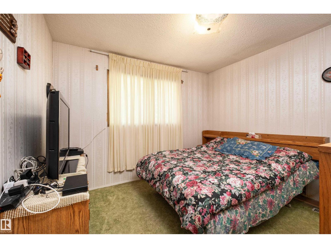
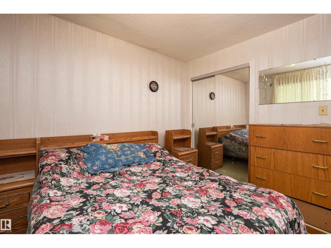
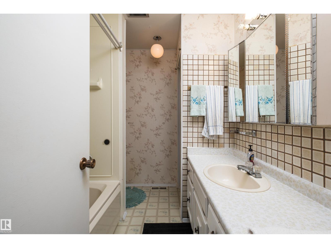
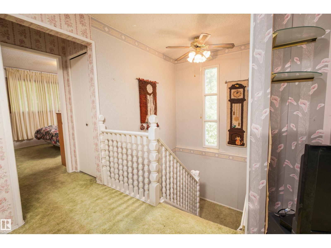
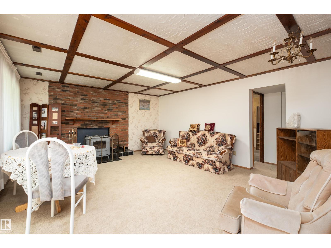
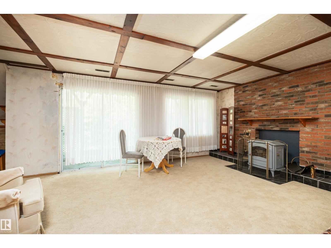
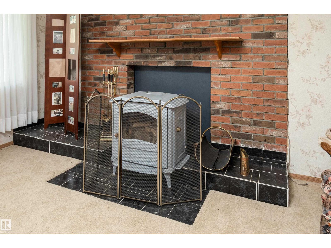
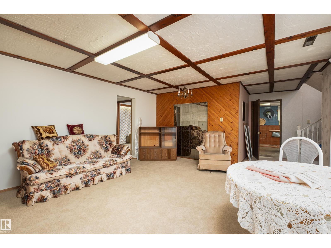
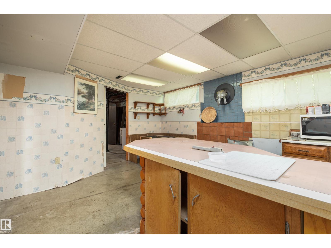
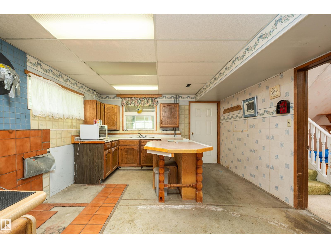
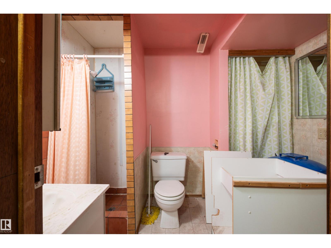
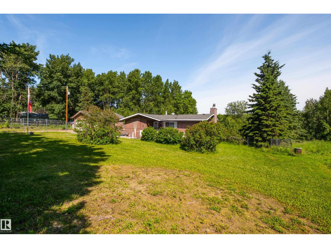
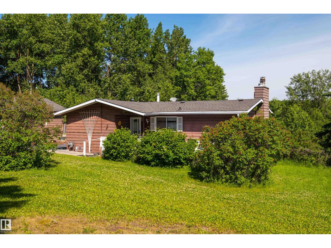
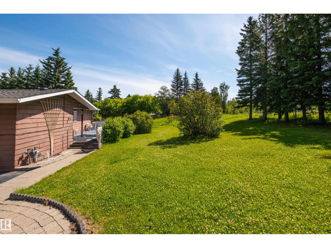
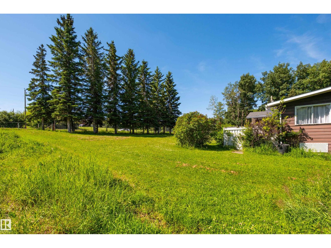
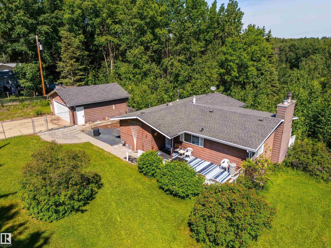
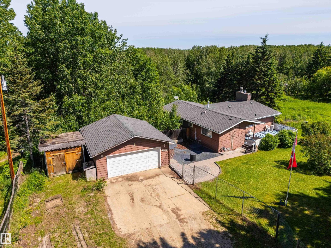
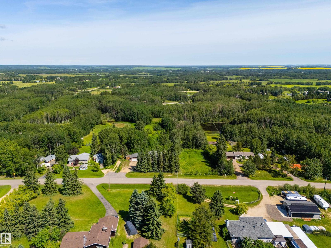
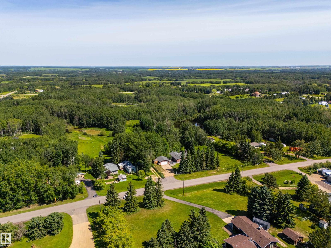
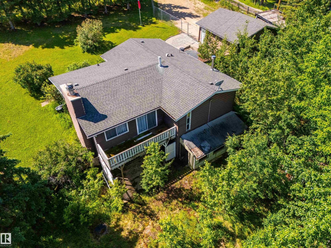
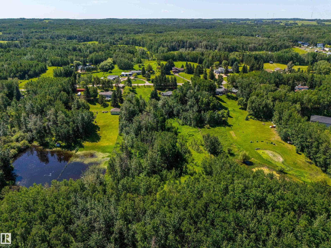
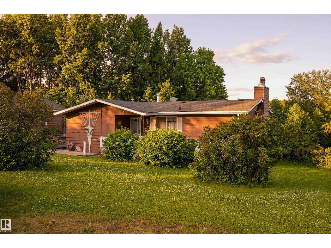
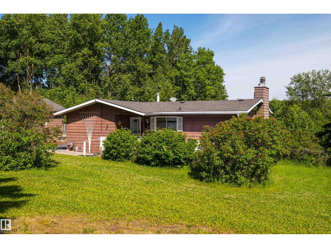
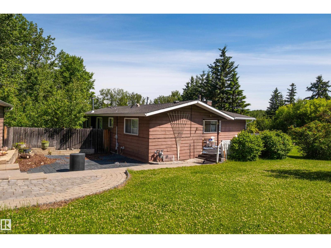
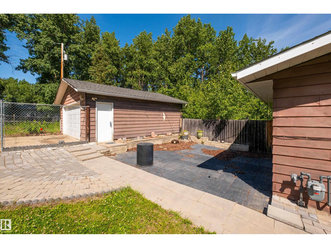
Tucked away in the sought after Glory Hills subdivision awaits unlimited potential with this 4 bed 2.5 bath walkout bungalow nestled on 3 acres. With over 1,350sqft above grade, plus the basement, this home presents an opportunity to make it your own and create some sweat equity. Some of the feat. incl spacious bedrooms & living room, 2 pce ensuite, two fireplaces, kitchenette set-up in the walkout basement, septic tank and field, two wells, out buildings and fencing. Best of all you're on pavement all the way and a quick drive to Stony Plain, Spruce Grove, Calahoo Hills Golf Course, and 20 min to St. Albert. (id:53430)
Building
- Property Type:
- House
- Building Type:
- House
- Style:
- Bungalow
- Year Built:
- 1977
- Stories:
- 1.0
- Bedrooms:
- 4
- Bathrooms (total):
- 3.5 (1 half)
- Basement:
- Finished, Full
Finished Areas
- Interior Size (Total):
- 1351 square feet
Interior
- Appliances:
- Washer, Refrigerator, Central Vacuum, Stove, Dryer, Microwave, Microwave Range Hood Combo
Parking
- Features:
- Detached Garage, Oversize
Lot / Land
- Lot Size:
- 3.24 acres
- Lot Features:
- Private setting, Rolling
Utilities & Mechanical
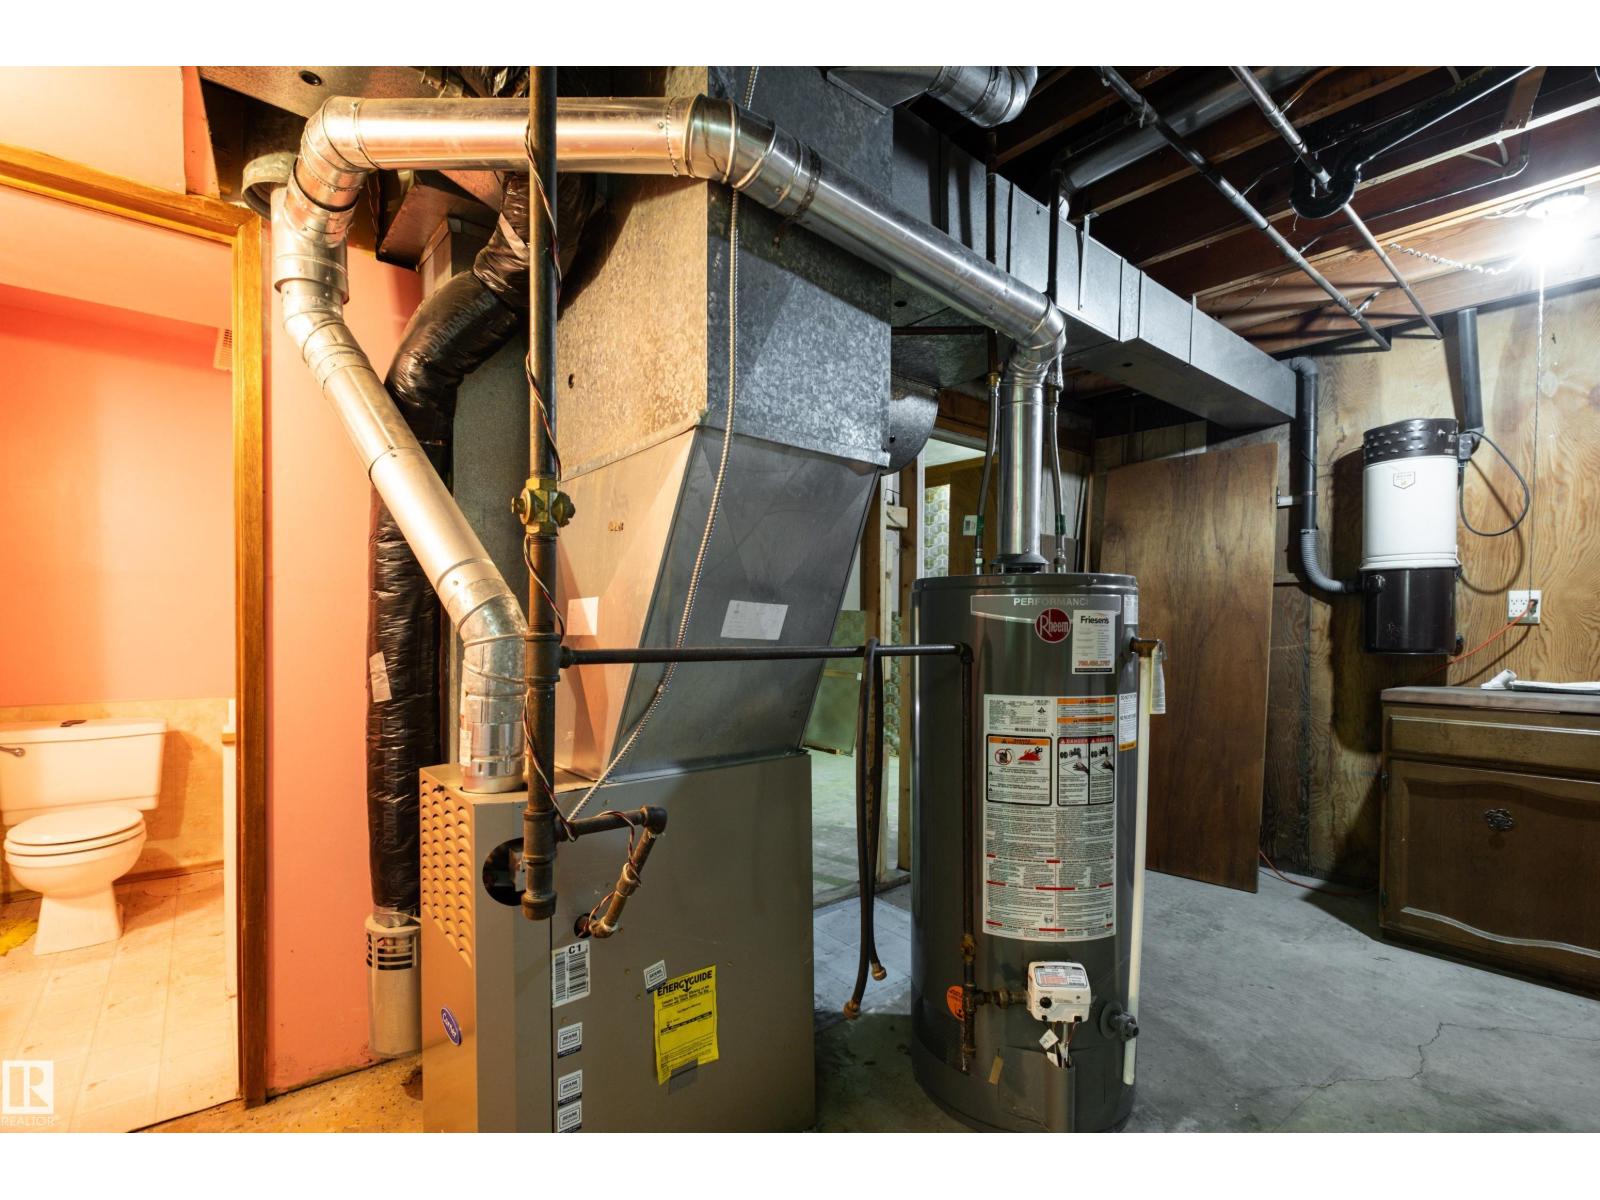
- Heating:
- Forced air
Fees & Dates
- Last Modified:
- 07/22/2026 09:50:02 PM
- Status Change:
- 07/22/2026 09:41:28 PM
Room Dimensions
| Room | Level | Size |
|---|---|---|
| Living room | Main level | 7.8 x 4.57 |
| Dining room | Main level | 2.88 x 3.77 |
| Kitchen | Main level | 3.73 x 3.65 |
| Den | Lower level | 3.4 x 3.28 |
| Primary Bedroom | Main level | 4.06 x 4.05 |
| Bedroom 2 | Main level | 4.06 x 2.41 |
| Bedroom 3 | Main level | 3.14 x 3.28 |
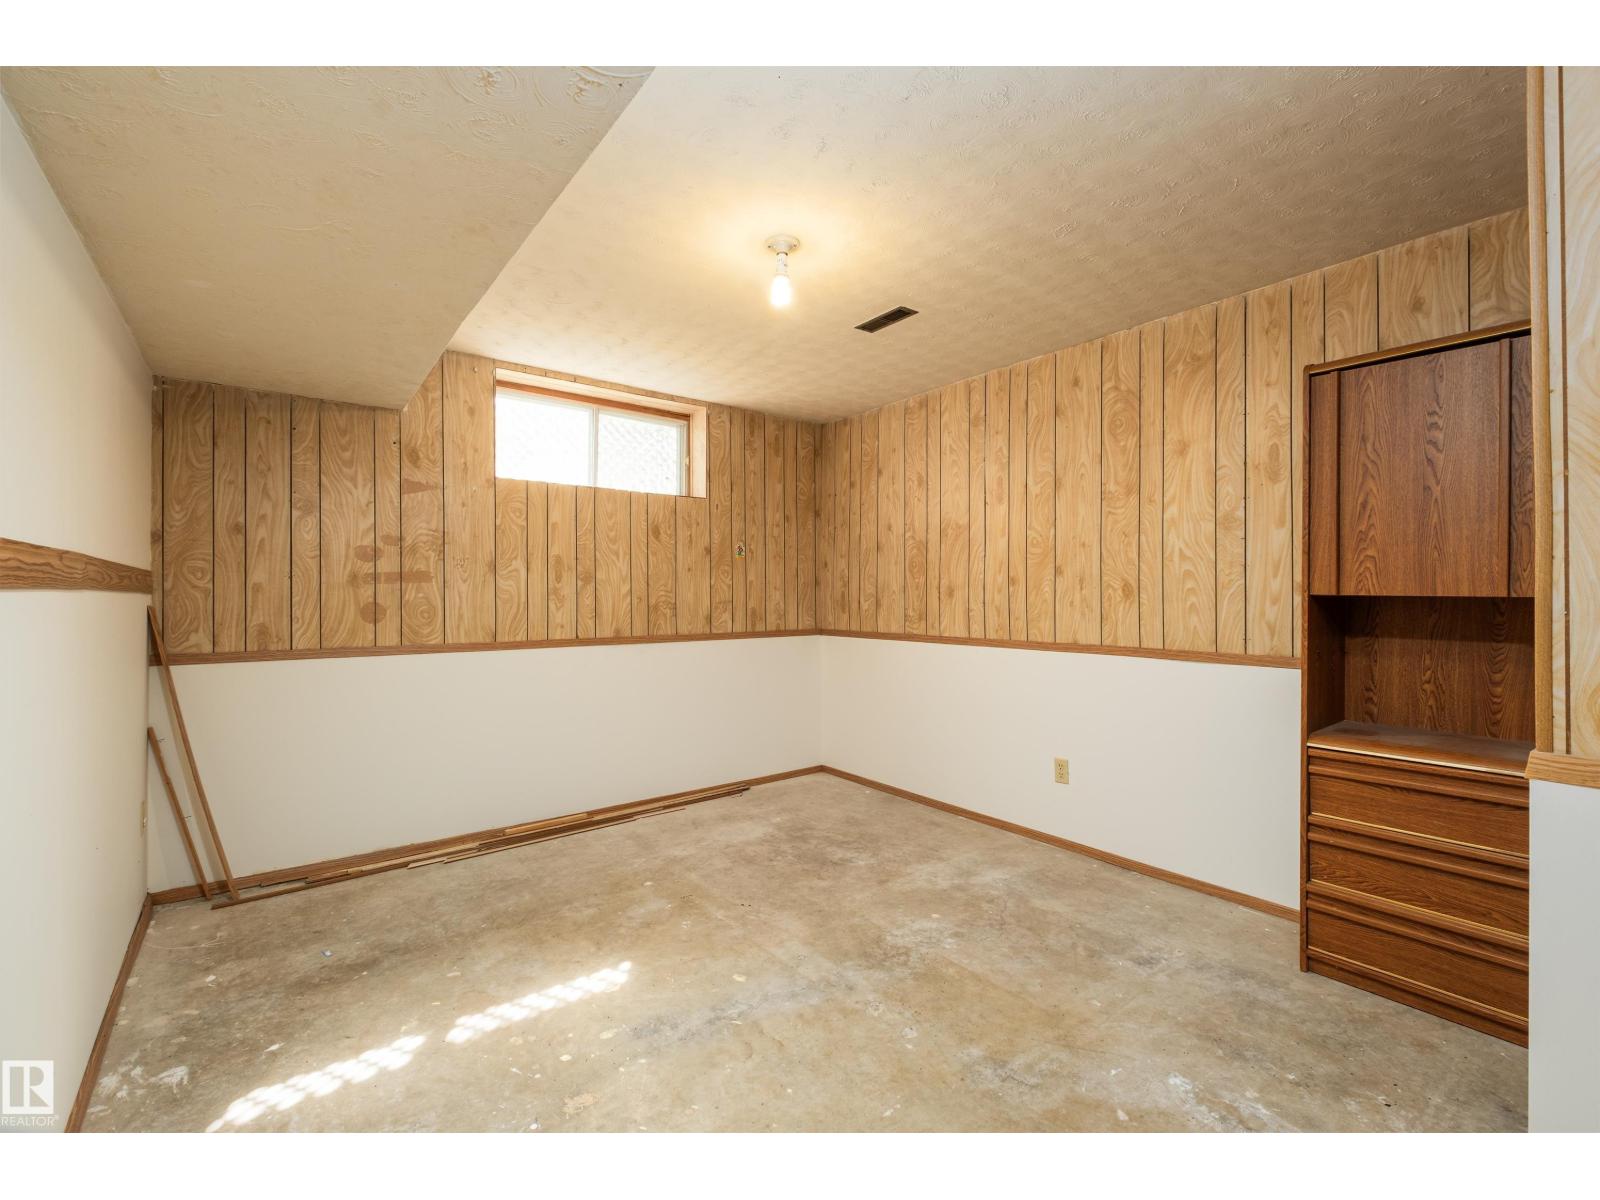
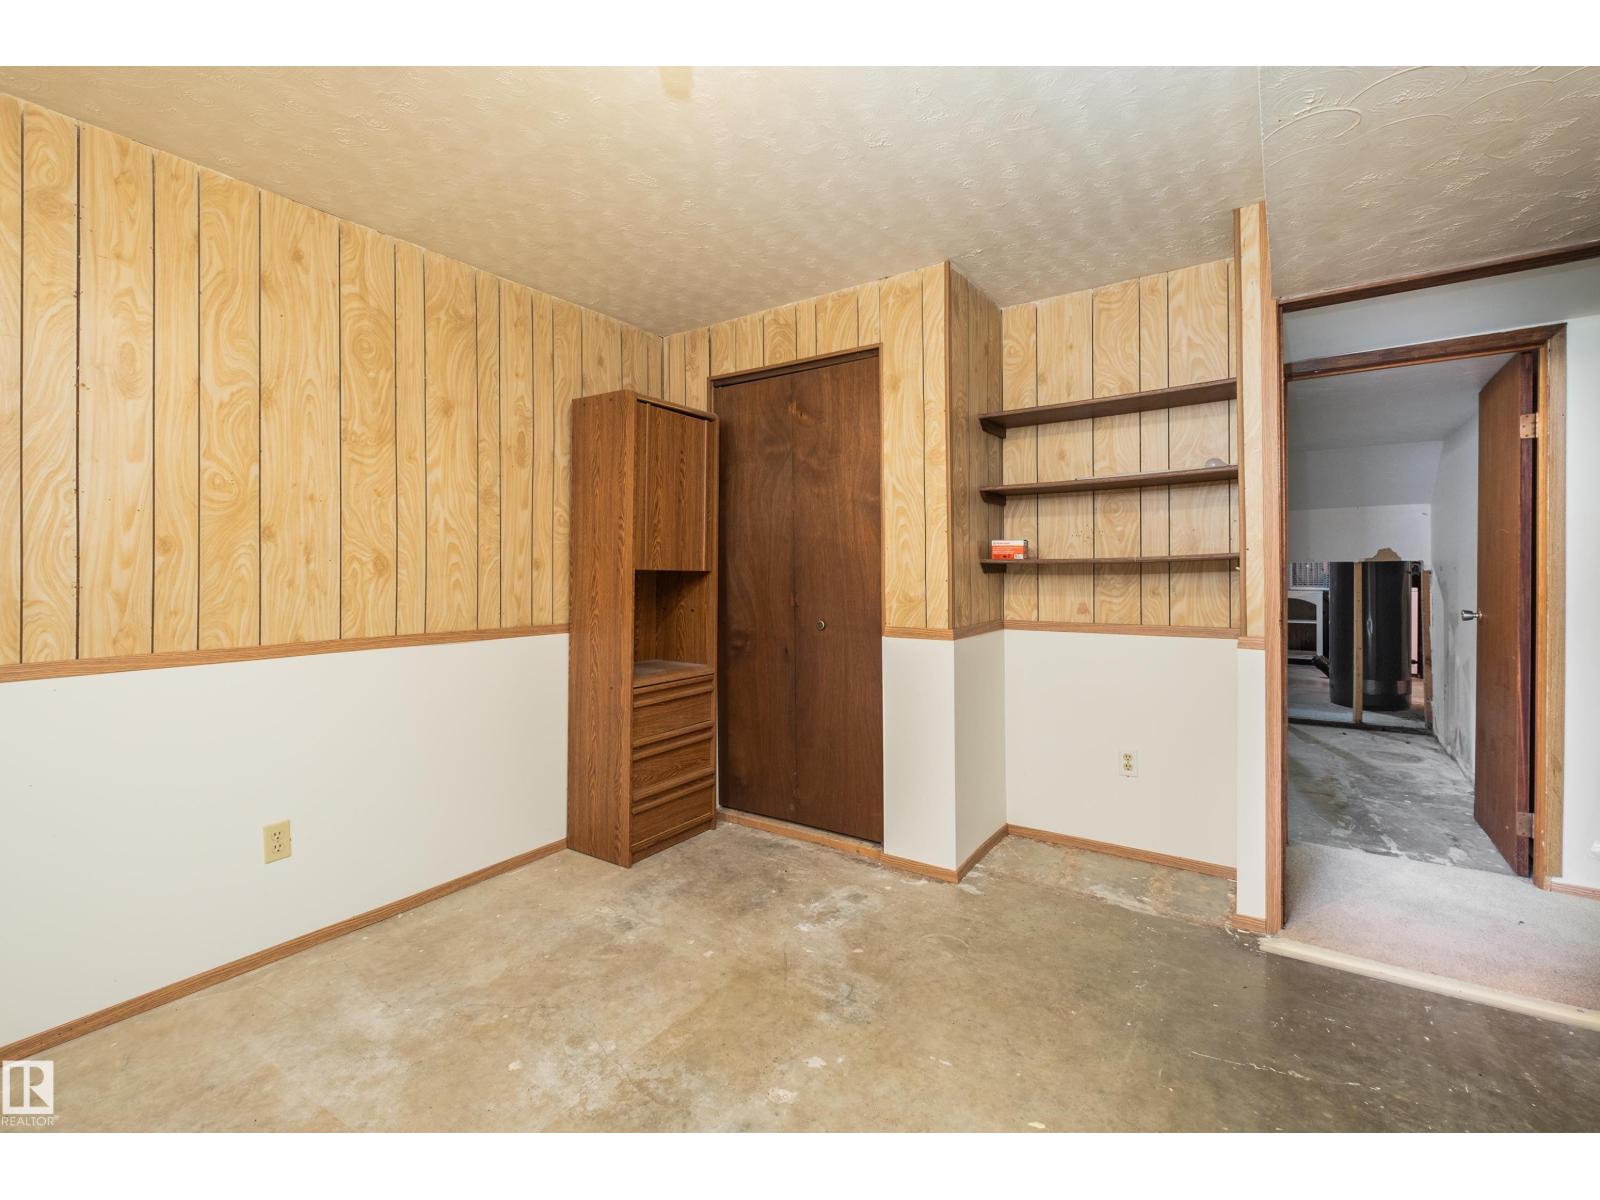
| Bedroom 4 | Lower level | 4.12 x 3.32 |
| Second Kitchen | Lower level | 3.79 x 5.46 |
| Recreation room | Lower level | 5.6 x 4.56 |
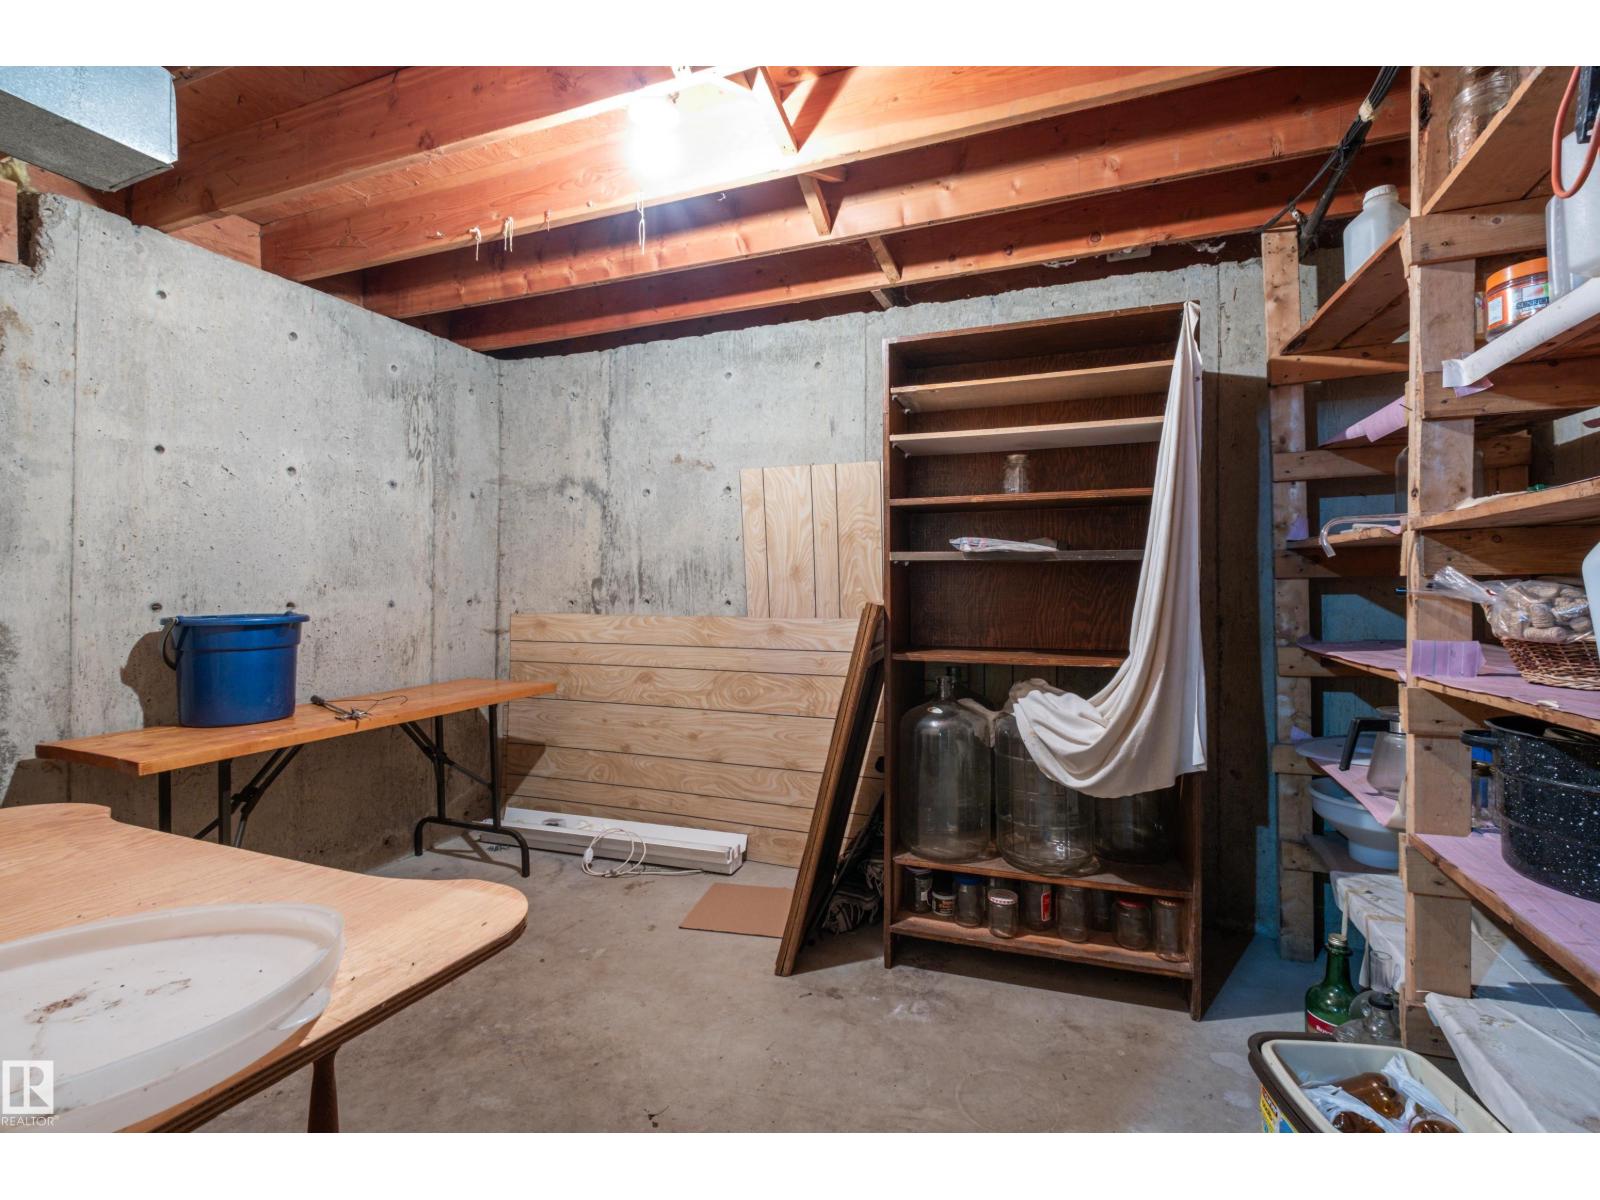
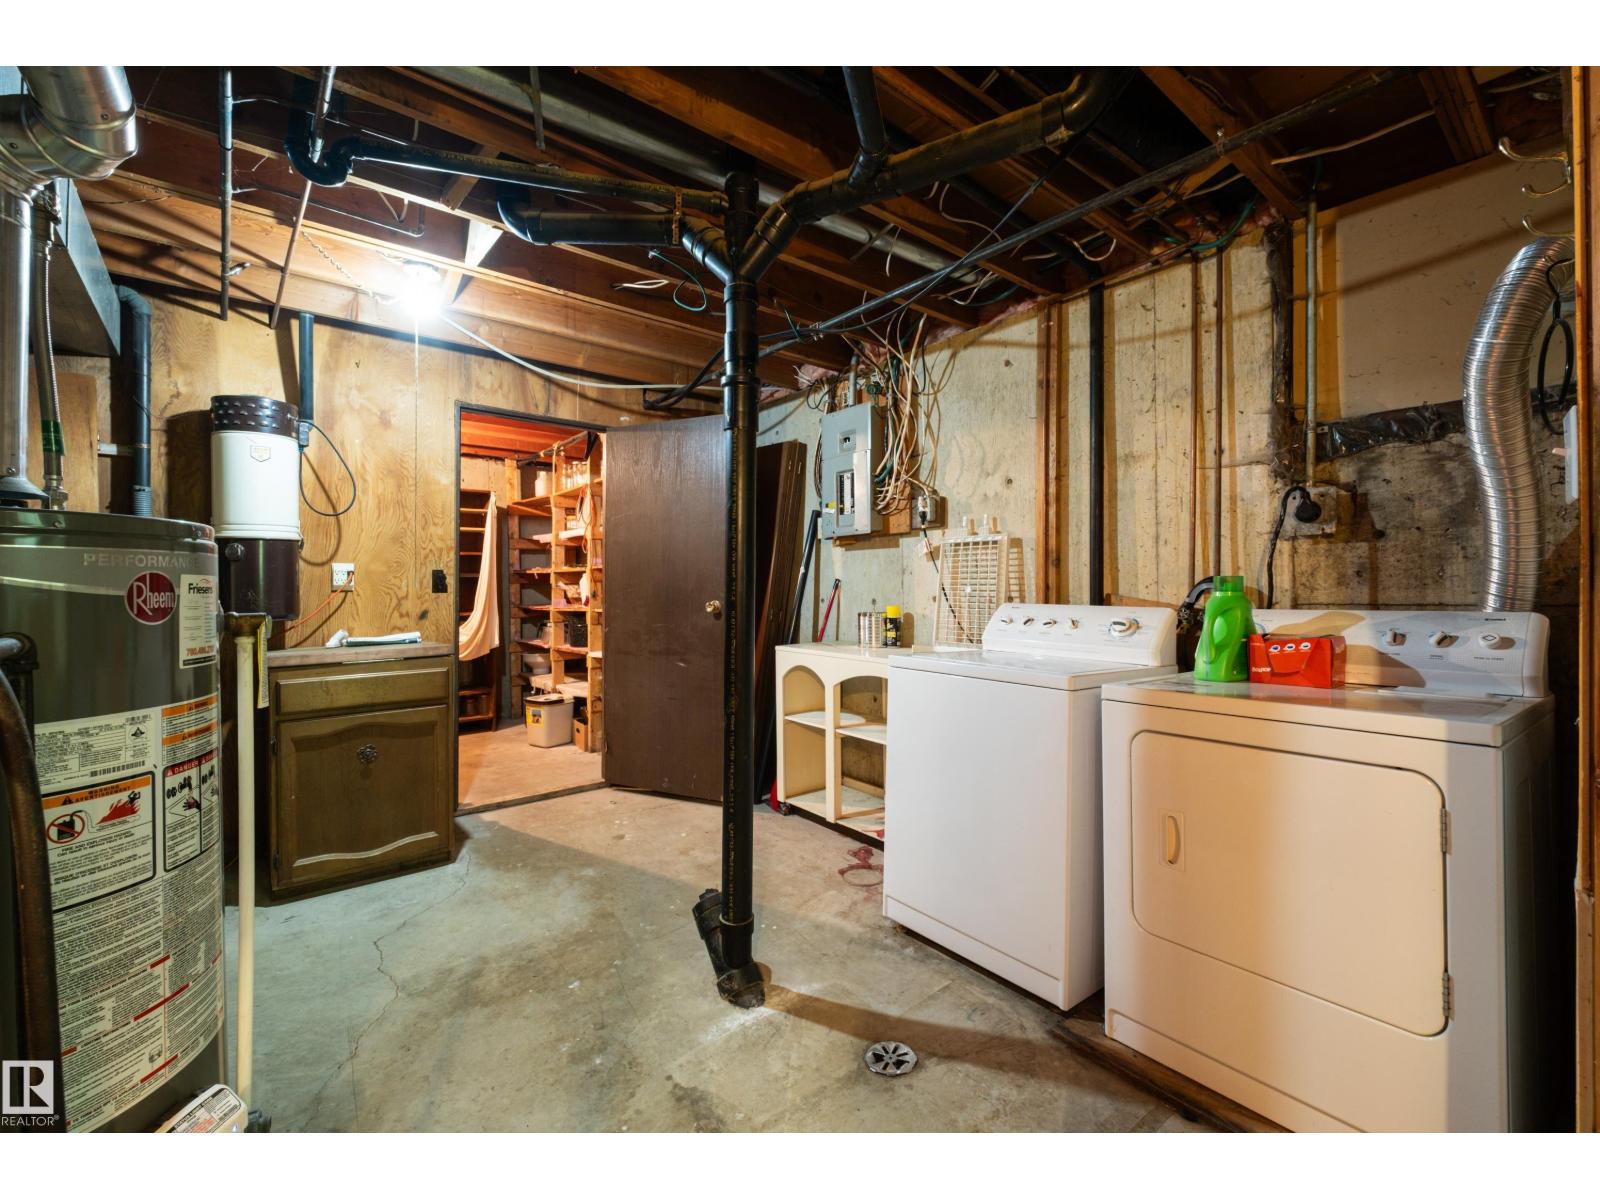
| Storage | Lower level | 3.79 x 2.63 |
| Utility room | Lower level | 3.88 x 4.69 |
Location
Data is supplied by Pillar 9 MLS® System. Pillar 9 is the owner of the copyright in its MLS® System. Data is deemed reliable but is not guaranteed accurate by Pillar 9.
The trademarks MLS®, Multiple Listing Service® and the associated logos are owned by The Canadian Real Estate Association (CREA) and identify the quality of services provided by real estate professionals who are members of CREA. Used under license.