Real estate on your terms®
$1,299,000
active
26409 HWY 37
Rural Sturgeon County
,
AB
T8T0H6
Key Details
- MLS® Number:
- E4497813
- Building Type:
- House
- Interior Size:
- 2242 square feet
- Bedrooms:
- 4
- Parking Features:
- Attached Garage
- Lot Size:
- 14.21 acres

Property Description
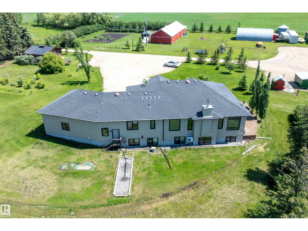
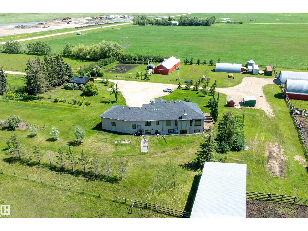
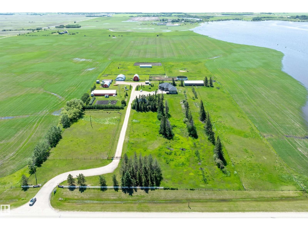
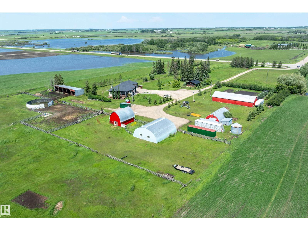
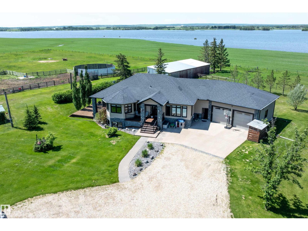
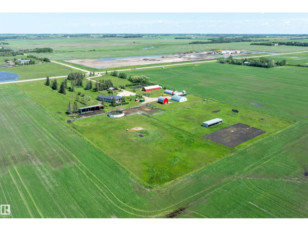
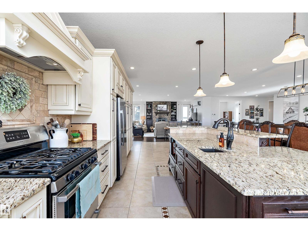
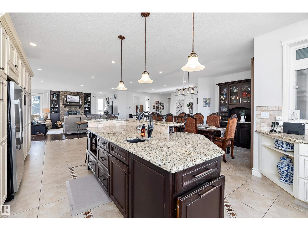
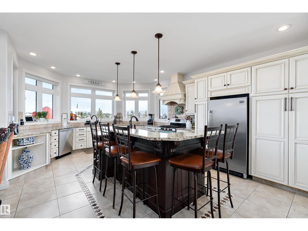
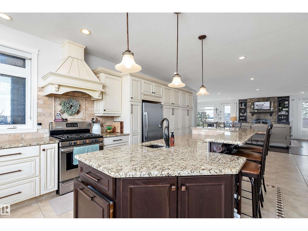
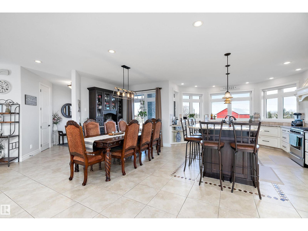
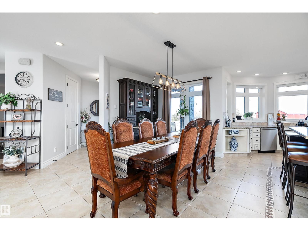
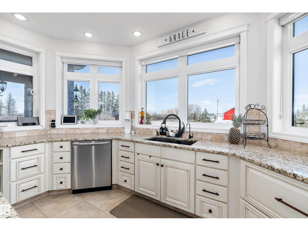
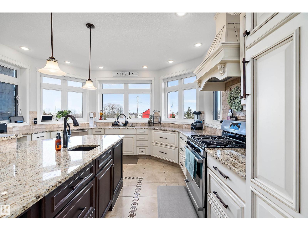
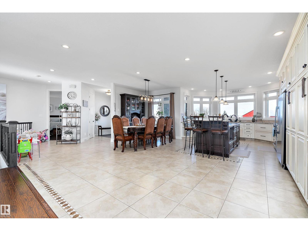
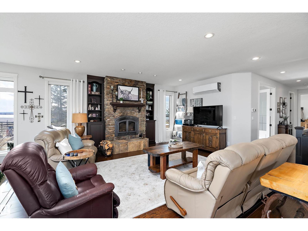
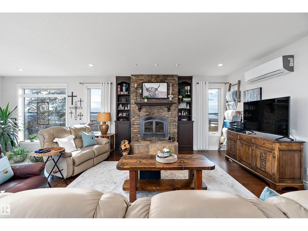
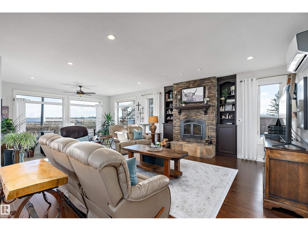
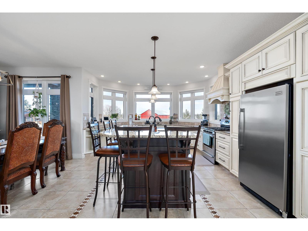

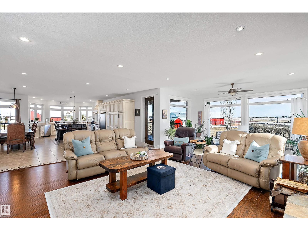
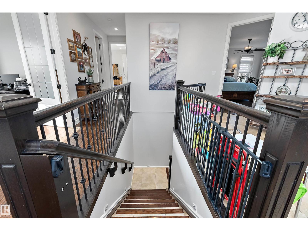
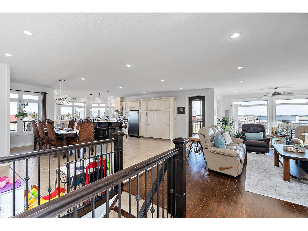
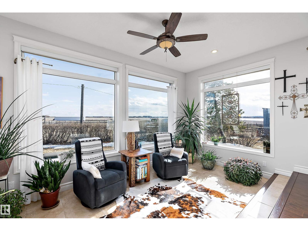
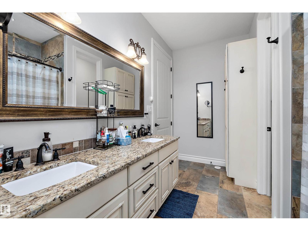
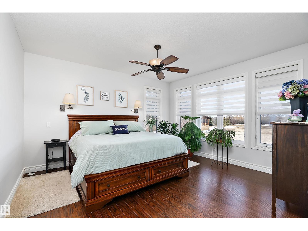
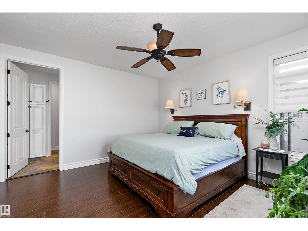
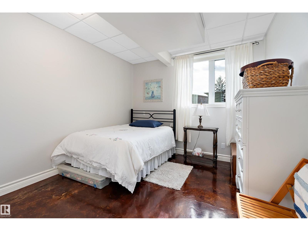
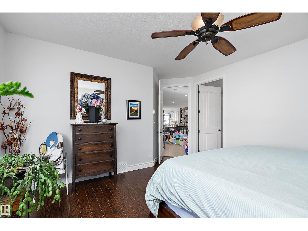
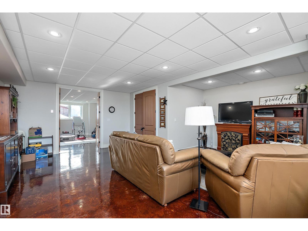
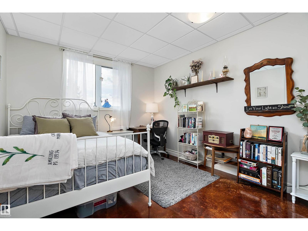
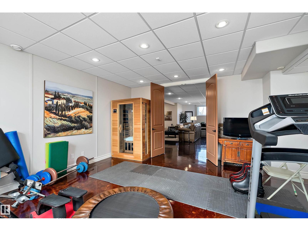
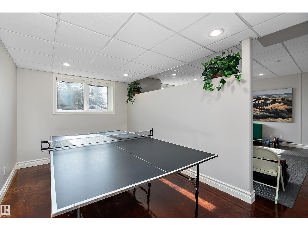
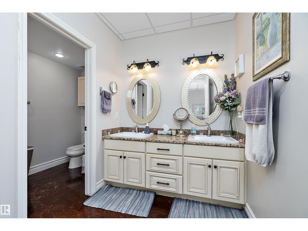
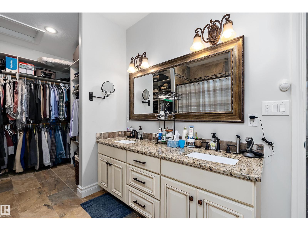
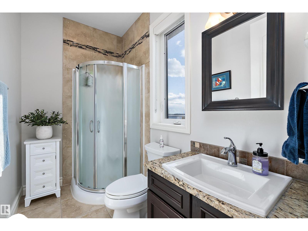
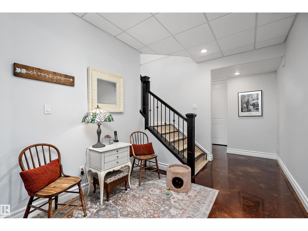
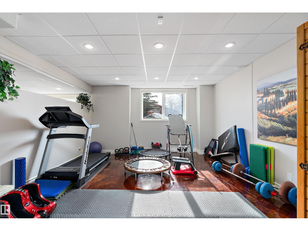
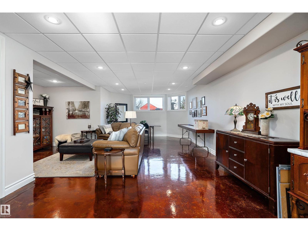
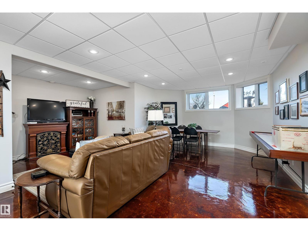
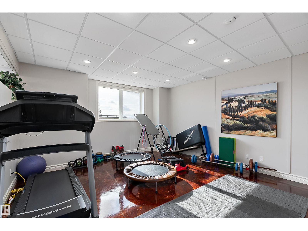
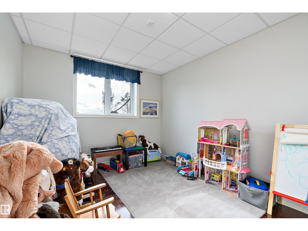
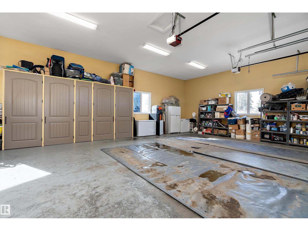
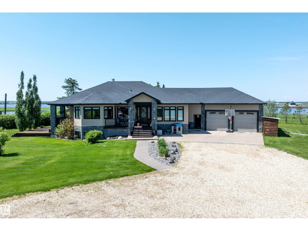
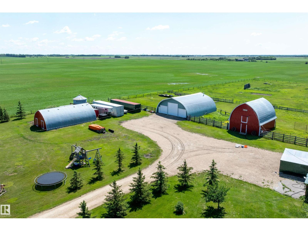
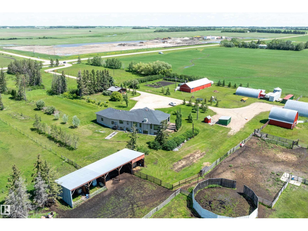
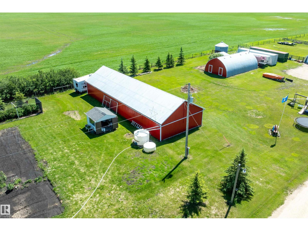
15 minute drive north of St Albert and fronting on Highway 37 you will discover this Executive Style Acreage / Hobby Farm living at its best. 2240 Sq Ft Bungalow custom built in 2011 open concept 4 bedrooms 3.5 bathrooms with a fully finished basement with in-floor heating. A 26ft by 38ft attached garage with in-floor heating. View this 14.21 acres of beautiful professionally landscaped yard with enclosed gazebo and very large wood burning fire pit. Formal farm site with 40ft by 46 ft heated shop, 26ft by 80 ft Barn and 24ft by 44ft storage building. All out buildings have metal roofs plus home is energy efficient with 10 inch wall construction and wood burning fireplace. Fully set up for Livestock or also can be utilized for a small business operation with highway access to 37 and only 5 minutes to highway 44. (id:53430)
Building
- Property Type:
- House
- Building Type:
- House
- Style:
- Bungalow
- Year Built:
- 2011
- Stories:
- 1.0
- Bedrooms:
- 4
- Bathrooms (total):
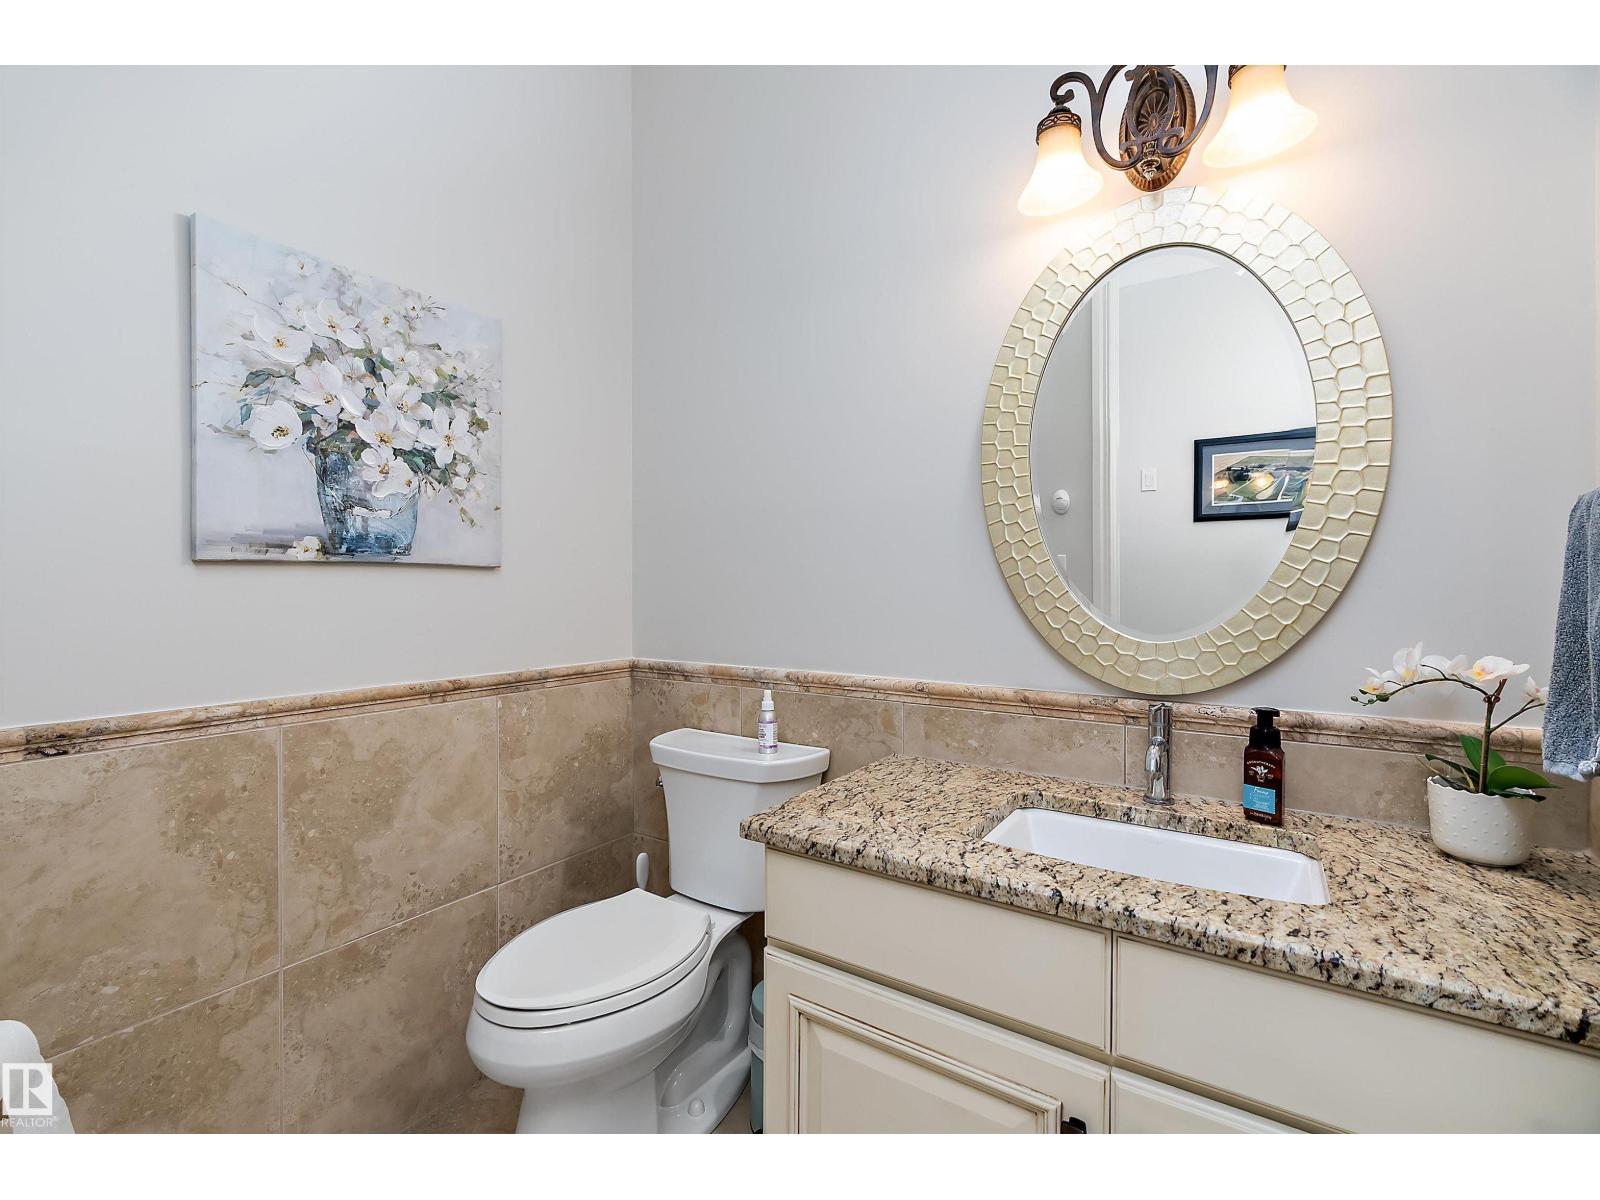
- 4.5 (1 half)
- Basement:
- Finished, Full
Finished Areas
- Interior Size (Total):
- 2242 square feet
Interior
- Appliances:
- Washer, Refrigerator, Gas stove(s), Dishwasher, Dryer, Microwave Range Hood Combo, Garage door opener, Garage door opener remote(s), Fan
Parking
- Features:
- Attached Garage
Lot / Land
- Lot Size:
- 14.21 acres
- Lot Features:
- Private setting, Treed, Flat site
Exterior
- Fencing:
- Fence
Utilities & Mechanical
- Heating:
- In Floor Heating, See remarks
- Cooling:
- Central air conditioning
Comfort & Security
- Fireplace(s):
- 1 Wood, Unknown
Fees & Dates
- Last Modified:
- 07/23/2026 03:10:03 PM
- Status Change:
- 07/23/2026 03:02:34 PM
Room Dimensions
| Room | Level | Size |
|---|---|---|
| Living room | Main level | 8.4 x 4.98 |
| Dining room | Main level | 2.55 x 5.96 |
| Kitchen | Main level | 7.12 x 4.37 |
| Family room | Basement | 6.6 x 8.37 |
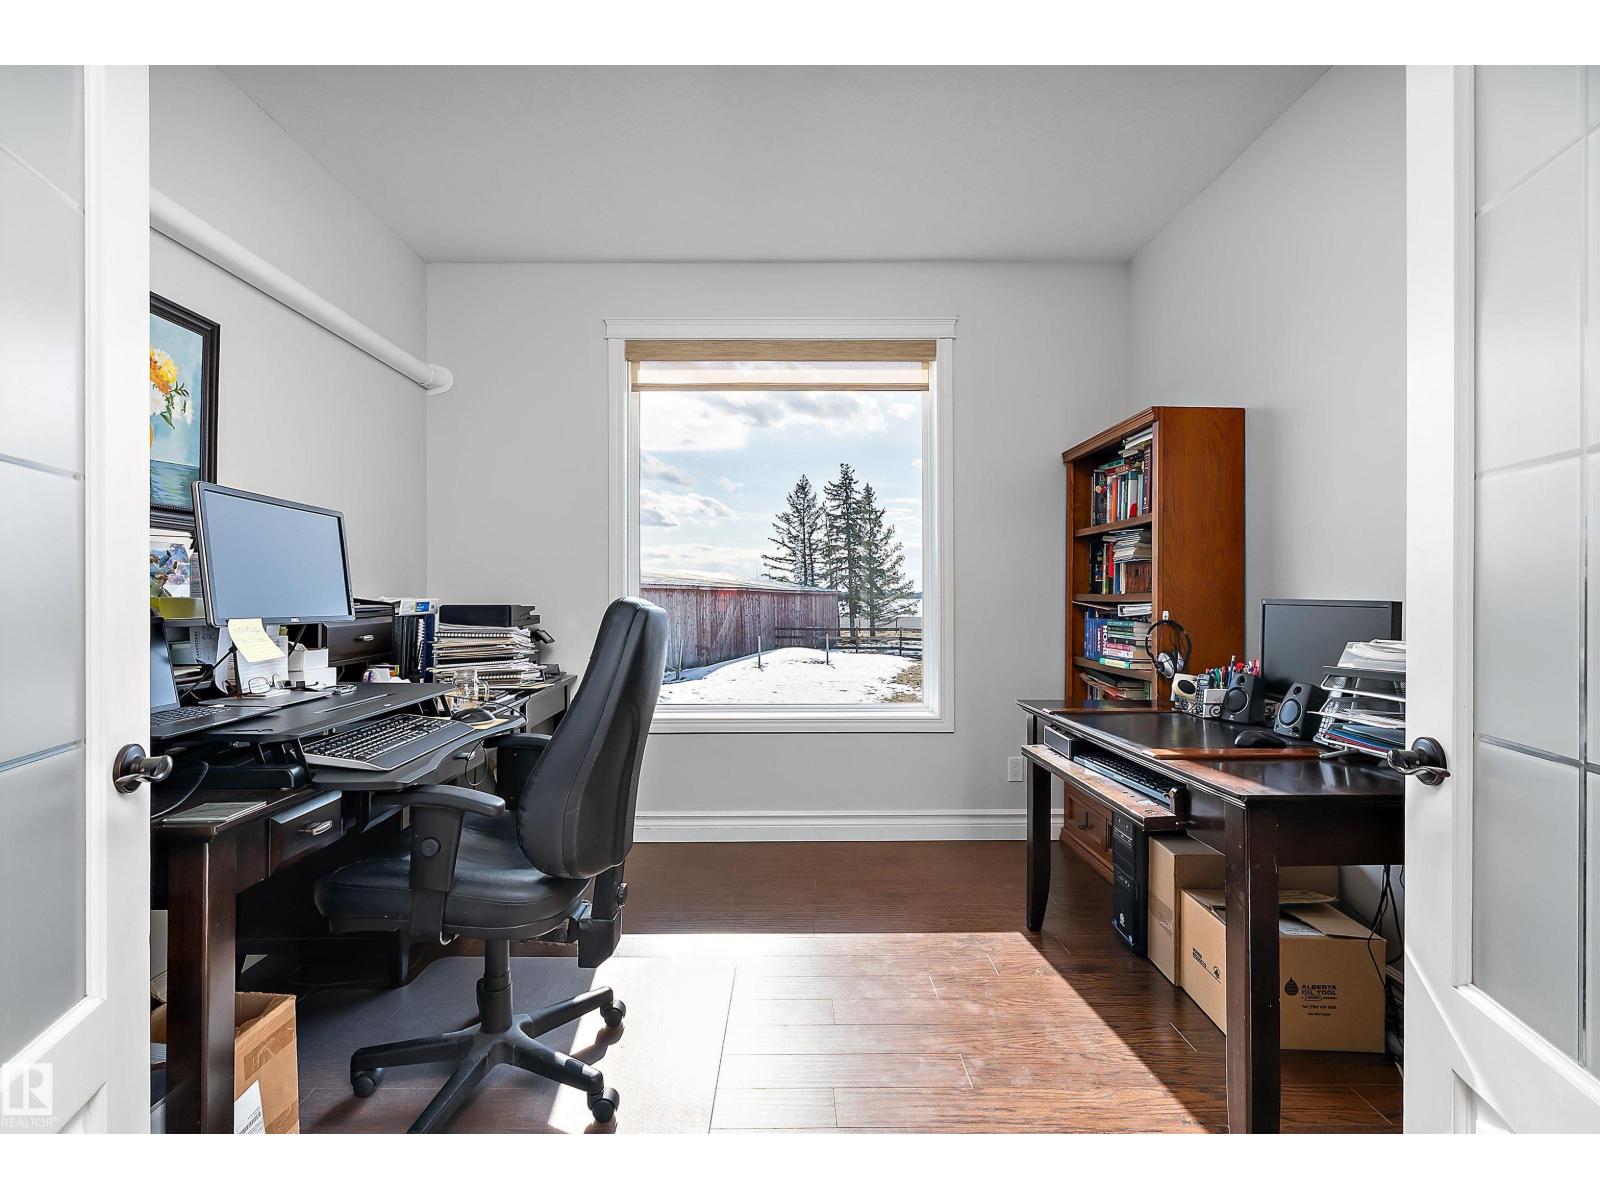
| Den | Main level | - |
| Primary Bedroom | Main level | 4.94 x 4.51 |
| Bedroom 2 | Basement | 3.35 x 3.5 |
| Bedroom 3 | Basement | 3.23 x 3.5 |
| Bedroom 4 | Basement | 3.19 x 3.5 |
| Laundry room | Main level | 1.47 x 1.25 |
| Recreation room | Basement | 7.42 x 5.87 |
Location
Data is supplied by Pillar 9 MLS® System. Pillar 9 is the owner of the copyright in its MLS® System. Data is deemed reliable but is not guaranteed accurate by Pillar 9.
The trademarks MLS®, Multiple Listing Service® and the associated logos are owned by The Canadian Real Estate Association (CREA) and identify the quality of services provided by real estate professionals who are members of CREA. Used under license.