Real estate on your terms®
$950,000
active
58111 LILY LAKE Road
Rural Sturgeon County
,
AB
T0G1L0
Key Details
- MLS® Number:
- E4497386
- Building Type:
- House
- Interior Size:
- 1932 square feet
- Bedrooms:
- 4
- Parking Features:
- Attached Garage, Oversize
- Lot Size:
- 76.78 acres

Property Description
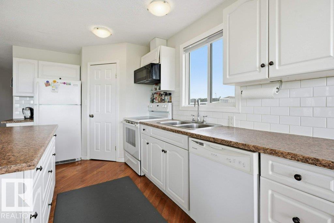
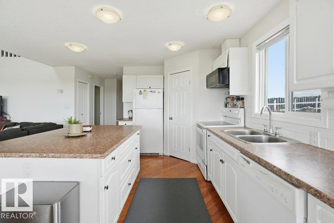
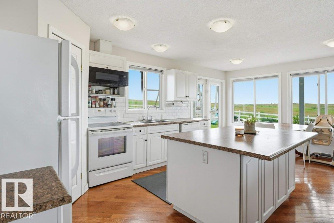
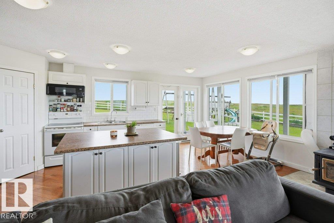
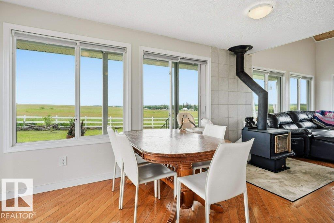
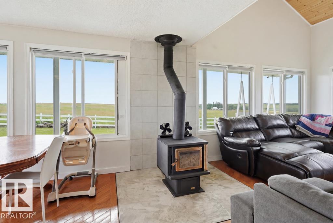
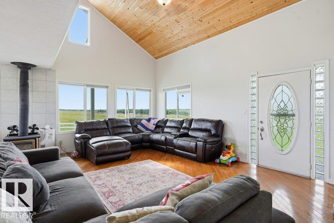
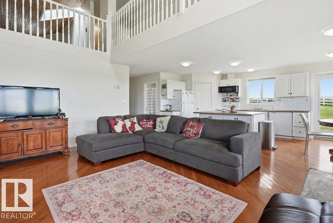
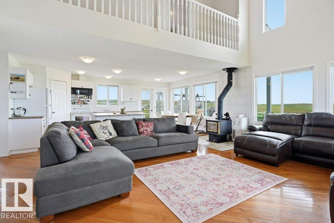
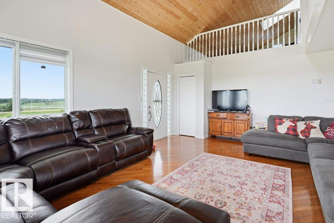
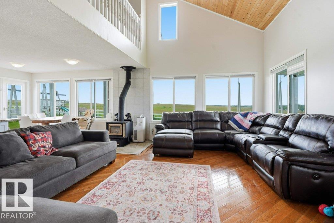
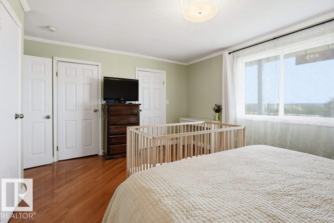
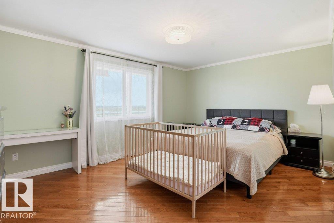
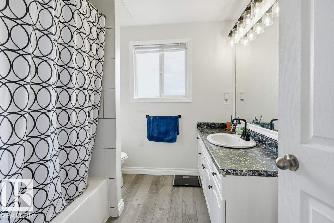
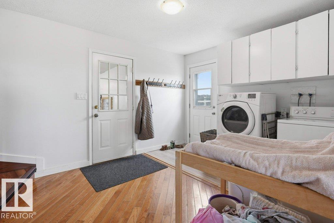
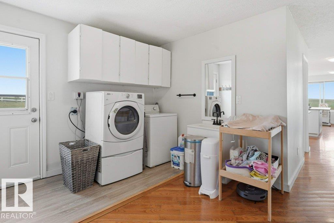
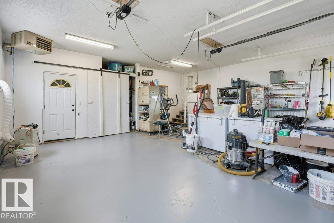
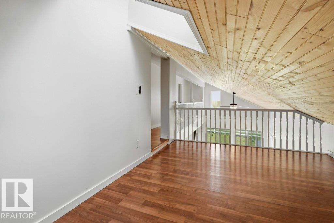
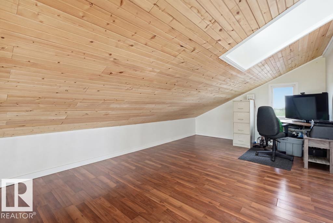
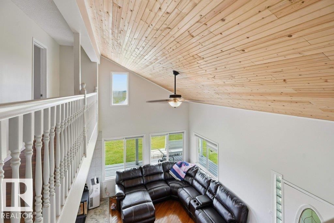
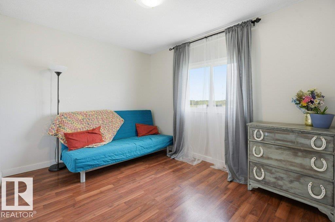
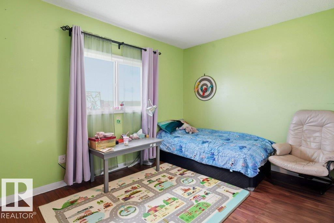
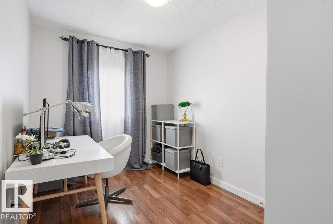
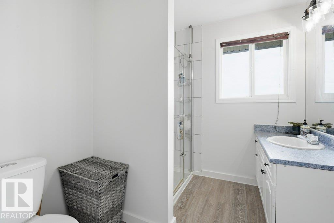
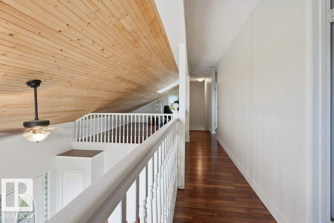
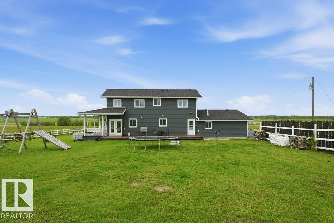
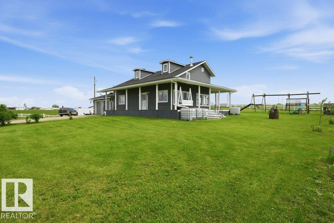
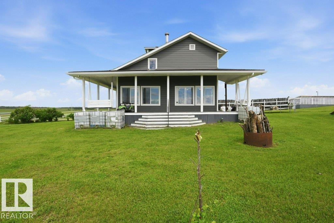
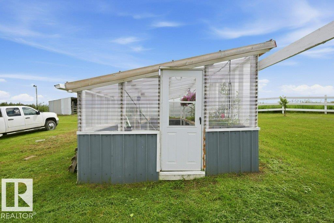
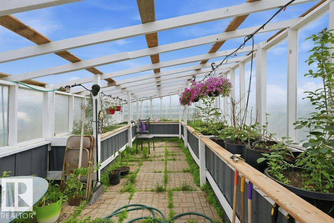
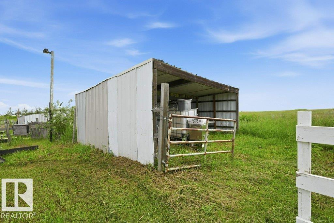
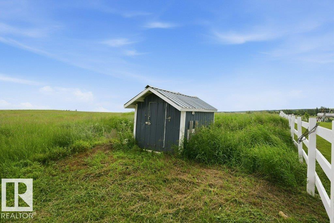
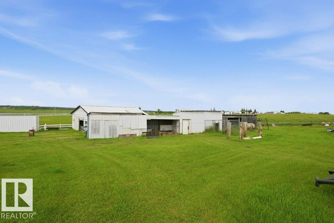
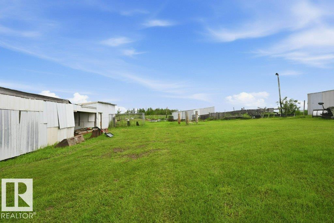
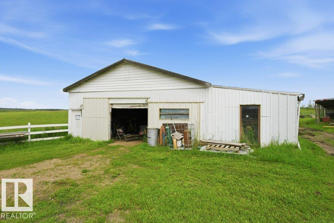
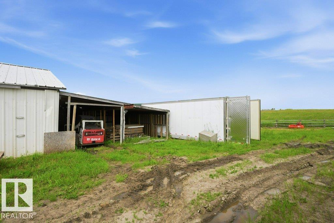
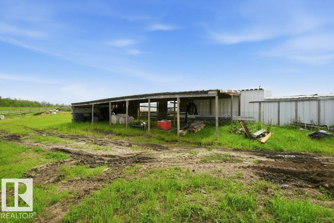
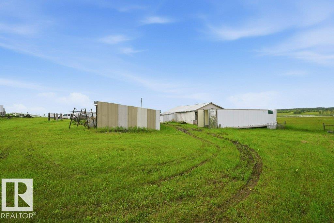
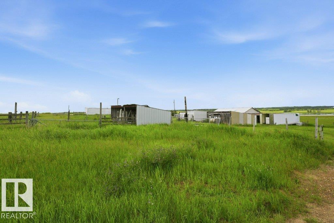
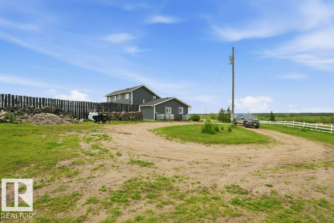
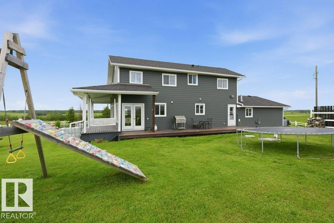
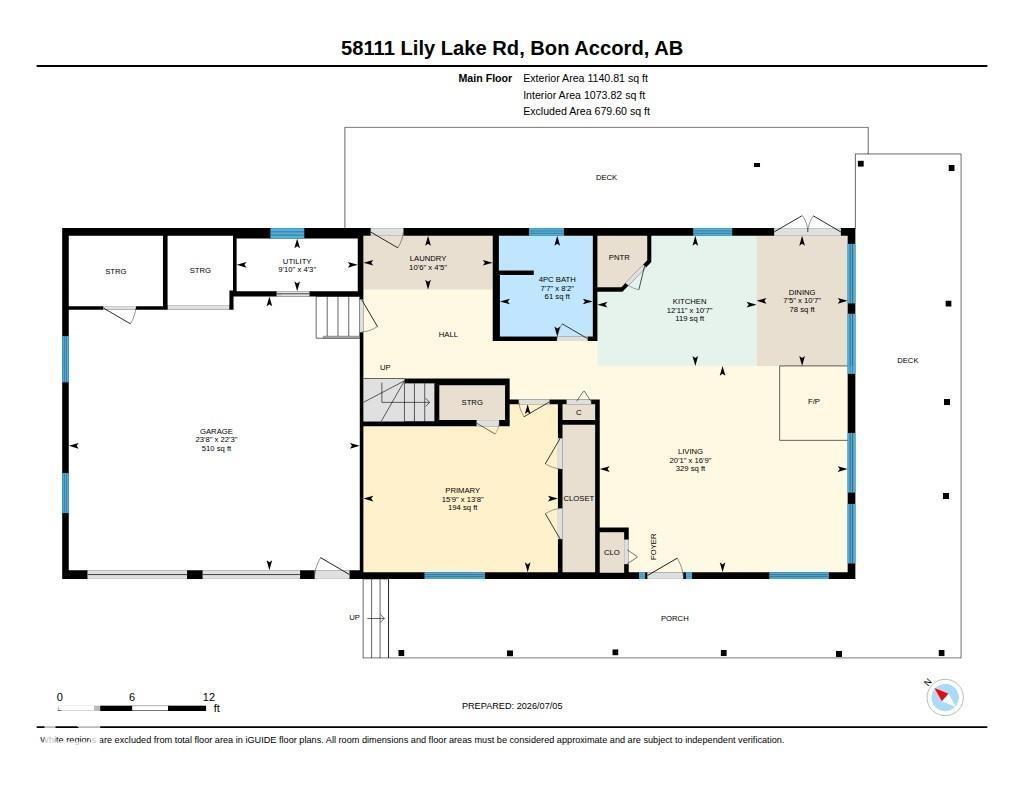
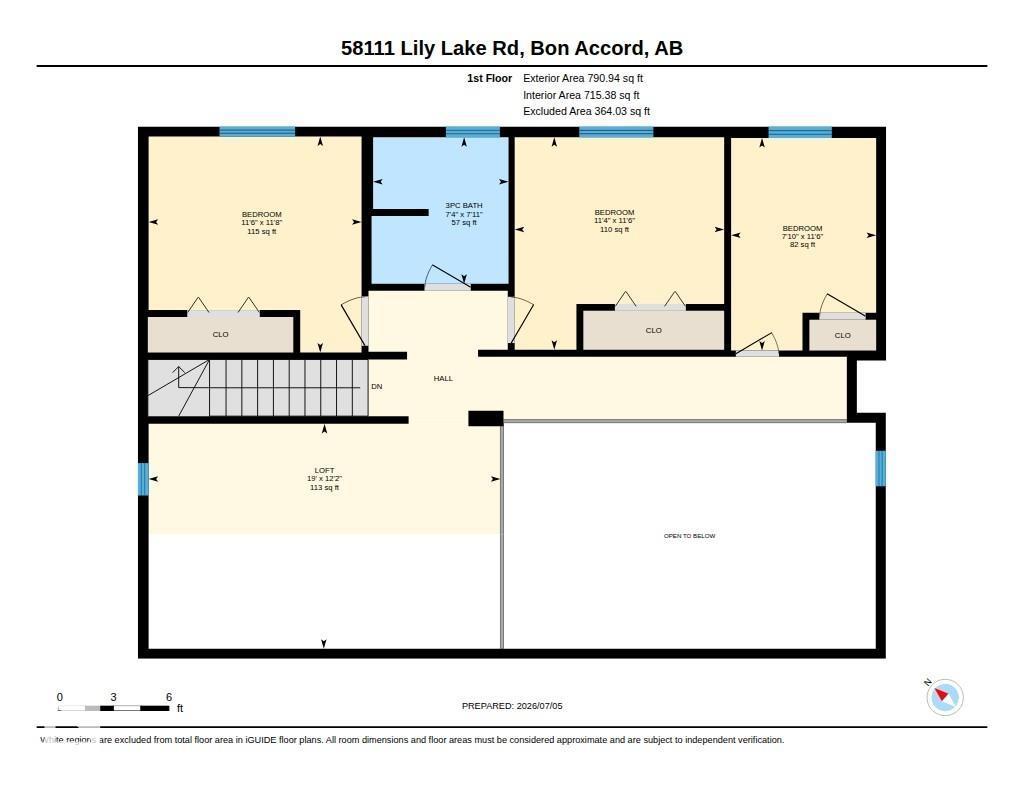
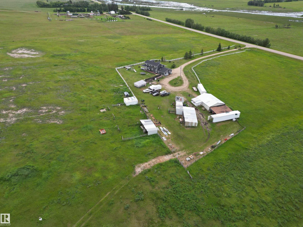
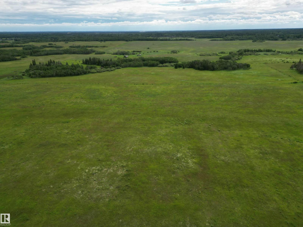
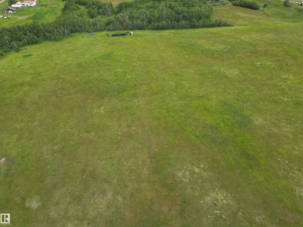
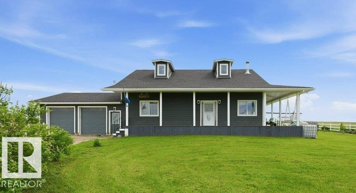
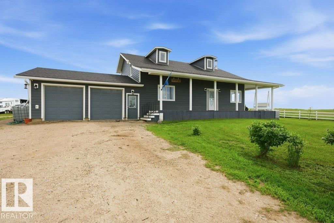
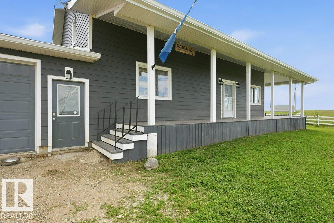
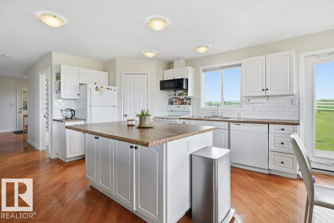
Discover the freedom of country living on 76.78 acres, just 25 minutes from CFB Edmonton, 35 min to St Albert, 45 min to downtown Edmonton - with pavement right to your driveway. This move-in ready 1.5-storey home offers 1931 sq. ft. plus a versatile loft, an attached heated double garage, and endless views from the wraparound covered deck, new roof & insulation plus new hardie board siding. The bright, open-concept main floor features soaring vaulted ceilings, massive windows, a cozy wood stove, a spacious kitchen complete with appliances, a large island, walk-in pantry, and direct access to the outdoors. The primary bedroom, 4-piece bath, and convenient laundry/mudroom complete the main level, while upstairs offers 3 additional bedrooms, a loft, and a 3-piece bath. In-floor heat throughout the home is provided by a new energy-efficient boiler. Outside, you'll find a shop, fences for animals, a dugout, many outbuildings, storage, sheds, and shelters—perfect for horses, livestock, hobby farming, etc. (id:53430)
Building
- Property Type:
- House
- Building Type:
- House
- Year Built:
- 1996
- Stories:
- 1.5
- Bedrooms:
- 4
- Bathrooms (total):
- 2.0
- Basement:
- None
Finished Areas
- Interior Size (Total):
- 1932 square feet
Interior
- Appliances:
- Washer, Refrigerator, Dishwasher, Stove, Dryer, Window Coverings
Parking
- Features:
- Attached Garage, Oversize
Lot / Land
- Lot Size:
- 76.78 acres
- Lot Features:
- Flat site
Exterior
- Fencing:
- Fence, Cross fenced
Utilities & Mechanical
- Heating:
- Hot water radiator heat
Comfort & Security
- Fireplace(s):
- 1 Wood, Woodstove
Fees & Dates
- Last Modified:
- 08/12/2026 07:20:15 PM
- Status Change:
- 08/12/2026 07:11:32 PM
Room Dimensions
| Room | Level | Size |
|---|---|---|
| Living room | Main level | 6.1 x 5.11 |
| Dining room | Main level | 2.2 x 3.22 |
| Kitchen | Main level | 3.9 x 3.22 |
| Primary Bedroom | Main level | 4.8 x 4.16 |
| Bedroom 2 | Upper Level | 2.3 x 3.5 |
| Bedroom 3 | Upper Level | 3.4 x 3.5 |
| Bedroom 4 | Upper Level | 3.5 x 3.56 |
| Loft | Upper Level | 5.7 x 3.7 |
| Utility room | Main level | - |
| Laundry room | Main level | - |
Location
Data is supplied by Pillar 9 MLS® System. Pillar 9 is the owner of the copyright in its MLS® System. Data is deemed reliable but is not guaranteed accurate by Pillar 9.
The trademarks MLS®, Multiple Listing Service® and the associated logos are owned by The Canadian Real Estate Association (CREA) and identify the quality of services provided by real estate professionals who are members of CREA. Used under license.