Real estate on your terms®
$899,995
active
56307 RGE ROAD 254
Rural Sturgeon County
,
AB
T8R0S4
Key Details
- MLS® Number:
- E4495724
- Building Type:
- House
- Interior Size:
- 1916 square feet
- Bedrooms:
- 6
- Parking Features:
- Detached Garage, RV, See Remarks, Heated Garage
- Lot Size:
- 3.76 acres

Property Description
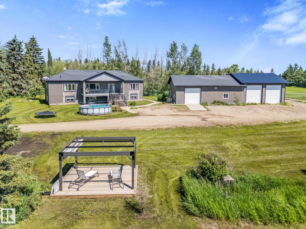
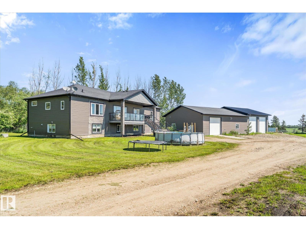
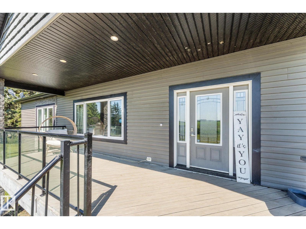
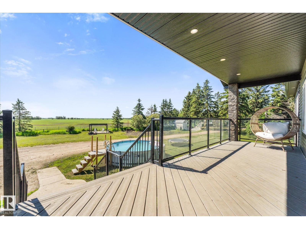
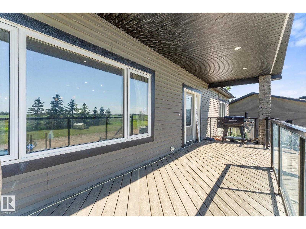
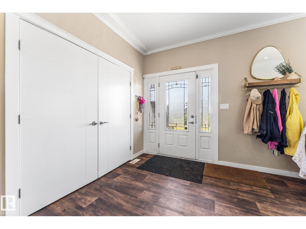
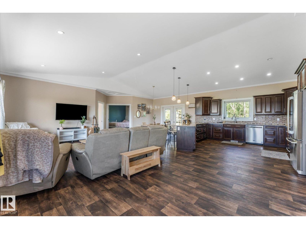
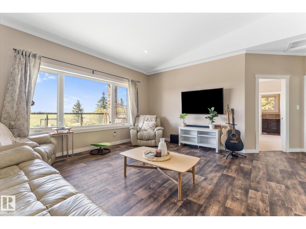
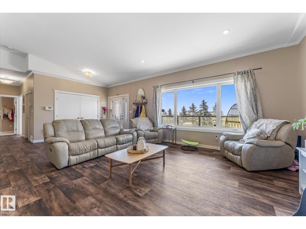
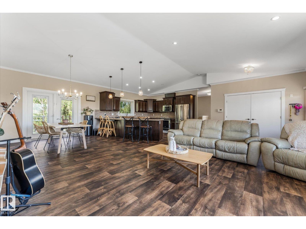
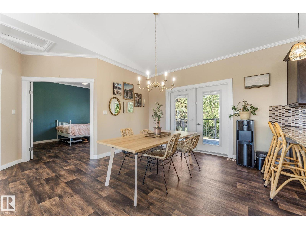
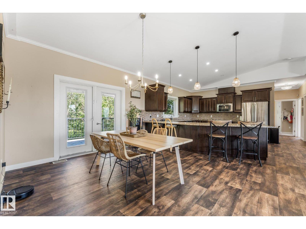
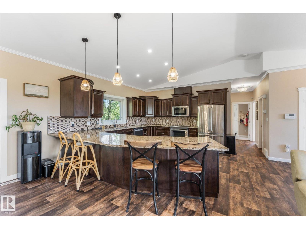
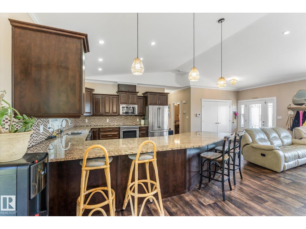
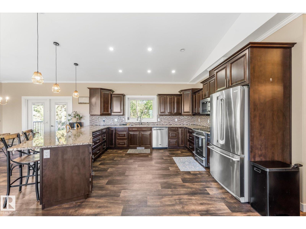
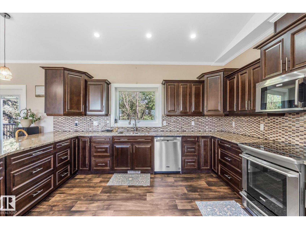
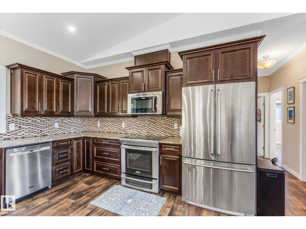
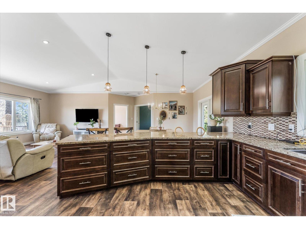
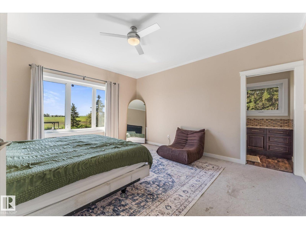
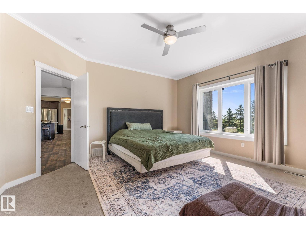
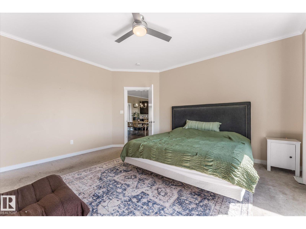
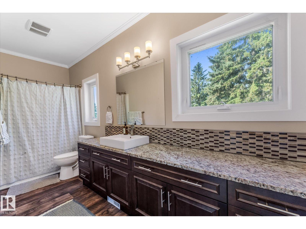
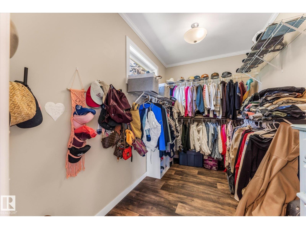
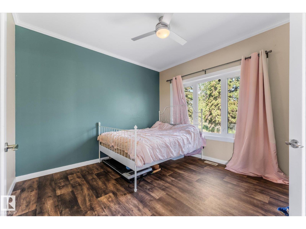
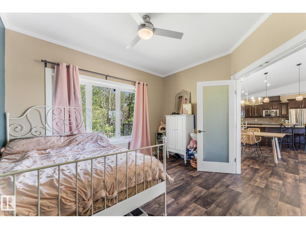
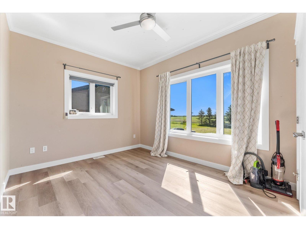
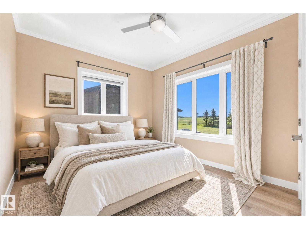
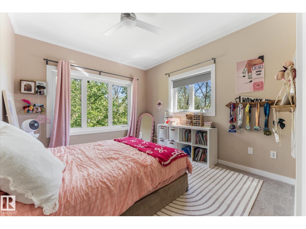
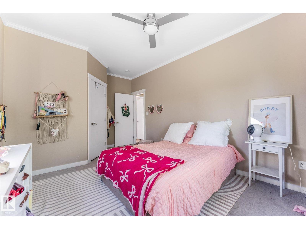
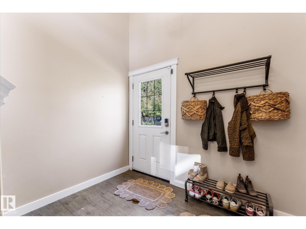
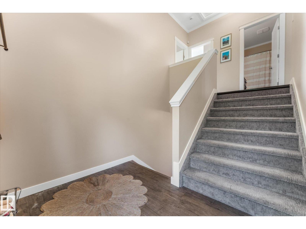
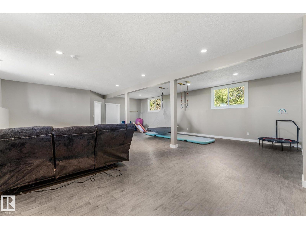

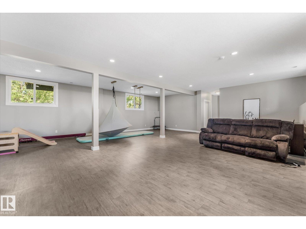
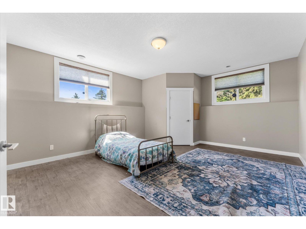
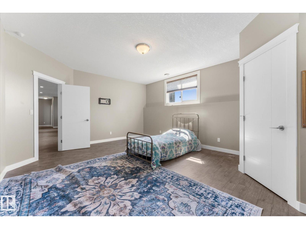
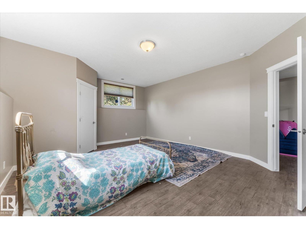
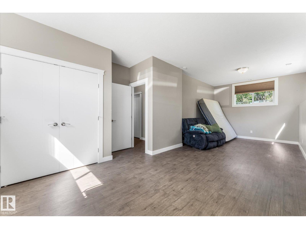
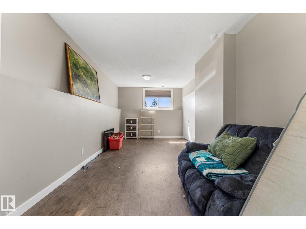
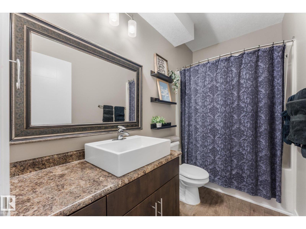
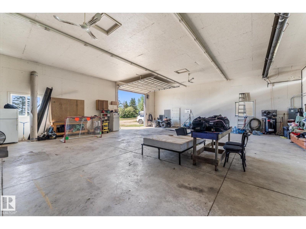
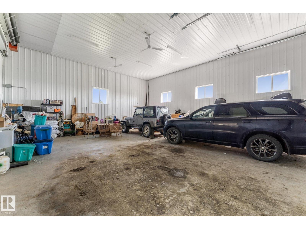
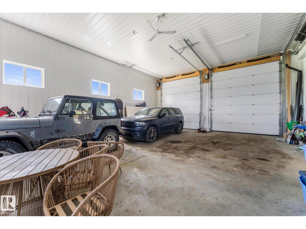
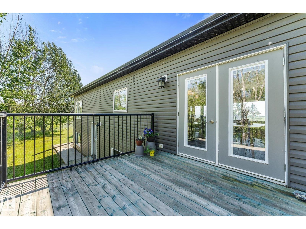
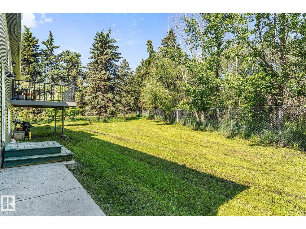
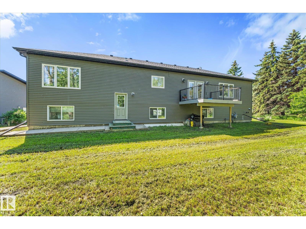
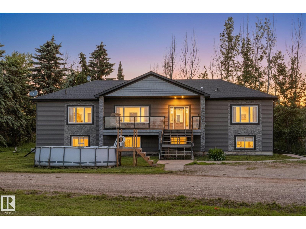
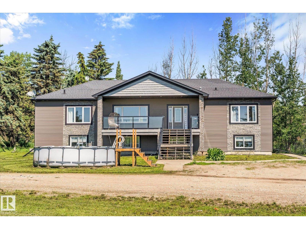
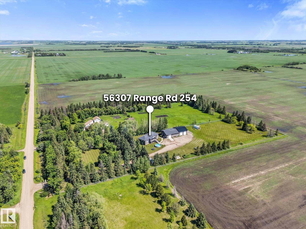
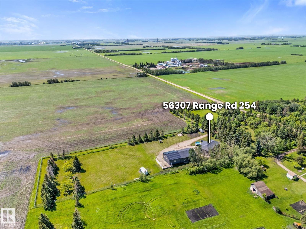
Escape to country living on this beautifully maintained 3.75-acre property in Sturgeon County, located just 15 minutes north of the St. Albert Costco. Situated out of subdivision, this fully fenced acreage offers privacy, space, and endless possibilities for families, hobby farmers, and animal lovers alike. This home features nearly 4000 sq ft of living space, 6 bedrooms and 3 full bathrooms, including a generous primary suite complete with a large walk-in closet and ensuite. Vaulted ceilings and large windows fill the home with natural light, while the fully finished basement provides ample living space for a growing family. Outside, you'll find everything needed for acreage living. The heated shop includes two RV bays. The shop ft over 2600 sq ft of space to store, work on or admire vehicles. The property is serviced with a well and septic tank and field system and is fully enclosed with chain-link fencing. Enjoy the mature treed yard, this peaceful acreage is a must see. (id:53430)
Building
- Property Type:
- House
- Building Type:
- House
- Style:
- Raised bungalow
- Year Built:
- 2013
- Stories:
- 1.0
- Bedrooms:
- 6
- Bathrooms (total):
- 3.0
- Basement:
- Finished, Full
Finished Areas
- Interior Size (Total):
- 1916 square feet
Interior
- Appliances:
- Washer, Refrigerator, Dishwasher, Stove, Dryer, Microwave Range Hood Combo, Garage door opener, Garage door opener remote(s)
Parking
- Features:
- Detached Garage, RV, See Remarks, Heated Garage
Lot / Land
- Lot Size:
- 3.76 acres
- Lot Features:
- See remarks, Flat site, No Smoking Home
Exterior
- Fencing:
- Fence
Utilities & Mechanical
- Heating:
- Forced air
Fees & Dates
- Last Modified:
- 08/04/2026 05:20:02 PM
- Status Change:
- 08/04/2026 05:11:34 PM
Room Dimensions
| Room | Level | Size |
|---|---|---|
| Living room | Main level | - |
| Dining room | Main level | - |
| Kitchen | Main level | - |
| Family room | Basement | - |
| Primary Bedroom | Main level | - |
| Bedroom 2 | Main level | - |
| Bedroom 3 | Main level | - |
| Bedroom 4 | Main level | - |
| Bedroom 5 | Basement | - |
| Bedroom 6 | Basement | - |
Location
Data is supplied by Pillar 9 MLS® System. Pillar 9 is the owner of the copyright in its MLS® System. Data is deemed reliable but is not guaranteed accurate by Pillar 9.
The trademarks MLS®, Multiple Listing Service® and the associated logos are owned by The Canadian Real Estate Association (CREA) and identify the quality of services provided by real estate professionals who are members of CREA. Used under license.