Real estate on your terms®
$415,000
active
3 56408 Hwy 28
Rural Sturgeon County
,
AB
T0A1N0
Key Details
- MLS® Number:
- E4494873
- Building Type:
- House
- Interior Size:
- 1839 square feet
- Bedrooms:
- 3
- Parking Features:
- RV, See Remarks
- Lot Size:
- 2.5 acres

Property Description
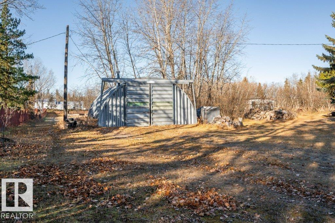
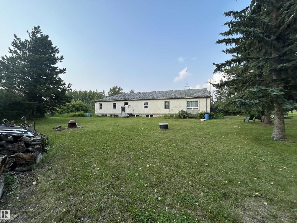
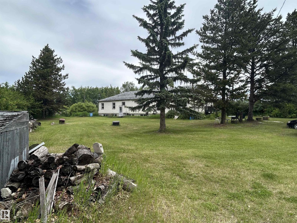
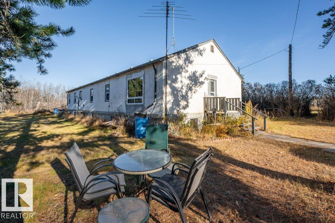
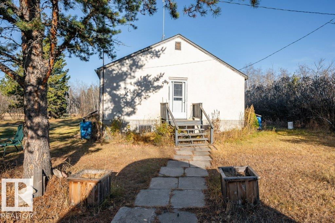
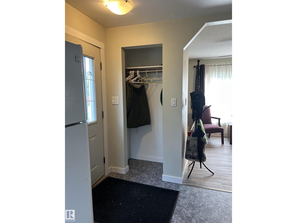
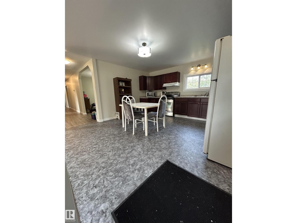
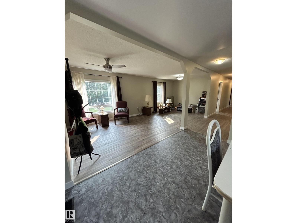
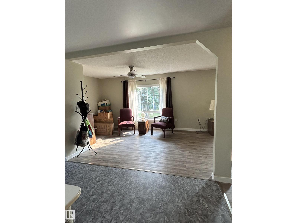
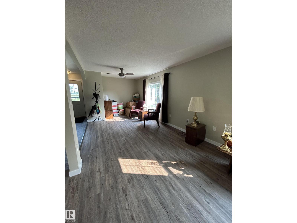
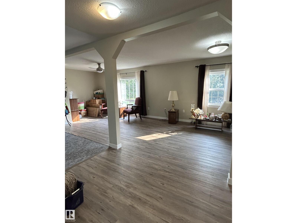
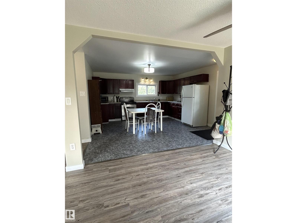
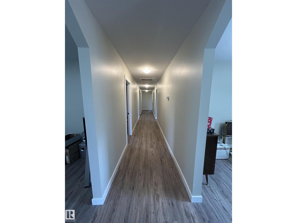
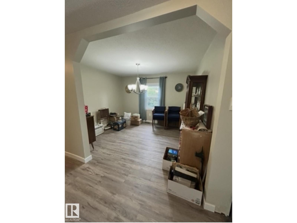
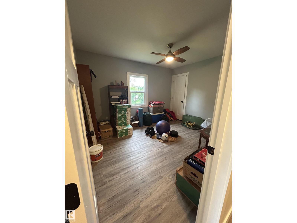
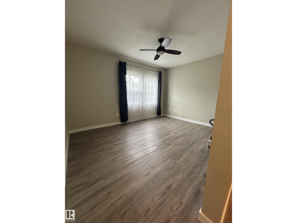
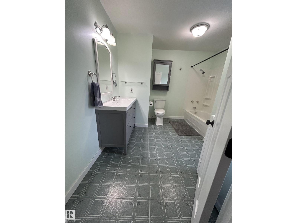
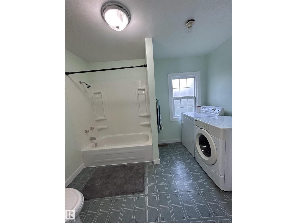
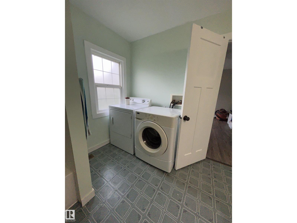
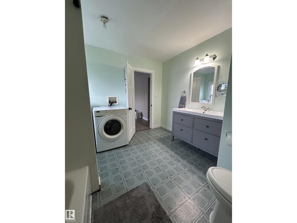
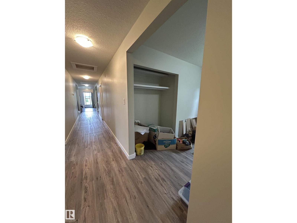
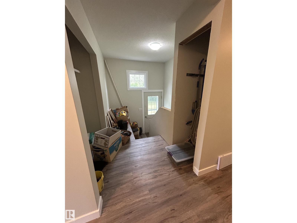
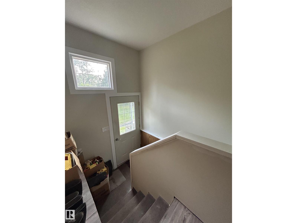
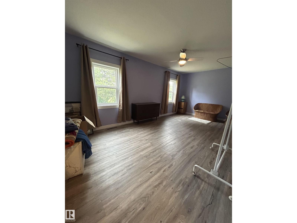
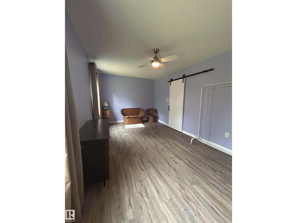
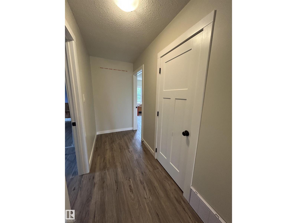
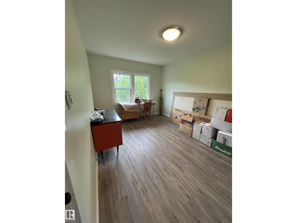
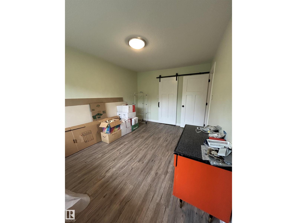
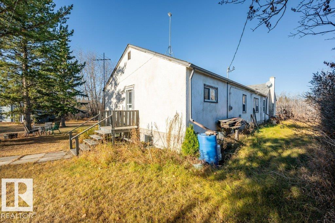
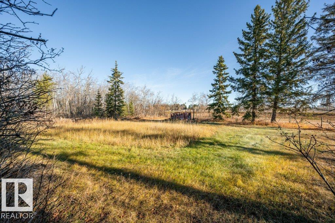
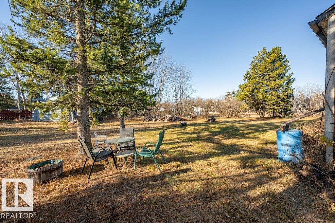
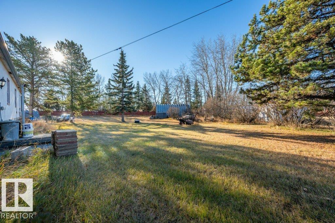
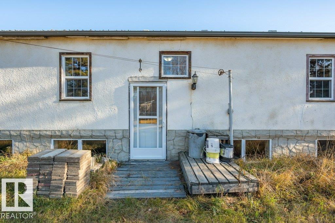
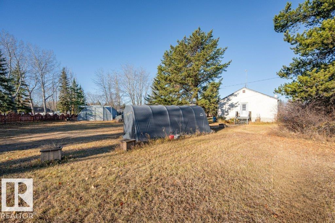
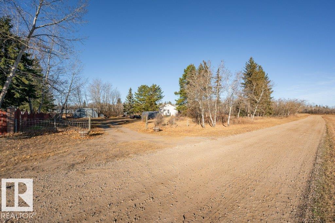
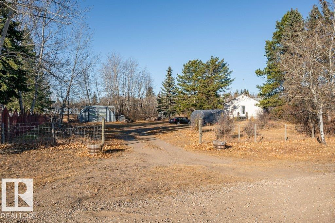
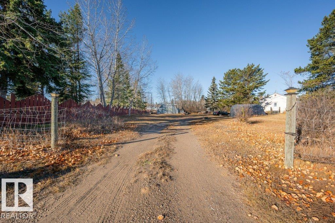
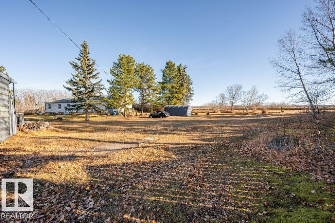
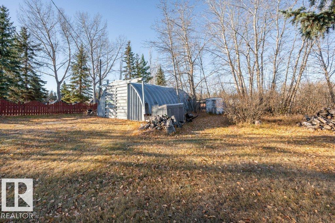
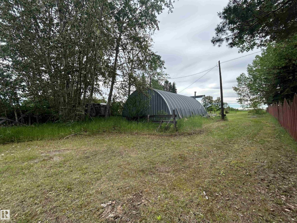
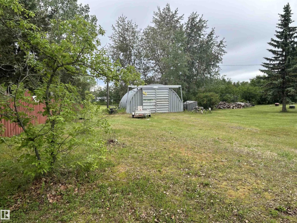
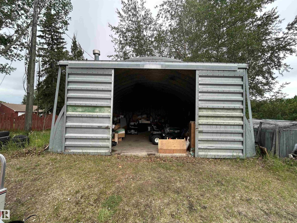
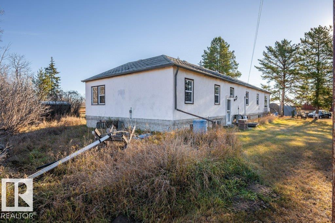
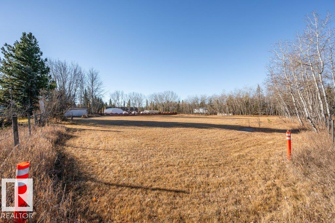
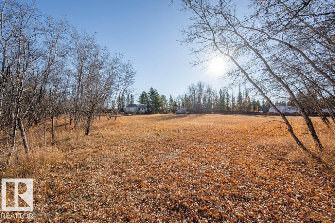
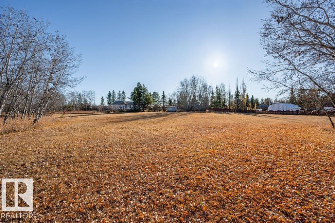
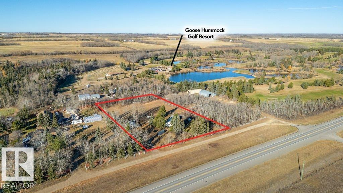
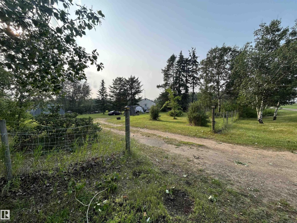
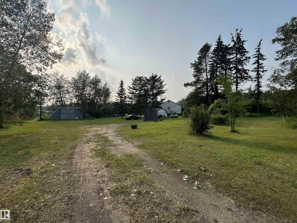
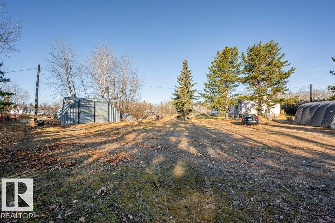
On 2.5 acres of level land, treed, mature surroundings, just minutes from Gibbons, this spacious, 3 Bed, 1 Bath, 1839 sqft BUNGALOW + Quonset offers the perfect opportunity to create your dream acreage. Step into this bright, open concept country home w/ commercial grade vinyl plank flooring (2024) throughout main level. Upgraded good working kitchen (2019) (flooring July 2026) open to Living Area. Separate Dining Room adds a traditional flavour. Down the hall finds huge Primary Bedroom w/ generous closet space, and two additional big Bedrooms. Combined Main Bath and Laundry. Basement finds some framing already done. Big egress basement windows. Potential for 2 more bedrooms. Many upgrades include, doors, trim, paint (2024). Electrical (2019, gutted to walls & studs). Windows (2006). Drilled Well & pressure tank (2018). Hot H20 tank (2020). This home just needs your refining TLC to make it shine! Ease of access to Hwy 28. Close to schools, shopping and amenities. Steps away from Goose Hummock Golf Course. (id:53430)
Building
- Property Type:
- House
- Building Type:
- House
- Style:
- Bungalow
- Year Built:
- 1950
- Stories:
- 1.0
- Bedrooms:
- 3
- Bathrooms (total):
- 1.0
- Basement:
- Unfinished, Full
Finished Areas
- Interior Size (Total):
- 1839 square feet
Interior
- Appliances:
- Washer, Refrigerator, Stove, Dryer, Microwave, Freezer, Hood Fan, See remarks, Window Coverings
Parking
- Features:
- RV, See Remarks
Lot / Land
- Lot Size:
- 2.5 acres
- Lot Features:
- Private setting, Treed, No Animal Home, No Smoking Home, Level
Exterior
- Fencing:
- Fence
Utilities & Mechanical
- Heating:
- Forced air
Fees & Dates
- Last Modified:
- 08/05/2026 10:50:02 PM
- Status Change:
- 08/05/2026 10:41:19 PM
Room Dimensions
| Room | Level | Size |
|---|---|---|
| Living room | Main level | 8.24 x 3.07 |
| Dining room | Main level | 3.7 x 3.09 |
| Kitchen | Main level | 4.45 x 4.46 |
| Primary Bedroom | Main level | 5.86 x 3.05 |
| Bedroom 2 | Main level | 3.7 x 3.09 |
| Bedroom 3 | Main level | 4.47 x 3.08 |
Location
Data is supplied by Pillar 9 MLS® System. Pillar 9 is the owner of the copyright in its MLS® System. Data is deemed reliable but is not guaranteed accurate by Pillar 9.
The trademarks MLS®, Multiple Listing Service® and the associated logos are owned by The Canadian Real Estate Association (CREA) and identify the quality of services provided by real estate professionals who are members of CREA. Used under license.