Real estate on your terms®
$929,900
active
56217 RGE ROAD 242
Rural Sturgeon County
,
AB
T0A0K3
Key Details
- MLS® Number:
- E4493186
- Building Type:
- House
- Interior Size:
- 1988 square feet
- Bedrooms:
- 4
- Parking:
- 10
- Parking Features:
- Attached Garage, Detached Garage, Heated Garage
- Lot Size:
- 3.19 acres

Property Description
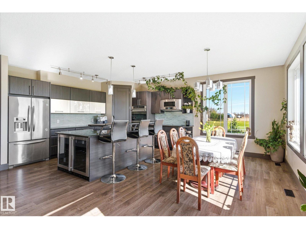
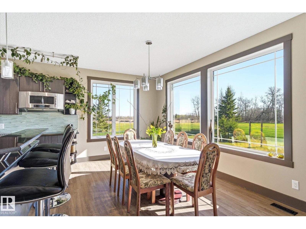
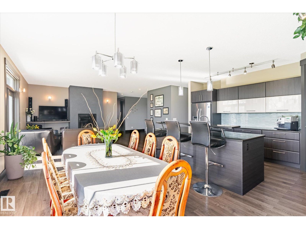
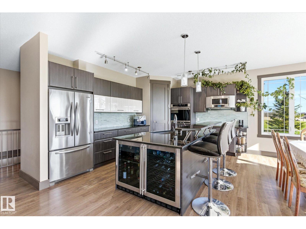
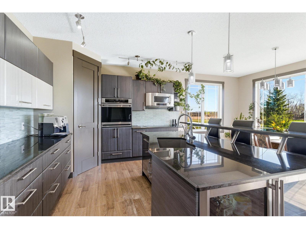
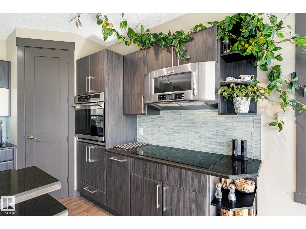
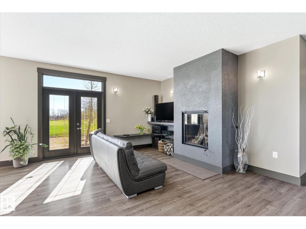
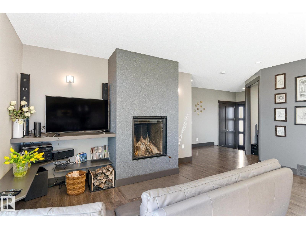
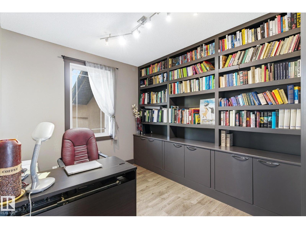
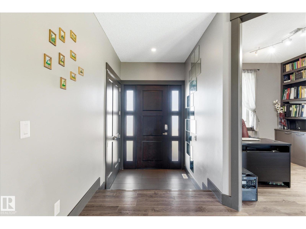
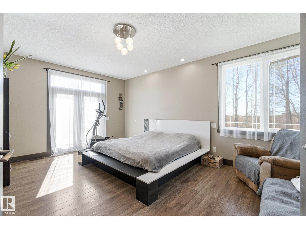
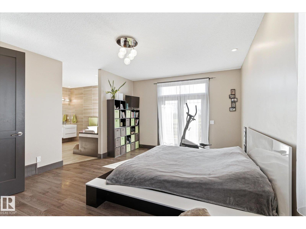
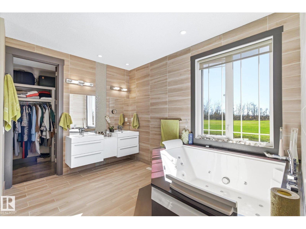
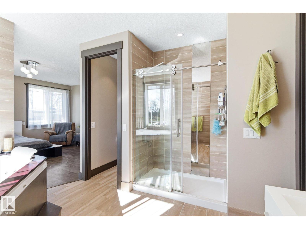
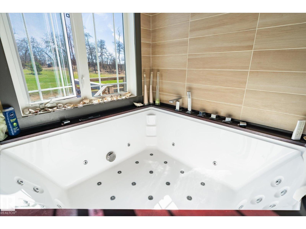
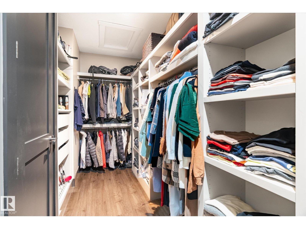
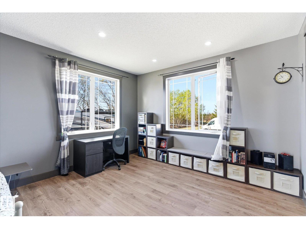
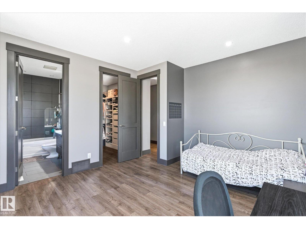
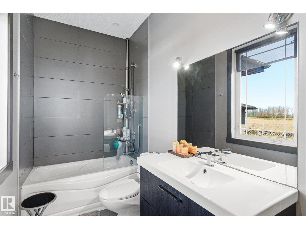
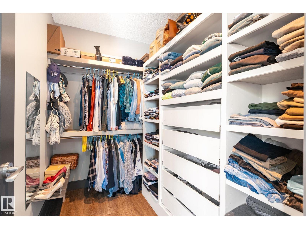
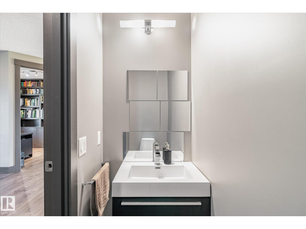
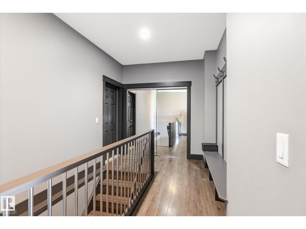
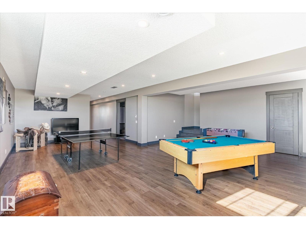
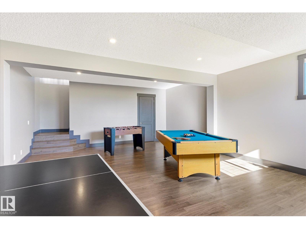
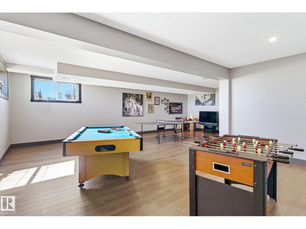
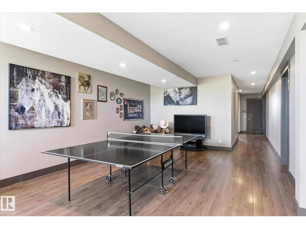
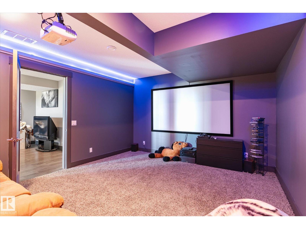
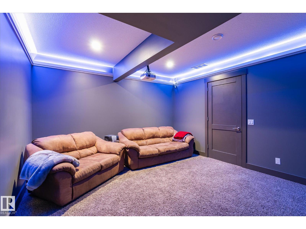
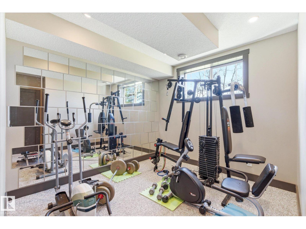
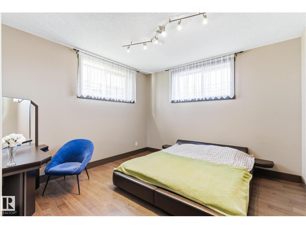
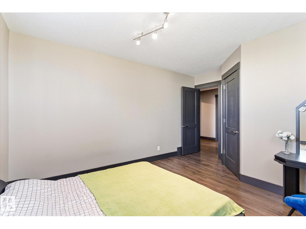
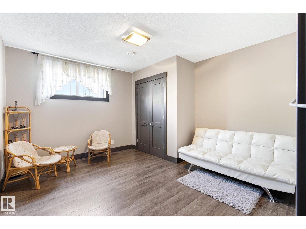
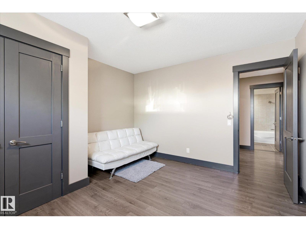
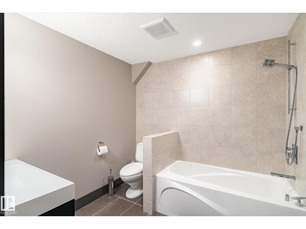
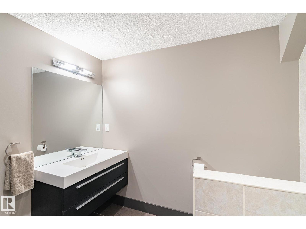
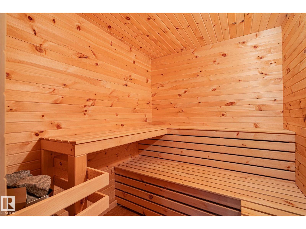
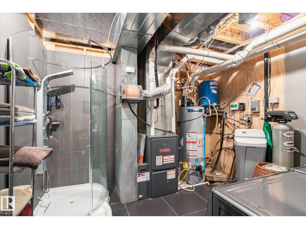
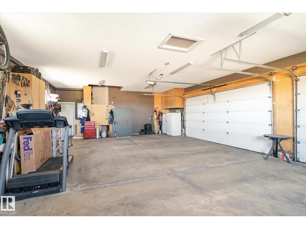
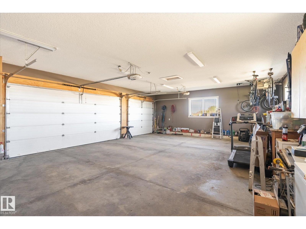
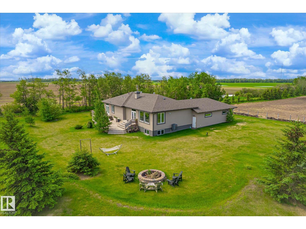
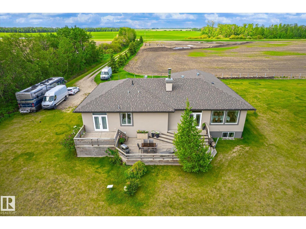
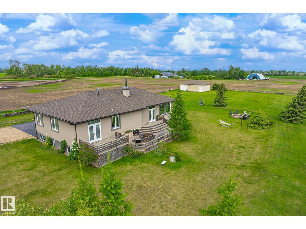
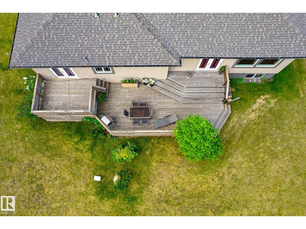
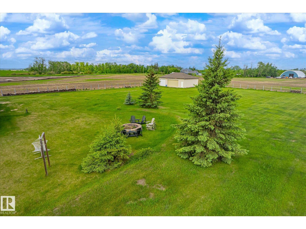
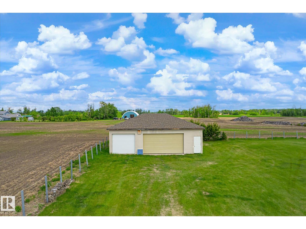
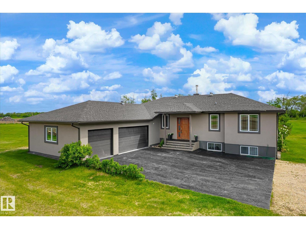
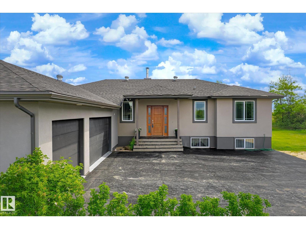
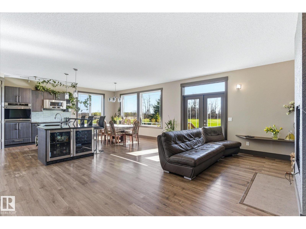
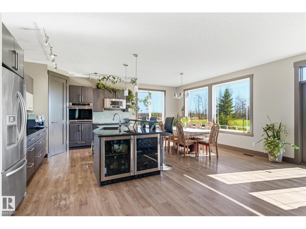
Custom 1988 sq ft bungalow loaded with extras, not in a subdivision on 3.19 acres! Open concept plan with high ceilings and upgraded lighting package. Custom wood burning fireplace in the living room to gather round. A gourmet's kitchen featuring granite countertops, imported custom cabinetry, equipped with stainless appliances, and built in oven plus 36 cooktop. Retire through the french doors to your master suite with walk-in closet, double shower, dual sinks & jacuzzi with custom lighting and a view! 2nd master suite has a large walk-in closet and 4 piece ensuite! Infloor heating in the basement that has large windows, 2 more bedrooms, theatre room, gym, sauna, a cold room, a full bathroom and second shower. Step outside onto a 2 tier deck to entertain on. Stamped concrete, heated triple attached garage & a detached triple garage. Central A/C, solid wood doors, drilled will, reverse osmosis system and a ICF basement foundation. Easy commute that is 10 mins to the Henday freeway. (id:53430)
Building
- Property Type:
- House
- Building Type:
- House
- Style:
- Bungalow
- Year Built:
- 2012
- Stories:
- 1.0
- Bedrooms:
- 4
- Bathrooms (total):
- 6.0 (2 half)
- Basement:
- Finished, Full, Low
Finished Areas
- Interior Size (Total):
- 1988 square feet
Interior
- Appliances:
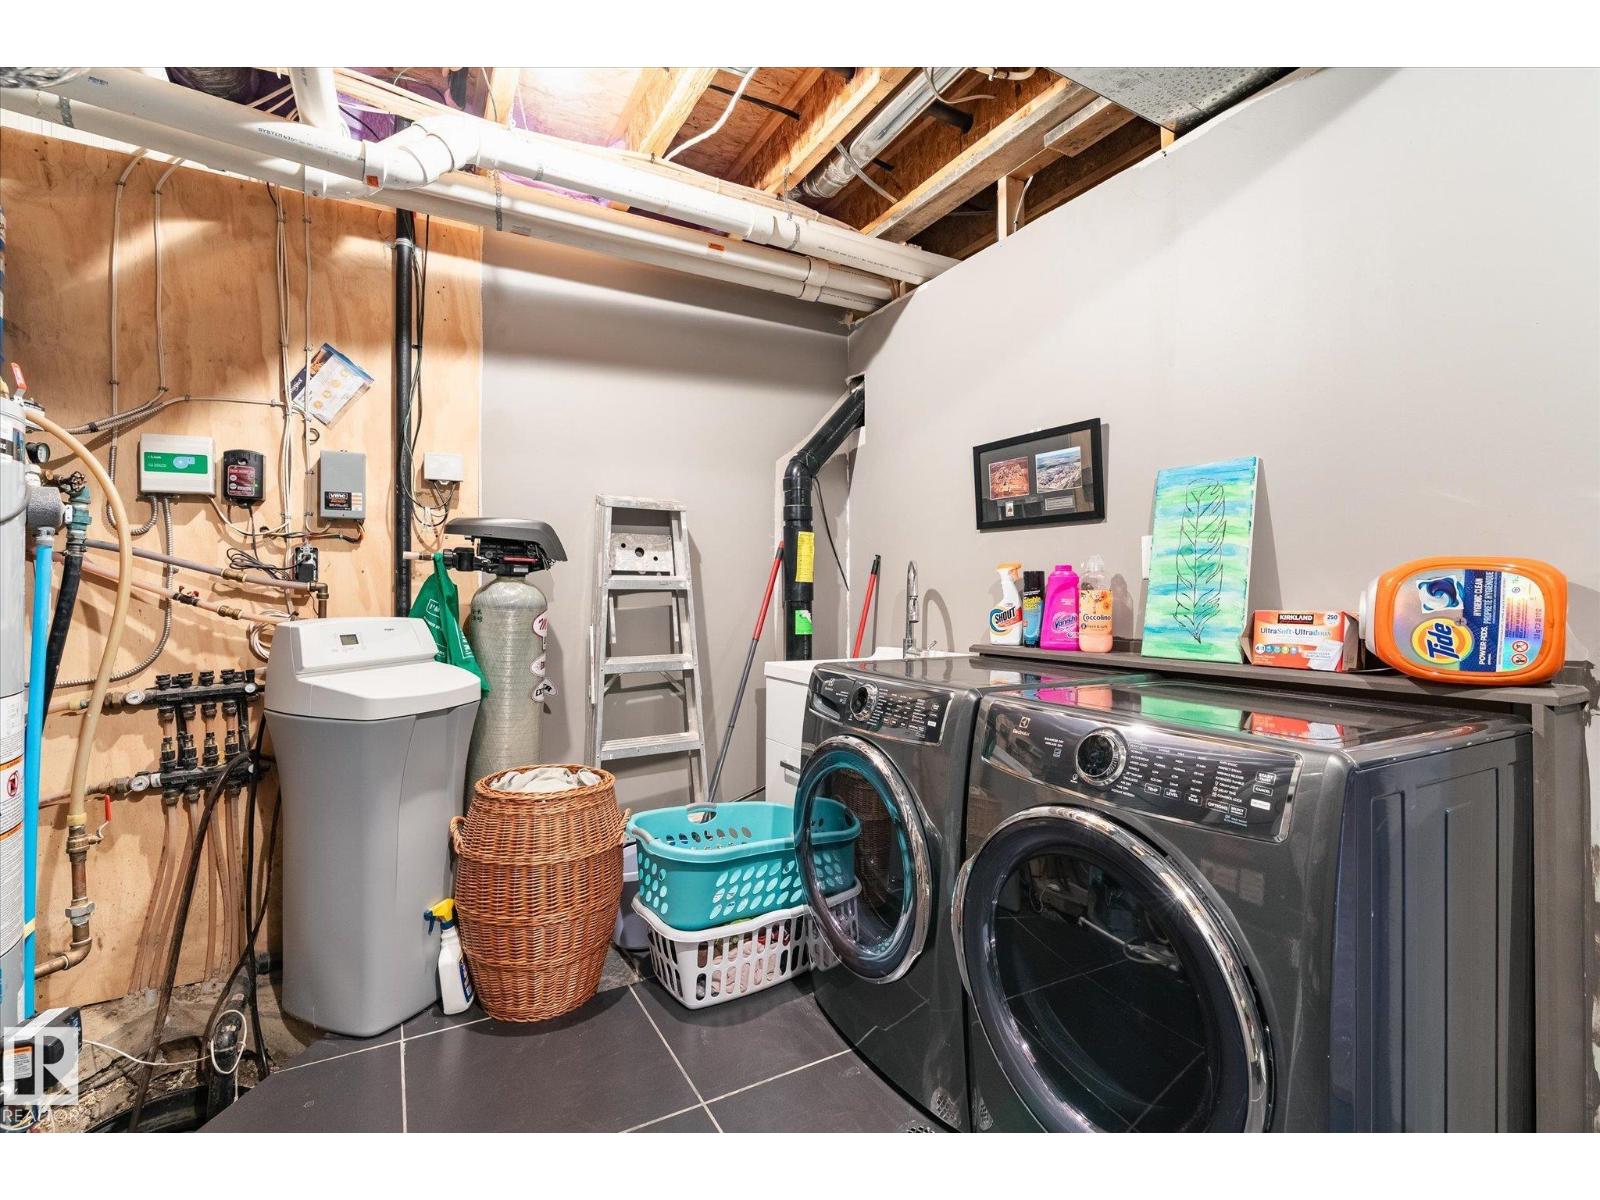
- Washer, Refrigerator, Central Vacuum, Dishwasher, Stove, Dryer, Microwave, Oven - Built-In, Window Coverings, Garage door opener, Garage door opener remote(s)
Parking
- Spaces:
- 10
- Features:
- Attached Garage, Detached Garage, Heated Garage
Lot / Land
- Lot Size:
- 3.19 acres
- Lot Features:
- Private setting, Flat site, Level
Utilities & Mechanical
- Heating:
- Forced air, In Floor Heating
- Cooling:
- Central air conditioning
Comfort & Security
- Fireplace(s):
- 1 Wood, Woodstove
Fees & Dates
- Last Modified:
- 07/09/2026 05:20:02 PM
- Status Change:
- 07/09/2026 05:11:21 PM
Room Dimensions
| Room | Level | Size |
|---|---|---|
| Living room | Main level | - |
| Dining room | Main level | - |
| Kitchen | Main level | - |
| Family room | Basement | - |
| Den | Main level | - |
| Primary Bedroom | Main level | - |
| Bedroom 2 | Main level | - |
| Bedroom 3 | Basement | - |
| Bedroom 4 | Basement | - |
| Media | Basement | - |
| Cold room | Basement | - |
Location
Data is supplied by Pillar 9 MLS® System. Pillar 9 is the owner of the copyright in its MLS® System. Data is deemed reliable but is not guaranteed accurate by Pillar 9.
The trademarks MLS®, Multiple Listing Service® and the associated logos are owned by The Canadian Real Estate Association (CREA) and identify the quality of services provided by real estate professionals who are members of CREA. Used under license.