Real estate on your terms®
$975,000
active
32 54006 RGE ROAD 261
Rural Sturgeon County
,
AB
T8T0C1
Key Details
- MLS® Number:
- E4491281
- Building Type:
- House
- Interior Size:
- 1755 square feet
- Bedrooms:
- 4
- Parking:
- 4
- Parking Features:
- Attached Garage, Oversize, Heated Garage
- Lot Size:
- 1.04 acres

Property Description
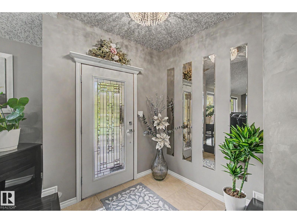
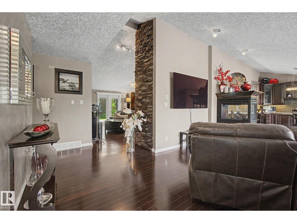
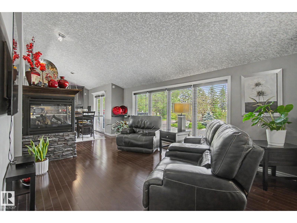
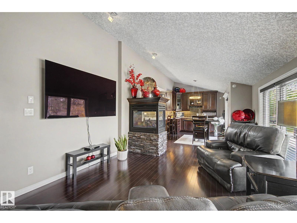
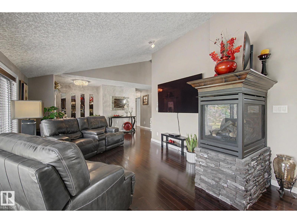
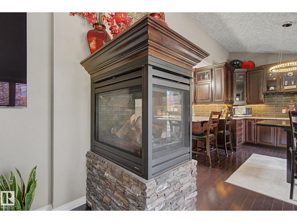
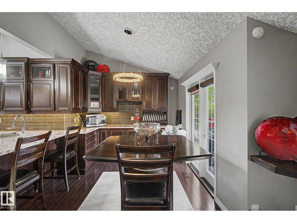
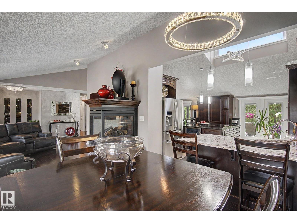
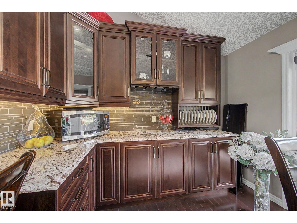
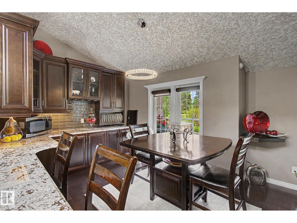
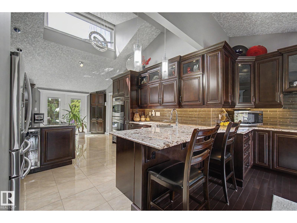
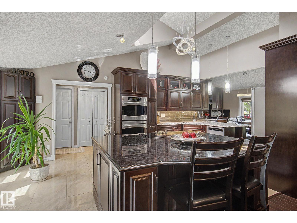
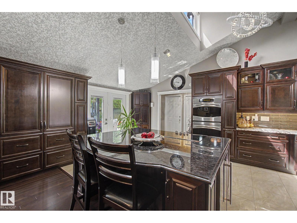
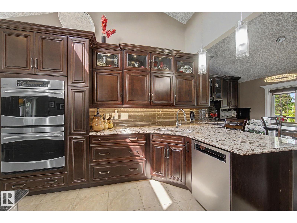
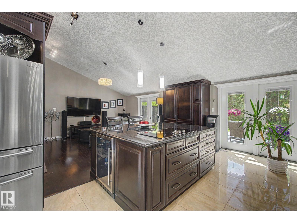
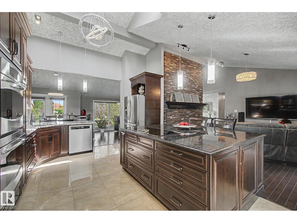
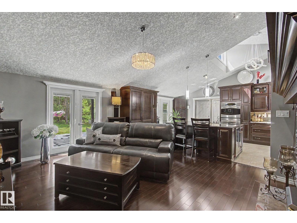
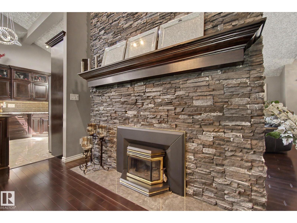
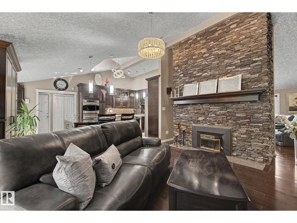
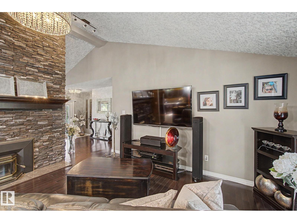
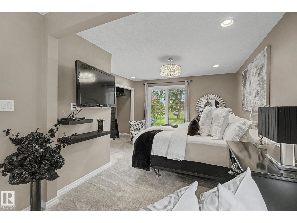
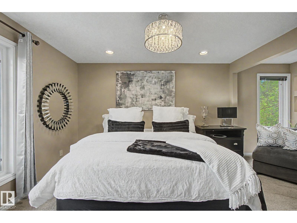
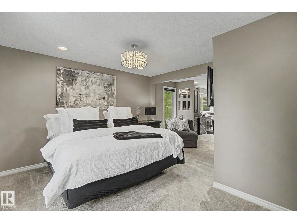
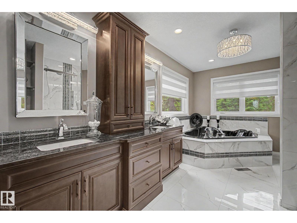
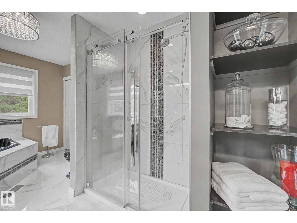
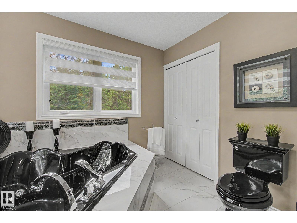
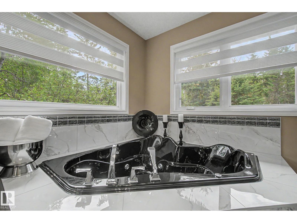
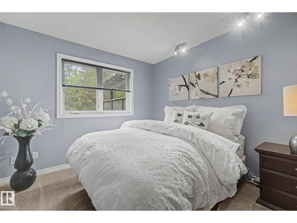
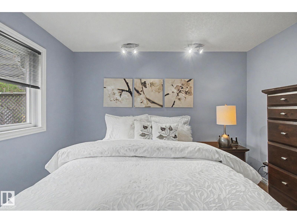
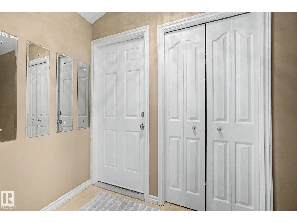
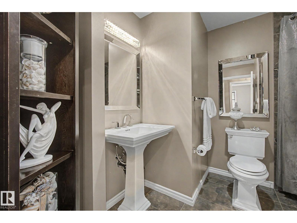
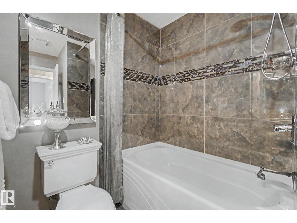
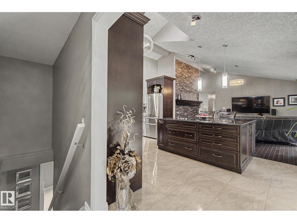
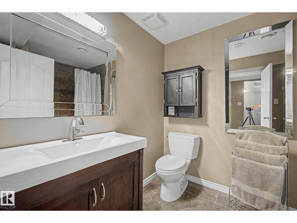
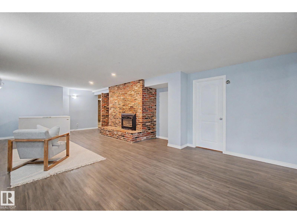
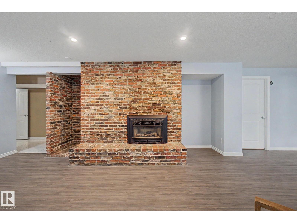
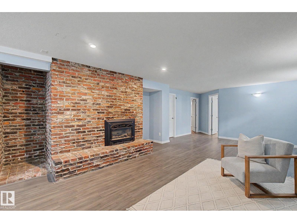
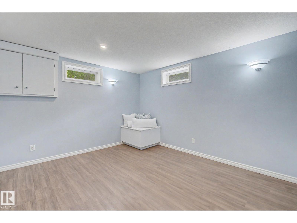
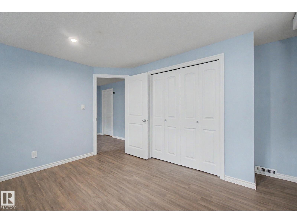
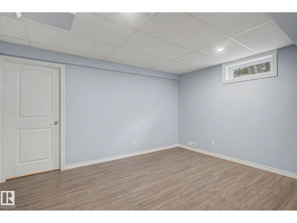
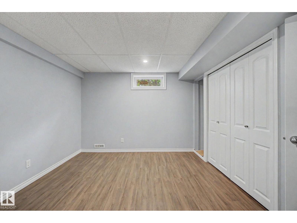
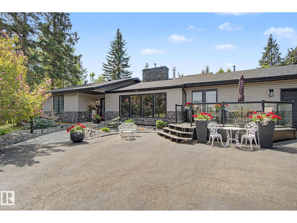
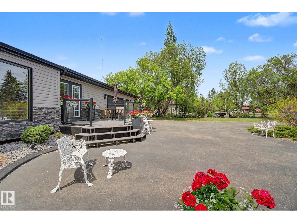
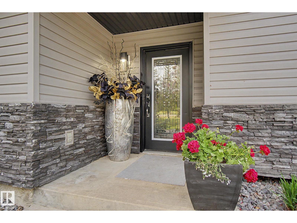
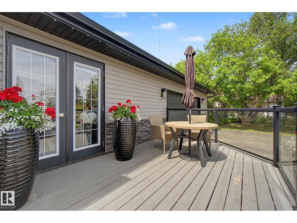
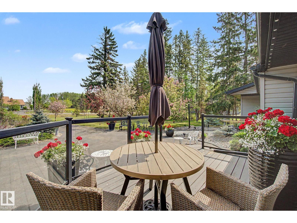
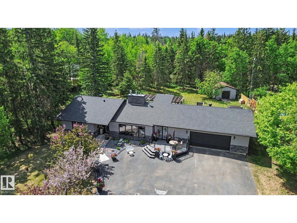
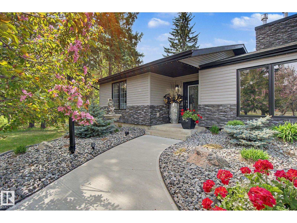
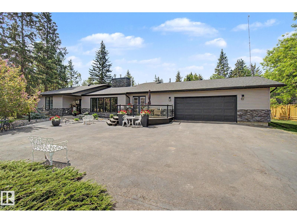
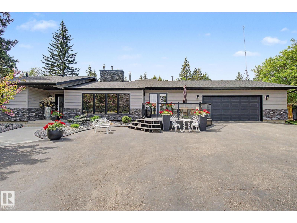
Welcome to this stunning bungalow on 1.04 acres backing green space in a highly sought-after neighborhood minutes from St. Albert. This fully renovated home offers over 3,000 sq. ft. of living space. Inside, rich hardwood floors, a double-sided natural gas fireplace/slate stonework. The gourmet kitchen with Kitchen Craft cabinetry, built-in lighting, granite countertops, massive island, built-in cooktop, double ovens, stainless steel appliances, huge pantry. The main floor offers a spacious primary suite, additional bedroom, while the lower level includes two large bedrooms. Meticulous updates include triple-pane windows, new doors, roof, insulation, and siding. Modern conveniences such as central air, two efficient furnaces, a RO water system, and high-speed fiber optic internet. Enjoy mature trees, welcoming front porch and a large back deck with a charming gazebo. The beautifully landscaped yard and oversized heated attached garage complete this exceptional property. (id:53430)
Building
- Property Type:
- House
- Building Type:
- House
- Style:
- Bungalow
- Year Built:
- 1976
- Stories:
- 1.0
- Bedrooms:
- 4
- Bathrooms (total):
- 3.0
- Basement:
- Finished, Full
Finished Areas
- Interior Size (Total):
- 1755 square feet
Interior
- Appliances:
- Washer, Refrigerator, Dishwasher, Wine Fridge, Stove, Dryer, Storage Shed, Window Coverings, Garage door opener, Garage door opener remote(s)
Parking
- Spaces:
- 4
- Features:
- Attached Garage, Oversize, Heated Garage
Lot / Land
- Lot Size:
- 1.04 acres
- Lot Features:
- Cul-de-sac, Treed, No Smoking Home, Skylight
Utilities & Mechanical
- Heating:
- Forced air
Comfort & Security
- Fireplace(s):
- 1 Gas, Unknown
Fees & Dates
- Last Modified:
- 08/05/2026 03:20:01 PM
- Status Change:
- 08/05/2026 03:11:29 PM
Room Dimensions
| Room | Level | Size |
|---|---|---|
| Living room | Main level | 3.79 x 4.65 |
| Dining room | Main level | 3.0 x 4.57 |
| Kitchen | Main level | 6.01 x 4.03 |
| Family room | Main level | 4.78 x 4.15 |
| Primary Bedroom | Main level | 5.65 x 3.87 |
| Bedroom 2 | Main level | 3.55 x 3.05 |
| Bedroom 3 | Basement | 4.22 x 3.85 |
| Bedroom 4 | Basement | 3.66 x 4.04 |
| Recreation room | Basement | 4.64 x 8.38 |
| Utility room | Basement | 3.44 x 6.94 |
| Storage | Basement | 4.02 x 3.71 |
| Laundry room | Basement | 2.03 x 2.17 |
Location
Data is supplied by Pillar 9 MLS® System. Pillar 9 is the owner of the copyright in its MLS® System. Data is deemed reliable but is not guaranteed accurate by Pillar 9.
The trademarks MLS®, Multiple Listing Service® and the associated logos are owned by The Canadian Real Estate Association (CREA) and identify the quality of services provided by real estate professionals who are members of CREA. Used under license.