Real estate on your terms®
$1,349,900
active
2 23123 TWP ROAD 564
Rural Sturgeon County
,
AB
T0A1N3
Key Details
- MLS® Number:
- E4490955
- Building Type:
- House
- Interior Size:
- 2245 square feet
- Bedrooms:
- 5
- Parking Features:
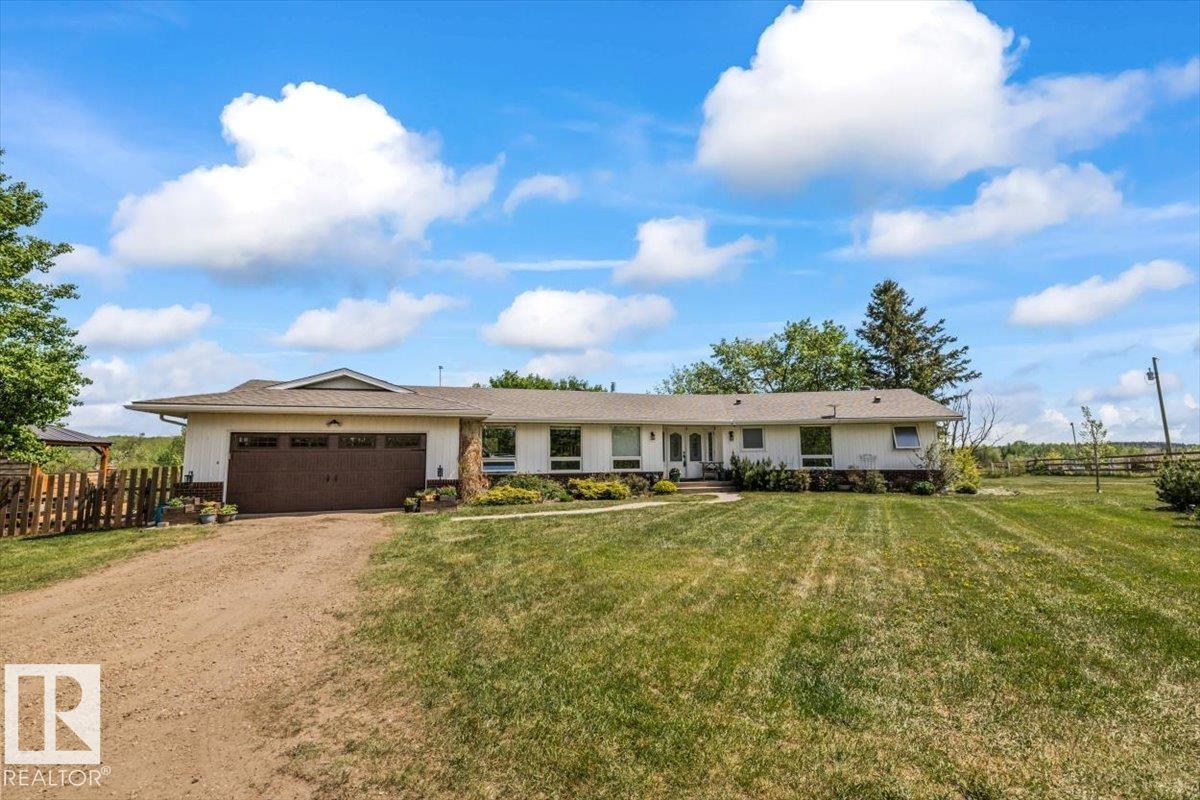
- Attached Garage, Oversize
- Lot Size:
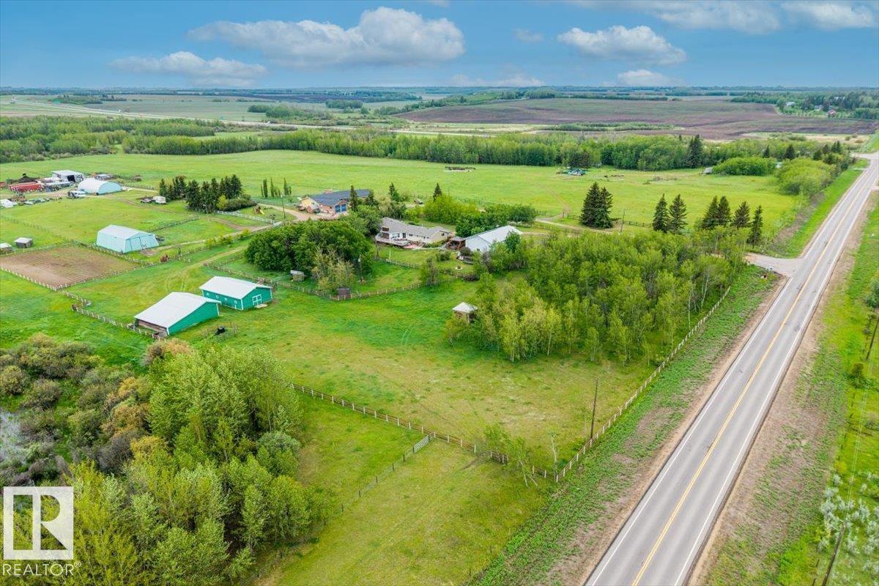
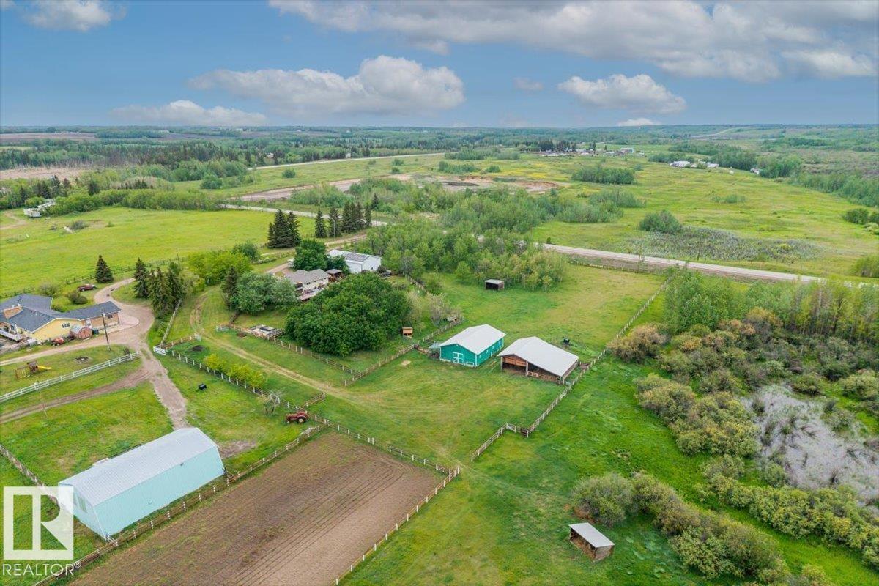
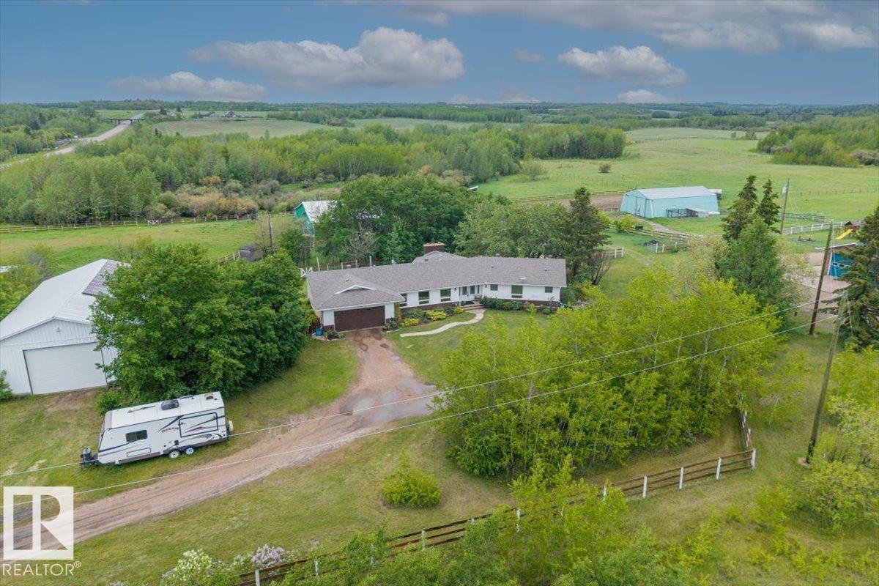
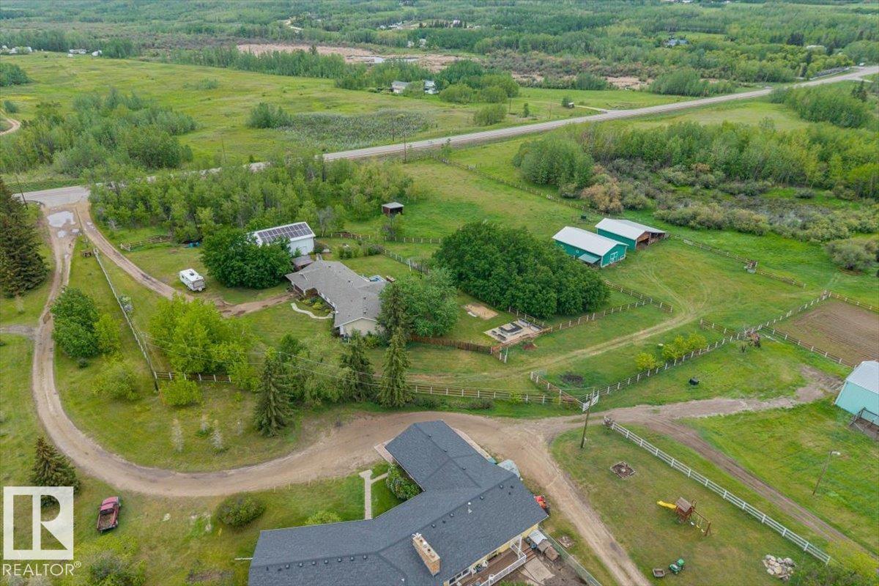
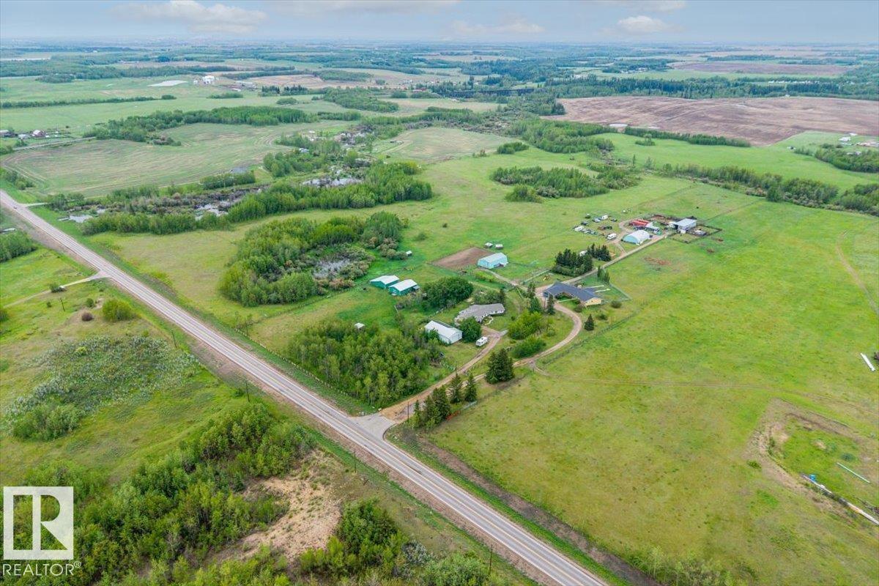
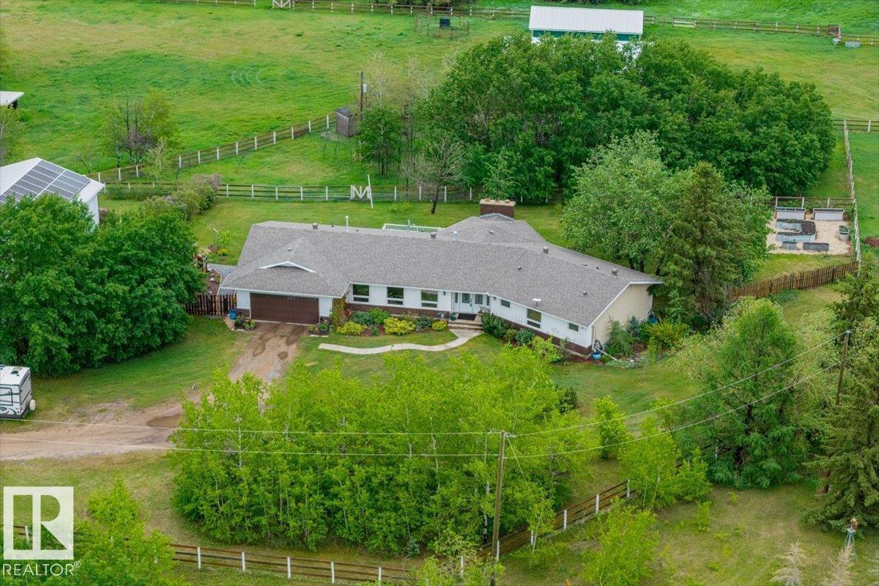
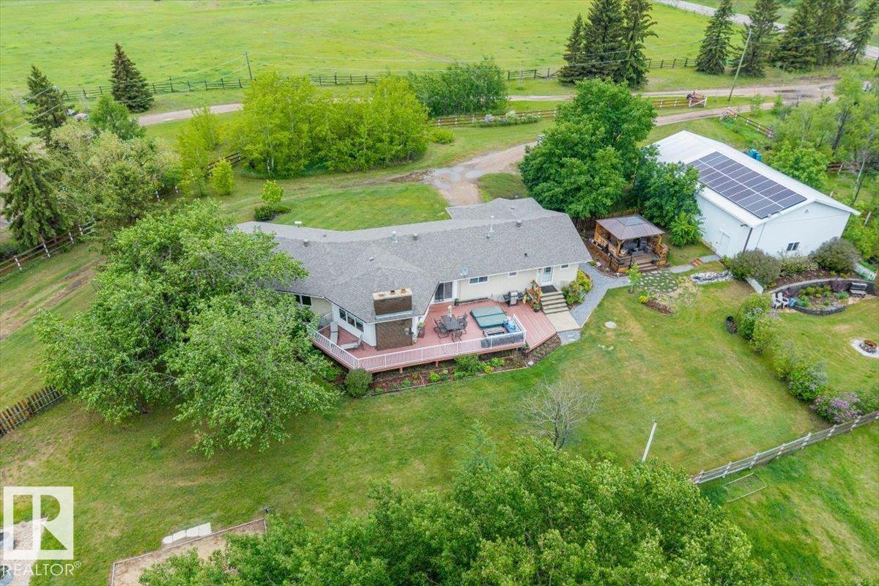
- 40.01 acres

Property Description
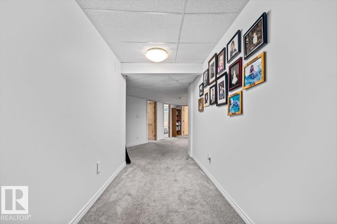
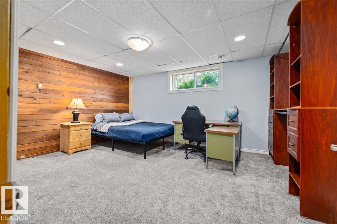
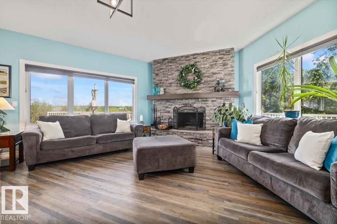
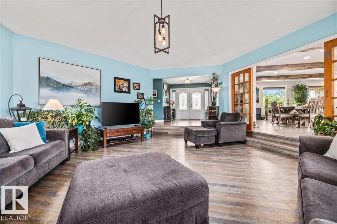
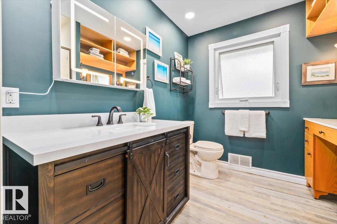
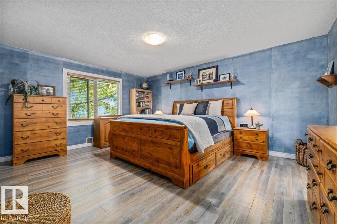
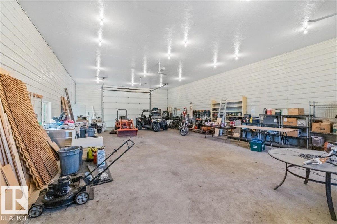
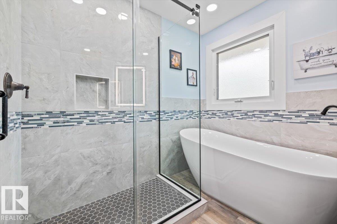
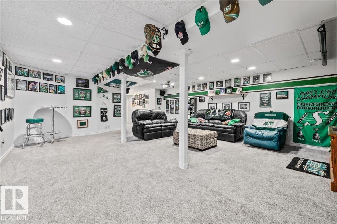
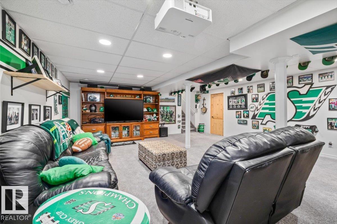
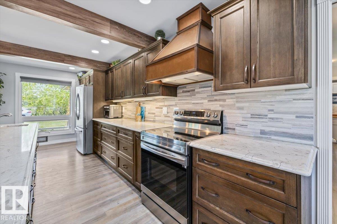
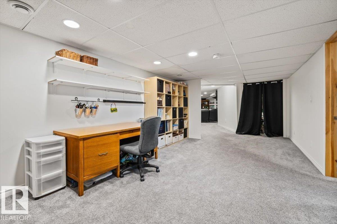
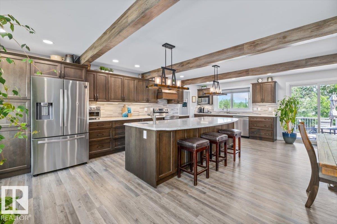
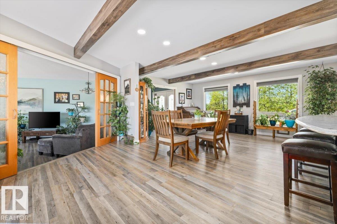
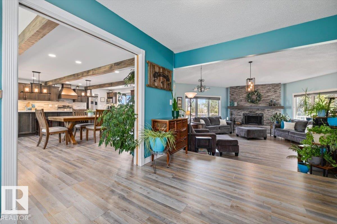
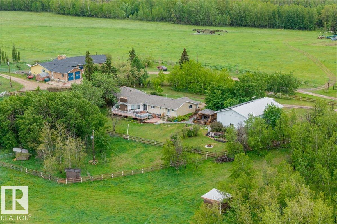
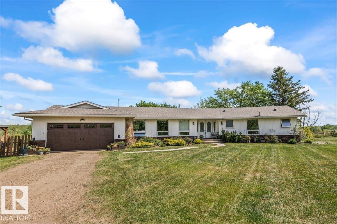
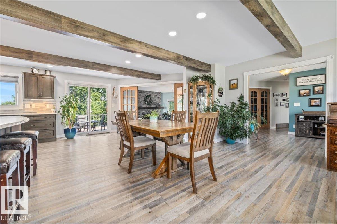
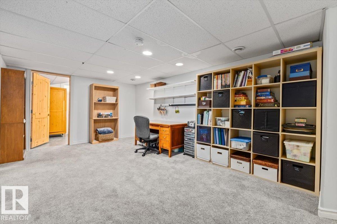
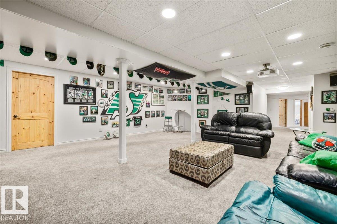
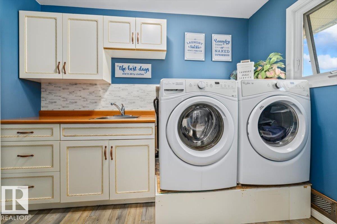
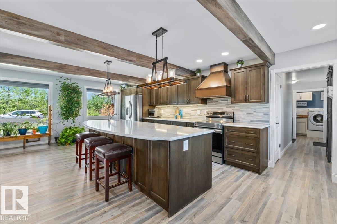
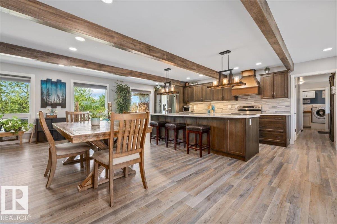
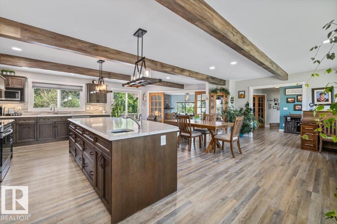
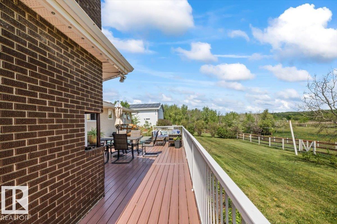
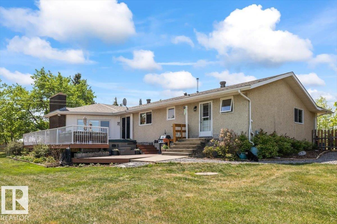
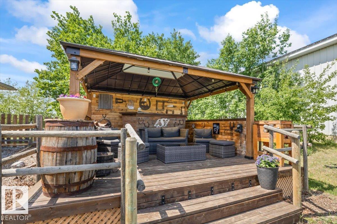
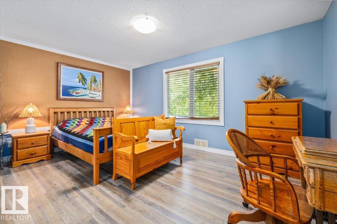
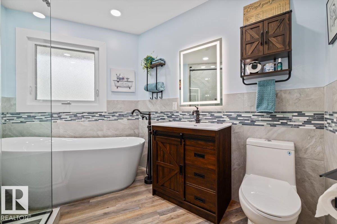
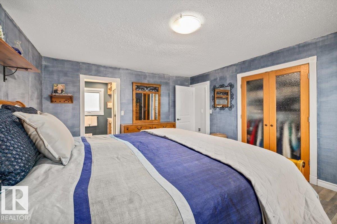
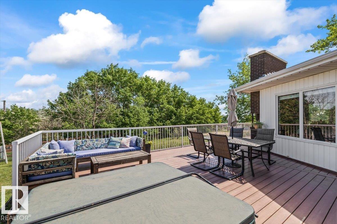
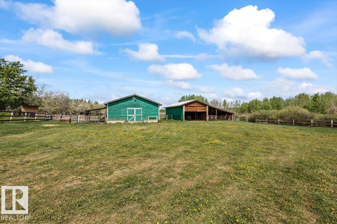
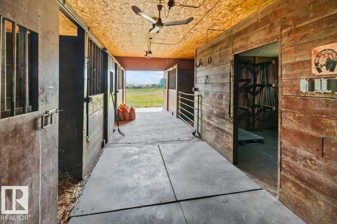
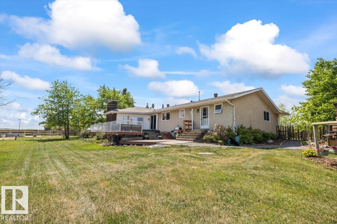
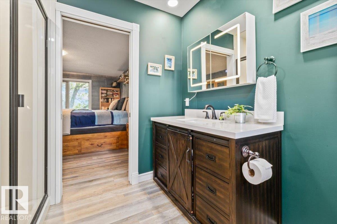
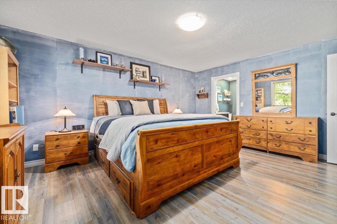
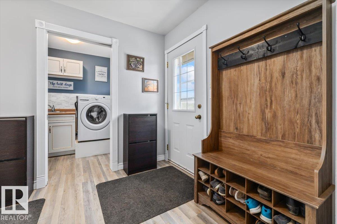
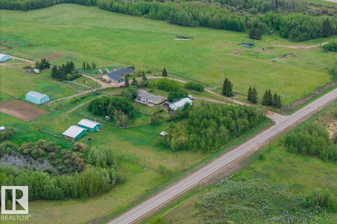
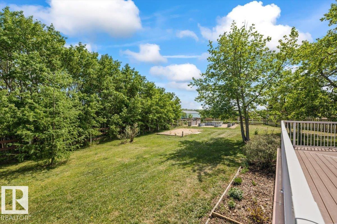
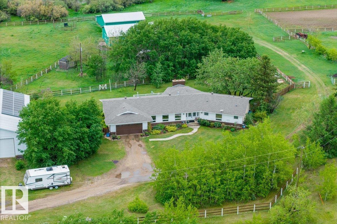
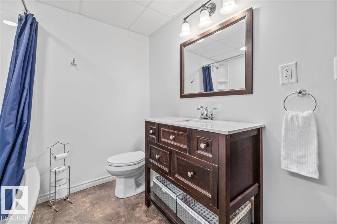
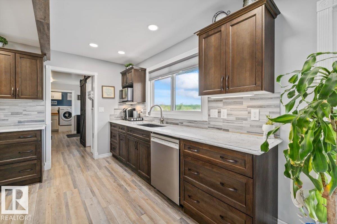
Experience country classic charm in this stunning, fully renovated 5-bedroom, 4-bathroom bungalow set on 40 acres of gently sloping land in Rural Sturgeon County. The home boasts a modern chef’s kitchen with quartz countertops, stainless steel appliances, and premium cabinetry. Enjoy an open-beam dining area and a massive sunken family room anchored by stone fireplace. The main floor continues with laundry, a chic half bath, and three bedrooms, including a primary suite with a 3-piece ensuite, and an additional renovated 4 piece bathroom The fully finished basement adds two bedrooms, a large rec room, and ample storage. Outdoor living is unmatched with a massive deck, integrated hot tub, and a meticulous landscape featuring a covered outdoor bar. Equestrian enthusiasts will love the 6-stall horse barn and cross fencing, while hobbyists will appreciate the heated attached garage and the 32x56 insulated/heated metal shop with a 12-foot door. A perfect family setup for a hobby farm or outdoor enthusiasts! (id:53430)
Building
- Property Type:
- House
- Building Type:
- House
- Style:
- Bungalow
- Year Built:
- 1985
- Stories:
- 1.0
- Bedrooms:
- 5
- Bathrooms (total):
- 4.5 (1 half)
- Basement:
- Finished, Full
Finished Areas
- Interior Size (Total):
- 2245 square feet
Interior
- Appliances:
- Washer, Refrigerator, Dishwasher, Stove, Dryer, Microwave, Hood Fan, Window Coverings, Garage door opener, Garage door opener remote(s)
Parking
- Features:
- Attached Garage, Oversize
Lot / Land
- Lot Size:
- 40.01 acres
- Lot Features:
- Hillside, Private setting, Treed, Rolling, Closet Organizers, No Smoking Home, Recreational
Exterior
- Fencing:
- Fence, Cross fenced
Utilities & Mechanical
- Heating:
- Forced air
Comfort & Security
- Fireplace(s):
- 1 Wood, Unknown
Fees & Dates
- Last Modified:
- 06/03/2026 04:20:35 AM
- Status Change:
- 06/03/2026 04:13:10 AM
Room Dimensions
| Room | Level | Size |
|---|---|---|
| Living room | Main level | 6.09 x 7.66 |
| Dining room | Main level | 5.19 x 7.69 |
| Kitchen | Main level | 2.44 x 7.68 |
| Family room | Basement | 9.23 x 6.77 |
| Primary Bedroom | Main level | 4.13 x 5.06 |
| Bedroom 2 | Main level | 4.71 x 4.0 |
| Bedroom 3 | Main level | 3.03 x 2.51 |
| Bedroom 4 | Basement | 4.55 x 3.89 |
| Bedroom 5 | Basement | 4.73 x 3.91 |
Location
Data is supplied by Pillar 9 MLS® System. Pillar 9 is the owner of the copyright in its MLS® System. Data is deemed reliable but is not guaranteed accurate by Pillar 9.
The trademarks MLS®, Multiple Listing Service® and the associated logos are owned by The Canadian Real Estate Association (CREA) and identify the quality of services provided by real estate professionals who are members of CREA. Used under license.